For Sale
Just Listed
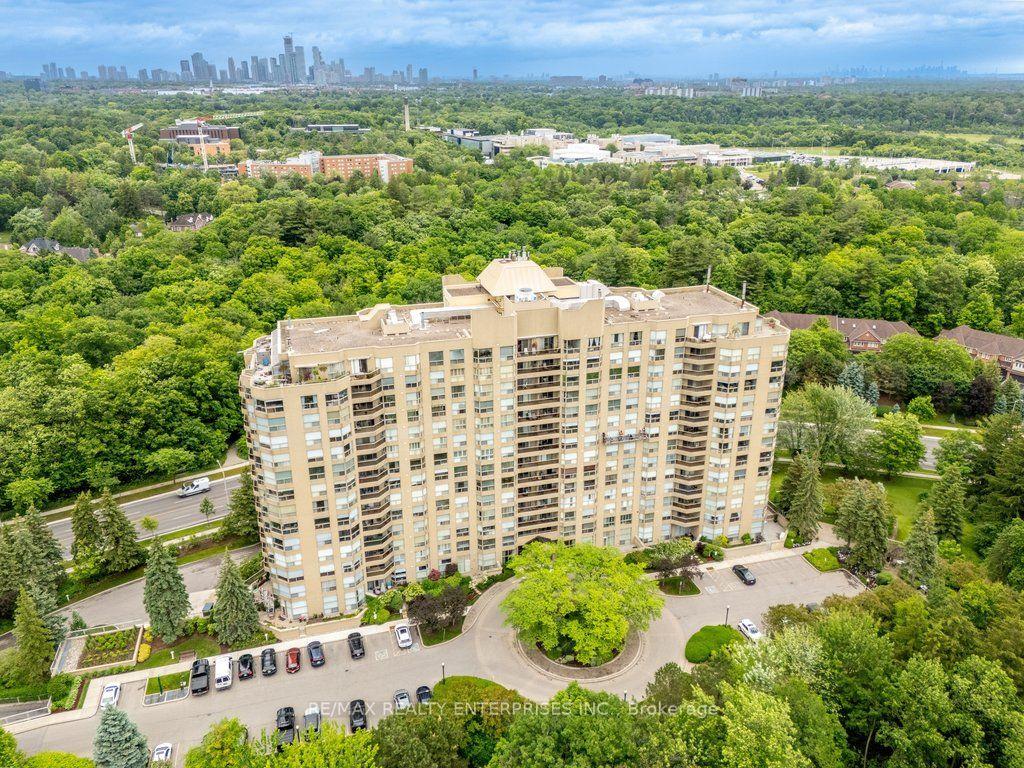
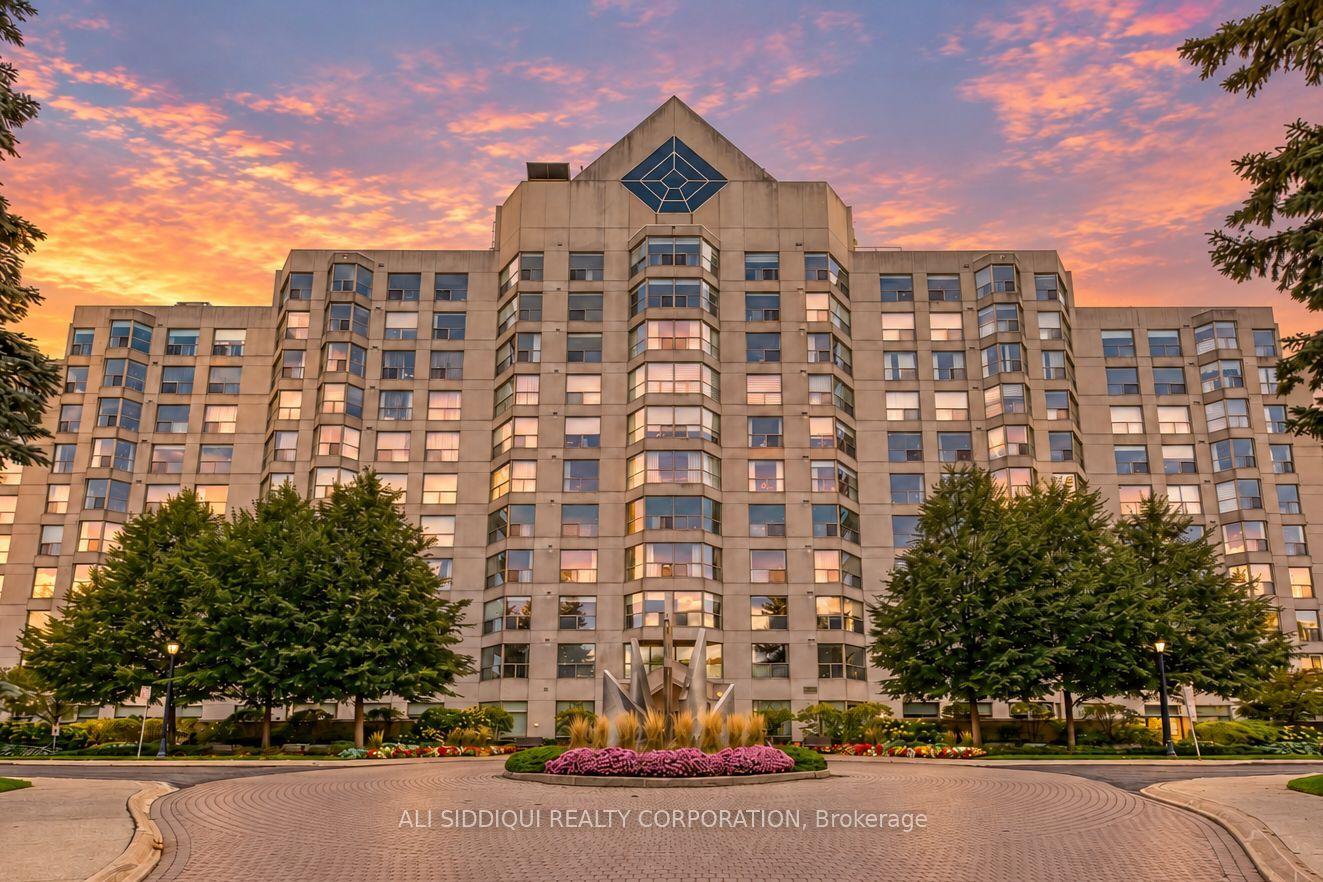
3985 Grand Park Drive 2706 #2706
City Centre, Mississauga, ON
$949,000
2+1Bd
2Ba
1,500+sqft
1Parking
$633/sqft
CondoMLS# W14034636Listed 2026-10-152 DOM
Cooling
Central Air
Just listed! New listings in Mississauga often receive offers within the first week.
About this home
Welcome to a truly one-of-a-kind residence high above the city at Pinnacle Grand Park. Originally designed as a three-bedroom, this exceptionally spacious corner suite has been thoughtfully reimagined into a sophisticated two-bedroom home with remarkable space for living and entertaining. A substantial custom renovation introduced wide-plank hardwood flooring, integrated millwork, designer lighting and a striking open-concept kitchen featuring full-height cabinetry, stone surfaces, premium appliances and an oversized island with seating. The beautifully proportioned living and dining areas are wrapped in floor-to-ceiling windows, capturing abundant natural light and sweeping northwest views. Both bedrooms are generously sized, complemented by two beautifully finished bathrooms and excellent storage throughout. Offered fully furnished for a seamless, turnkey experience. Includes parking and locker. A rare opportunity for buyers seeking the scale of a house with the ease, views and amenities of elevated condominium living-minutes from Square One, major highways, transit, dining and everyday conveniences.
Hardwood
Rooms
Other
| Living Room | 6.02 × 4.03 m | W/O To Balcony Hardwood Floor Window Floor to Ceiling |
| Dining Room | 6.02 × 3.10 m | Combined w/Den Hardwood Floor Open Concept |
| Den | 6.02 × 3.10 m | Open Concept Hardwood Floor Combined w/Dining |
| Kitchen | 4.03 × 2.44 m | Open Concept Stone Counters B/I Appliances |
| Primary Bedroom | 6.90 × 3.01 m | 6 Pc Ensuite Walk-In Closet(s) W/O To Balcony |
| Bedroom | 3.56 × 3.00 m | Double Closet Hardwood Floor |
Features
- Built-In Oven
- None
- Central Air
- Apartment
Financials
Annual Taxes
$6,418.61
Estimated Rental Income
Entire property$2,600 – $3,500/mo
Rental yield3.3% – 4.4%
*Estimates based on comparable rentals in the area. Actual income may vary.
Market Data — Mississauga
Days on market2 days
Buyer's MarketSeller's Market
Based on active listings in Mississauga. Data updates daily.
Demographics — Mississauga
Population
717,961
Avg Household Income
$105,000
Age Distribution
0-19
21%
20-34
20%
35-49
21%
50-64
20%
65+
18%
Ownership71% own · 29% rent
EnglishUrduArabicPunjabiPolish
Getting around
How walkable, bikeable, and transit-friendly this neighbourhood is.
82
/ 100
Walk Score
Very Walkable
82
/ 100
Transit Score
Excellent Transit
69
/ 100
Bike Score
Bikeable
Scores are estimates based on neighbourhood data and are for informational purposes only.
MLS® data courtesy of the Toronto Regional Real Estate Board (TRREB).
The information provided herein must only be used by consumers that have a bona fide interest in the purchase, sale, or lease of real estate and may not be used for any commercial purpose or any other purpose. Listing information is deemed reliable but is not guaranteed accurate by the Toronto Regional Real Estate Board, the listing brokerage, or this website. The trademarks REALTOR®, REALTORS® and the REALTOR® logo are controlled by The Canadian Real Estate Association (CREA) and identify real estate professionals who are members of CREA. MLS®, Multiple Listing Service®, and the associated logos are owned by CREA. Not intended to solicit properties currently listed for sale or buyers under contract.
You may also like
More homes in Mississauga
Hand-picked listings with a similar price range and style.
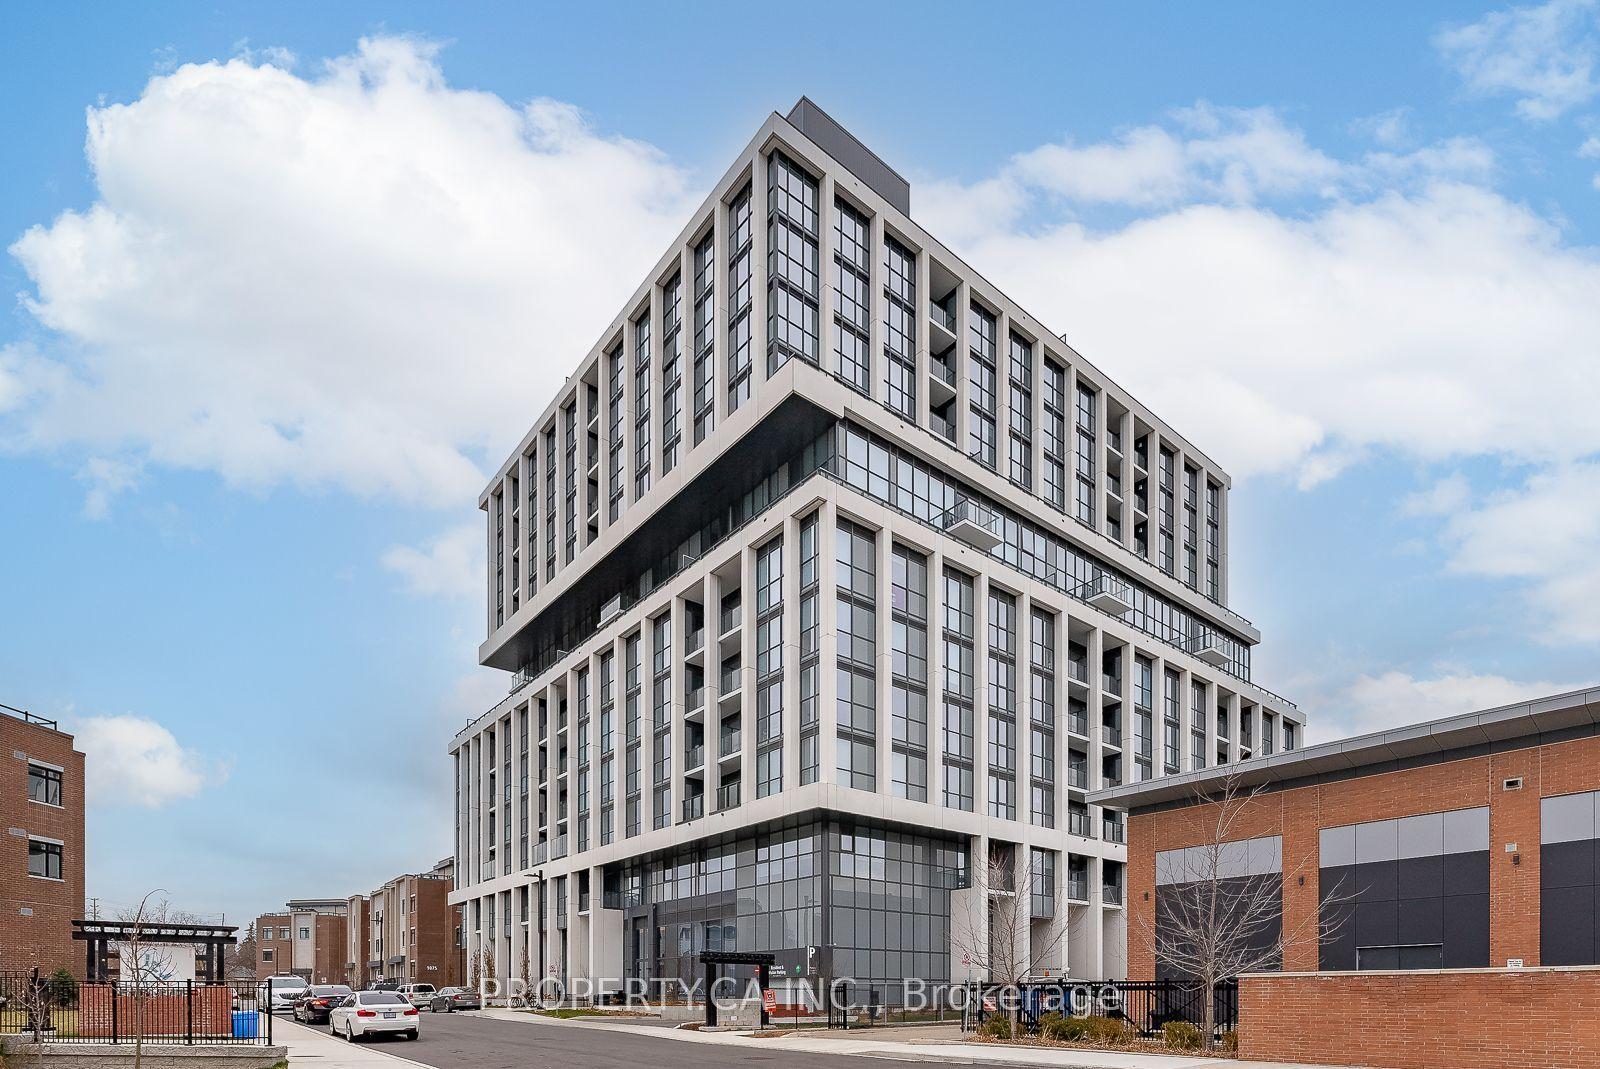
For Sale24 h ago
$769,000
Condo
est. $3,371/mo
1063 Douglas Mccurdy Common 1206 #1206, Lakeview
Mississauga, ON
2+1 bd
2 ba
1,100
1
MLS# W14089620Property.Ca Inc.
WhatsApp Aman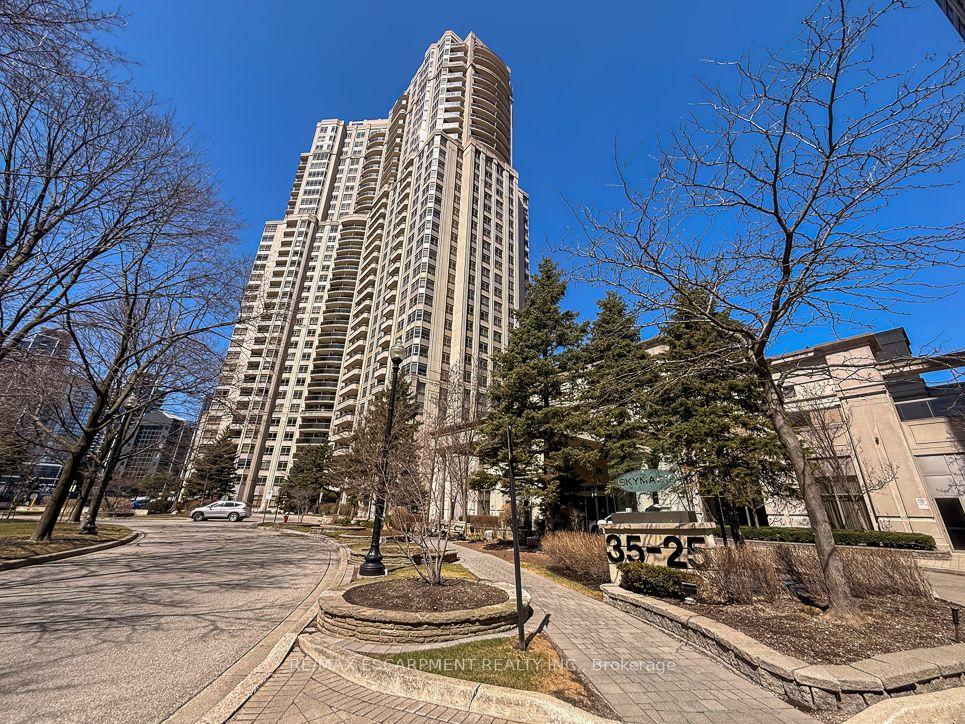
For Sale2 days ago
$899,000
Condo
est. $3,941/mo
35 Kingsbridge Garden Circle 2706 #2706, Hurontario
Mississauga, ON
2 bd
2 ba
1,500
2
MLS# W14089508Re/Max Escarpment Realty Inc.
WhatsApp Aman