For Sale
Just Listed
52 Upper Canada Court
Georgetown, Halton Hills, ON
$953,000
3Bd
3Ba
1,750+sqft
3Parking
19.75 x 118.86 ftlot
$545/sqft
TownhouseMLS# W13716178Listed 2026-08-261 DOM
Heating
Water Heater
Cooling
Central Air
Basement
Finished
Just listed! New listings in Halton Hills often receive offers within the first week.
About this home
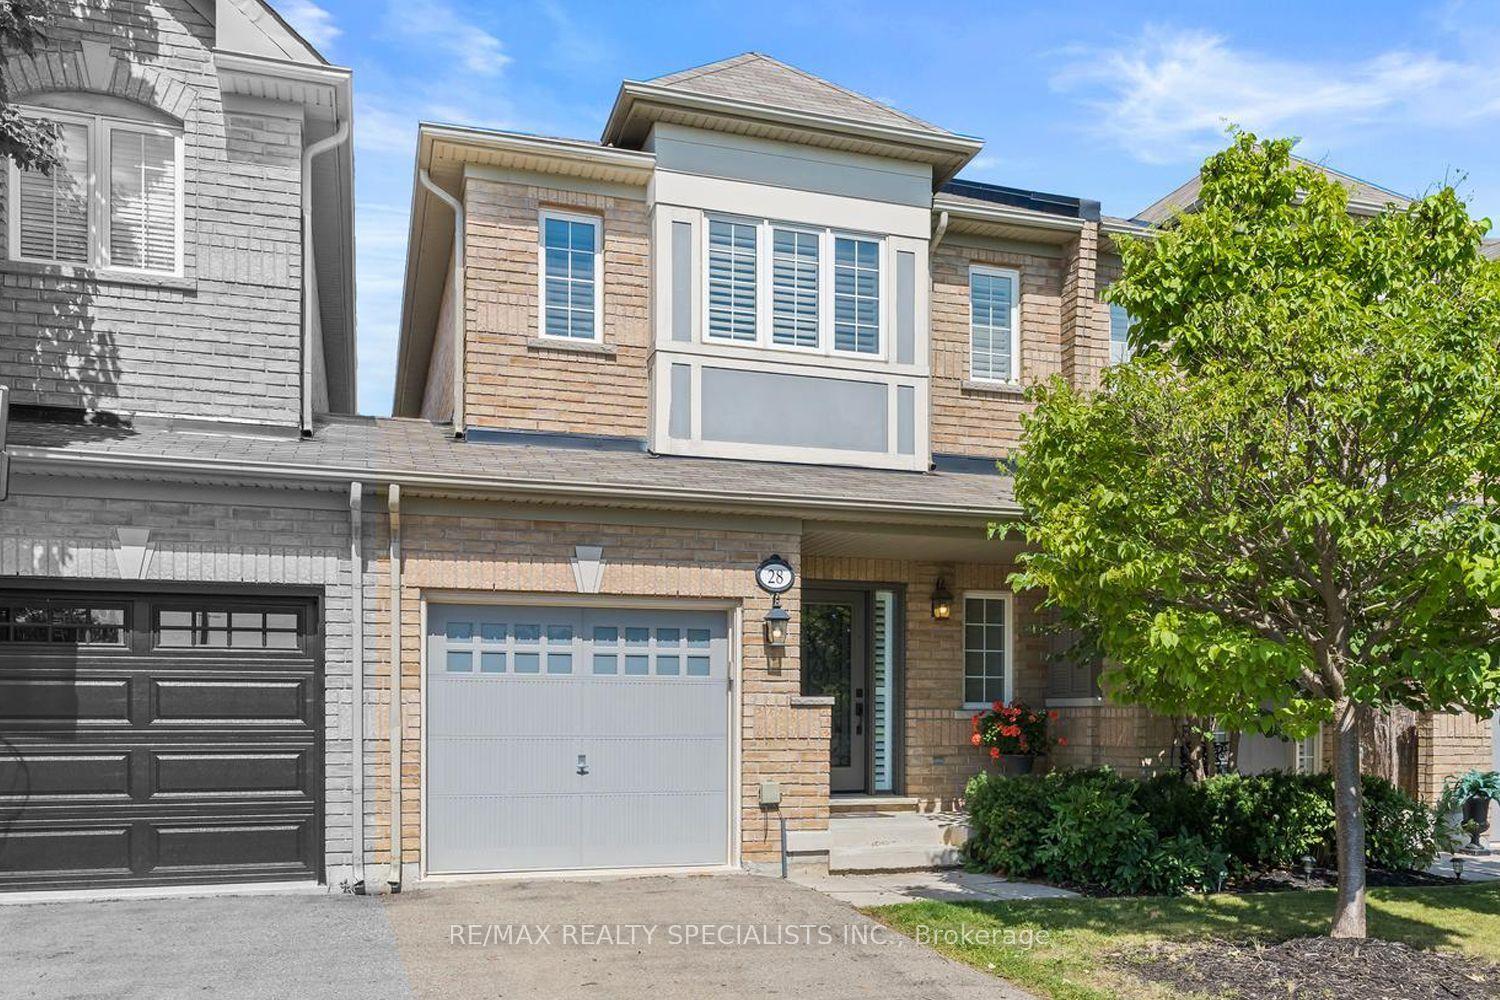
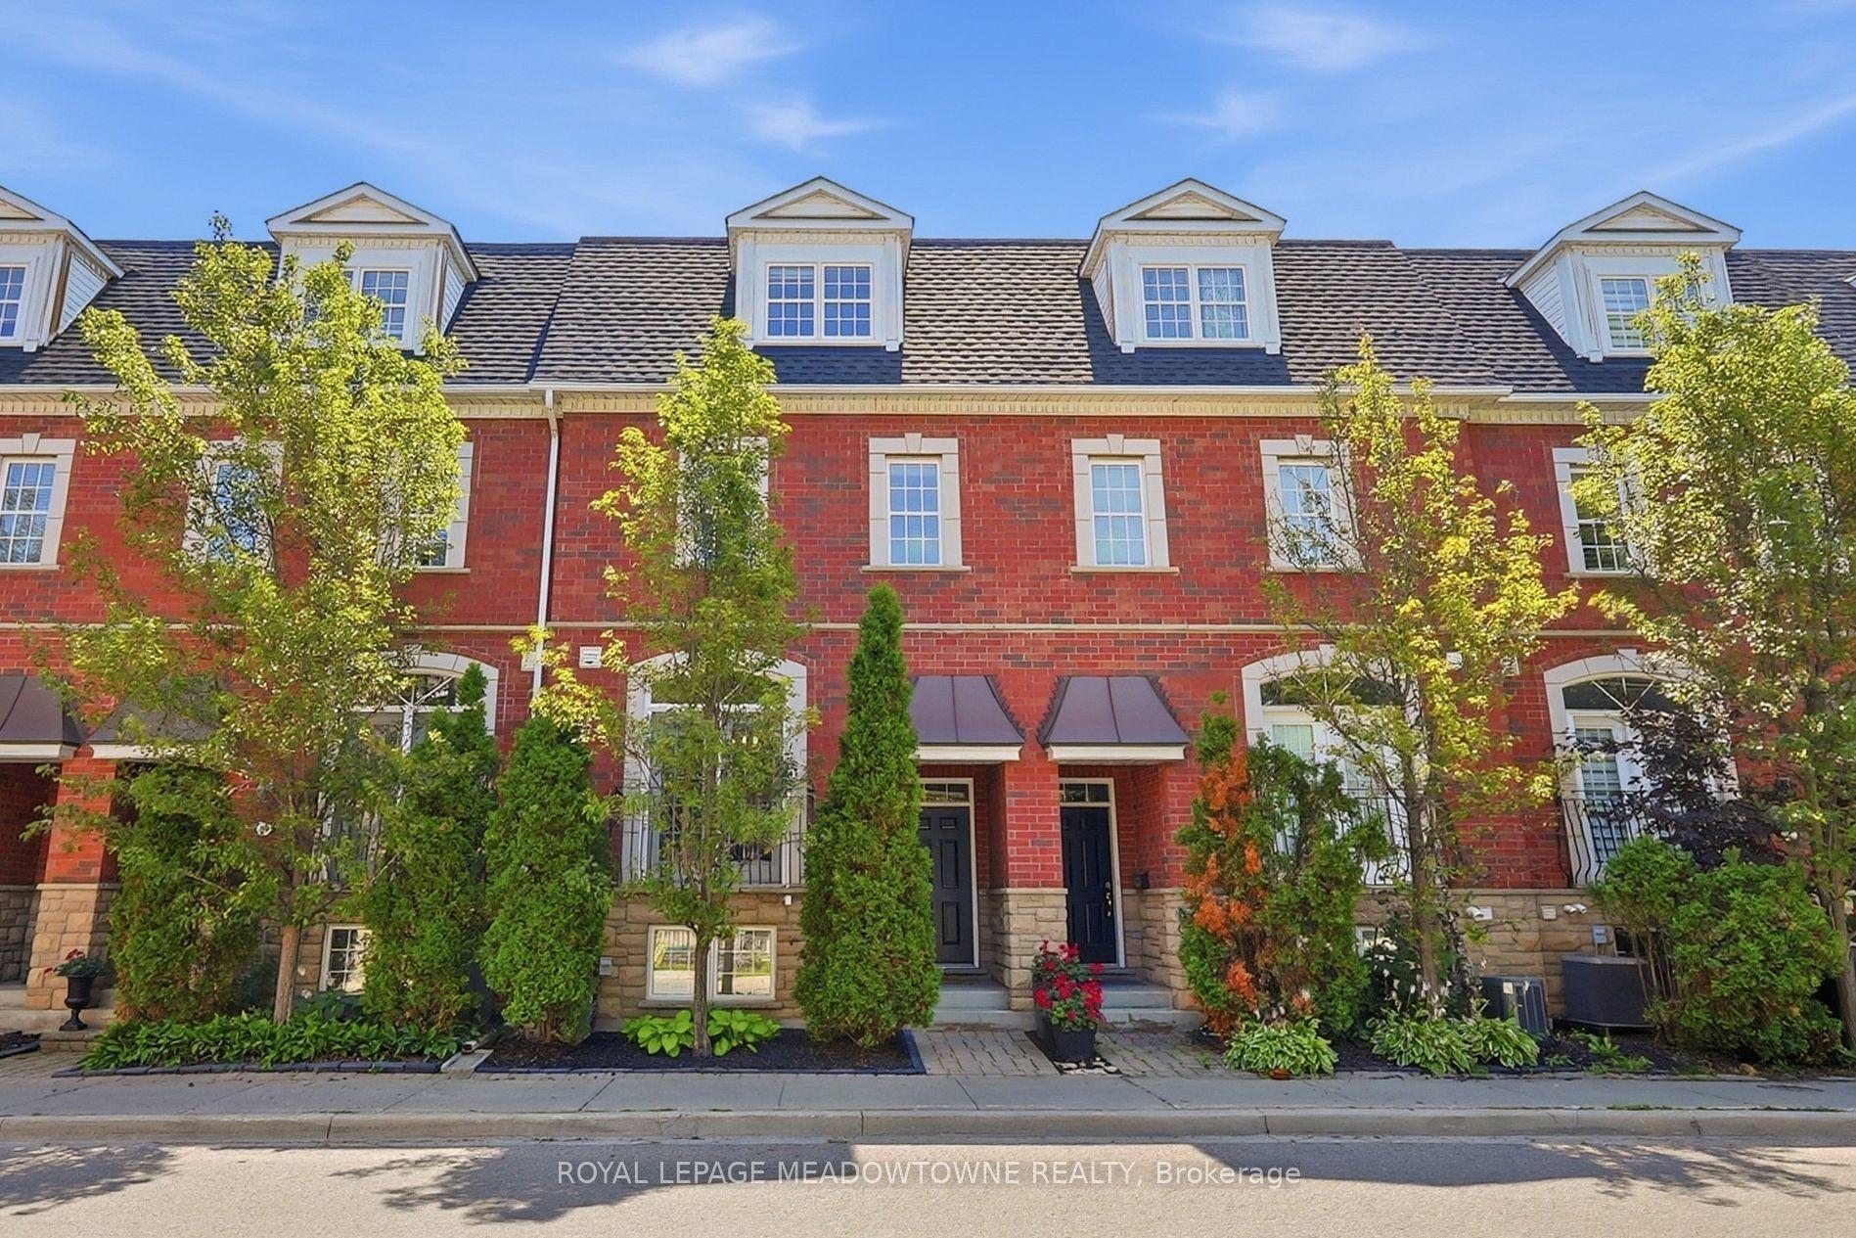
Beautifully updated townhouse situated on a generous lot in a quiet, family-friendly neighbourhood. This bright and spacious home features 3 bedrooms, 2+1 bathrooms, and a fully finished basement, offering a functional layout and versatile living space for growing families or those seeking additional room. The main level offers a sun-filled living area and generously sized bedrooms, creating a comfortable and inviting atmosphere. The finished lower level provides excellent additional living space, featuring an open-concept recreation area ideal for family gatherings and entertaining, along with flexible space that can be used as a home office, gym, or playroom. Step outside to the large, private backyard with no homes directly behind, offering peaceful tree-lined views and plenty of privacy-perfect for relaxing, entertaining, or enjoying time with the family. The single-car garage and expanded driveway provide convenient parking for up to three vehicles. Ideally located just minutes from parks, a recently opened trail, schools, shopping, restaurants, and essential amenities, this home offers an excellent combination of comfort, privacy, and convenience in one of Georgetown's established family-friendly neighbourhoods.
Garage
Rooms
Main Floor
| Dining Room | 3.69 × 3.37 m | |
| Kitchen | 2.59 × 2.92 m | |
| Living Room | 2.77 × 5.02 m | |
| Breakfast | 2.43 × 2.92 m | |
| Bathroom | — | |
| Room | — |
Second Floor
| Room | — | |
| Bedroom | 3.07 × 5.81 m | |
| Bedroom 2 | 2.16 × 2.77 m | |
| Bedroom 3 | 2.44 × 3.08 m |
Basement
| Family Room | — |
Features
- Water Heater
- Finished
- Central Air
- 2-Storey
Financials
Annual Taxes
$4,099
Estimated Rental Income
Entire property$3,200 – $4,800/mo
Basement apartment$1,800 – $2,500/mo
Rental yield4.0% – 6.0%
*Estimates based on comparable rentals in the area. Actual income may vary.
Market Data — Halton Hills
Days on market1 days
Buyer's MarketSeller's Market
Based on active listings in Halton Hills. Data updates daily.
Getting around
How walkable, bikeable, and transit-friendly this neighbourhood is.
64
/ 100
Walk Score
Somewhat Walkable
39
/ 100
Transit Score
Some Transit
40
/ 100
Bike Score
Somewhat Bikeable
Scores are estimates based on neighbourhood data and are for informational purposes only.
MLS® data courtesy of the Toronto Regional Real Estate Board (TRREB).
The information provided herein must only be used by consumers that have a bona fide interest in the purchase, sale, or lease of real estate and may not be used for any commercial purpose or any other purpose. Listing information is deemed reliable but is not guaranteed accurate by the Toronto Regional Real Estate Board, the listing brokerage, or this website. The trademarks REALTOR®, REALTORS® and the REALTOR® logo are controlled by The Canadian Real Estate Association (CREA) and identify real estate professionals who are members of CREA. MLS®, Multiple Listing Service®, and the associated logos are owned by CREA. Not intended to solicit properties currently listed for sale or buyers under contract.
You may also like
More homes in Halton Hills
Hand-picked listings with a similar price range and style.
For Sale1 month ago
$929,000
Townhouse
est. $4,073/mo
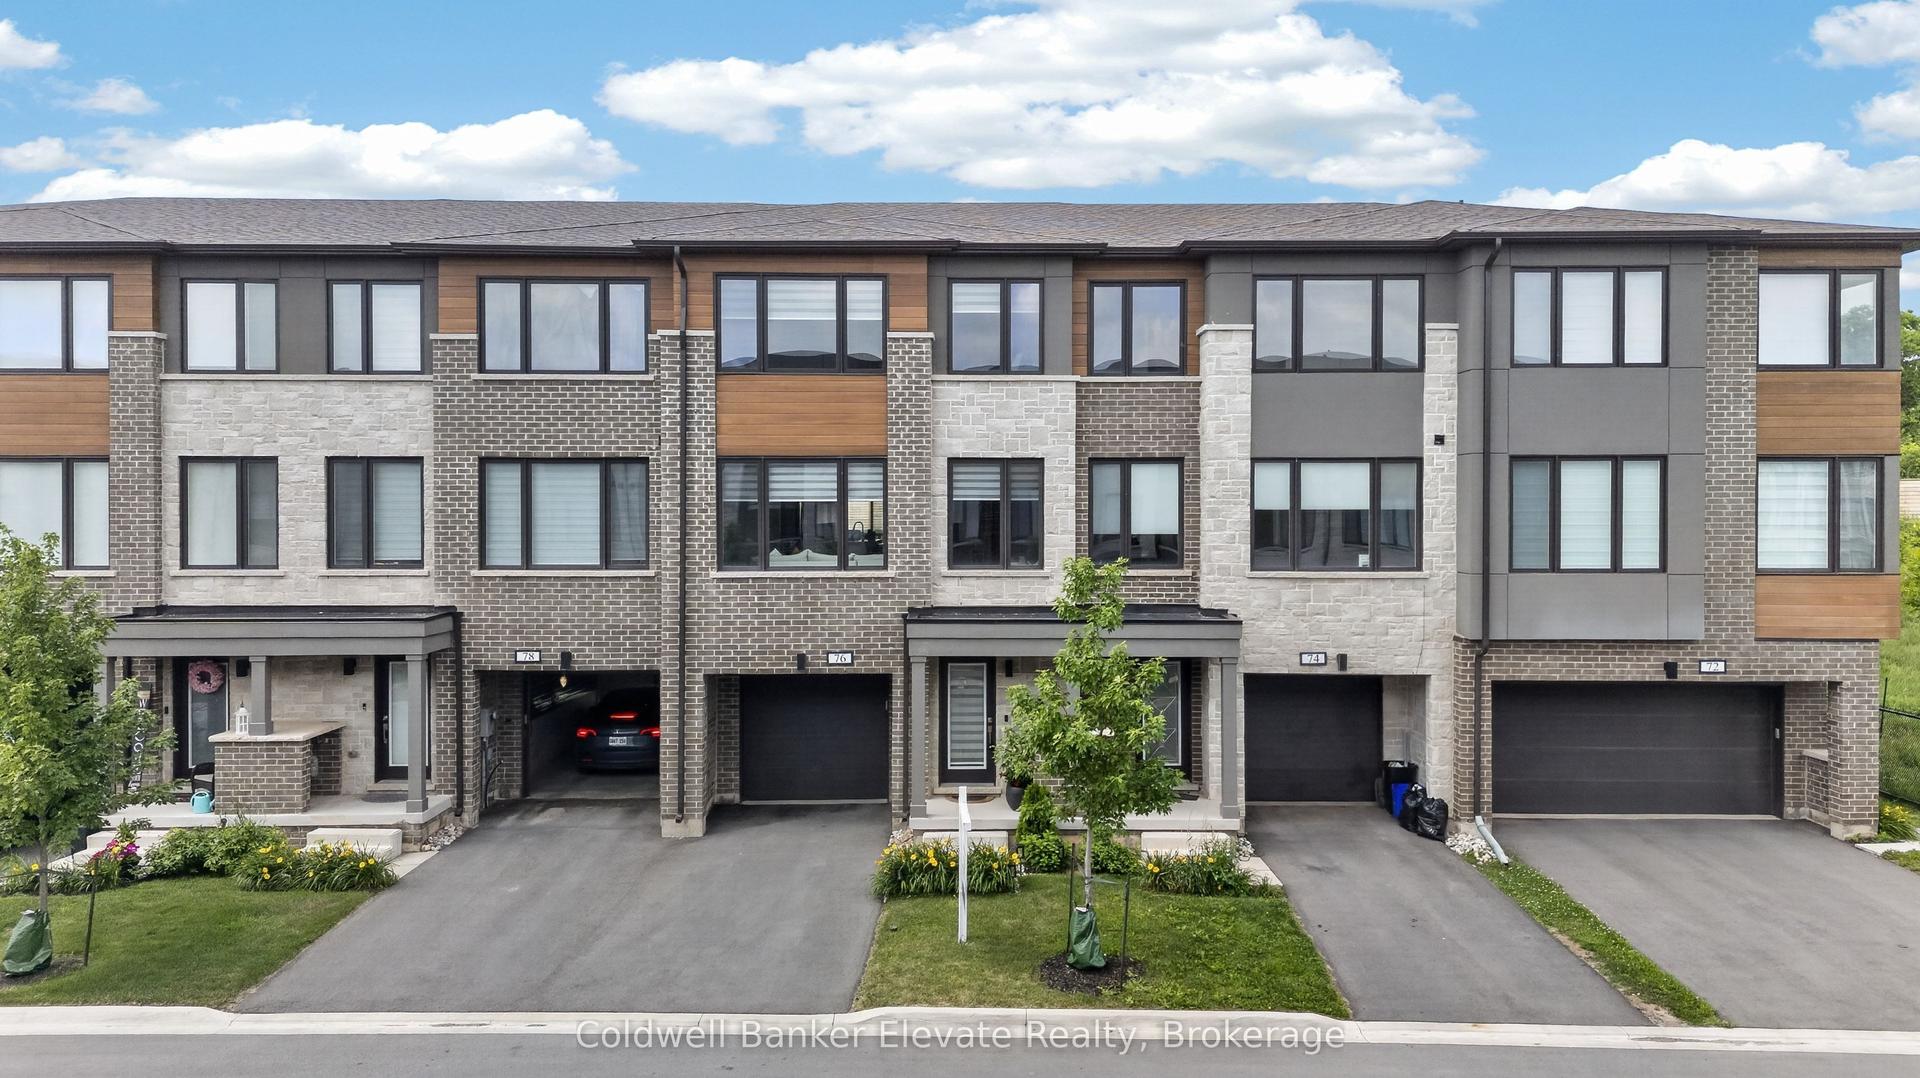
76 Windtree Way, Georgetown
Halton Hills, ON
3 bd
4 ba
2,250
3
MLS# W13598730Coldwell Banker Elevate Realty
WhatsApp Aman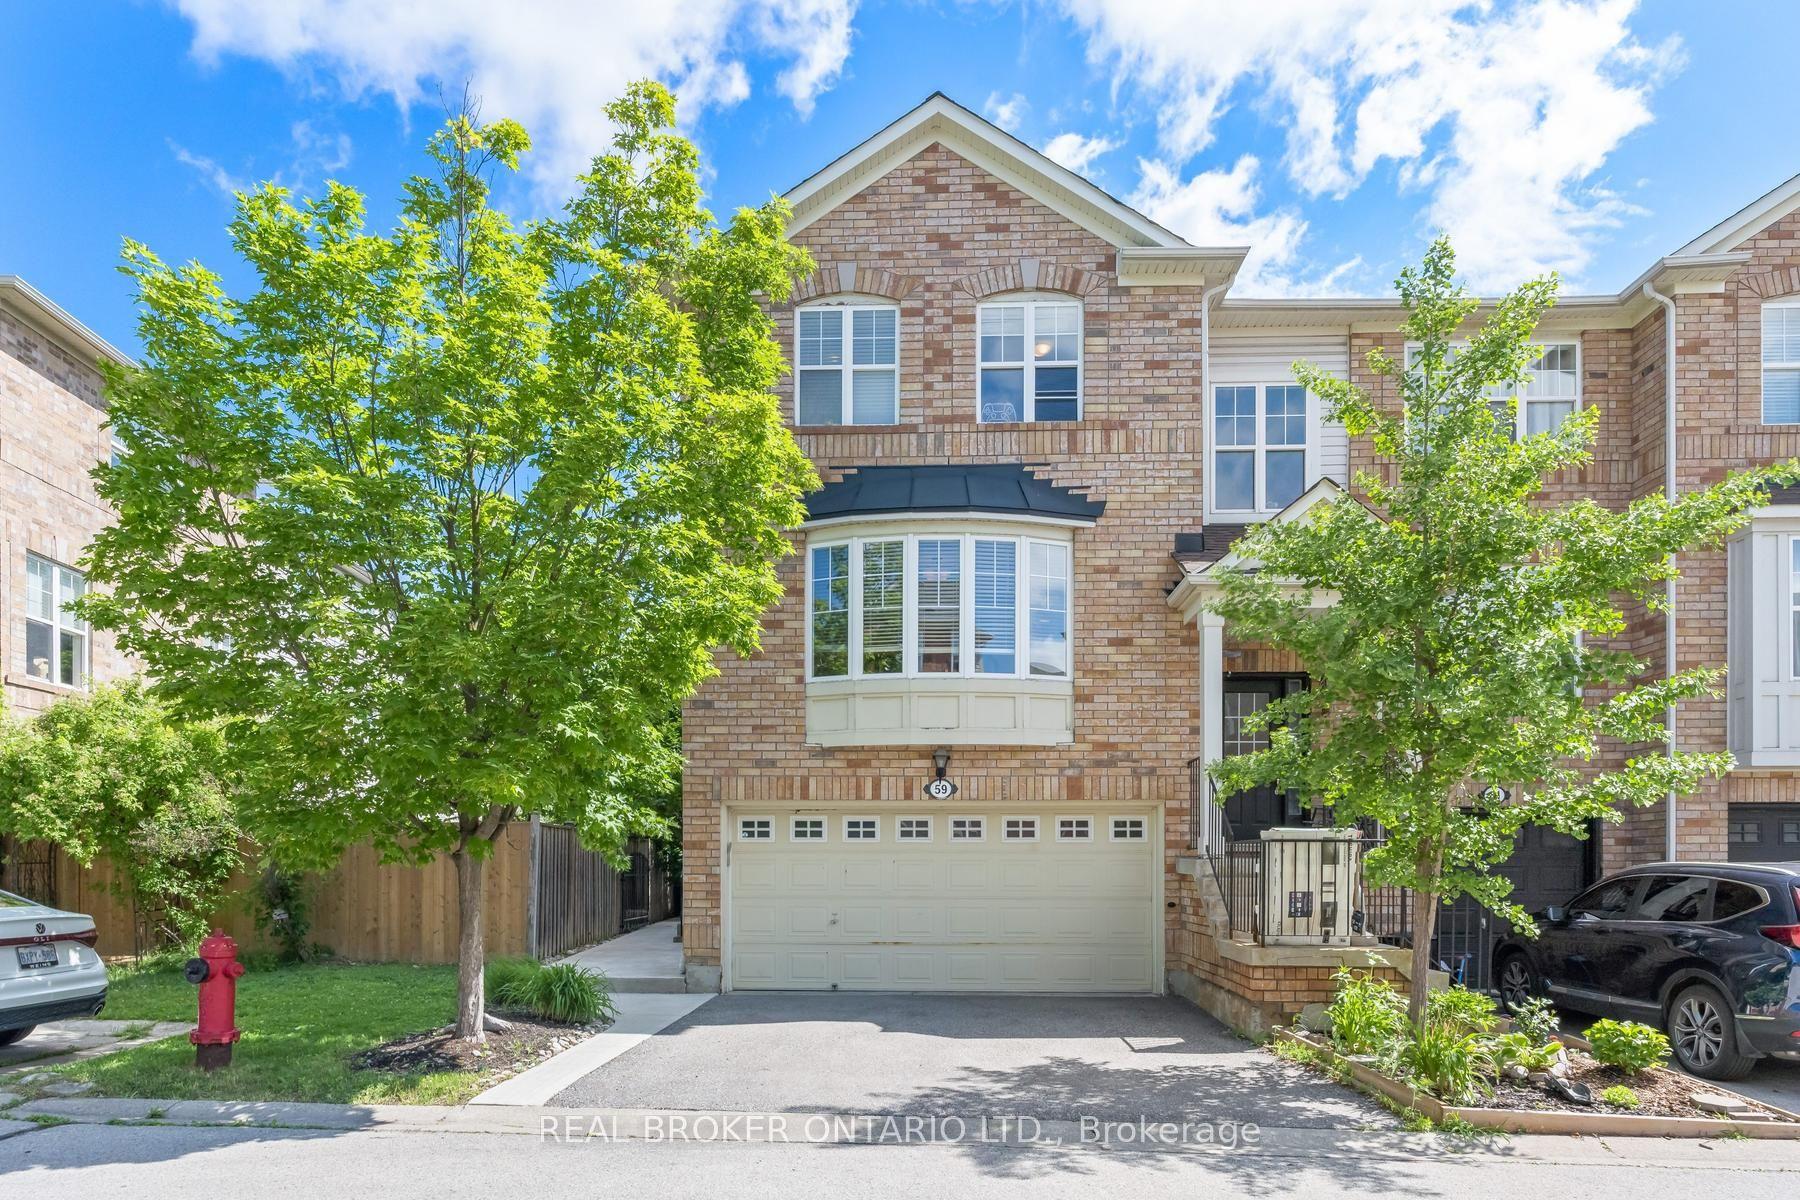
For Sale2 months ago
$899,000
Townhouse
est. $3,941/mo
59 Seed house Lane, Georgetown
Halton Hills, ON
3 bd
3 ba
1,300
6
MLS# W13471016Real Broker Ontario Ltd.
WhatsApp Aman