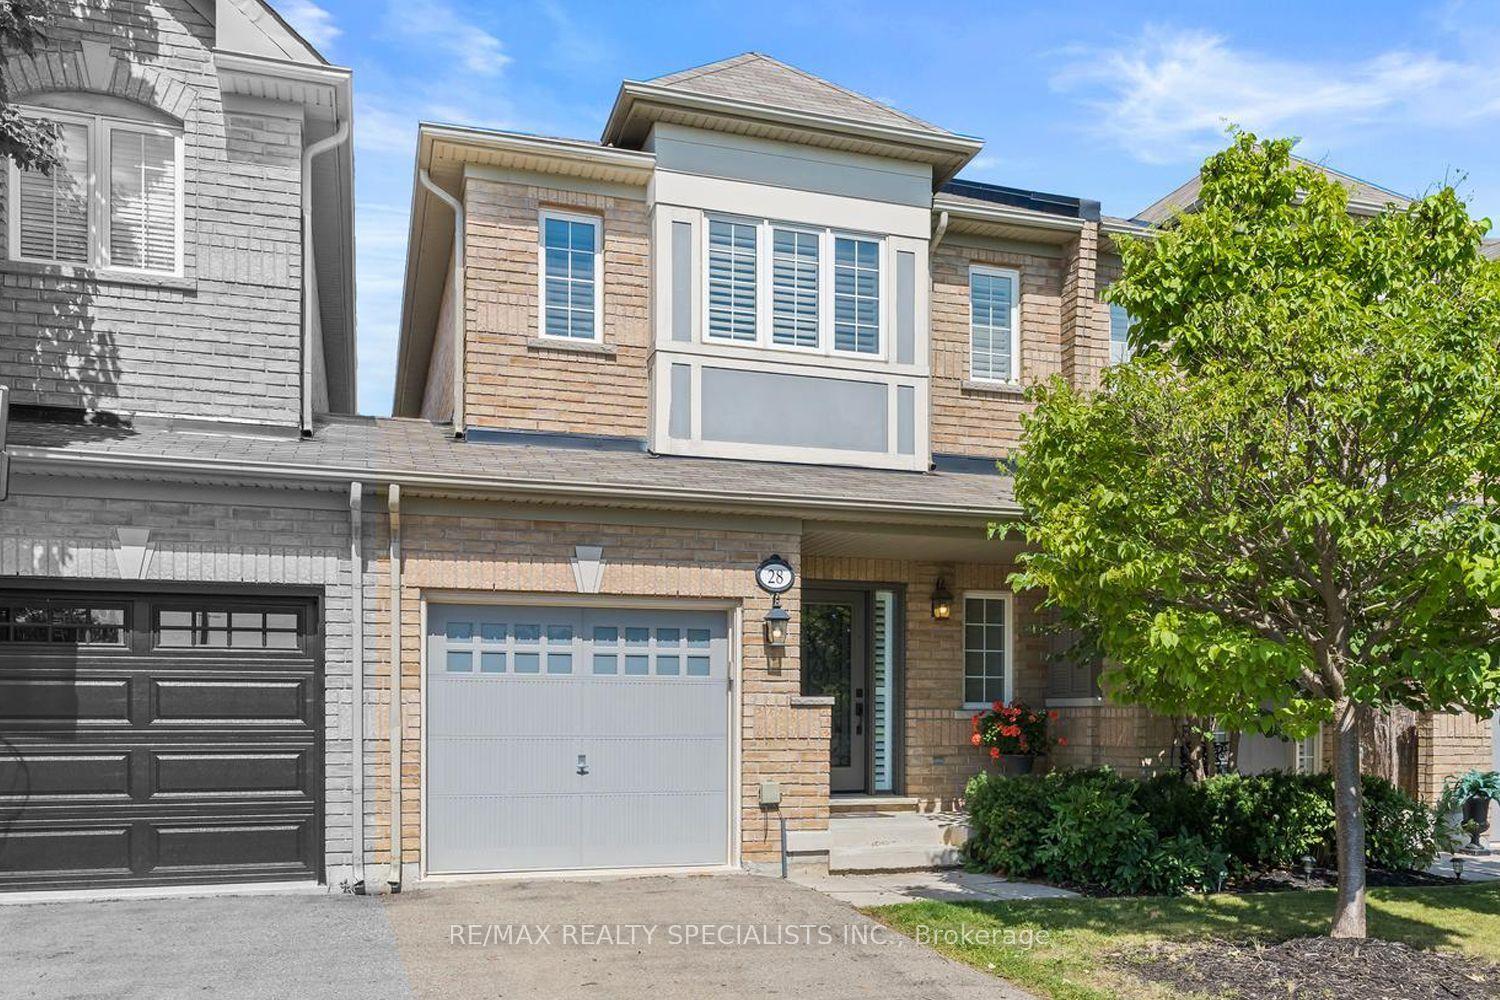
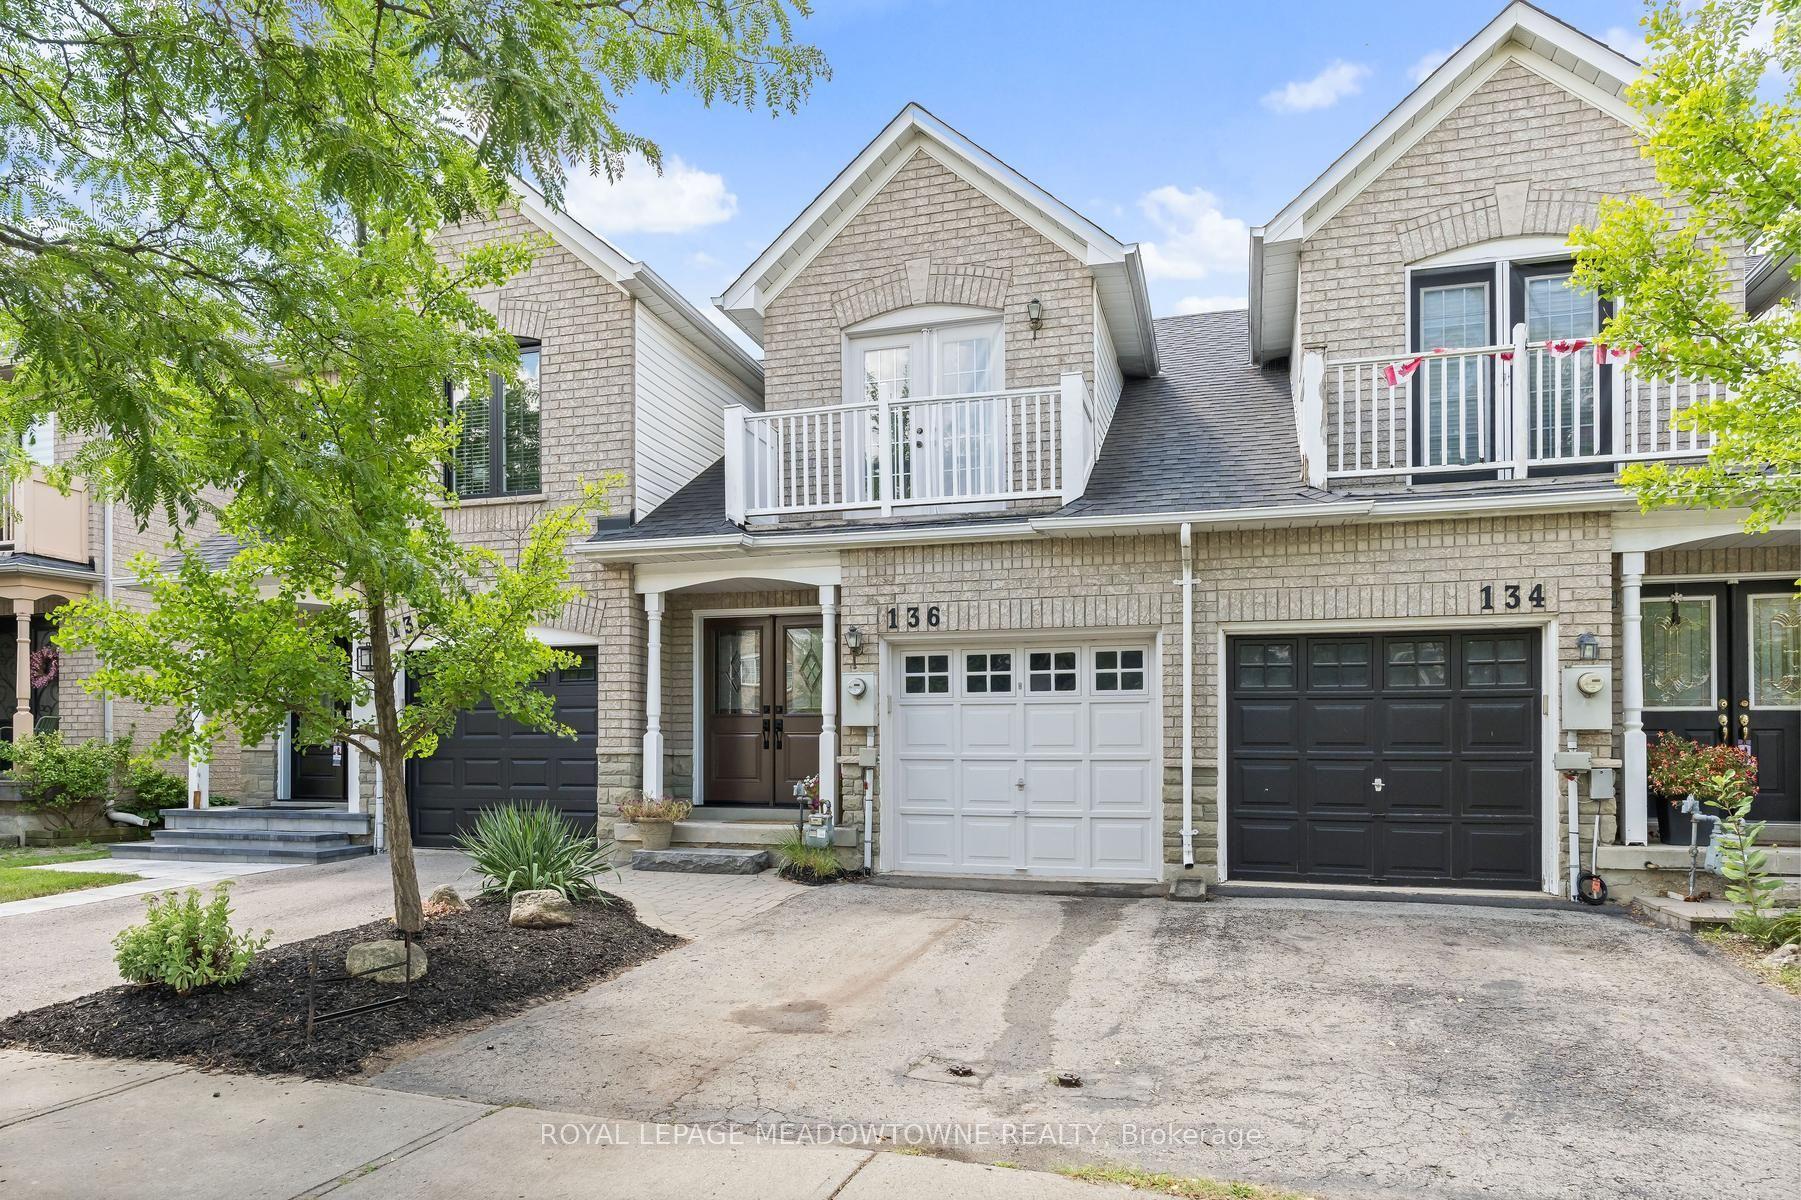
For Sale
Open House Sun 18–20
59 Seed house Lane
Georgetown, Halton Hills, ON
$899,000
3Bd
3Ba
1,300+sqft
6Parking
23.62 x 79.23 ftlot
$692/sqft
TownhouseMLS# W13471016Listed 2026-06-2068 DOM
Heating
Water Heater
Cooling
Central Air
Basement
Finished with Walk-Out
On the market for 68 days — longer than average. The seller may be open to negotiation.
About this home
Executive End-Unit Townhouse With Rare Double Car Garage In Prime Georgetown Location! Walking Distance To Schools, Shopping, Parks & GO Train-Ideal For Commuters And Families. Bright Open-Concept Main Floor Featuring Granite Kitchen With Stainless Steel Appliances, Glass Mosaic Backsplash, Custom Pantry/Wall Unit & Space For Large Dining Table. Tastefully Finished In Neutral Tones. Large Living Room With Gas Fireplace.Upper Level Offers Spacious Primary Bedroom With Walk-In Closet & 3-Piece Ensuite, Plus Two Additional Generous Bedrooms. New Carpet on Stairs and 2nd floor hallway.Convenient Second-Floor Laundry. Updated 4-Piece Bathroom With Granite Counters.Walk-Out Lower Level With Recreation Room-Perfect For Entertaining, Home Office Or Additional Living Space.Excellent Location, Functional Layout & Move-In Ready, A Must See! Low month maintenance fee of $123.69 per month for snow removal and Garage
GarageFireplace
Rooms
Main Floor
| Living Room | 5.31 × 3.09 m | Laminate Gas Fireplace |
| Kitchen | 2.68 × 2.57 m | Laminate Open Concept Granite Counters |
| Dining Room | 3.71 × 5.20 m | Laminate Combined w/Kitchen Open Concept |
| Breakfast | 2.68 × 2.63 m | Laminate Open Concept |
Second Floor
| Primary Bedroom | 4.04 × 3.14 m | 3 Pc Ensuite Walk-In Closet(s) Broadloom |
| Bedroom | 3.40 × 2.59 m | Double Closet Window Broadloom |
| Bedroom | 3.17 × 2.63 m | Double Closet Window Broadloom |
| Laundry | 2.58 × 1.80 m | Ceramic Floor Window Closet |
Lower
| Recreation | 3.49 × 3.18 m | Laminate W/O To Yard |
Features
- Water Heater
- Finished with Walk-Out
- Central Air
- 2-Storey
Financials
Annual Taxes
$4,286.97
Estimated Rental Income
Entire property$3,200 – $4,800/mo
Rental yield4.3% – 6.4%
*Estimates based on comparable rentals in the area. Actual income may vary.
Market Data — Halton Hills
Days on market68 days
Buyer's MarketSeller's Market
Based on active listings in Halton Hills. Data updates daily.
Getting around
How walkable, bikeable, and transit-friendly this neighbourhood is.
61
/ 100
Walk Score
Somewhat Walkable
52
/ 100
Transit Score
Good Transit
43
/ 100
Bike Score
Somewhat Bikeable
Scores are estimates based on neighbourhood data and are for informational purposes only.
MLS® data courtesy of the Toronto Regional Real Estate Board (TRREB).
The information provided herein must only be used by consumers that have a bona fide interest in the purchase, sale, or lease of real estate and may not be used for any commercial purpose or any other purpose. Listing information is deemed reliable but is not guaranteed accurate by the Toronto Regional Real Estate Board, the listing brokerage, or this website. The trademarks REALTOR®, REALTORS® and the REALTOR® logo are controlled by The Canadian Real Estate Association (CREA) and identify real estate professionals who are members of CREA. MLS®, Multiple Listing Service®, and the associated logos are owned by CREA. Not intended to solicit properties currently listed for sale or buyers under contract.
You may also like
More homes in Halton Hills
Hand-picked listings with a similar price range and style.
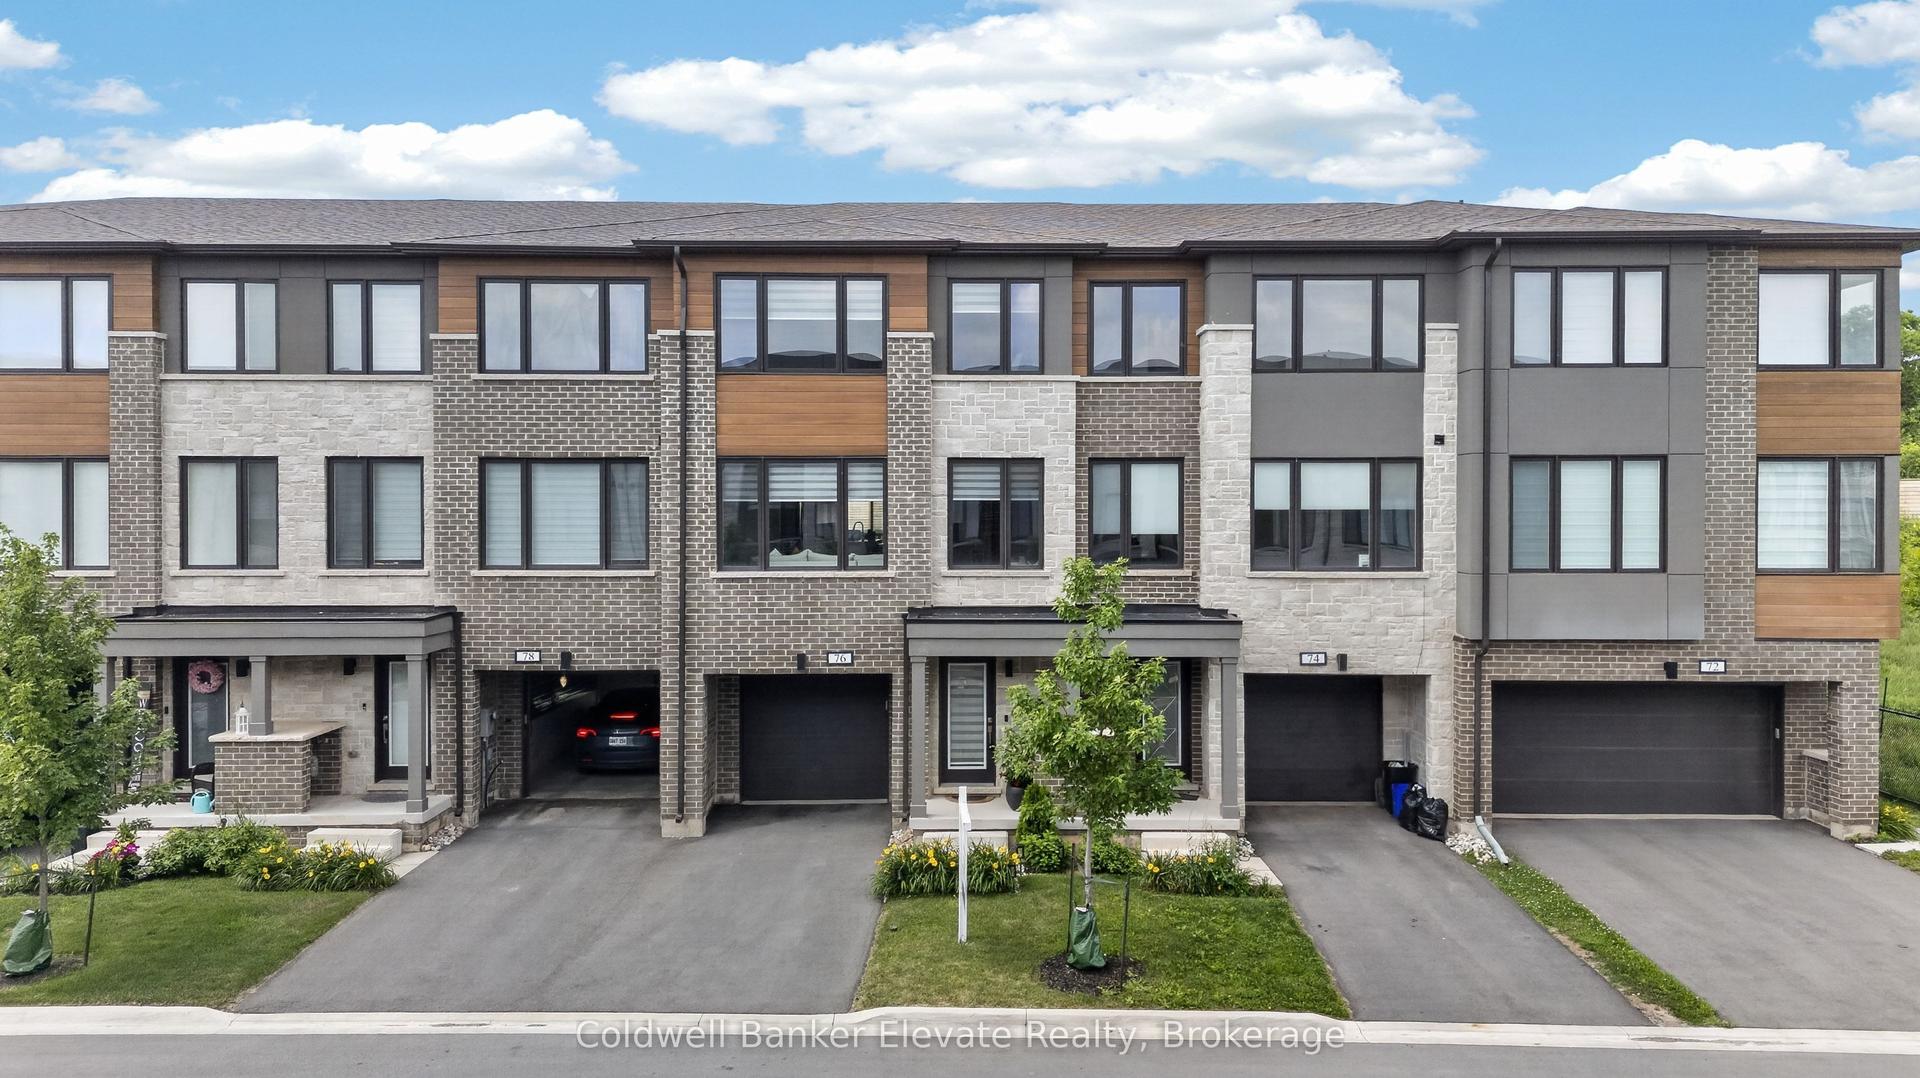
For Sale1 month ago
$929,000
Townhouse
est. $4,073/mo
76 Windtree Way, Georgetown
Halton Hills, ON
3 bd
4 ba
2,250
3
MLS# W13598730Coldwell Banker Elevate Realty
WhatsApp Aman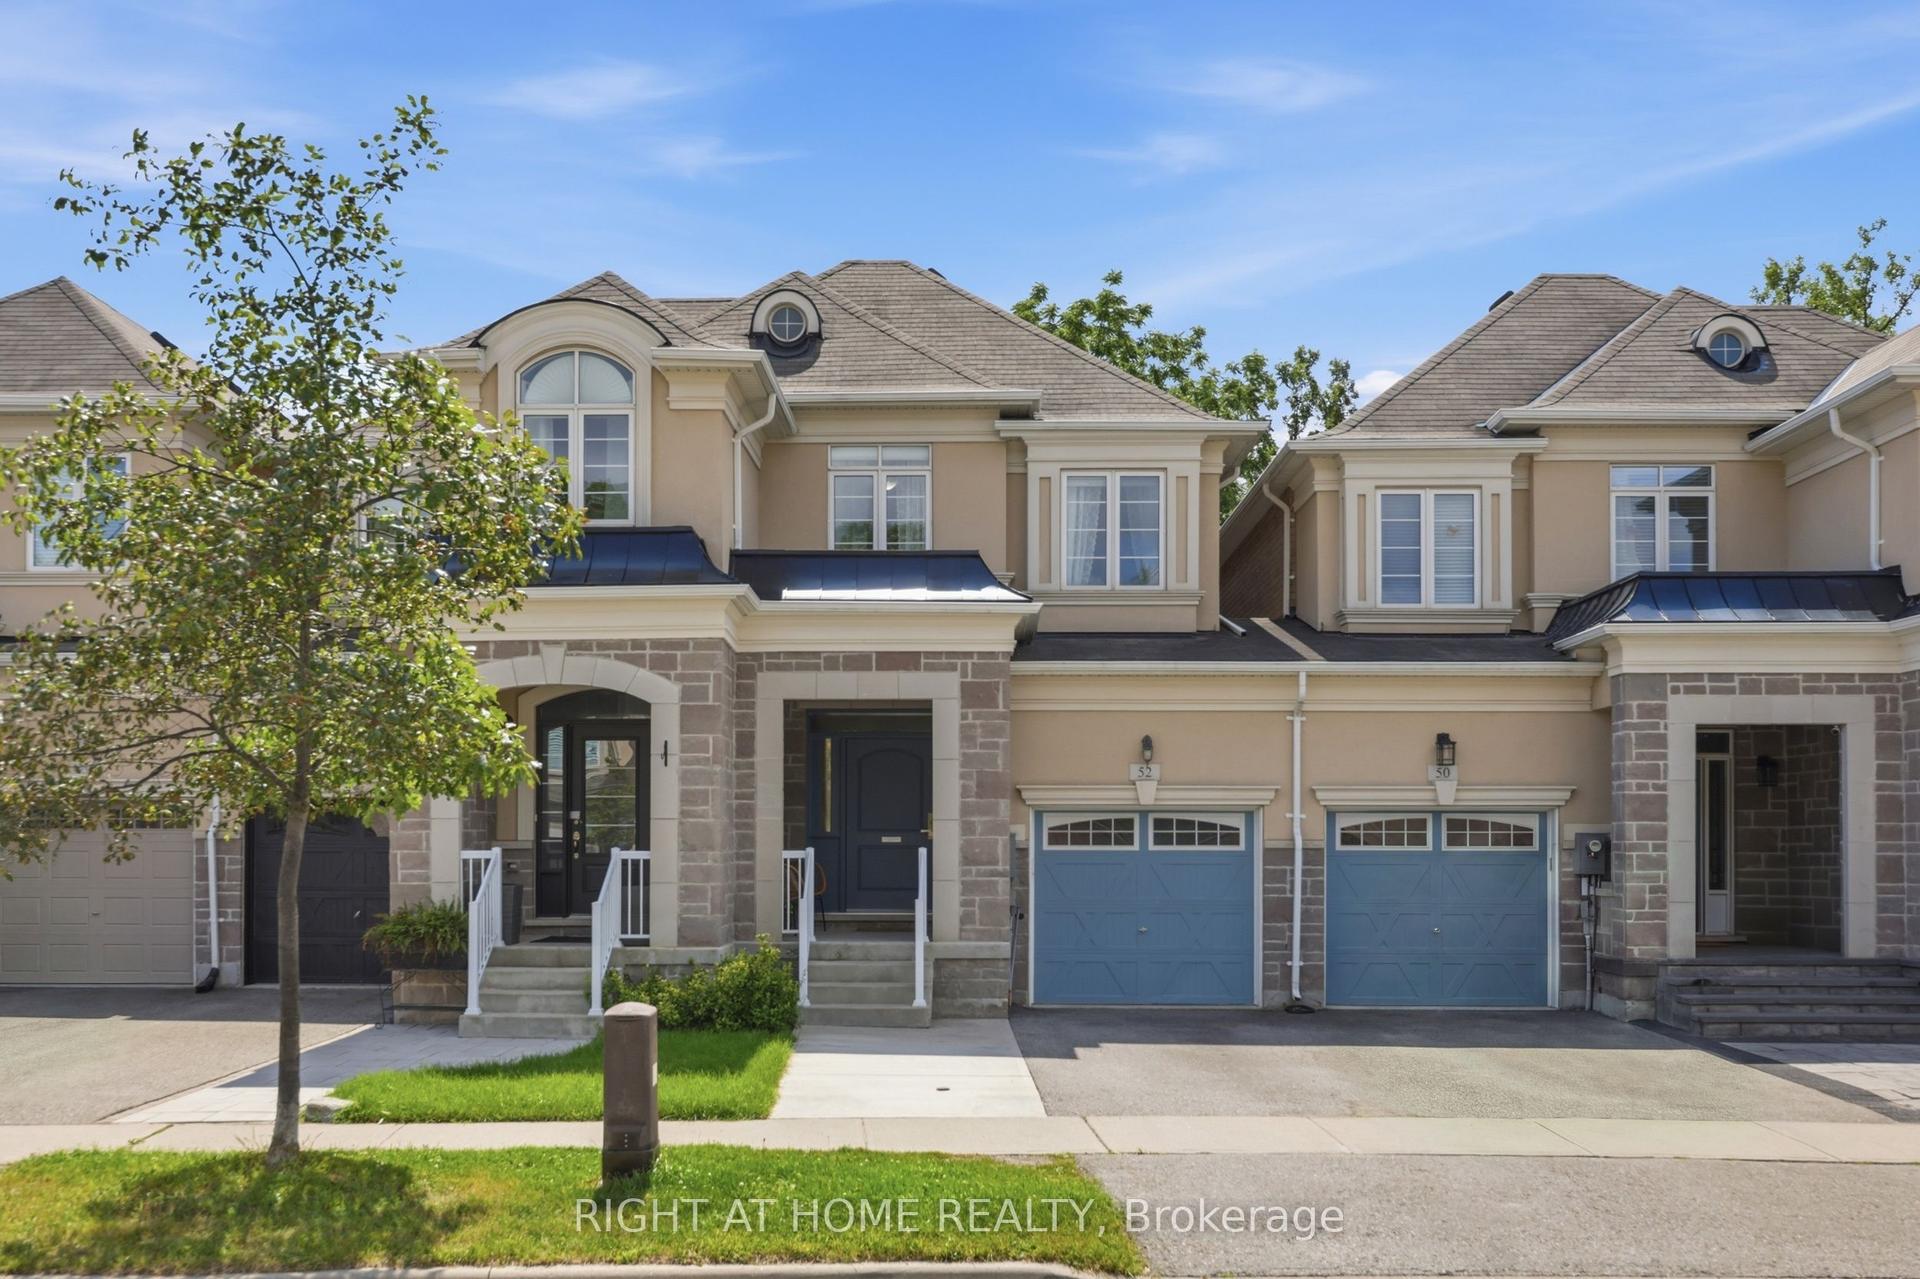
For Sale2 days ago
$953,000
Townhouse
est. $4,178/mo
52 Upper Canada Court, Georgetown
Halton Hills, ON
3 bd
3 ba
1,750
3
MLS# W13716178Right At Home Realty
WhatsApp Aman