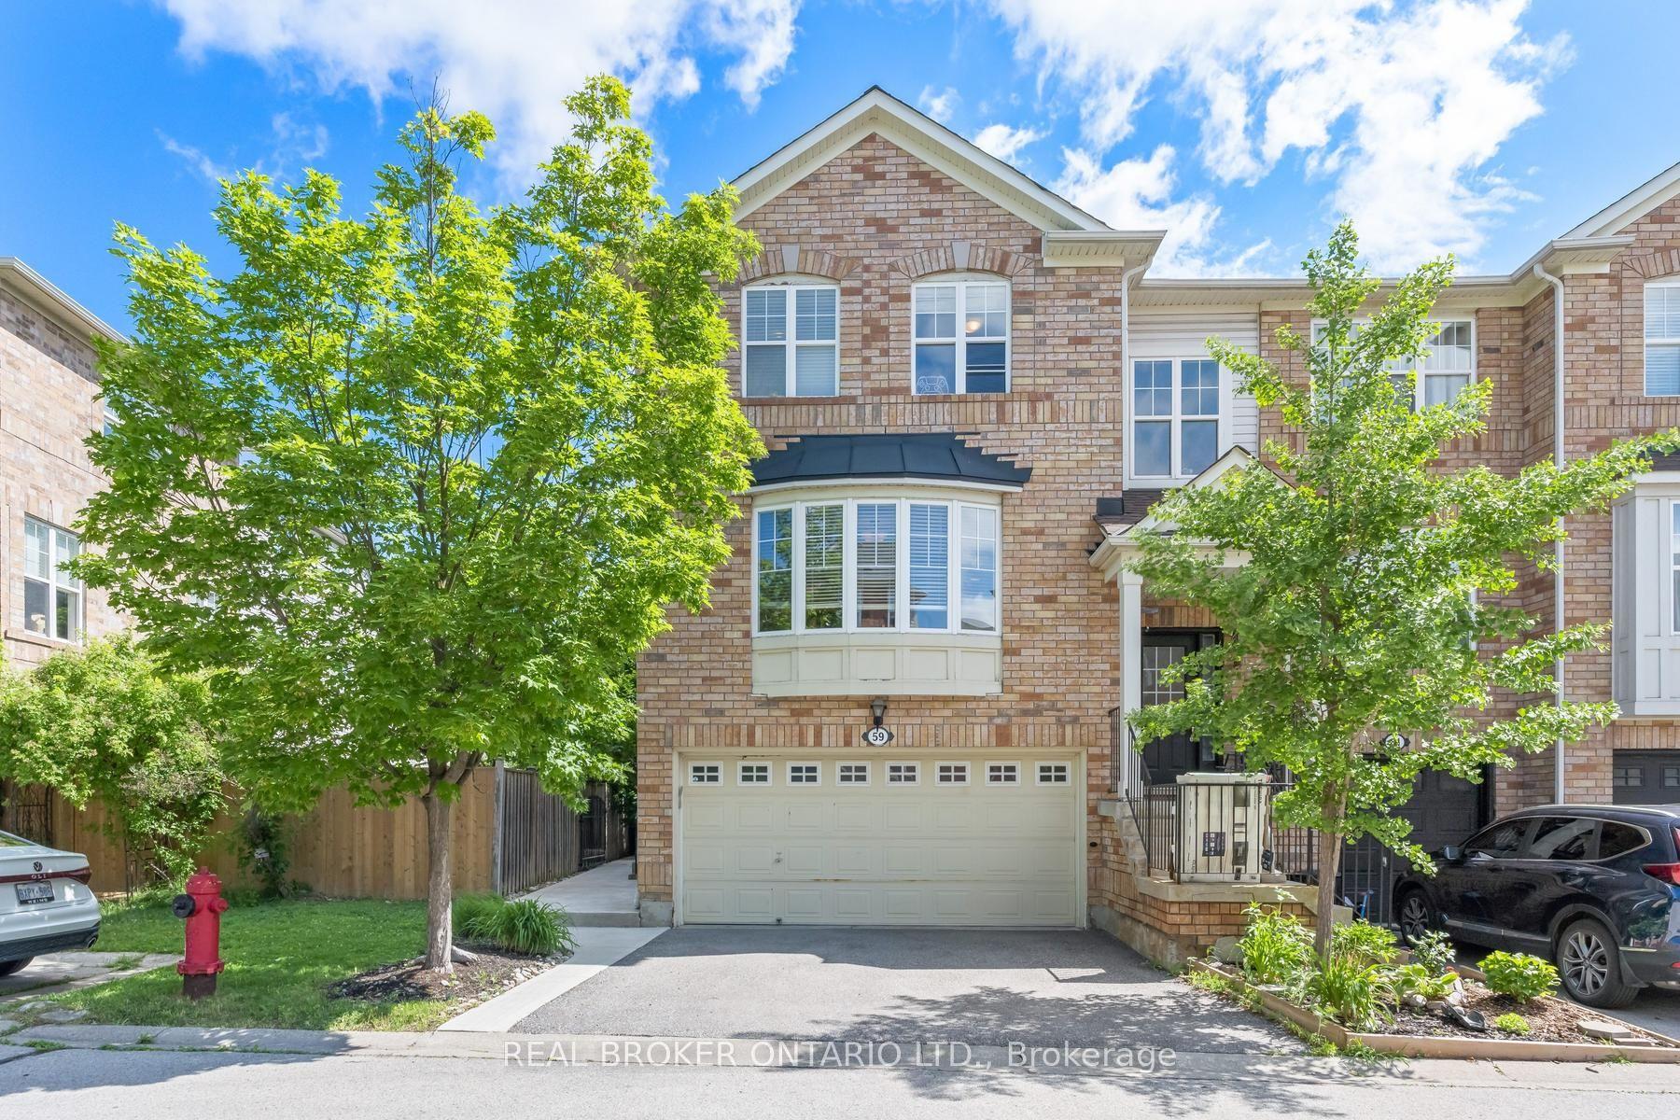
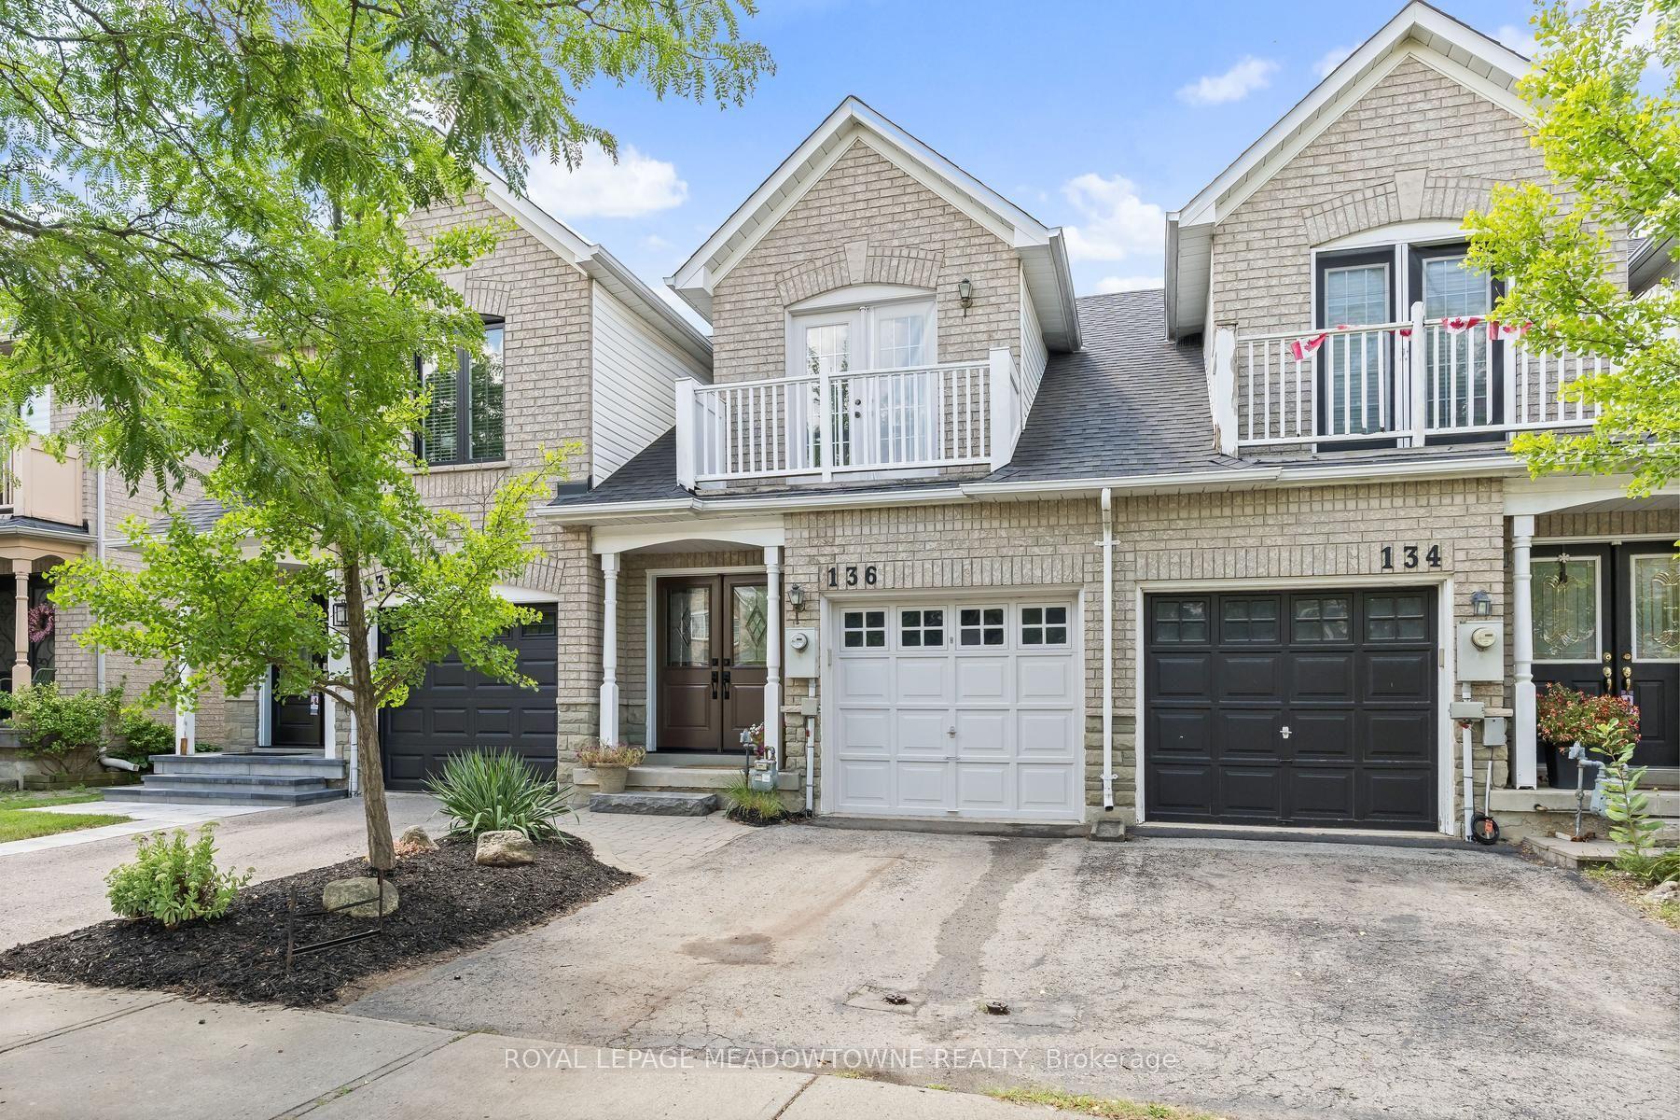
For Sale
28 Chetholme Place
Georgetown, Halton Hills, ON
$850,000
3Bd
4Ba
1,300+sqft
2Parking
22.47 x 108.1 ftlot
$654/sqft
TownhouseMLS# W13692100Listed 2026-08-198 DOM
Heating
Water Heater
Cooling
Air Exchanger
Basement
Finished
About this home
Welcome to this beautifully maintained Remington Homes "Sundance" model, offering 1,480 sqft. above grade plus an additional 681 sqft. of finished lower-level living space. Featuring 3 bedrooms, 4 bathrooms and more than 2,100 sqft. of total finished living space, this thoughtfully designed townhome delivers a spacious and functional layout across three finished levels. The open-concept main level features rich hardwood flooring, crown moulding, pot lights, california shutters and a warm gas fireplace anchoring the spacious living area. The adjoining dining/breakfast area flows naturally into the kitchen and provides a walkout to the rear deck and fully fenced backyard, ideal for everyday living, entertaining or simply enjoying your own outdoor space. The kitchen offers abundant cabinetry, generous counter space and stainless-steel appliances. A convenient 2-piece powder room completes the main level. Upstairs, the exceptionally spacious primary bedroom is a standout, featuring large windows, walk-in closet with its own window for natural lighting and private 4-piece ensuite with separate shower and soaker tub. Two additional bedrooms share a second 4-piece bathroom which completes the upper level. The professionally finished lower level adds approximately 681 sqft. of valuable additional living space, with large recreation area, pot light, durable flooring, a 2-piece bathroom and cold cellar providing plenty of flexibility for a family room, home office, gym, play area or combination of uses. Additional highlights include a single-car garage with interior access to the home as well as separate access to the backyard, private driveway parking, hardwood staircase with wrought-iron pickets, California shutters and ample storage throughout.
GarageWalkoutHardwoodFireplace
Rooms
Main Floor
| Foyer | 1.98 × 1.56 m | Tile Floor Closet Access To Garage |
| Powder Room | 1.26 × 1.62 m | 2 Pc Bath |
| Living Room | 5.54 × 4.23 m | Hardwood Floor Gas Fireplace Crown Moulding |
| Kitchen | 2.80 × 2.81 m | California Shutters Crown Moulding Stainless Steel Appl |
| Dining Room | 2.73 × 2.89 m | Hardwood Floor W/O To Deck Combined w/Kitchen |
Second Floor
| Primary Bedroom | 4.53 × 5.00 m | 4 Pc Ensuite California Shutters Walk-In Closet(s) |
| Bathroom | 2.70 × 2.92 m | 4 Pc Ensuite Separate Shower Soaking Tub |
| Bedroom 2 | 2.74 × 3.23 m | Broadloom Large Window Closet |
| Bedroom 3 | 2.70 × 4.25 m | Broadloom Large Window Closet |
| Bathroom | 1.58 × 2.53 m | 4 Pc Bath |
Basement
| Recreation | 5.54 × 3.60 m | Vinyl Floor Dropped Ceiling Window |
| Bathroom | 2.06 × 1.61 m | 2 Pc Bath |
| Laundry | 1.69 × 1.48 m | |
| Cold Room/Cantina | 3.08 × 1.62 m | |
| Room | 1.58 × 4.81 m |
Features
- Air Exchanger
- Auto Garage Door Remote
- Floor Drain
- Water Heater
- Water Meter
- Water Softener
- Deck
- Porch
- Year Round Living
- Full
- Finished
- Central Air
- 2-Storey
Financials
Annual Taxes
$4,414.4
Estimated Rental Income
Entire property$3,200 – $4,800/mo
Basement apartment$1,800 – $2,500/mo
Rental yield4.5% – 6.8%
*Estimates based on comparable rentals in the area. Actual income may vary.
Market Data — Halton Hills
Days on market8 days
Buyer's MarketSeller's Market
Based on active listings in Halton Hills. Data updates daily.
Getting around
How walkable, bikeable, and transit-friendly this neighbourhood is.
62
/ 100
Walk Score
Somewhat Walkable
39
/ 100
Transit Score
Some Transit
44
/ 100
Bike Score
Somewhat Bikeable
Scores are estimates based on neighbourhood data and are for informational purposes only.
MLS® data courtesy of the Toronto Regional Real Estate Board (TRREB).
The information provided herein must only be used by consumers that have a bona fide interest in the purchase, sale, or lease of real estate and may not be used for any commercial purpose or any other purpose. Listing information is deemed reliable but is not guaranteed accurate by the Toronto Regional Real Estate Board, the listing brokerage, or this website. The trademarks REALTOR®, REALTORS® and the REALTOR® logo are controlled by The Canadian Real Estate Association (CREA) and identify real estate professionals who are members of CREA. MLS®, Multiple Listing Service®, and the associated logos are owned by CREA. Not intended to solicit properties currently listed for sale or buyers under contract.
You may also like
More homes in Halton Hills
Hand-picked listings with a similar price range and style.
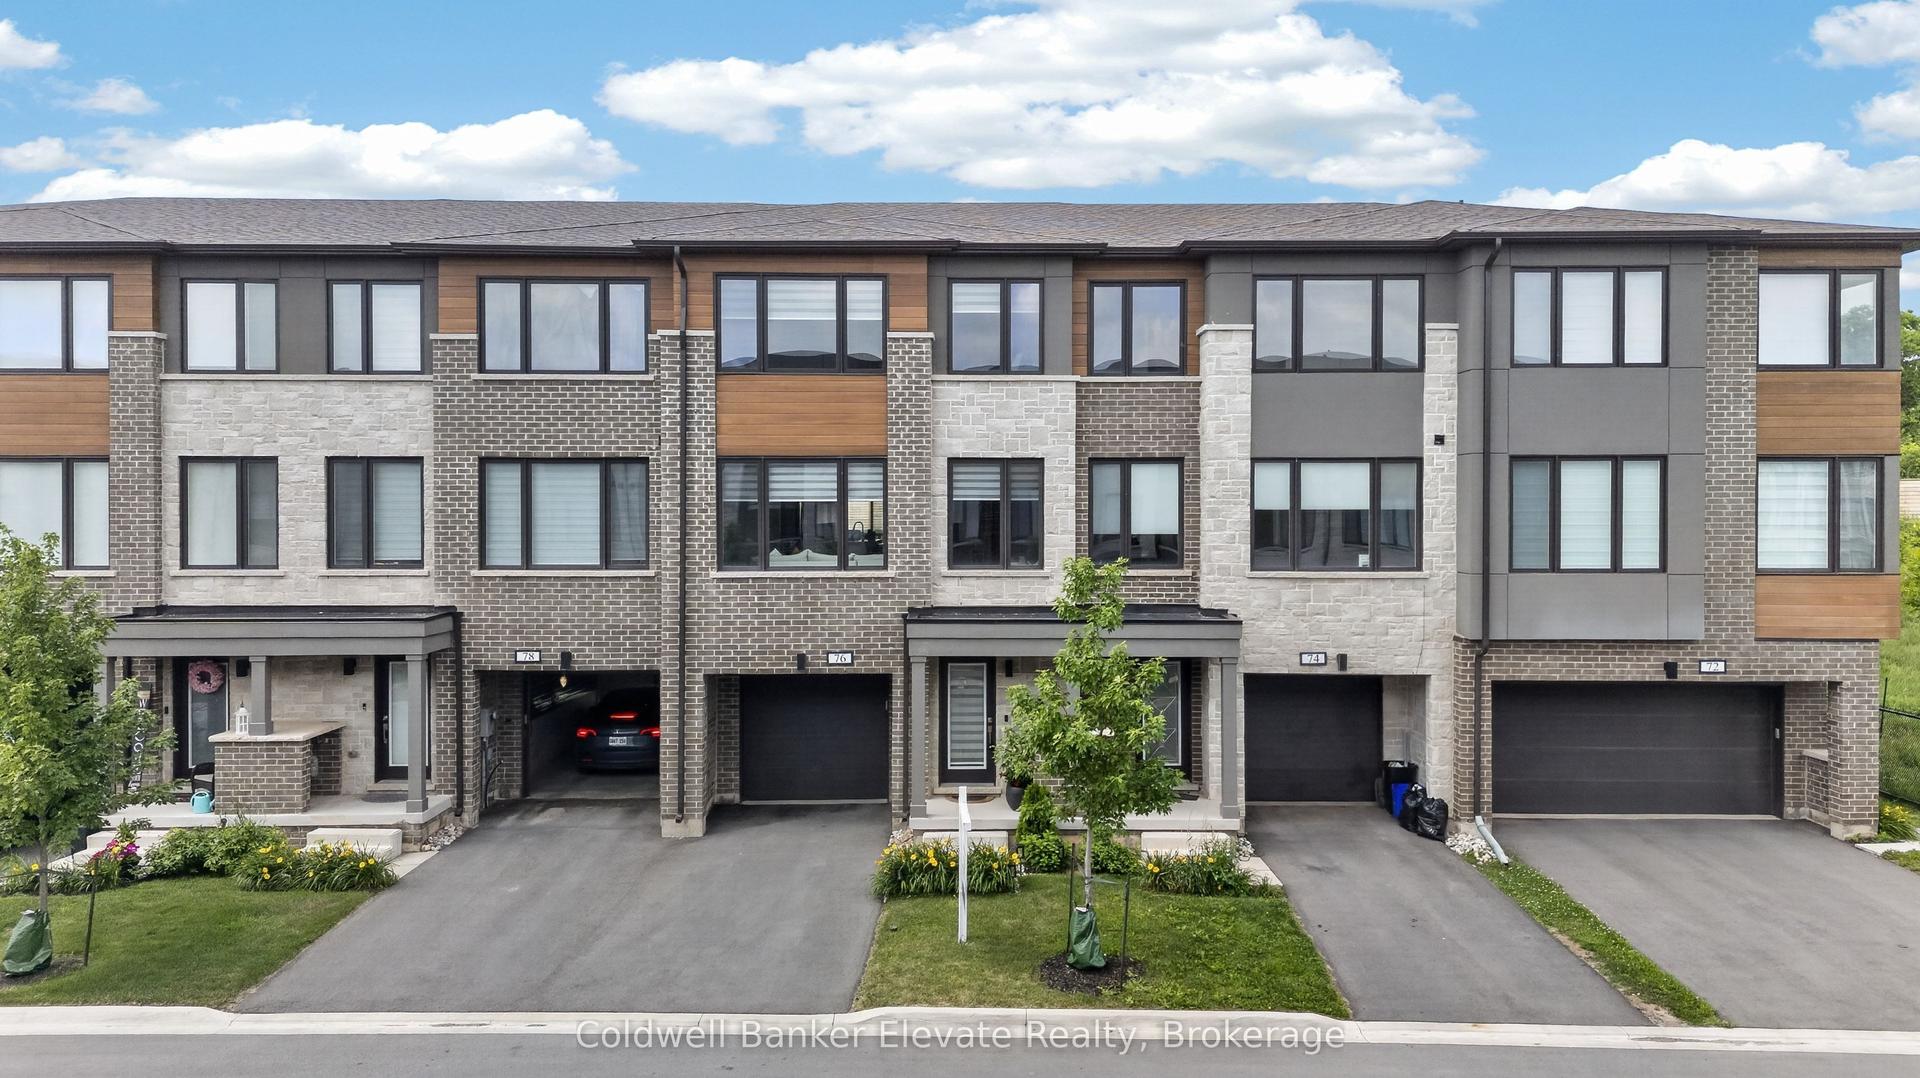
For Sale1 month ago
$929,000
Townhouse
est. $4,073/mo
76 Windtree Way, Georgetown
Halton Hills, ON
3 bd
4 ba
2,250
3
MLS# W13598730Coldwell Banker Elevate Realty
WhatsApp Aman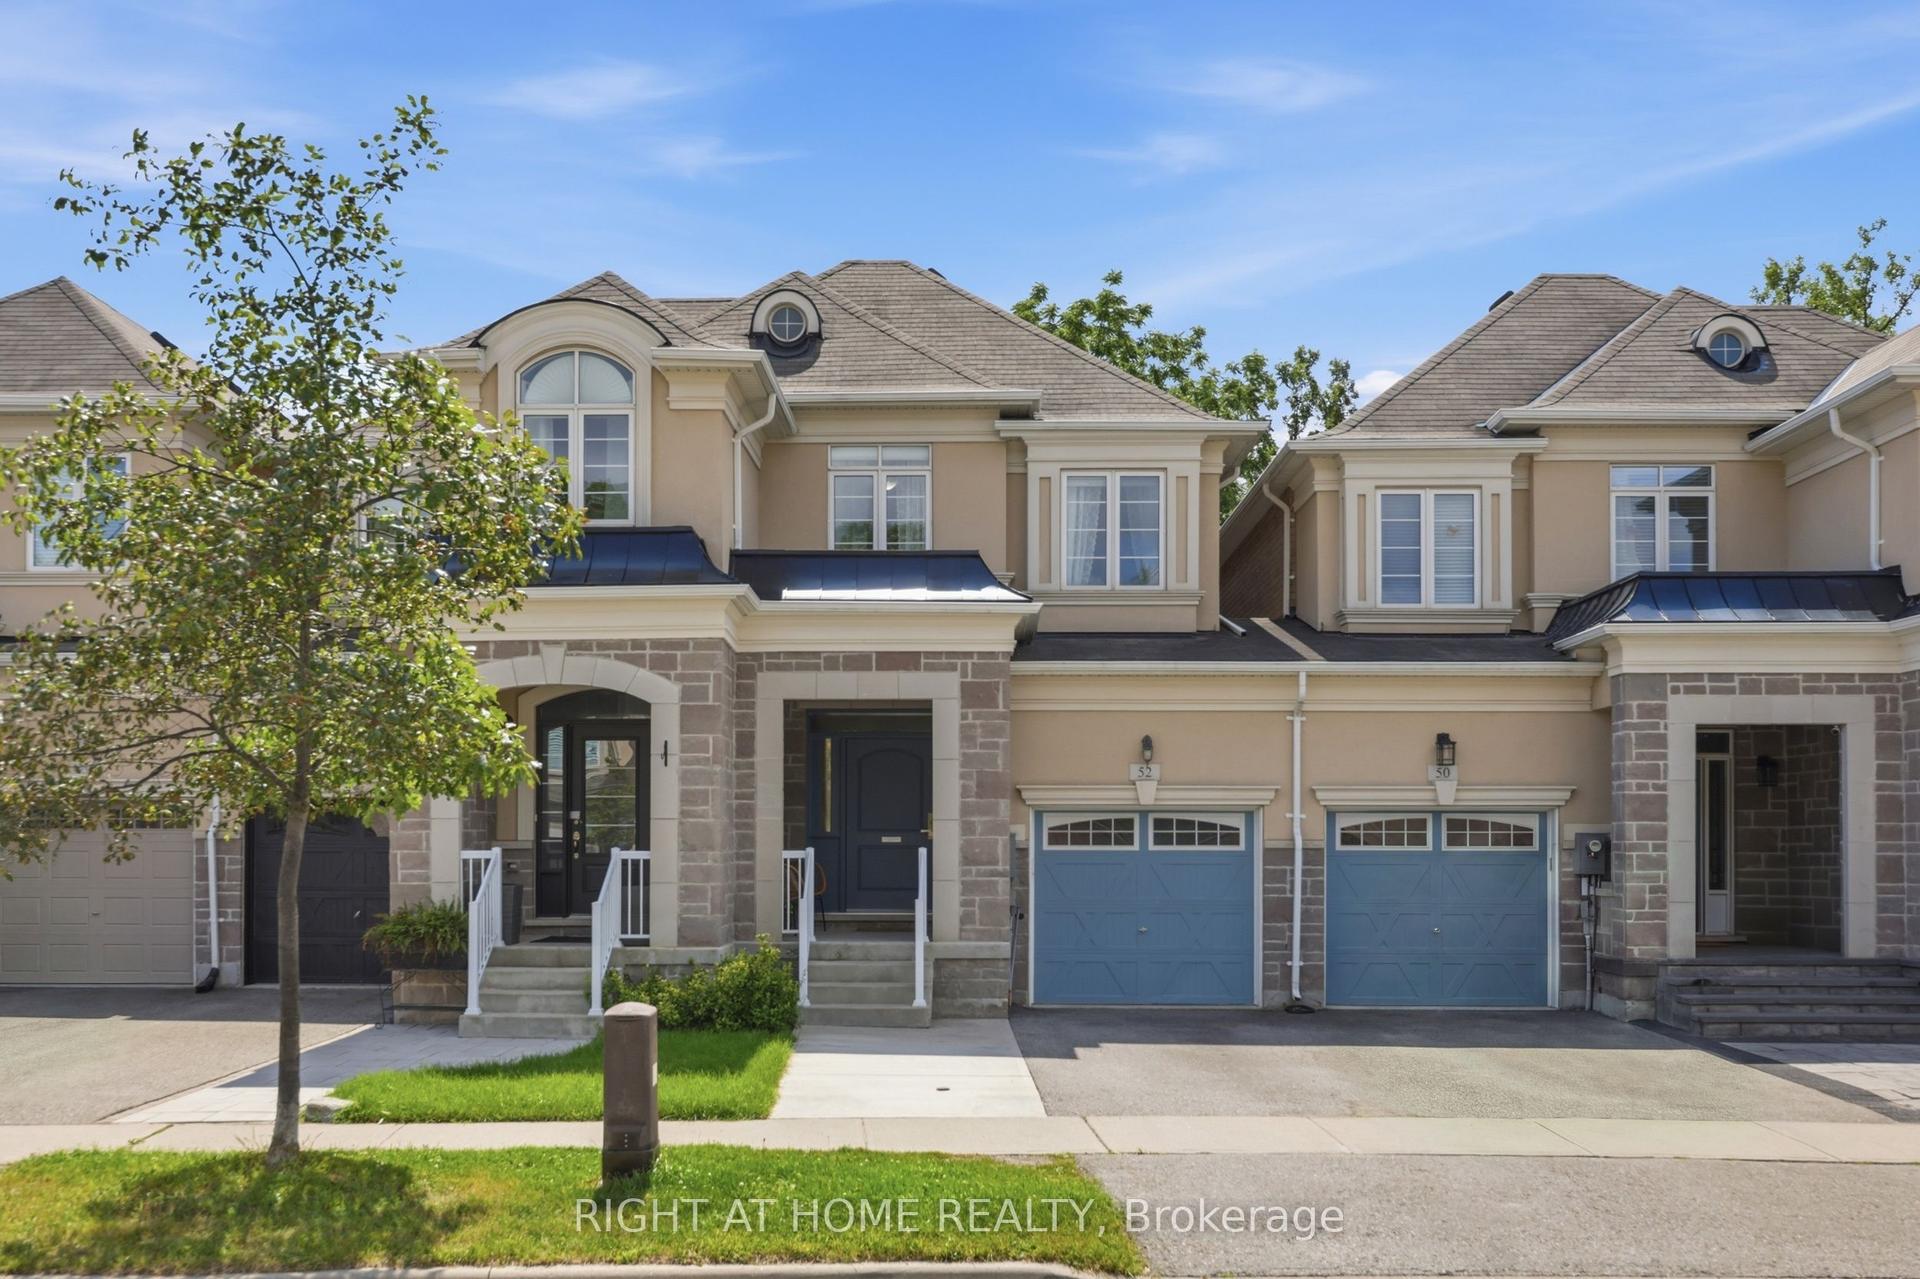
For Sale2 days ago
$953,000
Townhouse
est. $4,178/mo
52 Upper Canada Court, Georgetown
Halton Hills, ON
3 bd
3 ba
1,750
3
MLS# W13716178Right At Home Realty
WhatsApp Aman