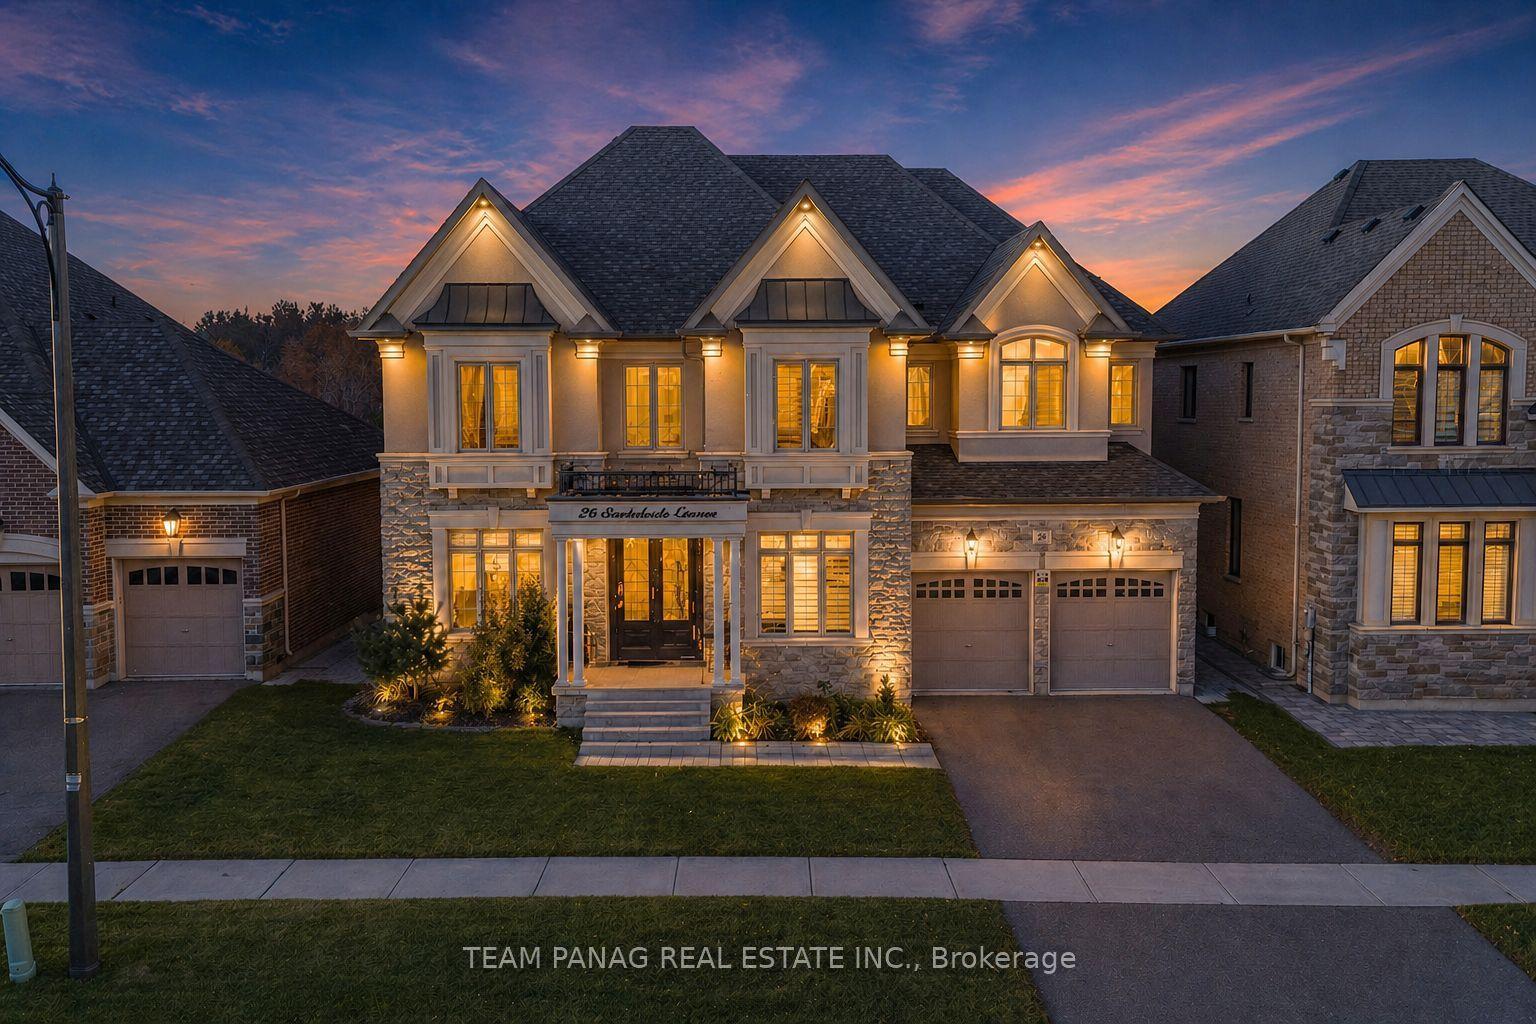
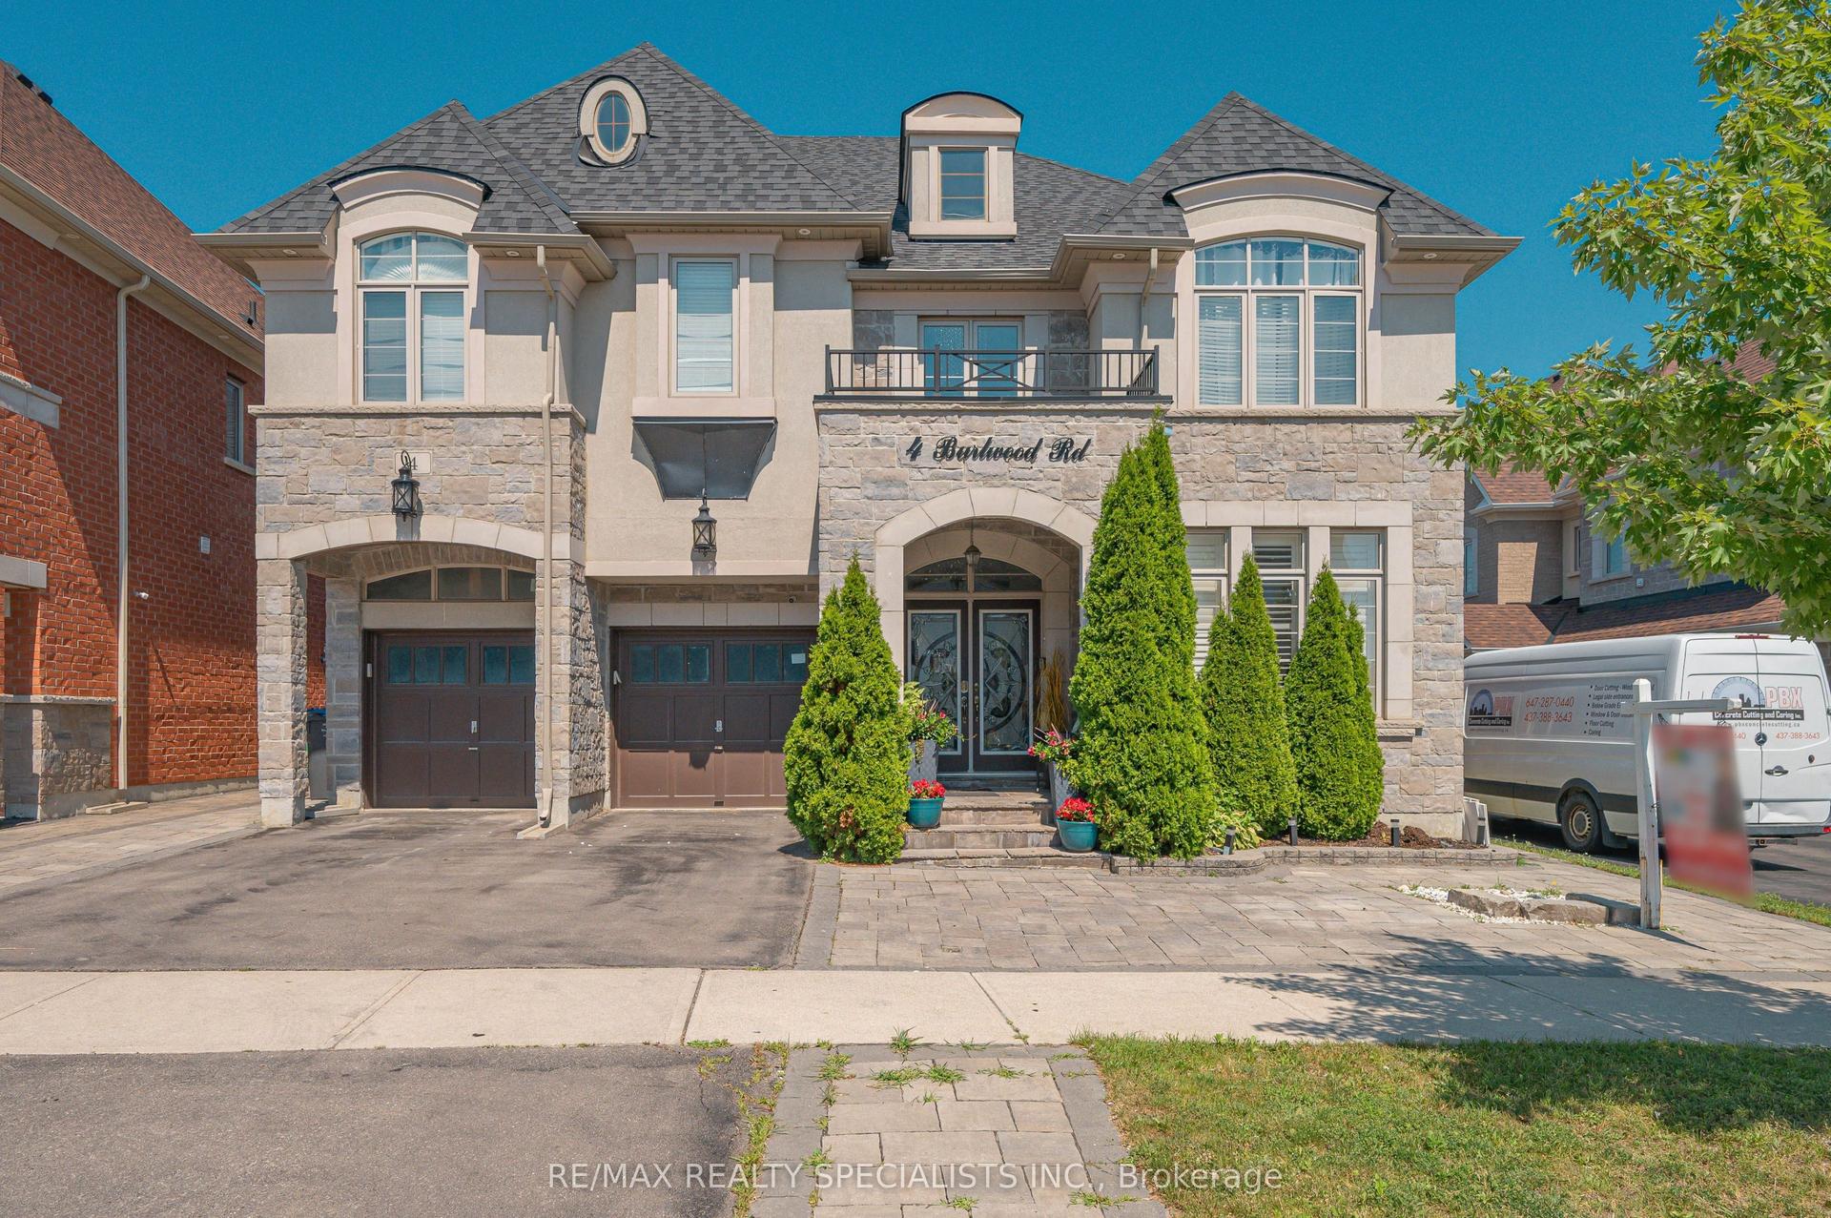
For Sale
8 Adrian Crescent
Credit Valley, Brampton, ON
$2,595,000
6+4Bd
6Ba
4,250+sqft
7Parking
50.07 x 103.47 ftlot
$611/sqft
DetachedMLS# W13717668Listed 2026-08-2711 DOM
Cooling
Central Air
Basement
Finished with Walk-Out
About this home
Premium Credit Valley Location: Executive residence on a 50.03 104 ft walkout lot backing onto a peaceful pond and ravine, close to top-rated schools, temples, and major amenities. It has 6+4 bedrooms and 6,450 sq. Ft. total living space with 4,418 MPAC sq. footage. Impressive open-concept layout featuring a 35-ft open-to-above foyer, coffered ceilings, 10.5-ft ceilings, a gourmet kitchen with extensive upgrades, a separate working kitchen, and a main-floor bedroom. Basement Income Potential: Fully finished lower level with legal basement and potential rental income of approximately $4,200/month, helping offset carrying costs while providing additional living space. Luxury Outdoor & Parking Features: Beautiful covered rear deck with glass railings overlooking the pond and ravine, plus exposed aggregate driveway and surrounding concrete with parking for up to 7 vehicles.
RavineWalkout
Rooms
Main Floor
| Living Room | 11.50 × 4.20 m | 2 Way Fireplace Combined w/Dining |
| Dining Room | 11.50 × 4.20 m | |
| Breakfast | 5.00 × 4.20 m | Porcelain Floor |
| Family Room | 6.60 × 4.20 m | Hardwood Floor |
| Bedroom 5 | 3.10 × 3.30 m | |
| Kitchen | 4.20 × 3.70 m | B/I Appliances Porcelain Floor |
| Kitchen | 3.20 × 3.50 m | |
| Other | 11.80 × 4.00 m | W/O To Deck W/O To Sundeck |
Second Floor
| Bedroom | 6.80 × 4.40 m | Walk-In Closet(s) Walk-In Closet(s) |
| Bedroom 2 | 5.00 × 4.00 m | Double Closet 4 Pc Bath |
| Bedroom 3 | 5.00 × 4.00 m | Walk-In Closet(s) Hardwood Floor 4 Pc Bath |
| Bedroom 4 | 3.80 × 4.60 m | Walk-In Closet(s) |
| Bedroom 5 | 5.40 × 4.70 m | Walk-In Closet(s) 4 Pc Bath |
Basement
| Kitchen | 3.00 × 6.20 m | |
| Living Room | 4.70 × 6.60 m | |
| Bedroom | 6.20 × 4.20 m | |
| Bedroom 2 | 3.70 × 3.20 m | |
| Bedroom 3 | 3.00 × 4.00 m | |
| Bedroom 4 | 3.20 × 5.00 m |
Features
- Built-In Oven
- Auto Garage Door Remote
- Apartment
- Finished with Walk-Out
- Central Air
- 2-Storey
Financials
Annual Taxes
$12,919
Estimated Rental Income
Entire property$4,500 – $7,000/mo
Basement apartment$1,800 – $2,500/mo
Rental yield2.1% – 3.2%
*Estimates based on comparable rentals in the area. Actual income may vary.
Market Data — Brampton
Days on market11 days
Buyer's MarketSeller's Market
Based on active listings in Brampton. Data updates daily.
Demographics — Brampton
Population
656,480
Avg Household Income
$98,000
Age Distribution
0-19
24%
20-34
22%
35-49
22%
50-64
19%
65+
13%
Ownership79% own · 21% rent
EnglishPunjabiHindiUrduGujarati
Getting around
How walkable, bikeable, and transit-friendly this neighbourhood is.
71
/ 100
Walk Score
Very Walkable
71
/ 100
Transit Score
Excellent Transit
67
/ 100
Bike Score
Bikeable
Scores are estimates based on neighbourhood data and are for informational purposes only.
MLS® data courtesy of the Toronto Regional Real Estate Board (TRREB).
The information provided herein must only be used by consumers that have a bona fide interest in the purchase, sale, or lease of real estate and may not be used for any commercial purpose or any other purpose. Listing information is deemed reliable but is not guaranteed accurate by the Toronto Regional Real Estate Board, the listing brokerage, or this website. The trademarks REALTOR®, REALTORS® and the REALTOR® logo are controlled by The Canadian Real Estate Association (CREA) and identify real estate professionals who are members of CREA. MLS®, Multiple Listing Service®, and the associated logos are owned by CREA. Not intended to solicit properties currently listed for sale or buyers under contract.
You may also like
More homes in Brampton
Hand-picked listings with a similar price range and style.
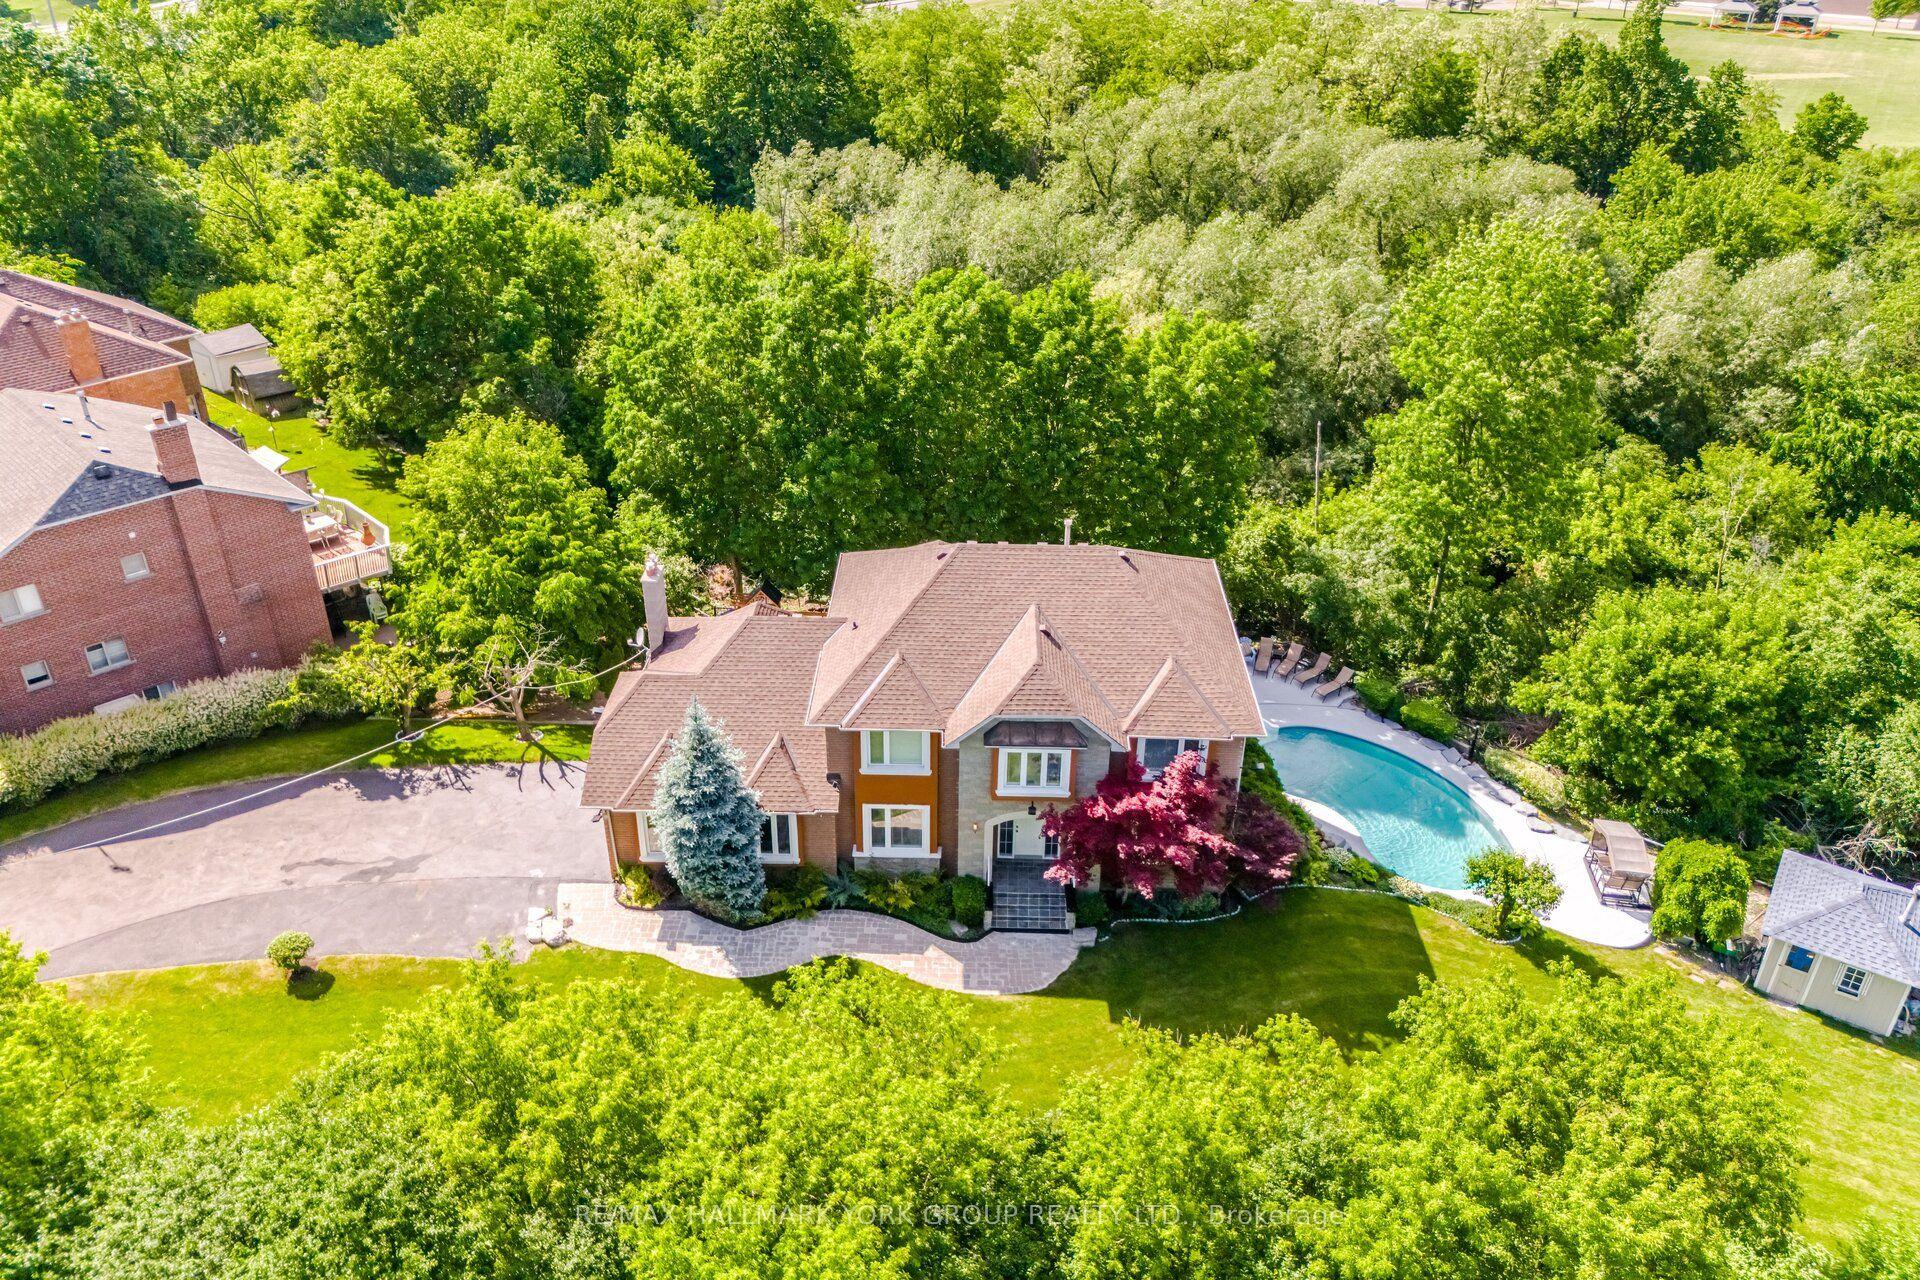
For Sale3 months ago
$2,199,000
Detached
est. $9,640/mo
7 Andes Court, Sandringham-Wellington
Brampton, ON
4+2 bd
5 ba
2,750
12
MLS# W13422274Re/Max Hallmark York Group Realty…
WhatsApp Aman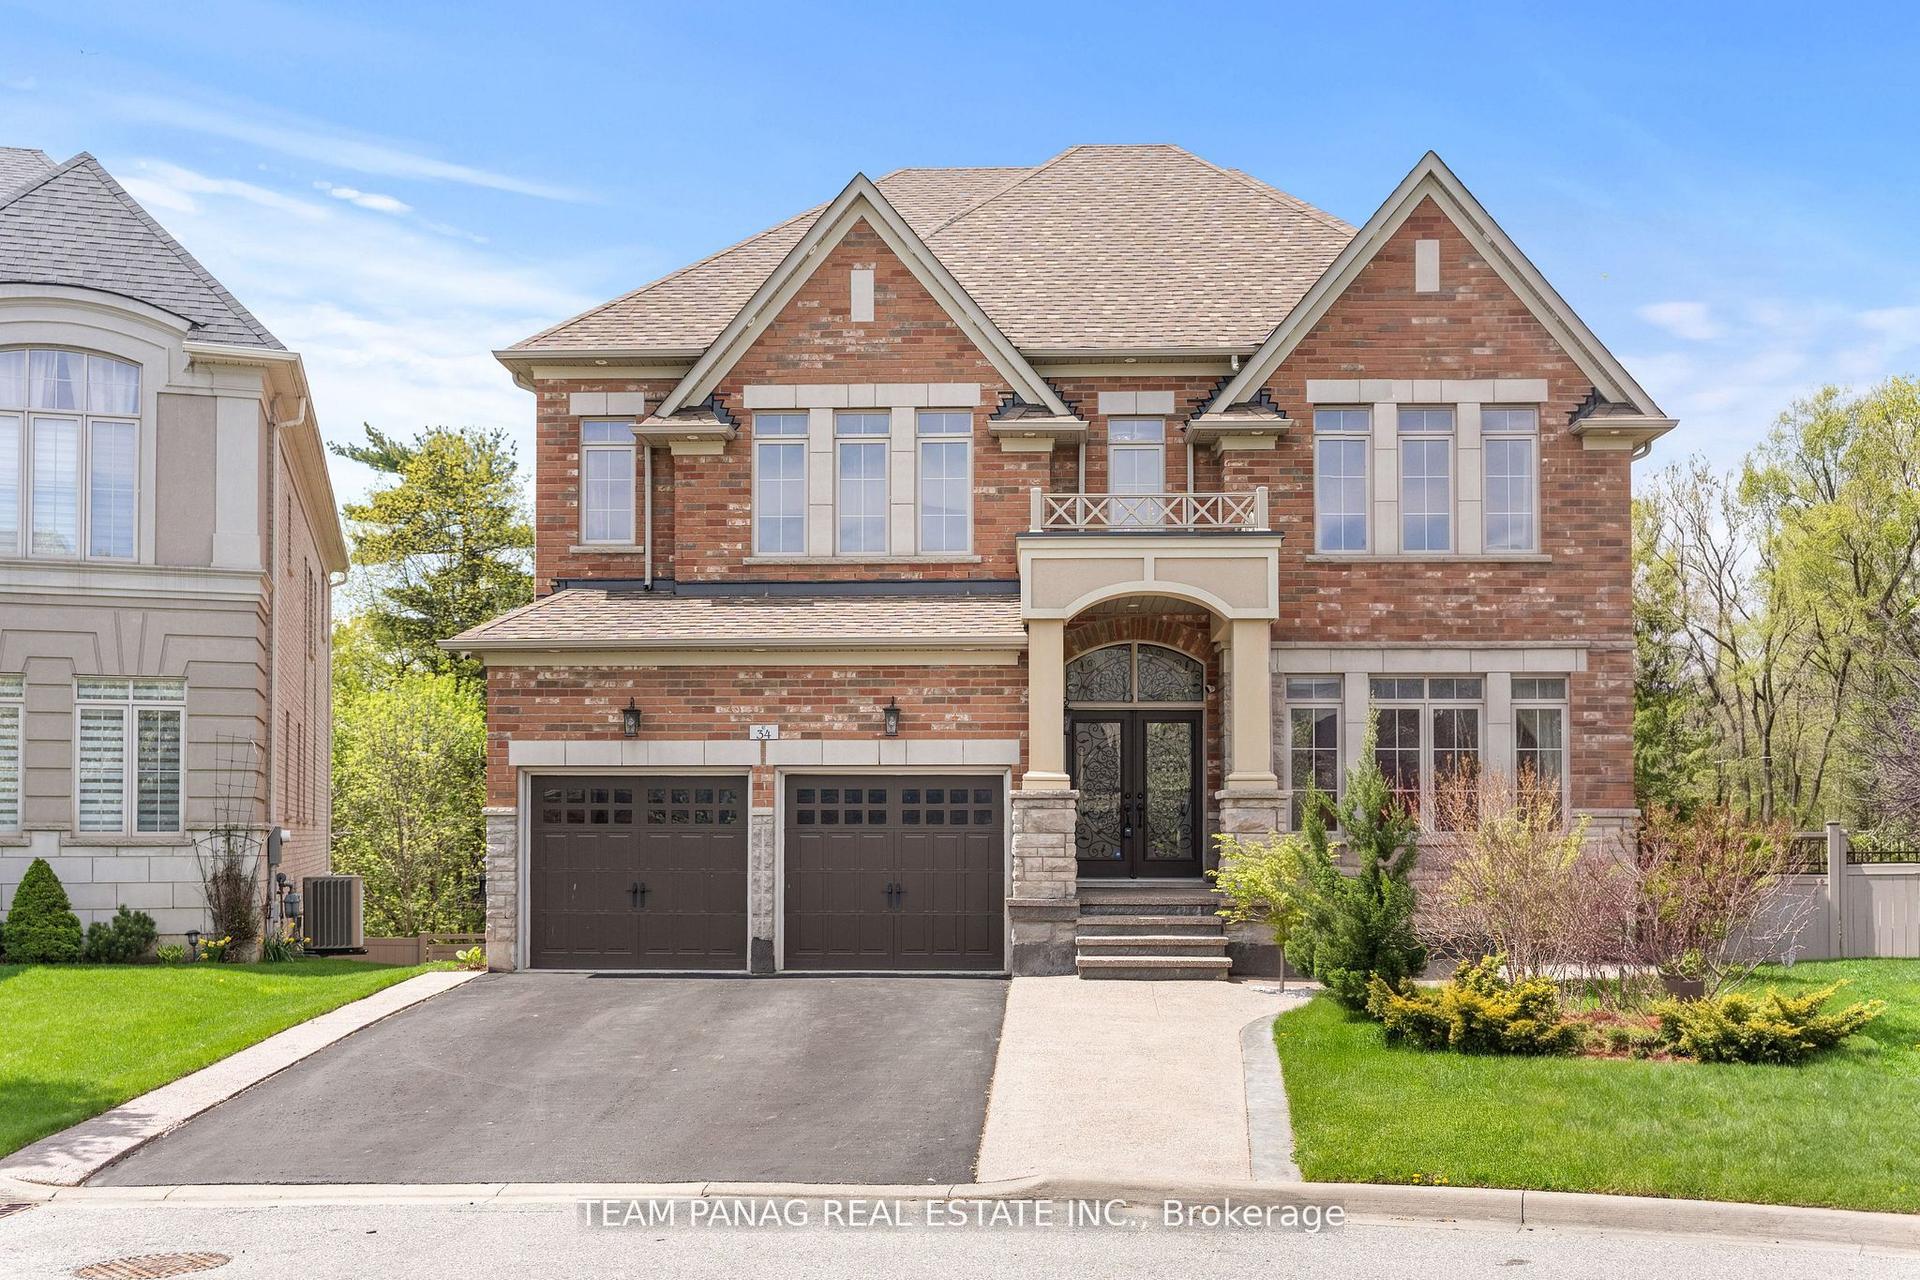
For Sale2 months ago
$2,099,000
Detached
est. $9,202/mo
34 Cannington Crescent, Credit Valley
Brampton, ON
4+2 bd
5 ba
4,250
6
MLS# W13539092Team Panag Real Estate Inc.
WhatsApp Aman