For Sale
Just Listed
1238 Cawthra Road 4 #4
Mineola, Mississauga, ON
$669,000
2Bd
2Ba
1,100+sqft
1Parking
$608/sqft
Condo TownMLS# W13717940Listed 2026-08-275 DOM
Cooling
Central Air
About this home
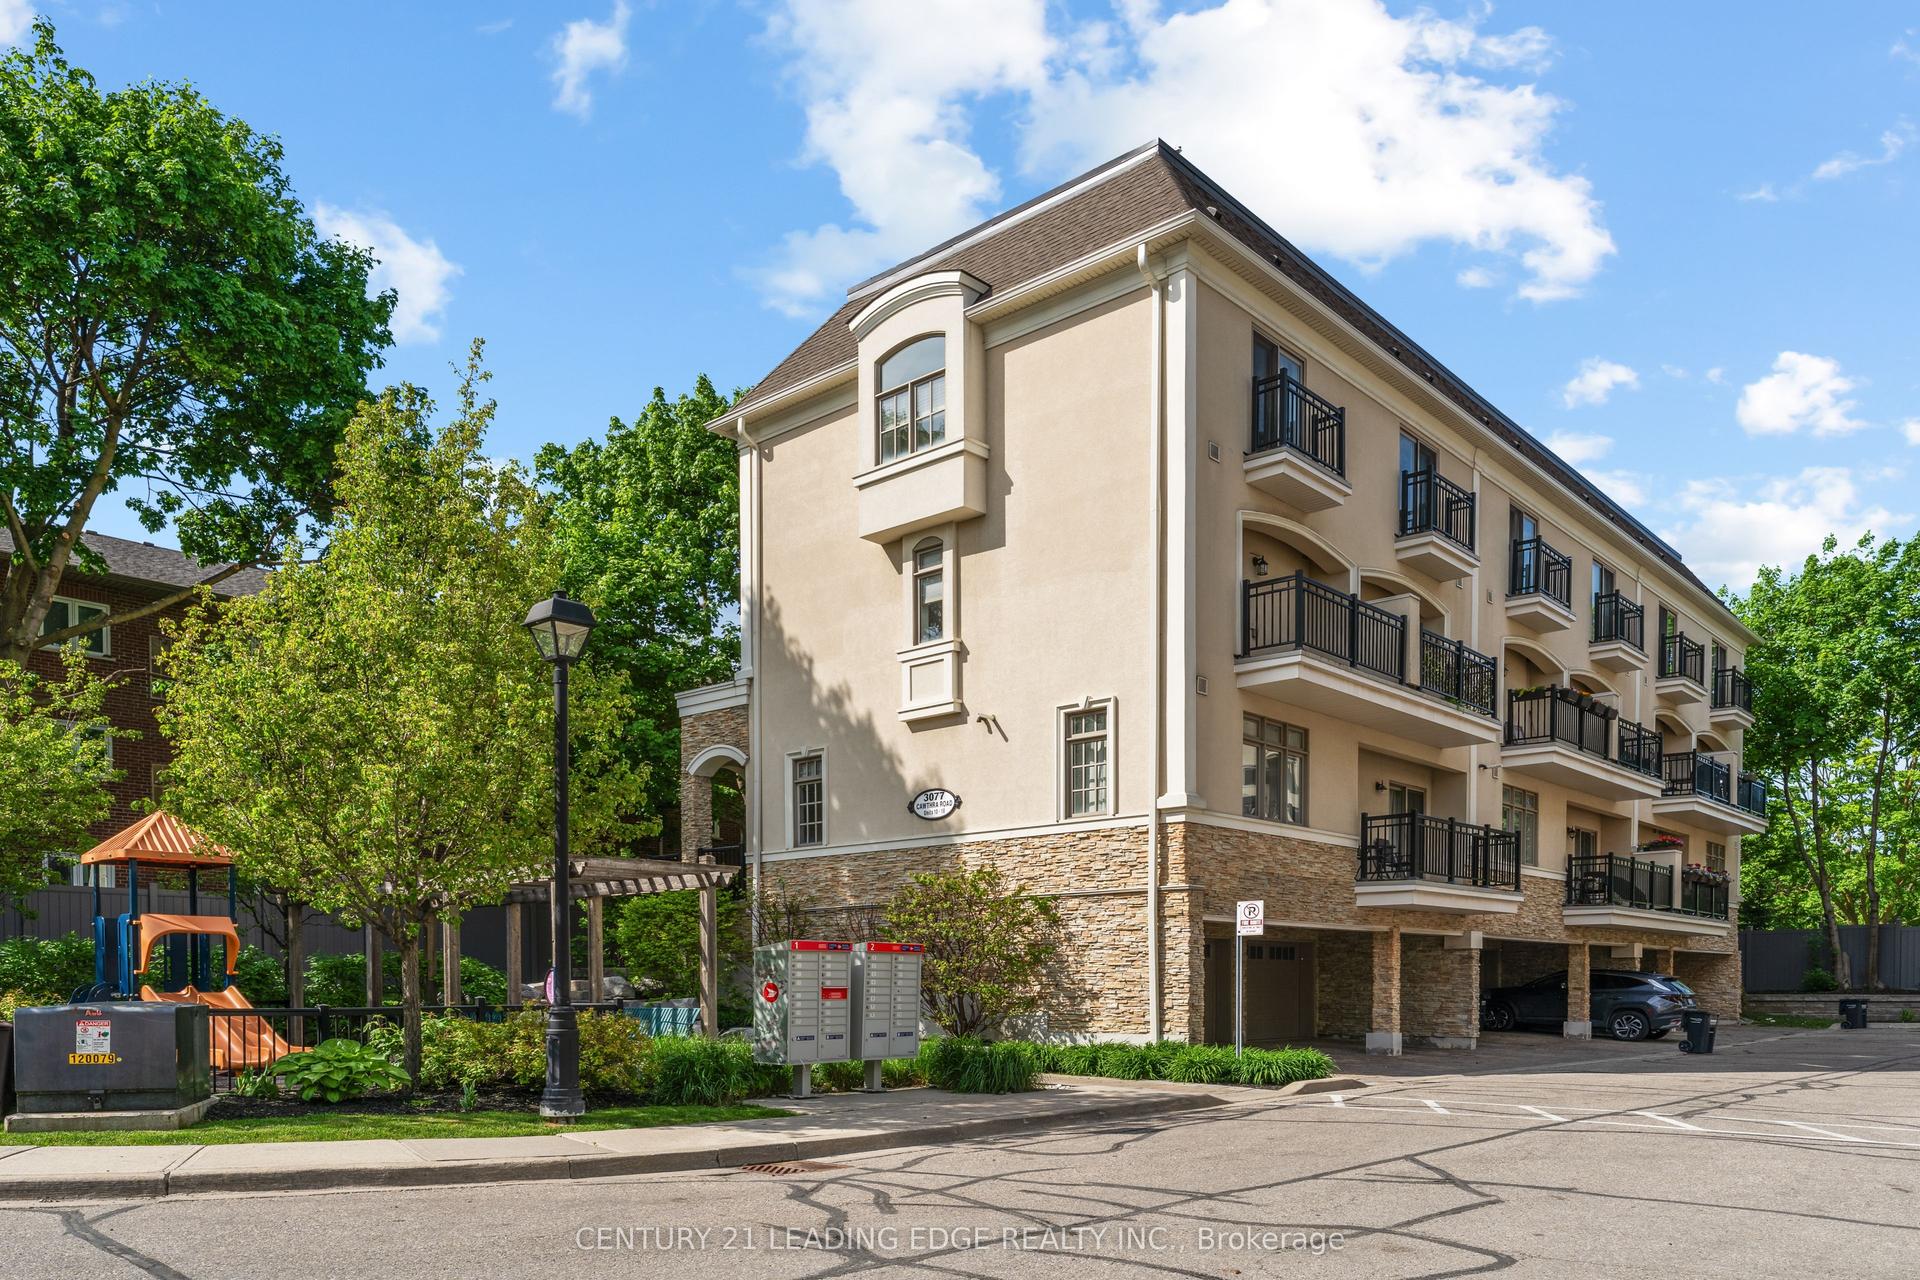
Welcome to this stunning and rarely offered 2 bedroom + 2 bath corner suite townhome in one of Mississauga's most prestigious and family-friendly neighbourhoods. Enjoy low-maintenance living with no seasonal exterior upkeep, along with 1110 sq. ft. of thoughtfully designed living space and an impressive 240 sq. ft. private rooftop terrace showcasing beautiful southwest views over a quiet courtyard perfect for entertaining or relaxing outdoors. Newly painted featuring smooth 9-ft ceilings, abundant natural light, laminate flooring throughout, hardwood stairs and a bright, open-concept layout. The contemporary kitchen offers quartz countertops, stainless steel appliances and plenty of space for everyday living and entertaining. Generously sized bedrooms provide comfort and functionality, including a walk-in closet, while the third-floor flex space offers the perfect setting for a home office or den. Surrounded by lush greenery, beautiful parks, with easy access to Lake Ontario, waterfront trails, Port Credit GO, the QEW, Lakeshore, shops, and trendy local amenities.
WaterfrontHardwood
Rooms
Main Floor
| Living Room | 5.51 × 4.75 m | Laminate Large Window Combined w/Kitchen |
| Dining Room | 5.51 × 4.70 m | Laminate Stainless Steel Appl Combined w/Living |
Second Floor
| Bedroom 2 | 2.77 × 2.74 m | Laminate Large Window Large Closet |
| Primary Bedroom | 3.05 × 2.93 m | Laminate Large Window Walk-In Closet(s) |
Third Floor
| Den | 2.10 × 1.50 m | Laminate Overlooks Park W/O To Terrace |
Features
- Built-In Oven
- Carpet Free
- Storage Area Lockers
- None
- Central Air
- Stacked Townhouse
Financials
Annual Taxes
$4,645.34
Estimated Rental Income
Entire property$2,600 – $3,500/mo
Rental yield4.7% – 6.3%
*Estimates based on comparable rentals in the area. Actual income may vary.
Market Data — Mississauga
Days on market5 days
Buyer's MarketSeller's Market
Based on active listings in Mississauga. Data updates daily.
Demographics — Mississauga
Population
717,961
Avg Household Income
$105,000
Age Distribution
0-19
21%
20-34
20%
35-49
21%
50-64
20%
65+
18%
Ownership71% own · 29% rent
EnglishUrduArabicPunjabiPolish
Getting around
How walkable, bikeable, and transit-friendly this neighbourhood is.
83
/ 100
Walk Score
Very Walkable
79
/ 100
Transit Score
Excellent Transit
62
/ 100
Bike Score
Bikeable
Scores are estimates based on neighbourhood data and are for informational purposes only.
MLS® data courtesy of the Toronto Regional Real Estate Board (TRREB).
The information provided herein must only be used by consumers that have a bona fide interest in the purchase, sale, or lease of real estate and may not be used for any commercial purpose or any other purpose. Listing information is deemed reliable but is not guaranteed accurate by the Toronto Regional Real Estate Board, the listing brokerage, or this website. The trademarks REALTOR®, REALTORS® and the REALTOR® logo are controlled by The Canadian Real Estate Association (CREA) and identify real estate professionals who are members of CREA. MLS®, Multiple Listing Service®, and the associated logos are owned by CREA. Not intended to solicit properties currently listed for sale or buyers under contract.
You may also like
More homes in Mississauga
Hand-picked listings with a similar price range and style.
For Sale1 month ago
$699,900
Condo Town
est. $3,068/mo
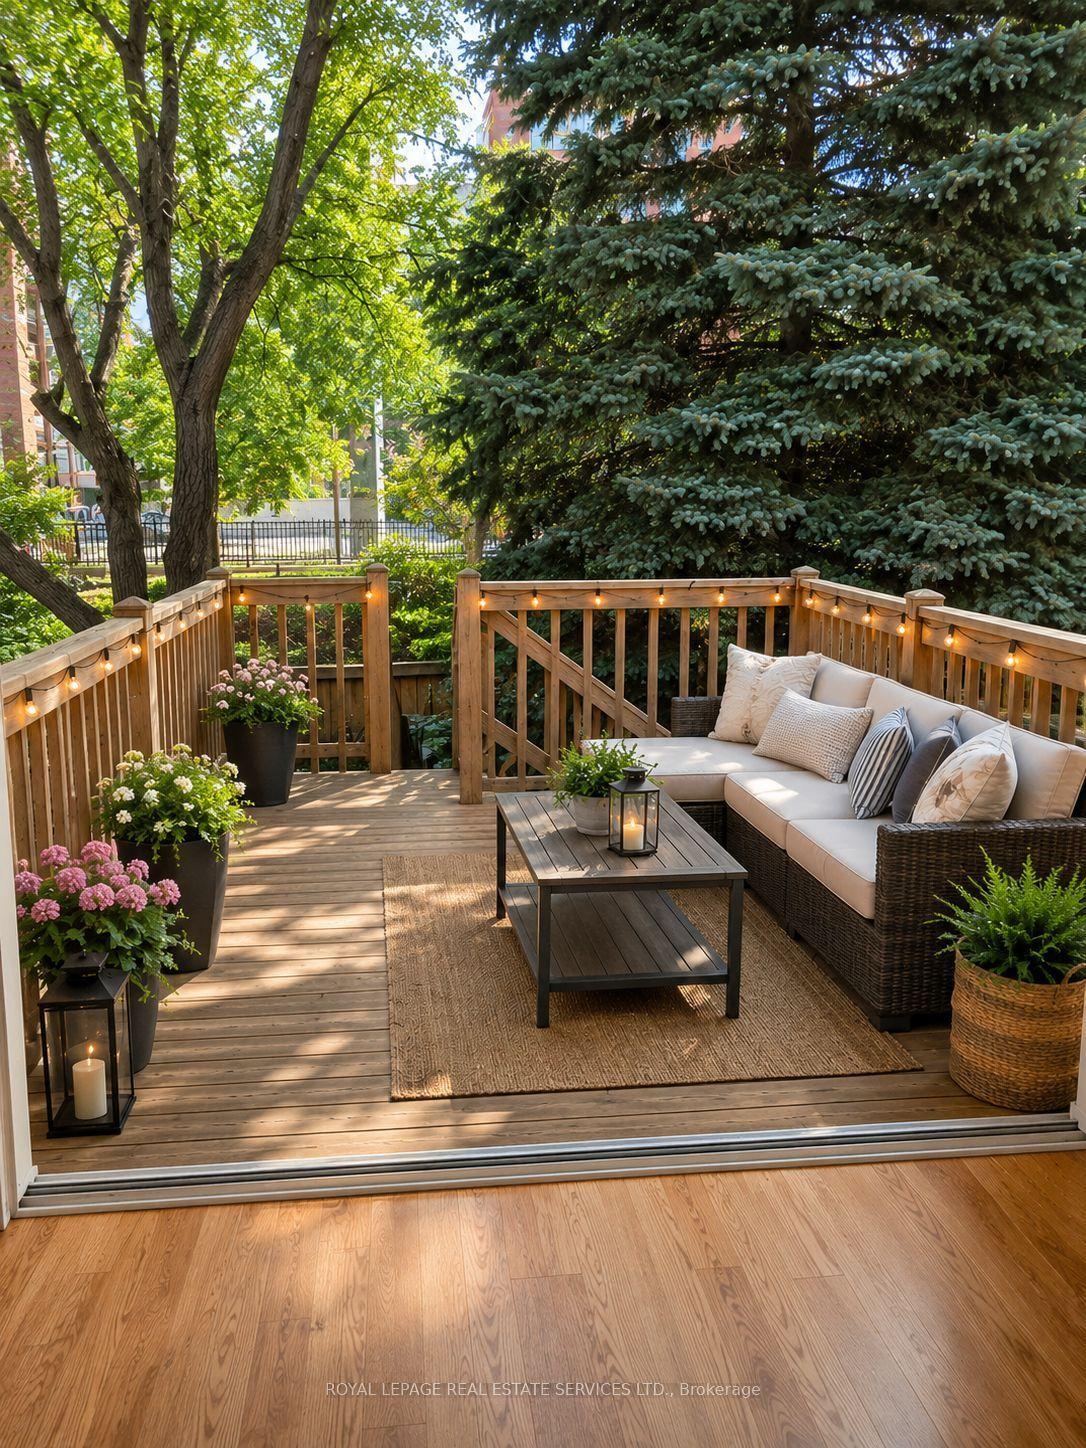
1575 South Parade Court 67 #67, East Credit
Mississauga, ON
3 bd
3 ba
1,500
2
MLS# W13610762Royal Lepage Real Estate Services…
WhatsApp Aman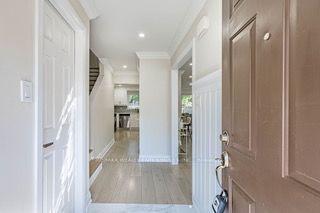
For Sale2 months ago
$749,500
Condo Town
est. $3,286/mo
3065 Lenester Drive 46 #46, Erindale
Mississauga, ON
3 bd
3 ba
1,300
1
MLS# W13553208Re/Max Realty Enterprises Inc.
WhatsApp Aman