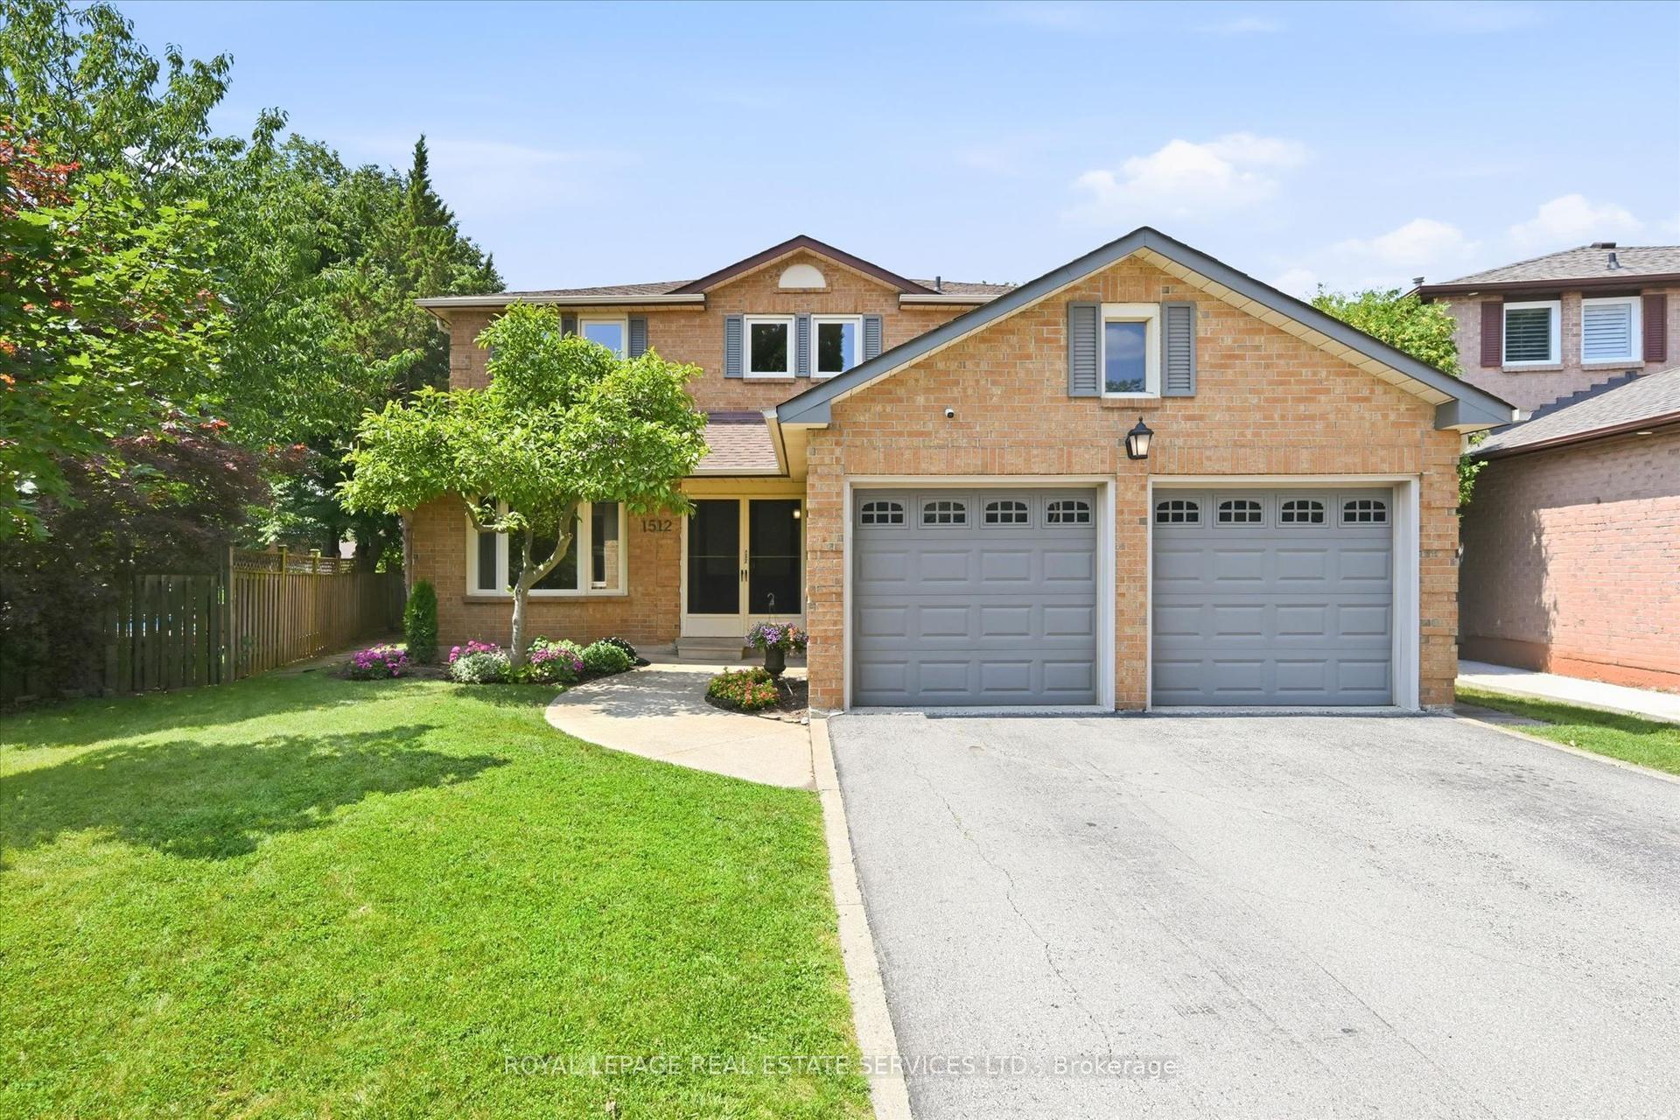
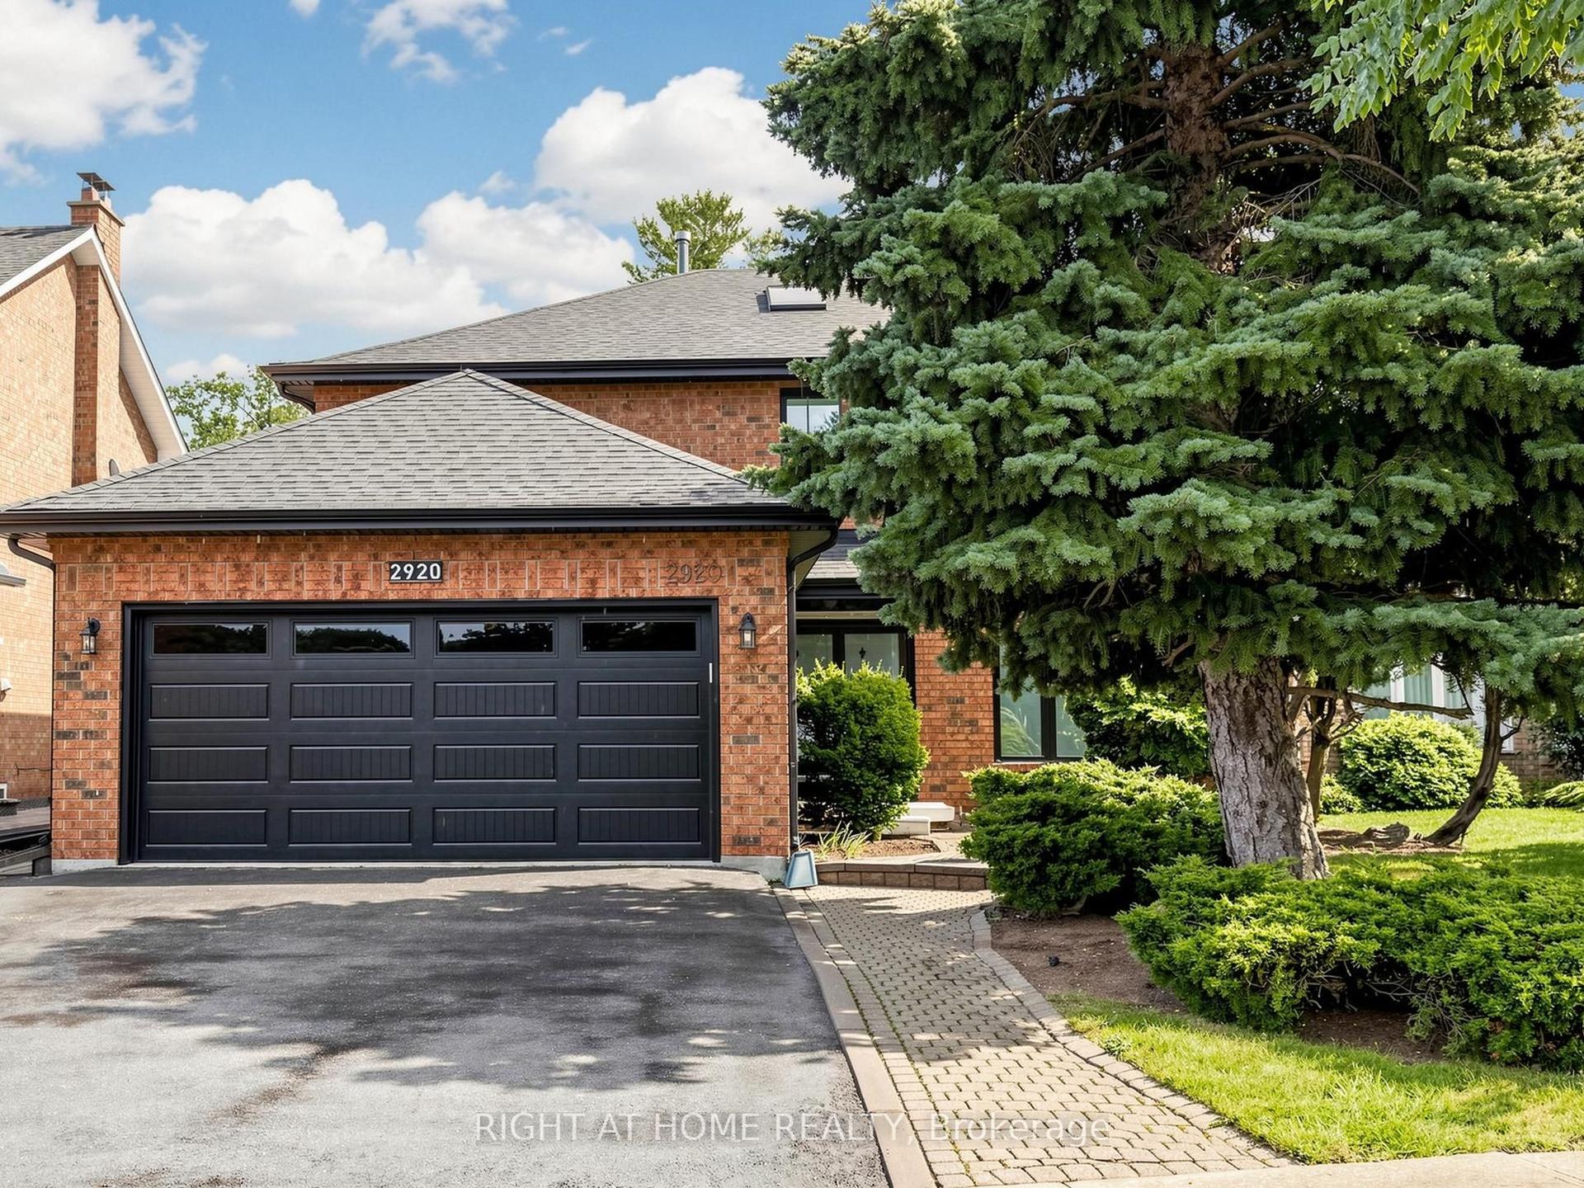
For Sale
Just Listed
1027 Masters Green
1007 - GA Glen Abbey, Oakville, ON
$1,999,900
4+1Bd
4Ba
3,250+sqft
6Parking
64.99 x 118.11 ftlot
$615/sqft
DetachedMLS# W13718866Listed 2026-08-277 DOM
Cooling
Central Air
Basement
Finished
About this home
A complete transformation and re-imagination. Welcome to 1027 Masters Green, a beautifully renovated residence offering approximately 4,000 sq. ft. of living space on an impressive 65 x 120 ft. lot in one of Oakville's most desirable communities. Newly redesigned with a sophisticated contemporary aesthetic, this home showcases wide-plank hardwood flooring, elegant wall mouldings, modern finishes and an abundance of natural light throughout the home. The stunning chef-inspired kitchen features sleek custom cabinetry, stainless steel appliances, an oversized waterfall island, ample storage and a spacious layout designed for both everyday living and entertaining. The main-floor primary retreat offers exceptional convenience and luxury, complete with a spa-inspired 5-piece ensuite featuring a freestanding soaker tub, double floating vanity, glass-enclosed shower and striking floor-to-ceiling tile. A beautifully updated staircase, skylights and spacious principal rooms further elevate the home's bright and refined interior. Upstairs, generously sized bedrooms offer excellent closet space and versatile areas ideal for a home office, reading nook or lounge. The expansive backyard and patio provide plenty of space to relax, entertain and enjoy the privacy of the surrounding greenery. Complete with a double-car garage and generous driveway parking, this exceptional home combines modern luxury, space and functionality in a prime Oakville location just steps from Glen Abbey Golf Club and minutes from top-rated schools, shopping, dining, parks, trails and everyday amenities. A truly move-in-ready home where timeless elegance meets modern design. Annual community fee of $1,000.
GarageRenovatedHardwood
Rooms
Main Floor
| Family Room | 5.49 × 4.35 m | Hardwood Floor Fireplace Cathedral Ceiling(s) |
| Kitchen | 6.12 × 5.04 m | Centre Island Stainless Steel Appl W/O To Yard |
| Dining Room | 4.69 × 3.37 m | Hardwood Floor Large Window Wainscoting |
| Living Room | 5.19 × 3.60 m | Hardwood Floor Large Window Combined w/Dining |
| Primary Bedroom | 5.38 × 4.76 m | 5 Pc Ensuite Walk-In Closet(s) W/O To Patio |
Second Floor
| Bedroom 2 | 6.99 × 3.76 m | Hardwood Floor Large Window Walk-In Closet(s) |
| Bedroom 3 | 5.88 × 3.39 m | Hardwood Floor Large Window Large Closet |
| Bedroom 4 | 5.41 × 3.90 m | Hardwood Floor Large Window Walk-In Closet(s) |
Basement
| Recreation | 12.62 × 7.97 m | Laminate Window Closet |
| Bedroom 5 | 4.04 × 3.36 m | Laminate Window Combined w/Workshop |
| Utility Room | 9.56 × 5.52 m | Concrete Floor Window Combined w/Workshop |
Other
| Room | — |
Features
- Other
- Primary Bedroom - Main Floor
- Finished
- Full
- Central Air
- 2-Storey
Financials
Annual Taxes
$10,466
Estimated Rental Income
Entire property$4,000 – $6,500/mo
Basement apartment$1,800 – $2,500/mo
Rental yield2.4% – 3.9%
*Estimates based on comparable rentals in the area. Actual income may vary.
Market Data — Oakville
Days on market7 days
Buyer's MarketSeller's Market
Based on active listings in Oakville. Data updates daily.
Demographics — Oakville
Population
213,759
Avg Household Income
$152,000
Age Distribution
0-19
22%
20-34
16%
35-49
21%
50-64
22%
65+
19%
Ownership78% own · 22% rent
EnglishMandarinUrduArabicFrench
Getting around
How walkable, bikeable, and transit-friendly this neighbourhood is.
62
/ 100
Walk Score
Somewhat Walkable
35
/ 100
Transit Score
Some Transit
44
/ 100
Bike Score
Somewhat Bikeable
Scores are estimates based on neighbourhood data and are for informational purposes only.
MLS® data courtesy of the Toronto Regional Real Estate Board (TRREB).
The information provided herein must only be used by consumers that have a bona fide interest in the purchase, sale, or lease of real estate and may not be used for any commercial purpose or any other purpose. Listing information is deemed reliable but is not guaranteed accurate by the Toronto Regional Real Estate Board, the listing brokerage, or this website. The trademarks REALTOR®, REALTORS® and the REALTOR® logo are controlled by The Canadian Real Estate Association (CREA) and identify real estate professionals who are members of CREA. MLS®, Multiple Listing Service®, and the associated logos are owned by CREA. Not intended to solicit properties currently listed for sale or buyers under contract.
You may also like
More homes in Oakville
Hand-picked listings with a similar price range and style.
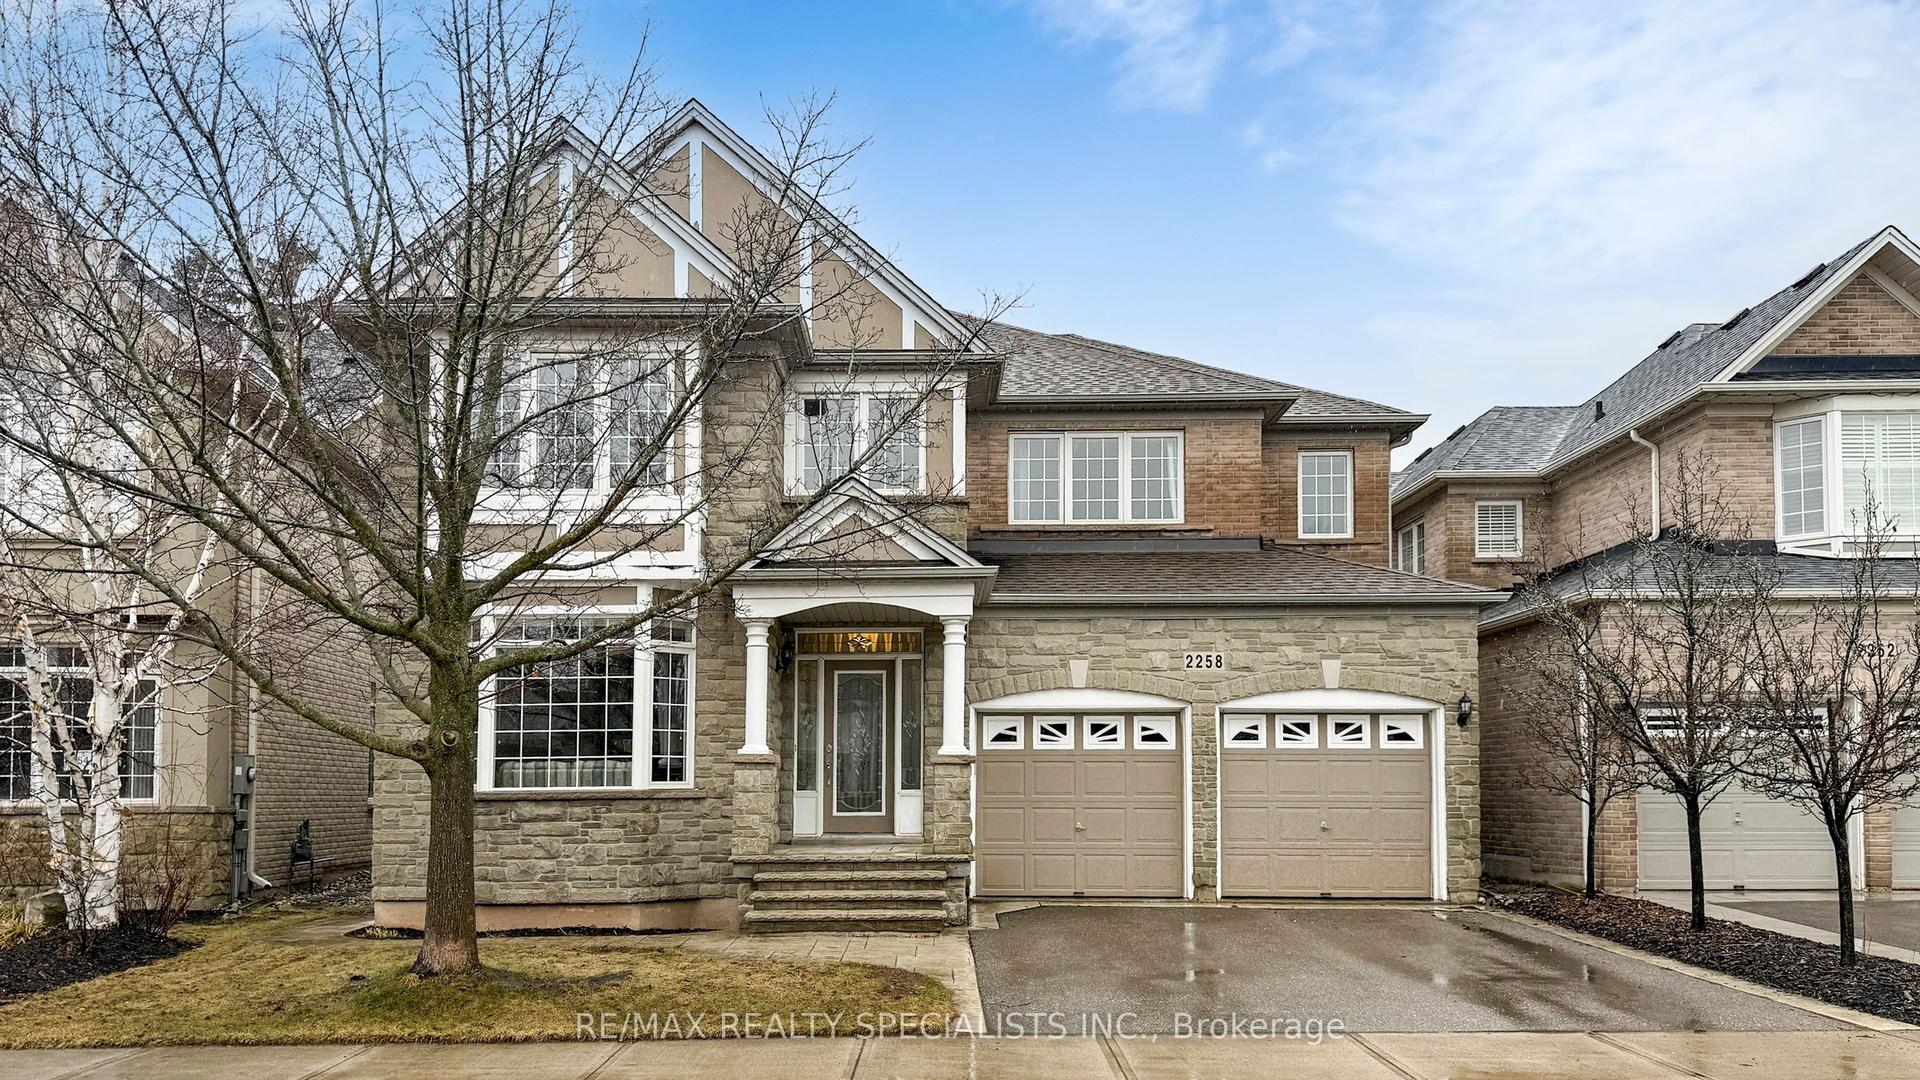
For Sale4 h ago
$1,899,888
Detached
est. $8,329/mo
2258 Rochester Circle, 1000 - BC Bronte Creek
Oakville, ON
4+1 bd
5 ba
4,250
4
MLS# W13740274Re/Max Realty Specialists Inc.
WhatsApp Aman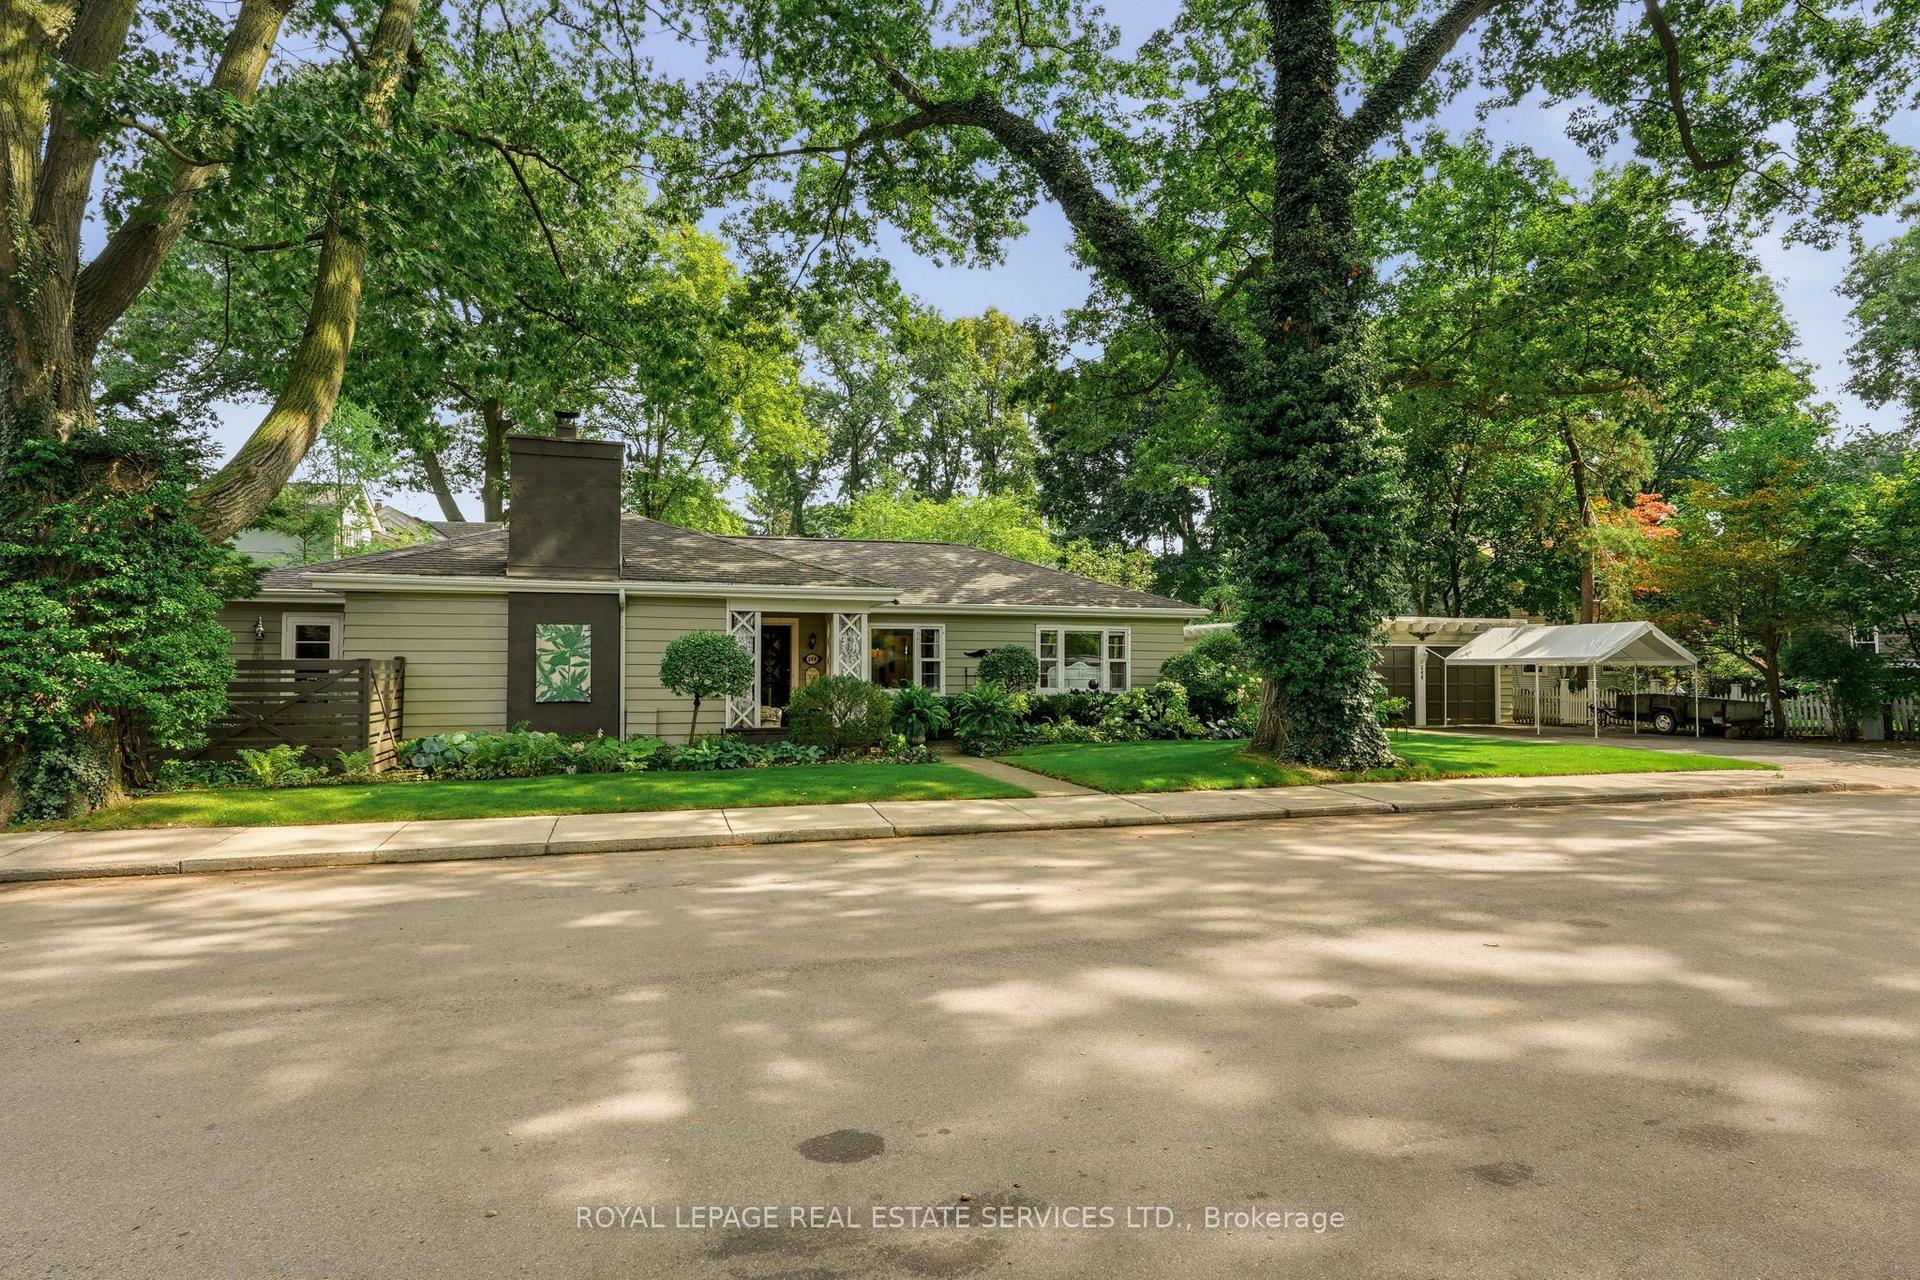
For Sale4 h ago
$1,975,000
Detached
est. $8,658/mo
344 Maple Avenue, 1013 - OO Old Oakville
Oakville, ON
3 bd
2 ba
1,750
6
MLS# W13740174Royal Lepage Real Estate Services…
WhatsApp Aman