For Sale
54 Apple Blossom Crescent
Georgetown, Halton Hills, ON
$1,499,000
5Bd
4Ba
3,250+sqft
4Parking
45.04 x 88.5 ftlot
$461/sqft
DetachedMLS# W13721986Listed 2026-08-2838 DOM
Cooling
Central Vacuum
Basement
Partially Finished
On the market for 38 days — longer than average. The seller may be open to negotiation.
About this home
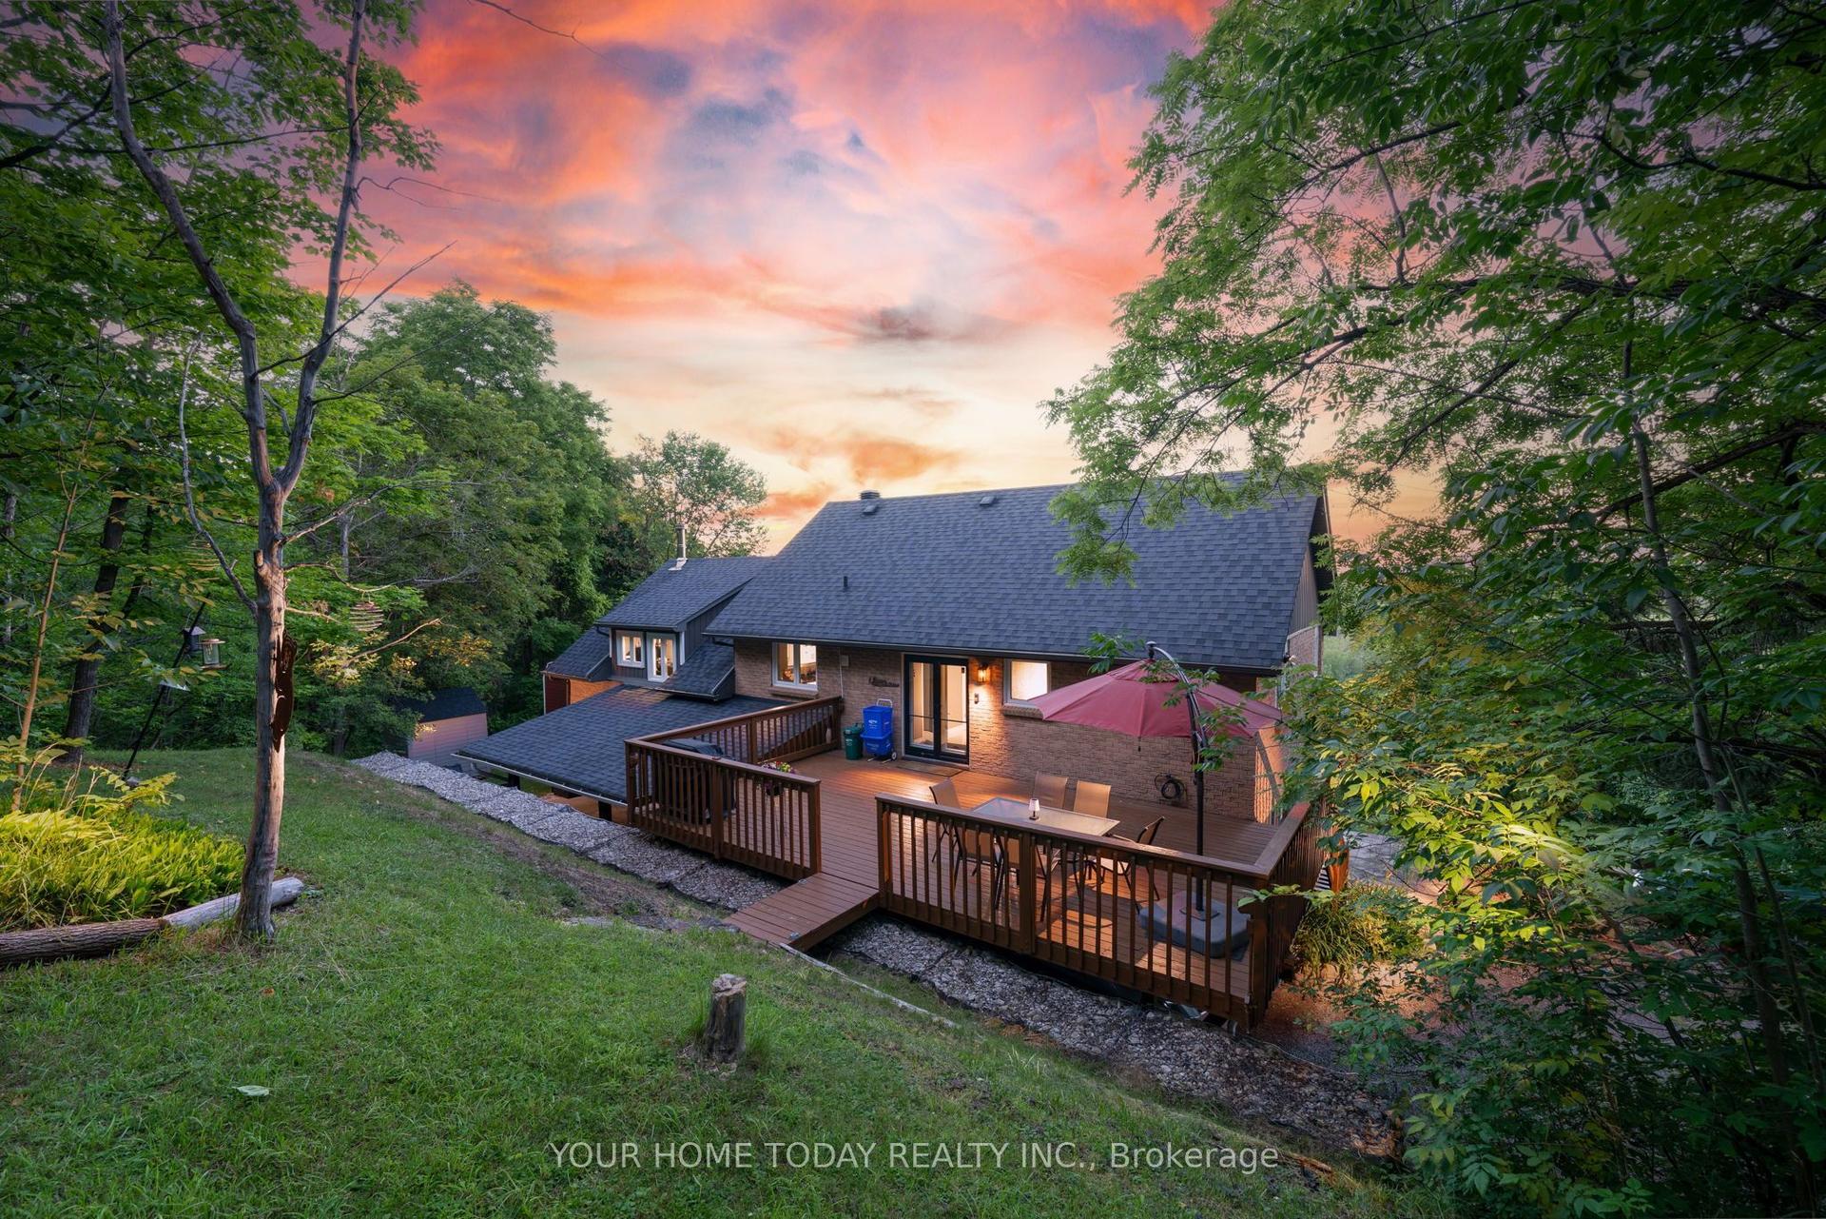
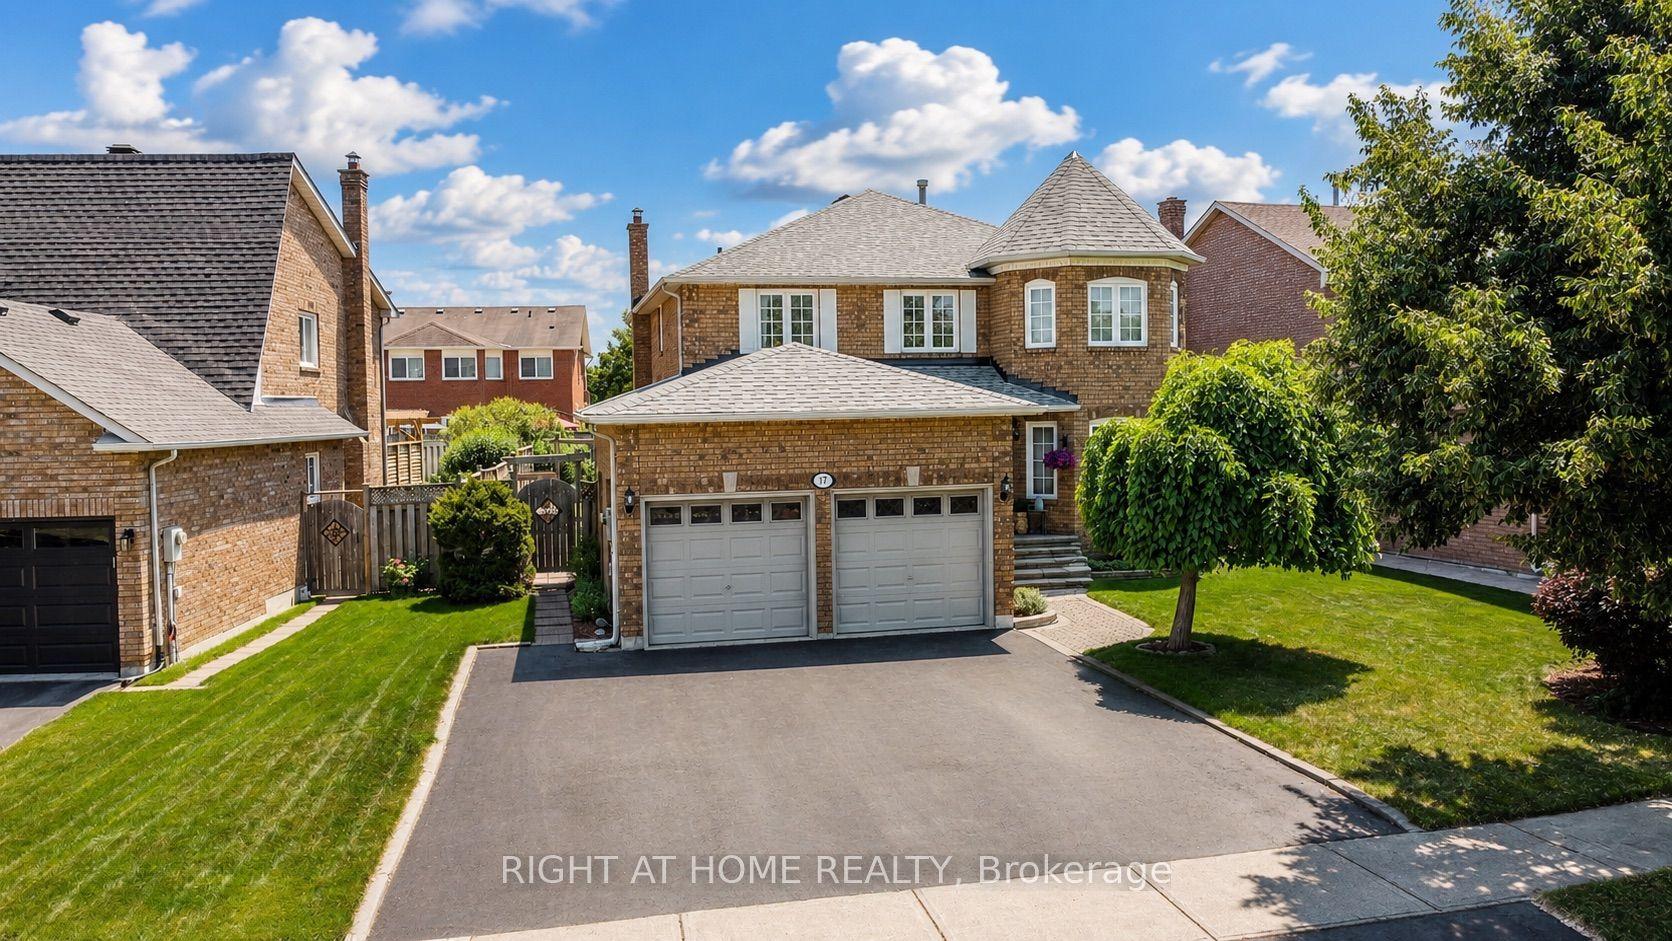
Stunning executive 5-bedroom home nestled on a quiet crescent in Georgetown's sought-after Arbor Glen community. Ideally located close to the golf course and just a short stroll to downtown shops and dining. This elegant home welcomes you with exceptional curb appeal, featuring manicured landscaping, new front yard sod, interlocking stone, and a custom natural stone porch. Offering over 3,000 sq. ft. of luxurious, modern living space above grade, an attached double garage equipped with a Tesla EV charger, plus a newly finished basement with white oak capped stairs. An upgraded fiberglass multi-bolt door opens into a custom-designed marble mosaic foyer. Continuous wide-plank white oak flooring spans both main and upper levels. The main floor features 9-ft ceilings, an exquisite classic white kitchen with quartz counters and premium appliances, and a walkout to a fenced yard with a patterned concrete patio. The spacious family room boasts a gas fireplace and ample natural light. Formal living and dining rooms provide elegant spaces for entertaining. A new white oak capped staircase leads to five bright bedrooms-four featuring walk-in closets-a convenient second-floor laundry room, and a primary retreat with a newly renovated spa ensuite showcasing curated selections such as high-end shower and lavatory fixtures, a new double-sink vanity with Taj Mahal countertops, and a luxury Japanese toilet. A fantastic opportunity to enjoy turnkey upscale living in an established community.
GarageRenovatedWalkoutFireplaceEV Charger
Rooms
Main Floor
| Living Room | 3.90 × 3.30 m | Hardwood Floor Separate Room Window |
| Dining Room | 3.90 × 3.60 m | Hardwood Floor Separate Room Window |
| Kitchen | 5.70 × 4.10 m | Centre Island Open Concept |
| Family Room | 5.35 × 4.10 m | Hardwood Floor Window Fireplace |
| Office | 3.30 × 3.10 m | Hardwood Floor Window |
Second Floor
| Primary Bedroom | 5.20 × 5.10 m | Hardwood Floor 4 Pc Ensuite Walk-In Closet(s) |
| Bedroom 2 | 3.90 × 3.30 m | Hardwood Floor Semi Ensuite Walk-In Closet(s) |
| Bedroom 3 | 3.35 × 4.00 m | Hardwood Floor Semi Ensuite Walk-In Closet(s) |
| Bedroom 4 | 3.90 × 3.65 m | Hardwood Floor Semi Ensuite Walk-In Closet(s) |
| Bedroom 5 | 3.40 × 3.80 m | Hardwood Floor Double Closet Window |
Features
- Central Vacuum
- Partially Finished
- Central Air
- 2-Storey
Financials
Annual Taxes
$7,038
Estimated Rental Income
Entire property$4,500 – $7,000/mo
Rental yield3.6% – 5.6%
*Estimates based on comparable rentals in the area. Actual income may vary.
Market Data — Halton Hills
Days on market38 days
Buyer's MarketSeller's Market
Based on active listings in Halton Hills. Data updates daily.
Getting around
How walkable, bikeable, and transit-friendly this neighbourhood is.
53
/ 100
Walk Score
Somewhat Walkable
46
/ 100
Transit Score
Some Transit
43
/ 100
Bike Score
Somewhat Bikeable
Scores are estimates based on neighbourhood data and are for informational purposes only.
MLS® data courtesy of the Toronto Regional Real Estate Board (TRREB).
The information provided herein must only be used by consumers that have a bona fide interest in the purchase, sale, or lease of real estate and may not be used for any commercial purpose or any other purpose. Listing information is deemed reliable but is not guaranteed accurate by the Toronto Regional Real Estate Board, the listing brokerage, or this website. The trademarks REALTOR®, REALTORS® and the REALTOR® logo are controlled by The Canadian Real Estate Association (CREA) and identify real estate professionals who are members of CREA. MLS®, Multiple Listing Service®, and the associated logos are owned by CREA. Not intended to solicit properties currently listed for sale or buyers under contract.
You may also like
More homes in Halton Hills
Hand-picked listings with a similar price range and style.
For Sale11 days ago
$1,549,900
Detached
est. $6,795/mo
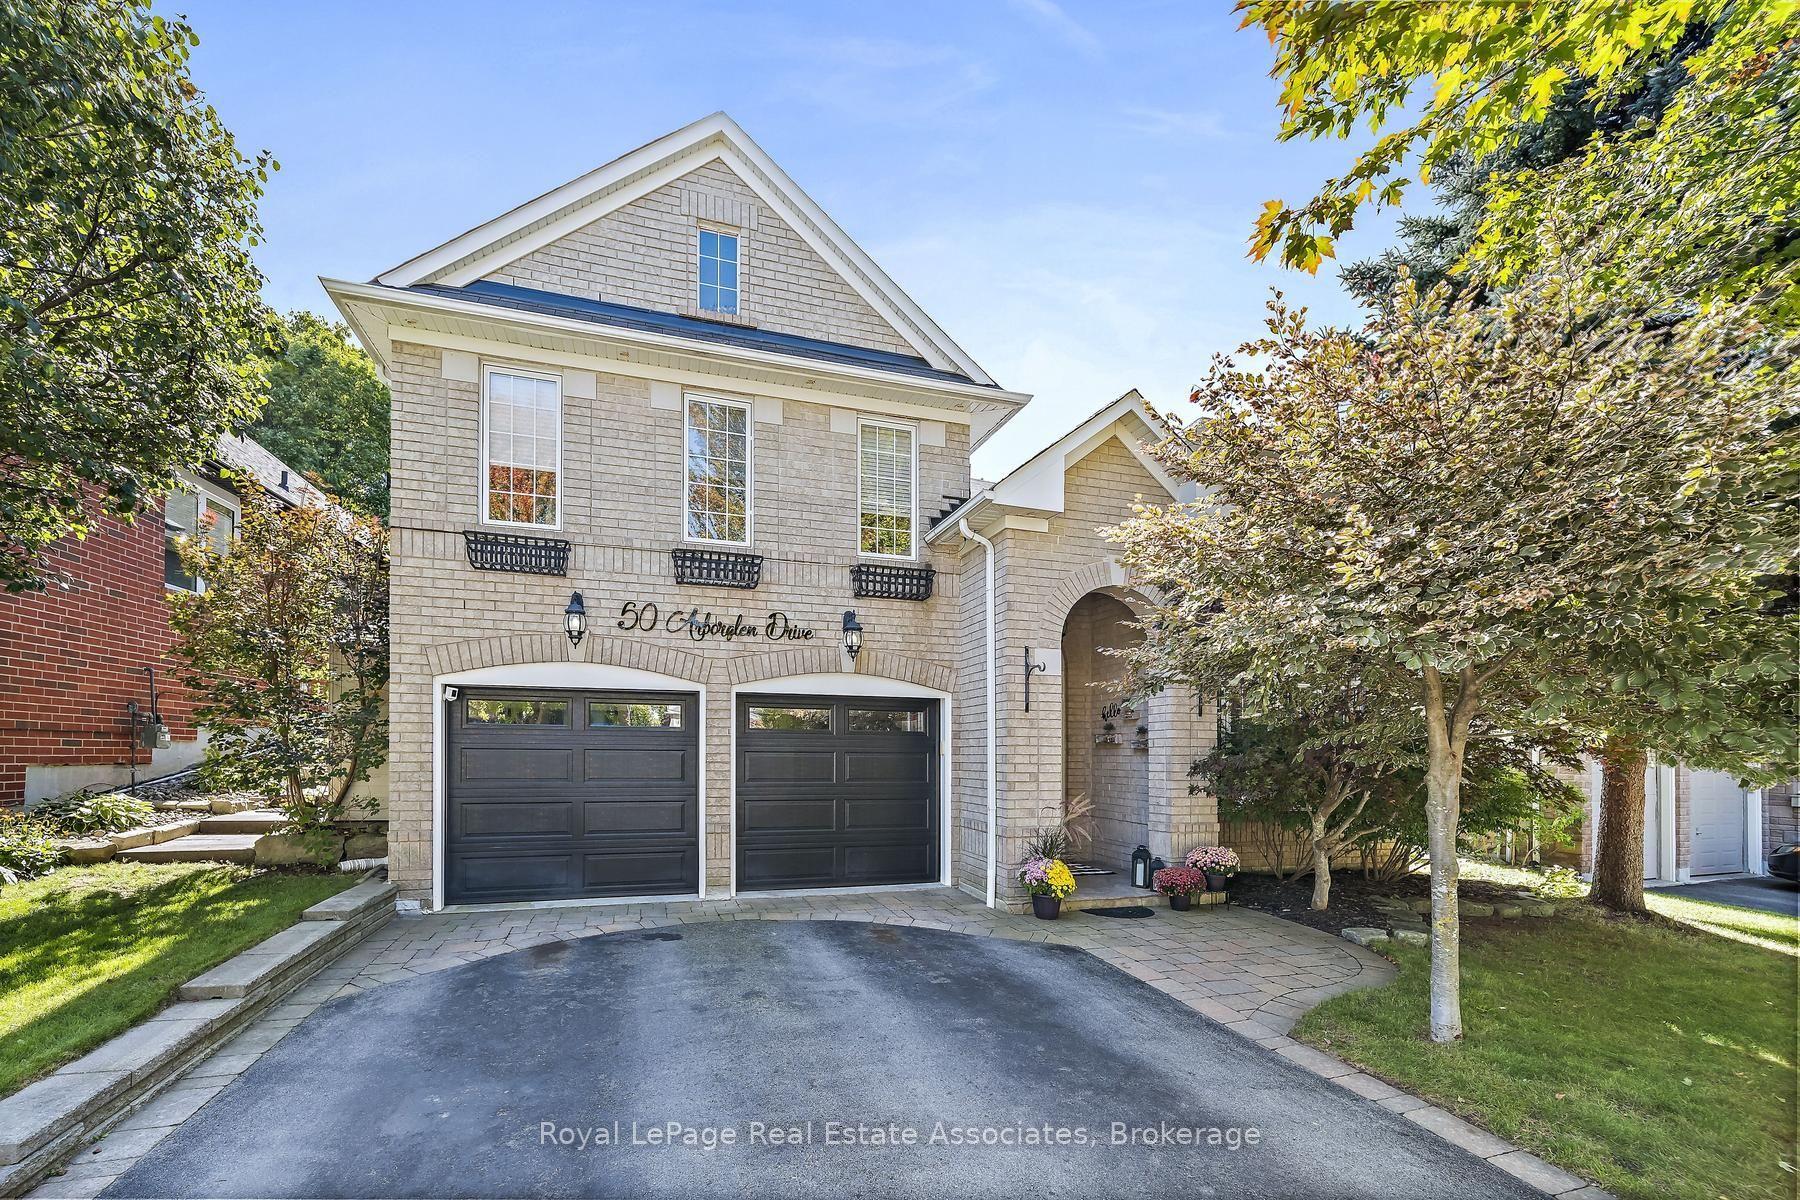
50 Arborglen Drive, Georgetown
Halton Hills, ON
5 bd
4 ba
2,250
4
MLS# W13823144Royal LePage Real Estate Associat…
WhatsApp Aman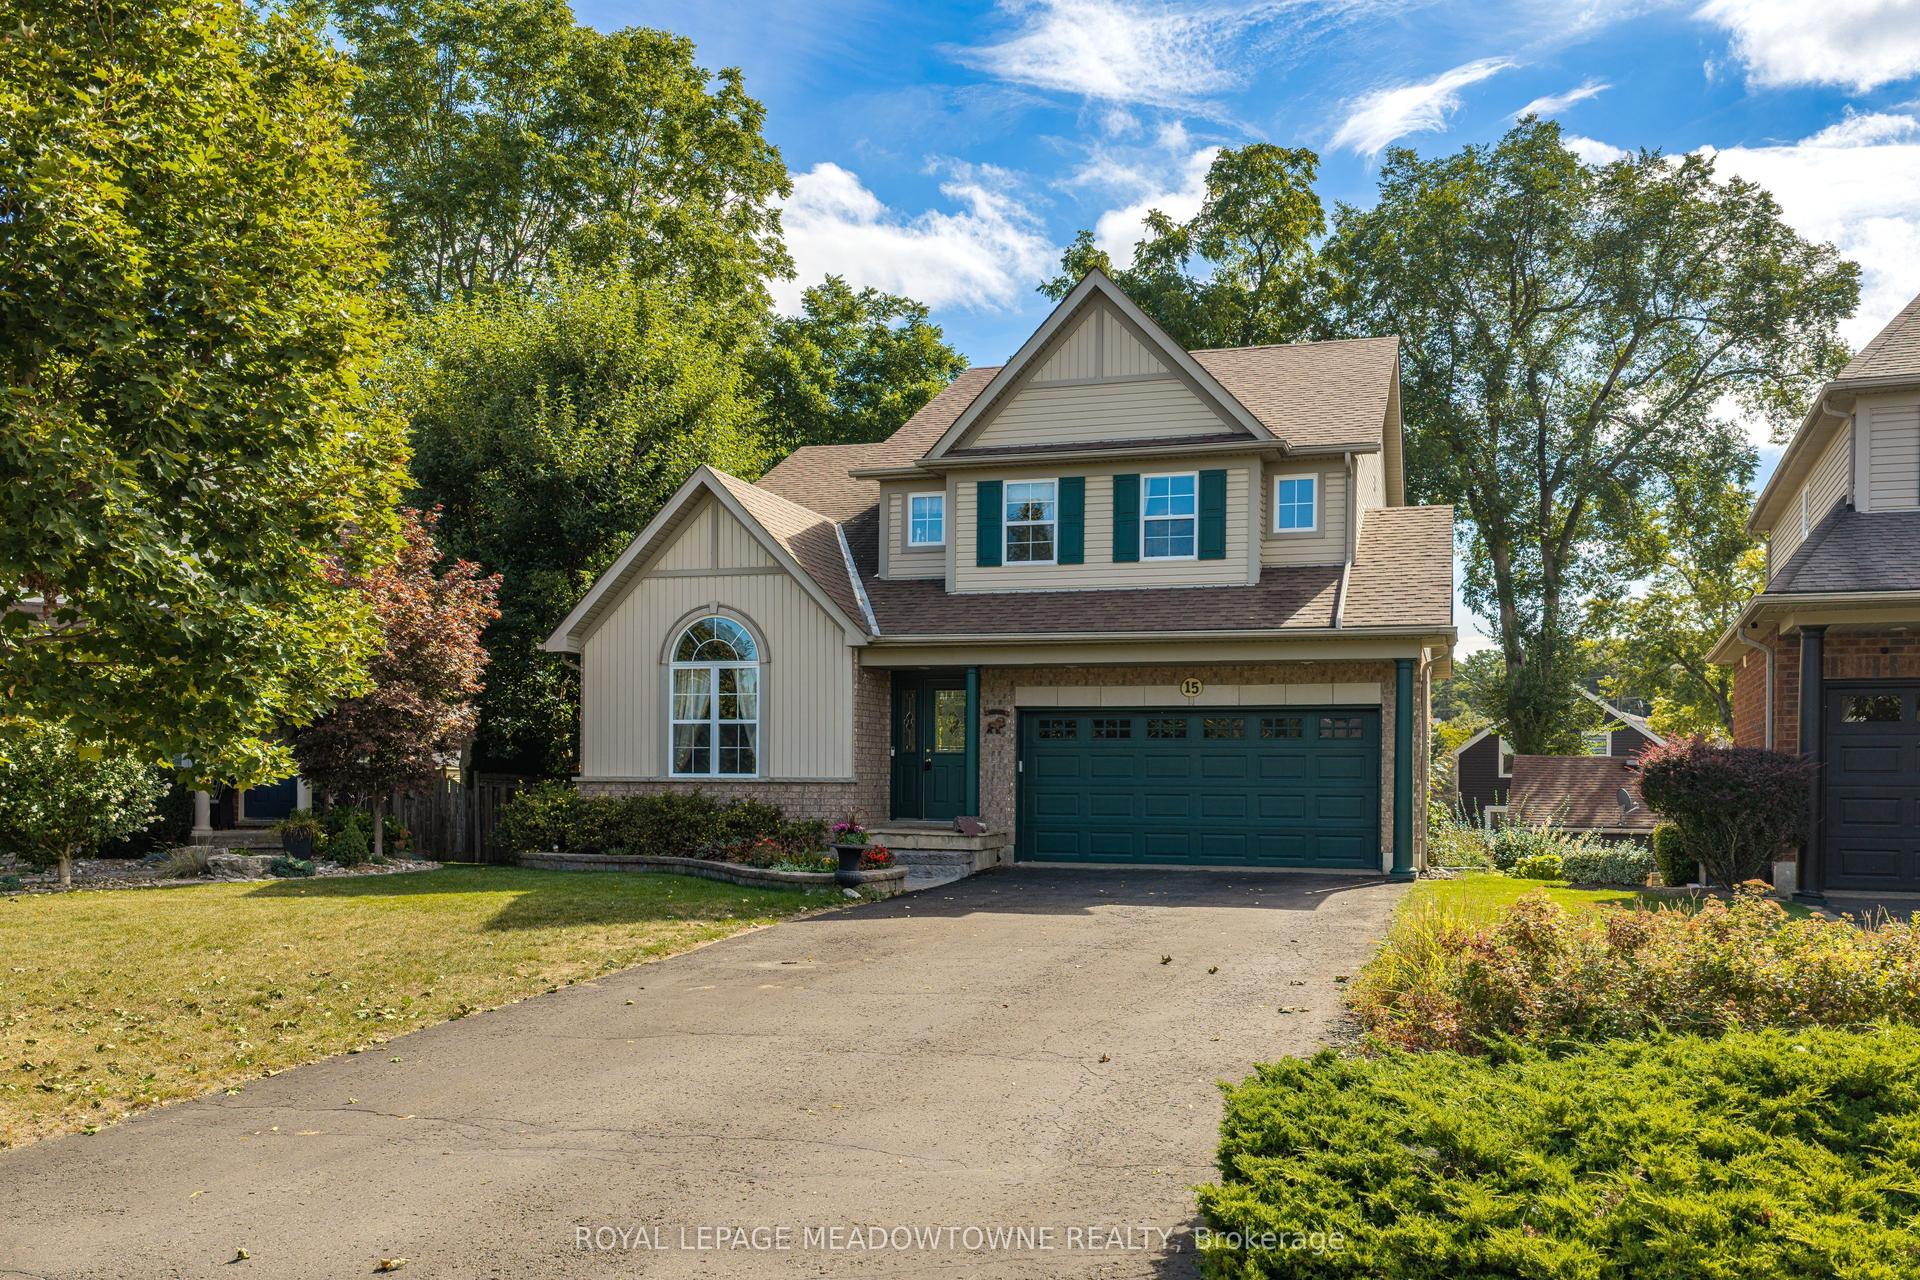
For Sale11 days ago
$1,225,000
Detached
est. $5,370/mo
15 Costigan Court, Georgetown
Halton Hills, ON
4+1 bd
4 ba
2,250
10
MLS# W13822786Royal Lepage Meadowtowne Realty
WhatsApp Aman