For Sale
Open House Sat 18–20
5 Early Street
Georgetown, Halton Hills, ON
$1,090,000
3+1Bd
3Ba
2,250+sqft
6Parking
46.26 x 159.42 ftlot
$484/sqft
DetachedMLS# W13764602Listed 2026-09-1034 DOM
Heating
Water Heater
Cooling
Central Air
Basement
Finished
On the market for 34 days — longer than average. The seller may be open to negotiation.
About this home
Welcome to this beautiful 3+1 bedroom, 3 bath family home in desirable Georgetown South on a pool size lot (46' x 159'). The Charleston model starts with the large front living room, with bright windows (2022) and laminate flooring that continues through to the separate dining area off the renovated kitchen. The updated eat-in kitchen has quartz countertops, a centre island, refaced cabinetry, S/S appliances & a walk-out to the backyard. The adjoining family room offers large picture windows overlooking the backyard & a cozy gas fireplace - perfect for relaxing evenings. Rounding out the main floor is a laundry room with a storage closet, plus an updated 2-pc bathroom with quartz counters. Upstairs, retreat to the spacious primary suite, featuring a large walk-in closet with custom built-in shelving and a spa-like 5-pc ensuite with his-and-her sinks, a walk-in shower & a soaker tub. Two additional generously sized bedrooms offer ample closet space & windows overlooking the backyard, and a 4-pc bathroom completes this level. The basement adds additional living space, with a large fully finished rec room and a fourth bedroom with above-grade windows & pot lighting, plus a pantry area offering ample storage. There's also a partially finished exercise area, a rough-in for a fourth bathroom & dedicated space for a workbench/home office. Outside, enjoy your own private oasis: a fully fenced backyard with a multi-tiered wooden deck, an above-ground pool with a new liner (2025), landscaped gardens & mature trees. Recent upgrades include: Lennox furnace & A/C (2021), new windows & doors (2022), roof shingles (2020), new carpet on second floor & both staircases (2026), and new garage doors (2026). Updated Painting (2026), Lighting (2026), and Door hardware (2026). This home is close to shopping, recreation & community centres, schools, and parks, with just a 10-minute drive to Highway 401. Don't miss this move-in ready gem, book your showing today!
PoolGarageRenovatedFireplace
Rooms
Main Floor
| Kitchen | 5.46 × 3.40 m | Laminate Eat-in Kitchen Quartz Counter |
| Dining Room | 3.21 × 3.53 m | Laminate Wall Sconce Lighting Large Window |
| Living Room | 6.19 × 3.53 m | Laminate Window |
| Family Room | 5.22 × 3.44 m | Laminate Gas Fireplace Large Window |
| Laundry | 2.72 × 1.66 m | Tile Floor Laundry Sink Walk-Out |
Second Floor
| Primary Bedroom | 3.64 × 6.18 m | Broadloom Walk-In Closet(s) 5 Pc Ensuite |
| Bedroom 2 | 3.92 × 3.61 m | Broadloom Window Closet |
| Bedroom 3 | 3.60 × 3.64 m | Broadloom Window Closet |
Basement
| Bedroom 4 | 3.26 × 3.74 m | Laminate Pocket Doors Pot Lights |
| Recreation | 3.24 × 4.96 m | Laminate Above Grade Window Pot Lights |
| Exercise Room | 6.08 × 3.34 m | Concrete Floor Partly Finished |
Features
- Water Heater
- Rough-In Bath
- Water Softener
- Landscaped
- Deck
- Privacy
- Finished
- Full
- Central Air
- 2-Storey
Financials
Annual Taxes
$6,415
Estimated Rental Income
Entire property$3,200 – $4,800/mo
Basement apartment$1,800 – $2,500/mo
Rental yield3.5% – 5.3%
*Estimates based on comparable rentals in the area. Actual income may vary.
Market Data — Halton Hills
Days on market34 days
Buyer's MarketSeller's Market
Based on active listings in Halton Hills. Data updates daily.
Getting around
How walkable, bikeable, and transit-friendly this neighbourhood is.
51
/ 100
Walk Score
Somewhat Walkable
44
/ 100
Transit Score
Some Transit
39
/ 100
Bike Score
Somewhat Bikeable
Scores are estimates based on neighbourhood data and are for informational purposes only.
MLS® data courtesy of the Toronto Regional Real Estate Board (TRREB).
The information provided herein must only be used by consumers that have a bona fide interest in the purchase, sale, or lease of real estate and may not be used for any commercial purpose or any other purpose. Listing information is deemed reliable but is not guaranteed accurate by the Toronto Regional Real Estate Board, the listing brokerage, or this website. The trademarks REALTOR®, REALTORS® and the REALTOR® logo are controlled by The Canadian Real Estate Association (CREA) and identify real estate professionals who are members of CREA. MLS®, Multiple Listing Service®, and the associated logos are owned by CREA. Not intended to solicit properties currently listed for sale or buyers under contract.
You may also like
More homes in Halton Hills
Hand-picked listings with a similar price range and style.
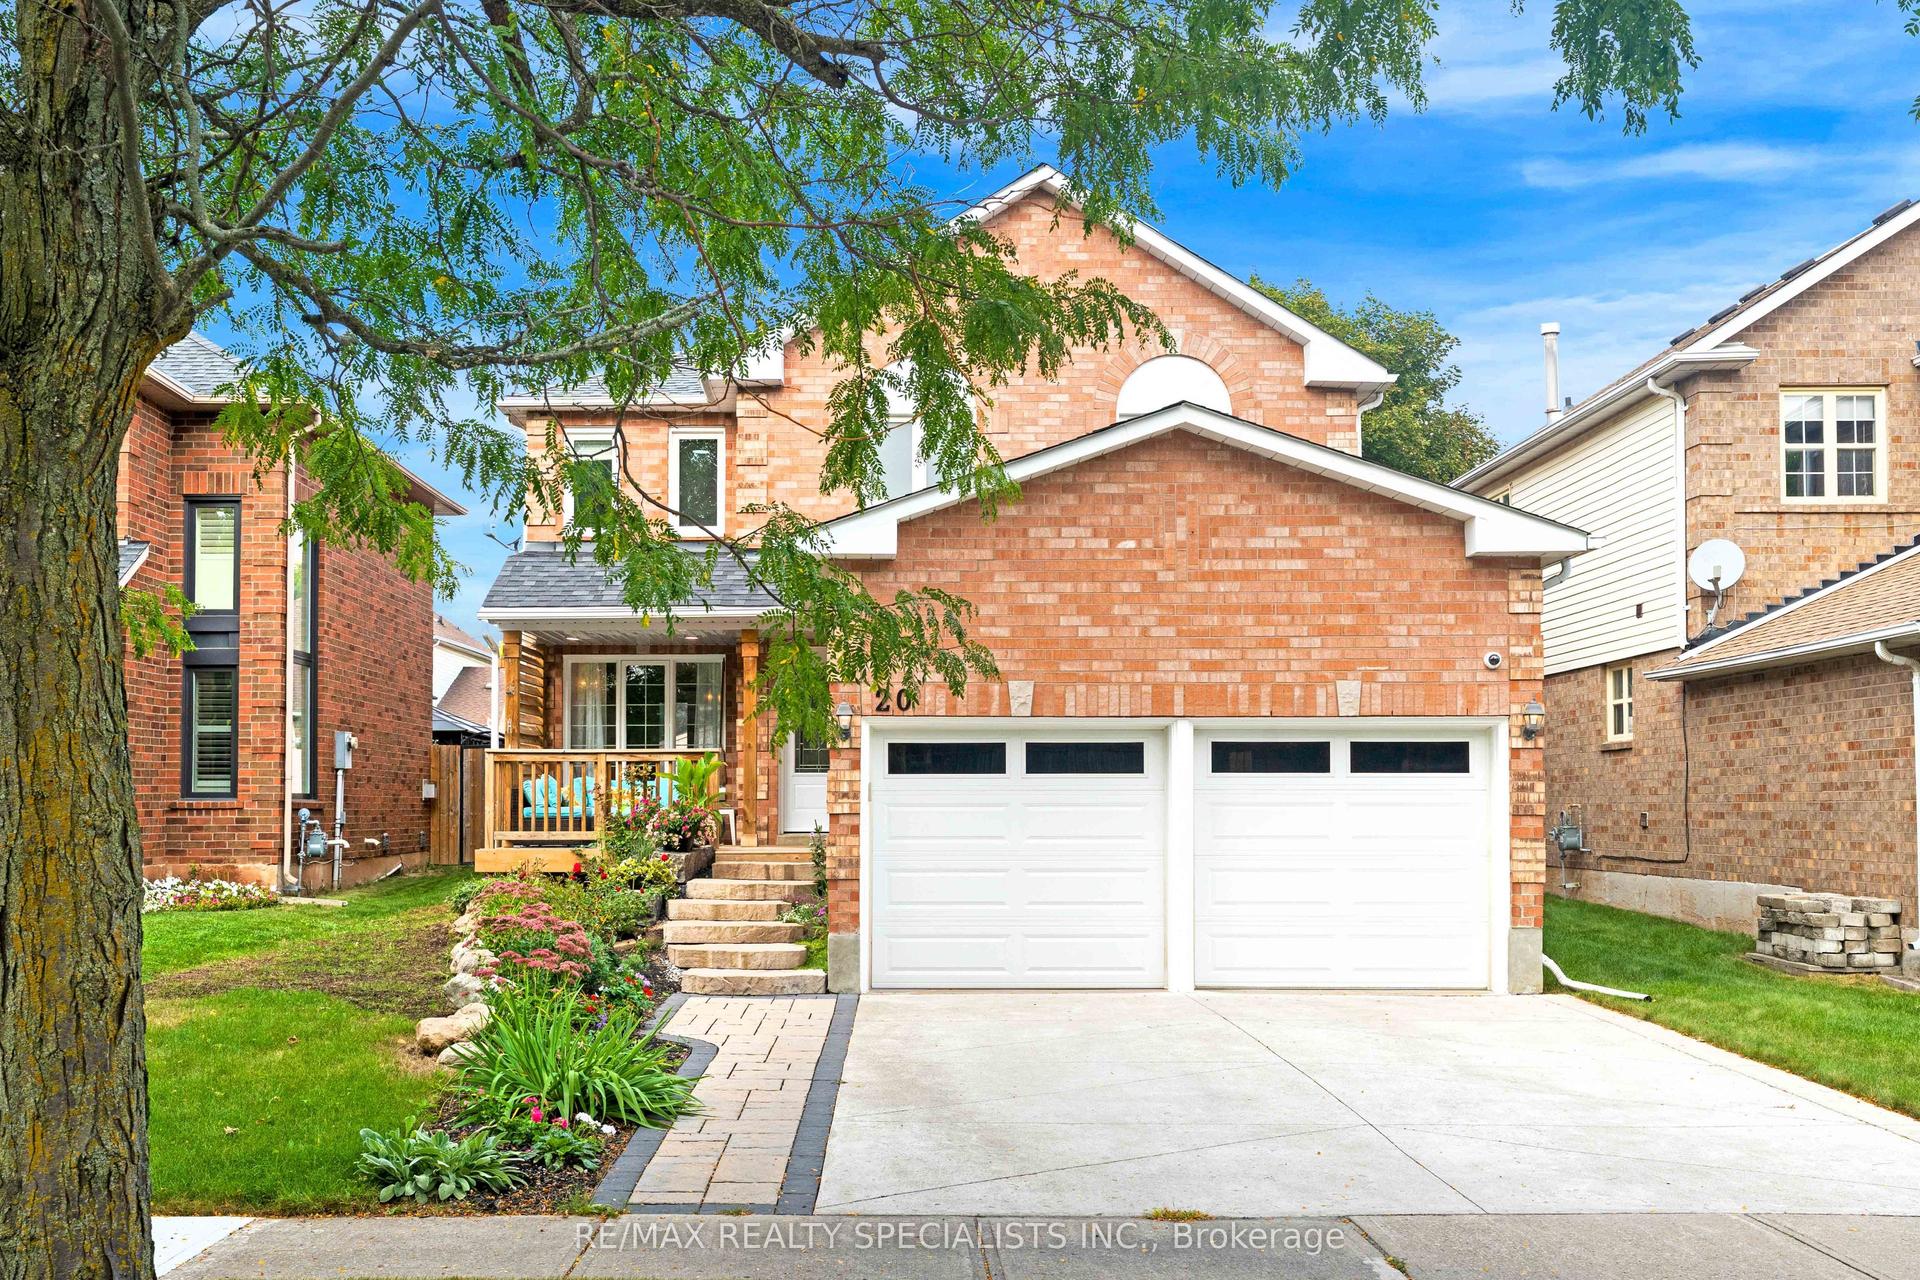
For Sale27 days ago
$948,000
Detached
est. $4,156/mo
20 Mccullough Crescent, Georgetown
Halton Hills, ON
4+1 bd
3 ba
1,750
4
MLS# W13802312Re/Max Realty Specialists Inc.
WhatsApp Aman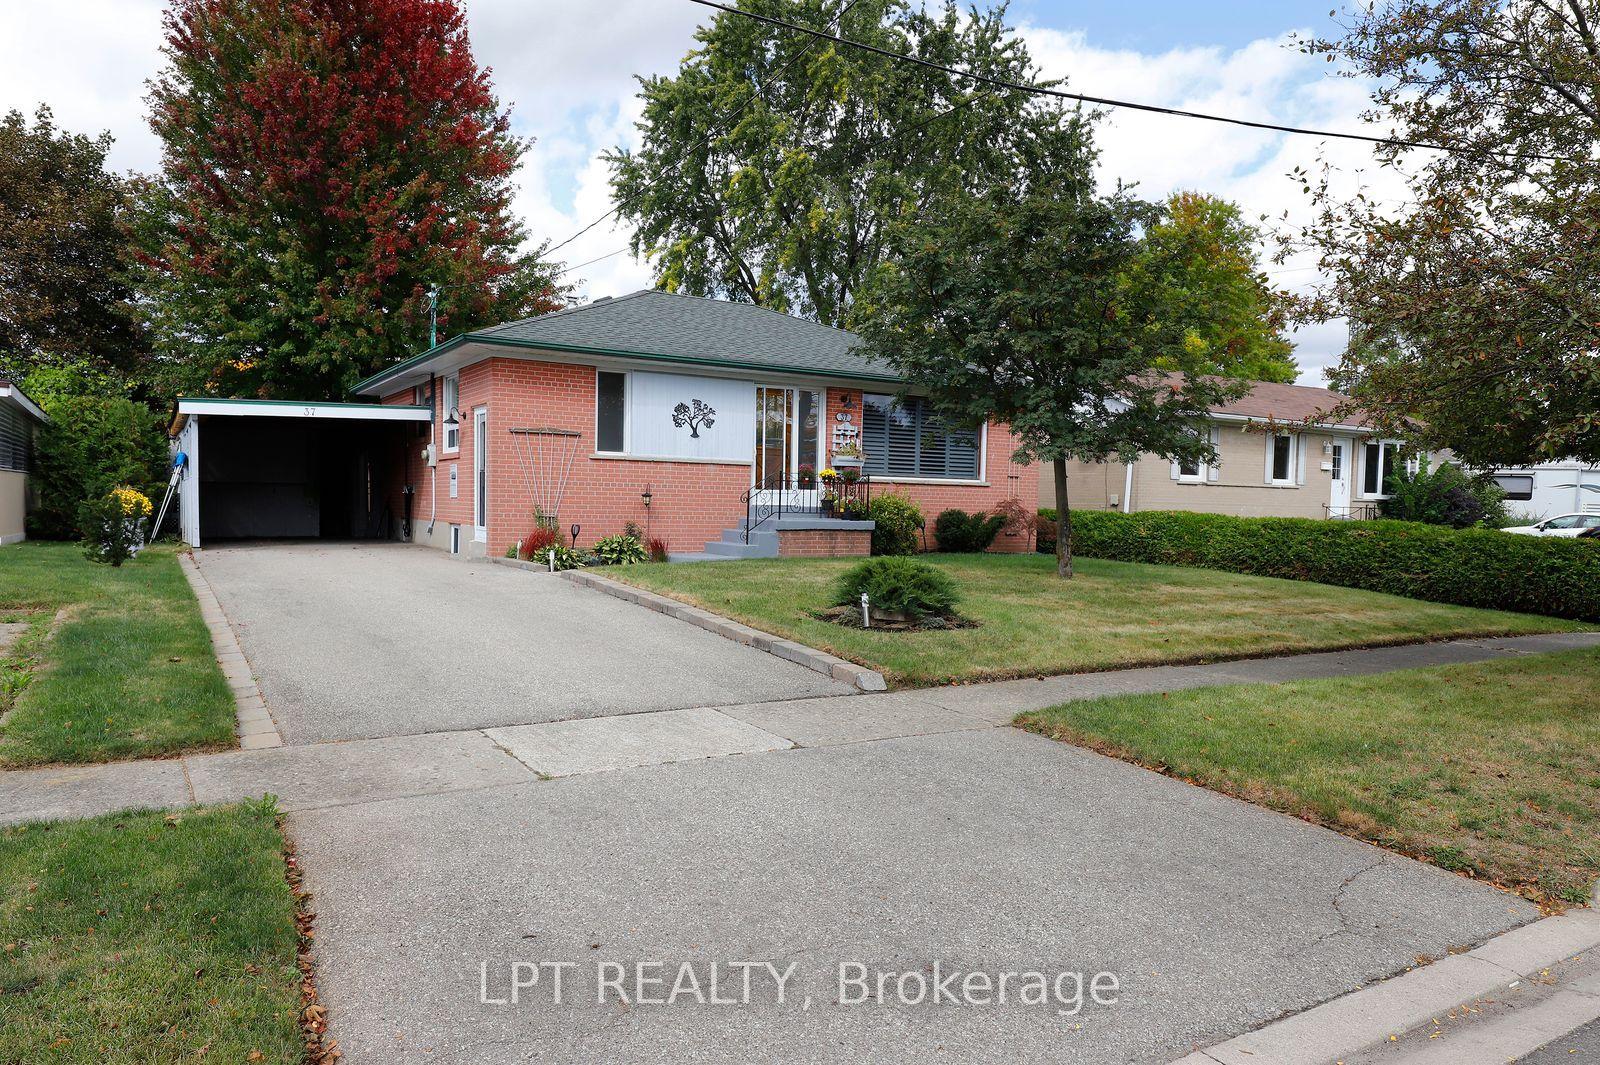
For Sale9 days ago
$844,900
Detached
est. $3,704/mo
37 McGilvray Crescent W, Georgetown
Halton Hills, ON
2+1 bd
2 ba
900
3
MLS# W13867248Lpt Realty
WhatsApp Aman