For Sale
Just Listed
35 Kingsbridge Garden Circle TPH4 #TPH4
Hurontario, Mississauga, ON
$1,099,000
2+1Bd
3Ba
2,375+sqft
2Parking
$463/sqft
CondoMLS# W13719388Listed 2026-08-271 DOM
Cooling
Central Air
Just listed! New listings in Mississauga often receive offers within the first week.
About this home
Penthouse living. Three terraces. Bowling alley in the building. Yes, really! Welcome to 35 Kingsbridge Garden Circle, a luxurious suite offering 10 FOOT ceilings, panoramic views, over 2200 sqft of living space AND three private terraces that units in this price range DEFINITELY don't have!This sun-filled rare penthouse unit in downtown Mississauga stuns with elegant formal living & dining rooms, a grand foyer with a powder room and is truly built for the host who loves to entertain or the family who needs room to breathe. Inside, you will find a spacious, functional layout that includes a family-sized kitchen with breakfast bar overlooking the separate sitting room which gives you flexibility for a home office, family room or convert it back to a 3rd bedroom. Both bedrooms are true retreats! The oversized primary features a 6-piece ensuite & two walk-in closets, while the second bedroom offers its own private 4-piece ensuite & walk-in closet, perfect for all your guests or growing family. PLUS, two side-by-side parking spots means you'll never need to fight for parking.Top shelf amenities! Residents enjoy 24-hour concierge, an indoor pool, sauna, fitness centre, squash court, party room, meeting room, guest suites and two amenities you RARELY see anywhere..a private golf simulator & a bowling alley. Ample visitor parking makes this one of Mississauga's most sought-after buildings.
Pool
Rooms
Main Floor
| Kitchen | 5.60 × 5.19 m | Family Size Kitchen Eat-in Kitchen Overlooks Family |
| Family Room | 6.65 × 5.67 m | Hardwood Floor W/O To Balcony |
| Dining Room | 4.07 × 4.20 m | Hardwood Floor W/O To Balcony |
| Living Room | 4.05 × 7.22 m | Hardwood Floor W/O To Balcony |
| Primary Bedroom | 3.30 × 5.14 m | Hardwood Floor 6 Pc Ensuite Walk-In Closet(s) |
| Bedroom 2 | 3.39 × 5.98 m | Hardwood Floor 4 Pc Ensuite Walk-In Closet(s) |
| Foyer | 3.81 × 2.81 m | Tile Floor Vaulted Ceiling(s) 2 Pc Bath |
Features
- Carpet Free
- Guest Accommodations
- Primary Bedroom - Main Floor
- Storage Area Lockers
- Built-In-BBQ
- Security Gate
- None
- Central Air
- Apartment
Financials
Annual Taxes
$7,898.72
Estimated Rental Income
Entire property$2,600 – $3,500/mo
Rental yield2.8% – 3.8%
*Estimates based on comparable rentals in the area. Actual income may vary.
Market Data — Mississauga
Days on market1 days
Buyer's MarketSeller's Market
Based on active listings in Mississauga. Data updates daily.
Demographics — Mississauga
Population
717,961
Avg Household Income
$105,000
Age Distribution
0-19
21%
20-34
20%
35-49
21%
50-64
20%
65+
18%
Ownership71% own · 29% rent
EnglishUrduArabicPunjabiPolish
Getting around
How walkable, bikeable, and transit-friendly this neighbourhood is.
91
/ 100
Walk Score
Walker's Paradise
77
/ 100
Transit Score
Excellent Transit
60
/ 100
Bike Score
Bikeable
Scores are estimates based on neighbourhood data and are for informational purposes only.
MLS® data courtesy of the Toronto Regional Real Estate Board (TRREB).
The information provided herein must only be used by consumers that have a bona fide interest in the purchase, sale, or lease of real estate and may not be used for any commercial purpose or any other purpose. Listing information is deemed reliable but is not guaranteed accurate by the Toronto Regional Real Estate Board, the listing brokerage, or this website. The trademarks REALTOR®, REALTORS® and the REALTOR® logo are controlled by The Canadian Real Estate Association (CREA) and identify real estate professionals who are members of CREA. MLS®, Multiple Listing Service®, and the associated logos are owned by CREA. Not intended to solicit properties currently listed for sale or buyers under contract.
You may also like
More homes in Mississauga
Hand-picked listings with a similar price range and style.
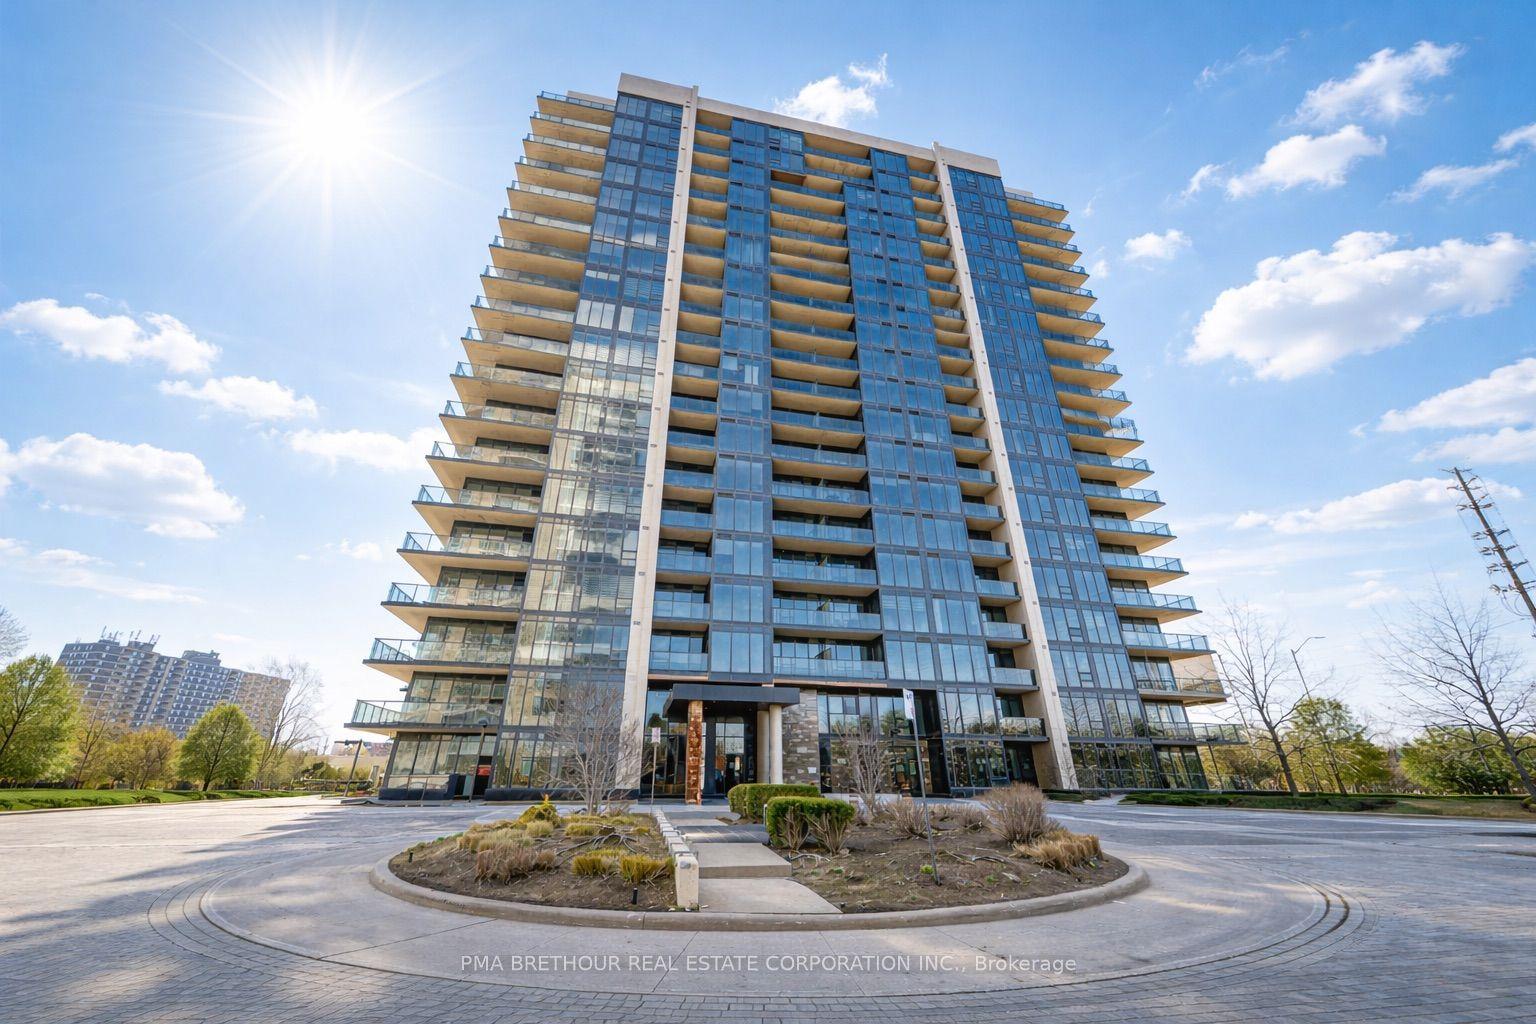
For Sale20 h ago
$949,000
Condo
est. $4,160/mo
1035 Southdown Road 1709 #1709, Clarkson
Mississauga, ON
2 bd
2 ba
1,300
2
MLS# W13722854Pma Brethour Real Estate Corporat…
WhatsApp Aman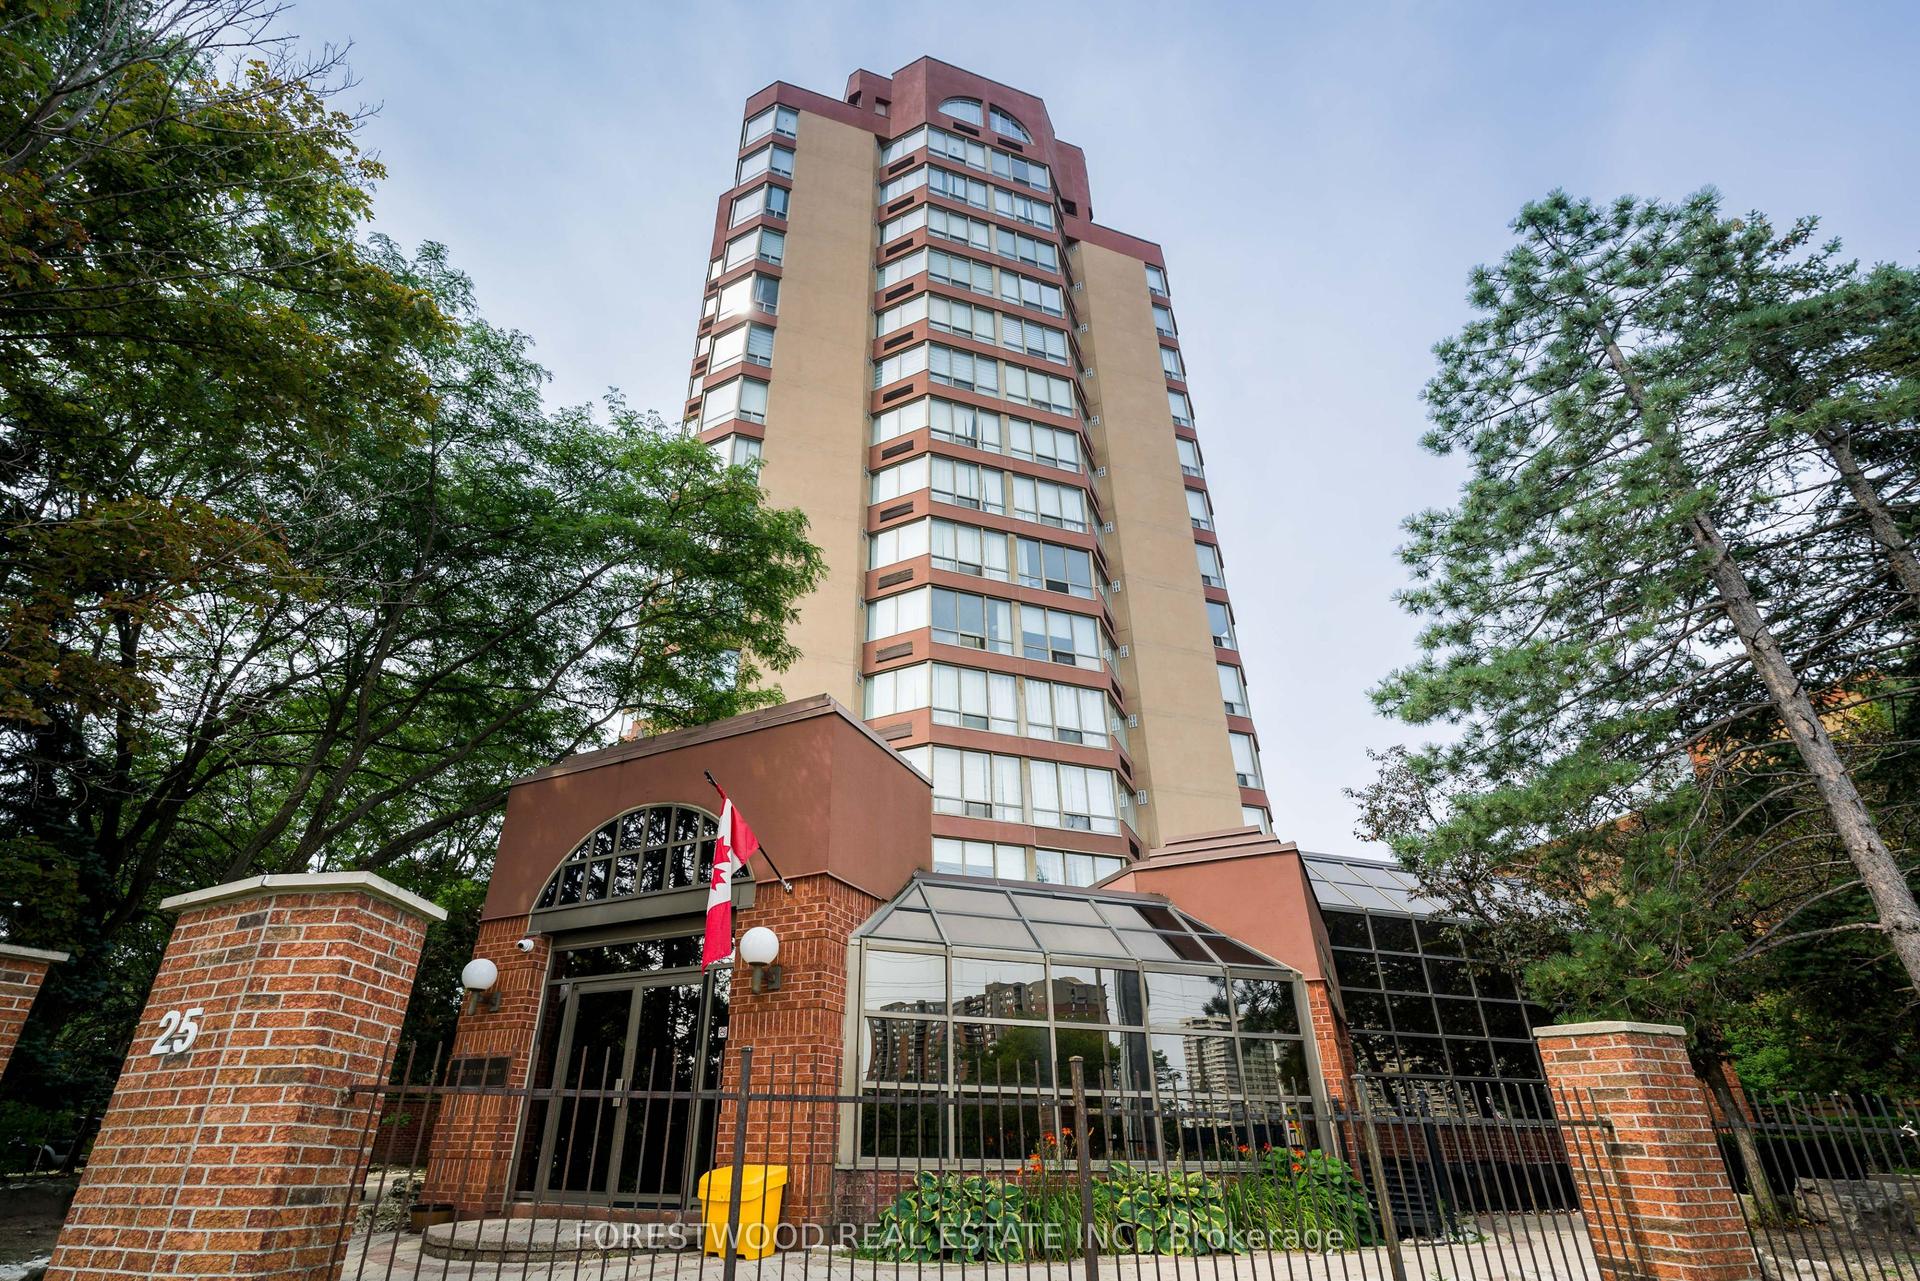
For Sale20 h ago
$874,900
Condo
est. $3,836/mo
25 Fairview Road W UPH4 #UPH4, Fairview
Mississauga, ON
3 bd
3 ba
1,900
3
MLS# W13722212Forestwood Real Estate Inc.
WhatsApp Aman