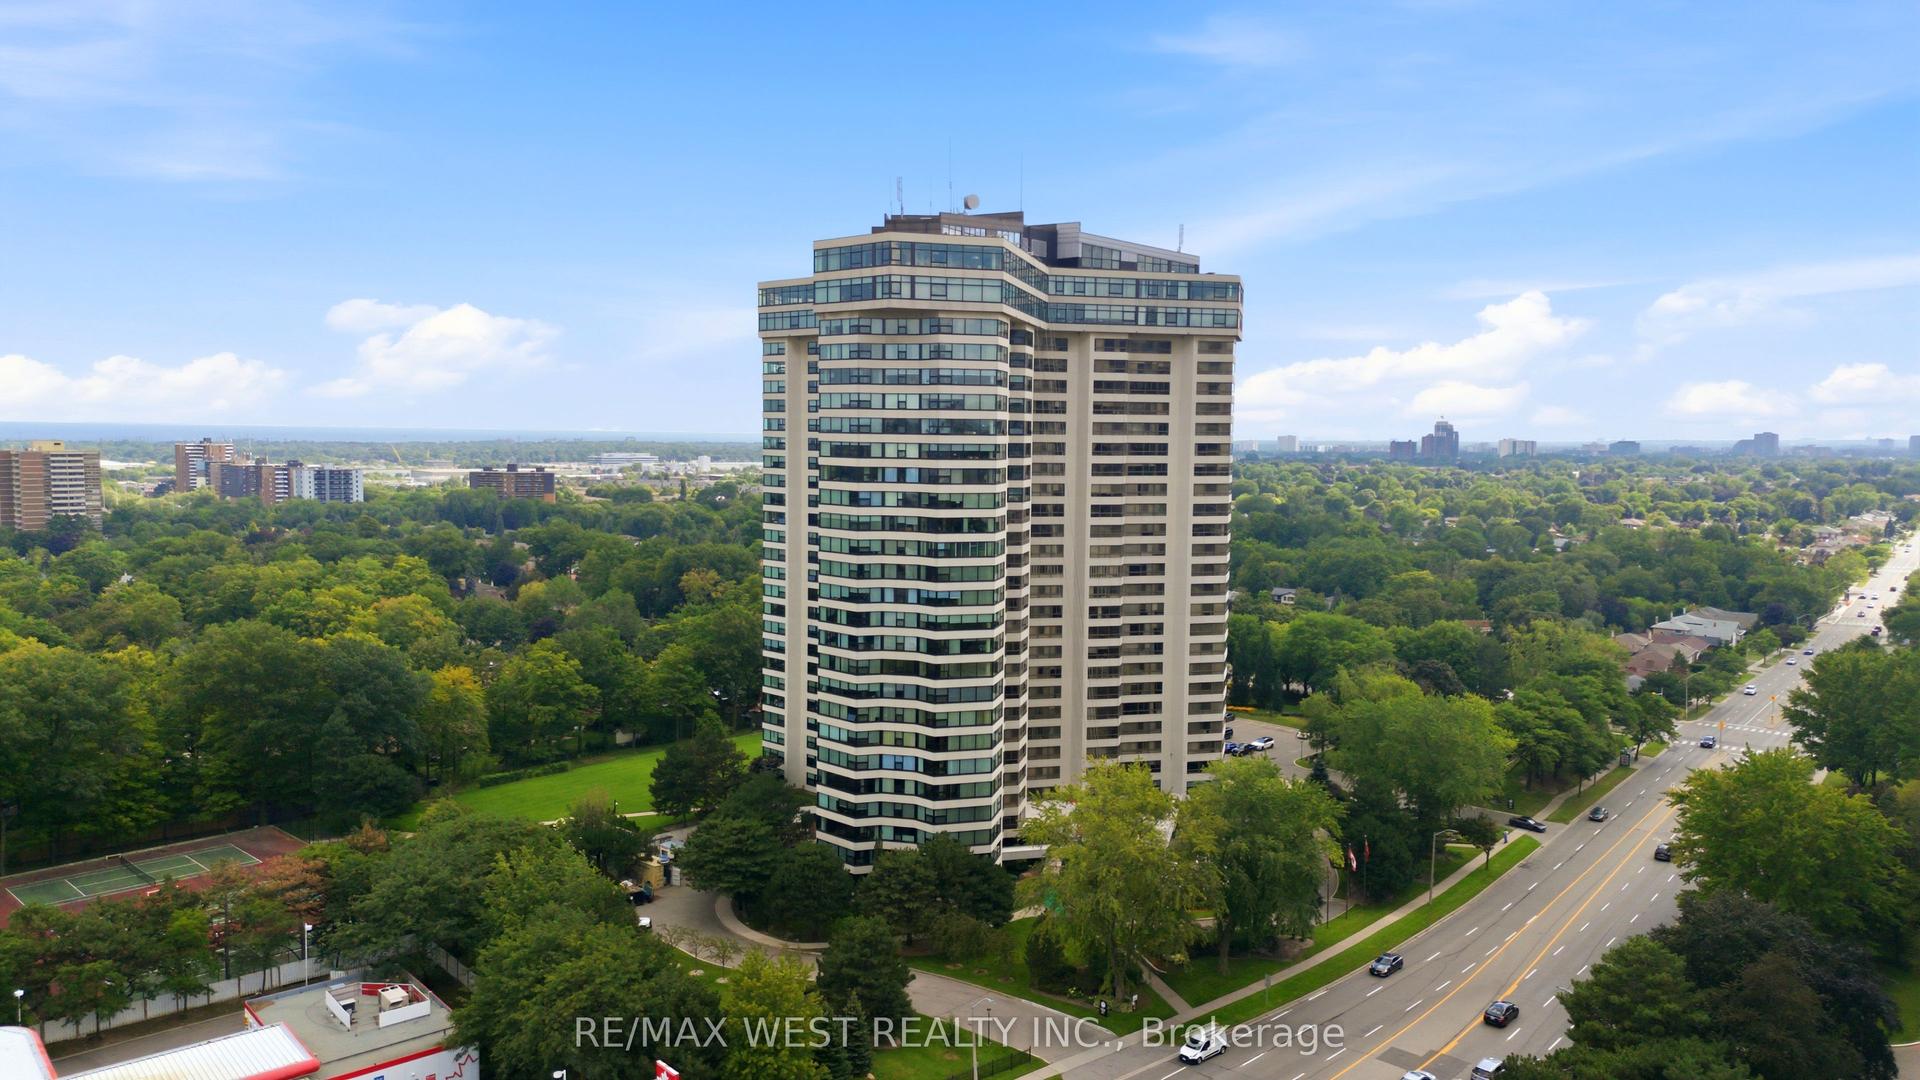
For Sale
Just Listed
21 Park Street E 1507 #1507
Port Credit, Mississauga, ON
$849,000
2+1Bd
2Ba
950+sqft
1Parking
$894/sqft
CondoMLS# W13718584Listed 2026-08-270 DOM
Heating
Separate Heating Controls
Cooling
Central Air
Just listed! New listings in Mississauga often receive offers within the first week.
About this home
Welcome to TANU, A Well-Designed, Well-Managed Building in the Heart of Prestigious Port Credit Village! This rare, Sun-Drenched 2-Bedroom+Separate Den Executive Suite Features 9-Ft Ceilings and Floor-To-Ceiling, Wall-To-Wall Windows That Fill The Home with Natural Light and Showcase Unobstructed Panoramic City Views and Beautiful Sunsets From the Large Balcony. The Contemporary Euro-Style Two-Tone Kitchen Features a Centre Island, Premium Granite Counters, Matching Slab Backsplash, Fully Integrated Refrigerator, Dishwasher, Glass Cooktop, Wall Oven & Microwave. Primary Suite with Custom Walk-In Closet Organizer & Spa-Inspired Ensuite with Glass Shower. Second Bedroom Offers Semi-Ensuite Access. Both Bathrooms Feature Floating Vanities, Premium Stone Counters & Porcelain Tile Finishes. Enjoy Extensive Resort-Style Amenities Including Smart Home Technology, Keyless Entry, License Plate Recognition, Smartphone-Connected Alarm System, Water Leak Detection Sensors, 24/7 Concierge, Gym & Yoga Studio, Movie Lounge, Games Room, Party Room with Catering Kitchen & Bar, Co-Working Lounge, Guest Suite, Outdoor Patio with BBQs, and Pet Wash Station. High-Speed Internet and Cable TV Included in Maintenance Fee. Energy-Efficient Building Design Helps Keep Monthly Utility Costs Low. Ideally located Steps To the GO Station, Credit River, Marina, Waterfront Trail, Boutique Shopping, Restaurant, Cafés, Entertainment Art Galleries, With Easy Access to the Future Hurontario LRT and A Short GO Ride to Toronto. Perfect For Executives, Downsizers or Anyone Looking To Enjoy The Port Credit Lifestyle. A Rare Opportunity In A Highly Sought-After Community. Come See The Space, Appreciate The Amenities, Location And Bring Your Offer! Some Photos Virtually Staged For Illustrative Purposes.
Waterfront
Rooms
Other
| Living Room | 5.52 × 2.98 m | Hardwood Floor W/O To Balcony Combined w/Dining |
| Dining Room | 5.52 × 2.98 m | Hardwood Floor Open Concept Combined w/Living |
| Kitchen | 2.13 × 3.64 m | Hardwood Floor Centre Island Granite Counters |
| Primary Bedroom | 3.06 × 2.99 m | Hardwood Floor Walk-In Closet(s) 4 Pc Ensuite |
| Bedroom 2 | 4.81 × 3.12 m | Hardwood Floor Large Closet Semi Ensuite |
| Den | 2.98 × 2.44 m | Hardwood Floor Separate Room |
| Foyer | 2.38 × 2.26 m | Hardwood Floor Double Closet |
Features
- Built-In Oven
- Carpet Free
- Countertop Range
- Separate Heating Controls
- Landscaped
- Patio
- Recreational Area
- None
- Central Air
- Apartment
Financials
Annual Taxes
$5,939.94
Estimated Rental Income
Entire property$2,600 – $3,500/mo
Rental yield3.7% – 4.9%
*Estimates based on comparable rentals in the area. Actual income may vary.
Market Data — Mississauga
Days on market0 days
Buyer's MarketSeller's Market
Based on active listings in Mississauga. Data updates daily.
Demographics — Mississauga
Population
717,961
Avg Household Income
$105,000
Age Distribution
0-19
21%
20-34
20%
35-49
21%
50-64
20%
65+
18%
Ownership71% own · 29% rent
EnglishUrduArabicPunjabiPolish
Getting around
How walkable, bikeable, and transit-friendly this neighbourhood is.
92
/ 100
Walk Score
Walker's Paradise
82
/ 100
Transit Score
Excellent Transit
71
/ 100
Bike Score
Very Bikeable
Scores are estimates based on neighbourhood data and are for informational purposes only.
MLS® data courtesy of the Toronto Regional Real Estate Board (TRREB).
The information provided herein must only be used by consumers that have a bona fide interest in the purchase, sale, or lease of real estate and may not be used for any commercial purpose or any other purpose. Listing information is deemed reliable but is not guaranteed accurate by the Toronto Regional Real Estate Board, the listing brokerage, or this website. The trademarks REALTOR®, REALTORS® and the REALTOR® logo are controlled by The Canadian Real Estate Association (CREA) and identify real estate professionals who are members of CREA. MLS®, Multiple Listing Service®, and the associated logos are owned by CREA. Not intended to solicit properties currently listed for sale or buyers under contract.
You may also like
More homes in Mississauga
Hand-picked listings with a similar price range and style.
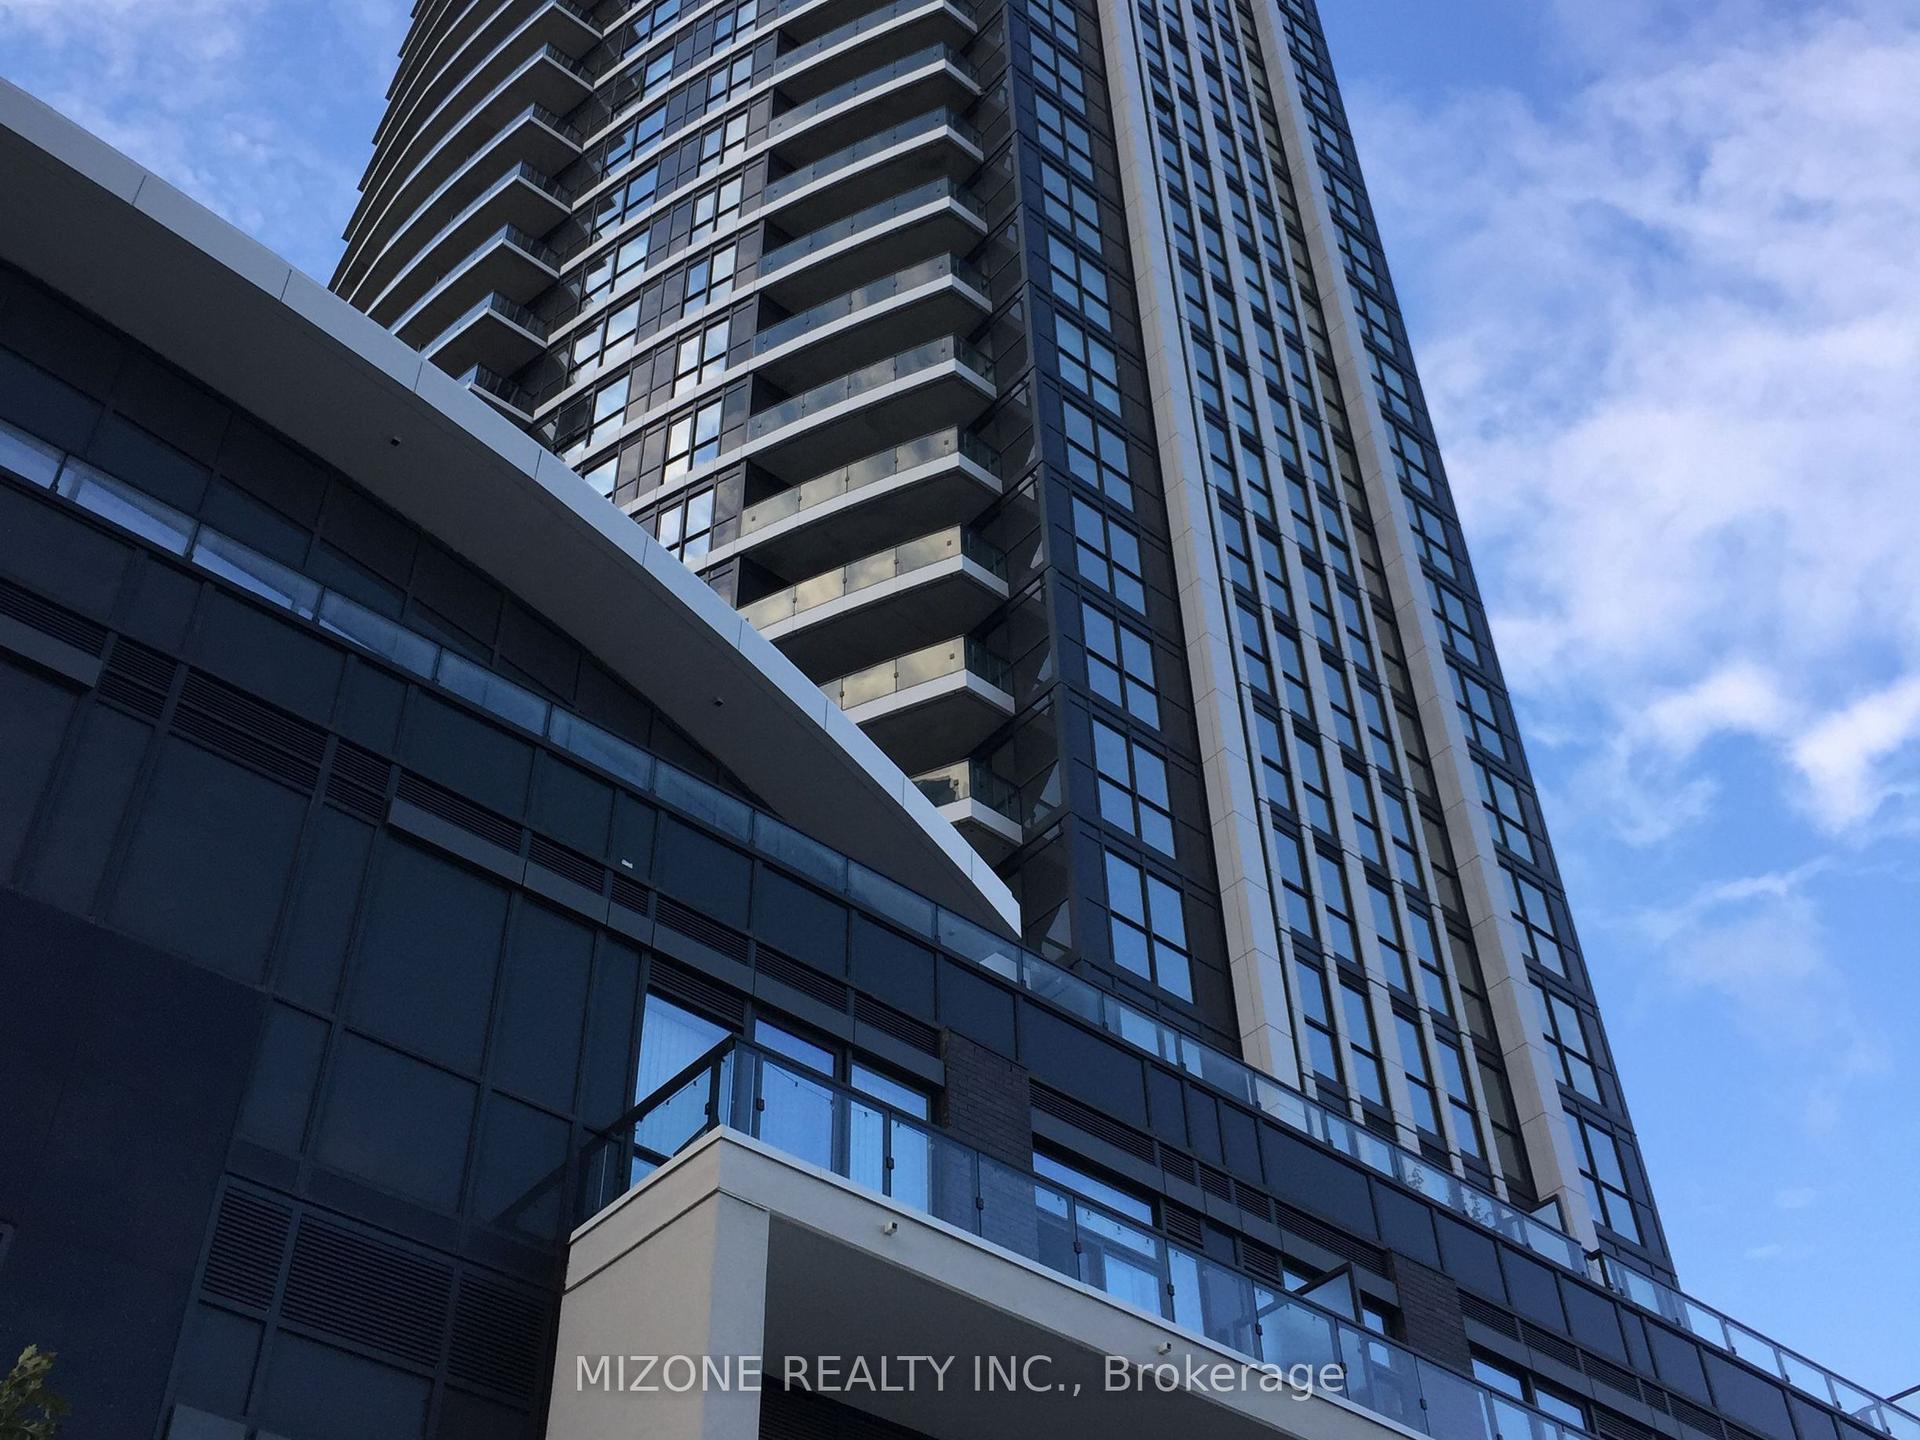
For SaleJust listed
$774,900
Condo
est. $3,397/mo
35 Watergarden Drive 220 #220, Hurontario
Mississauga, ON
3 bd
2 ba
950
2
MLS# W13720760Mizone Realty Inc.
WhatsApp Aman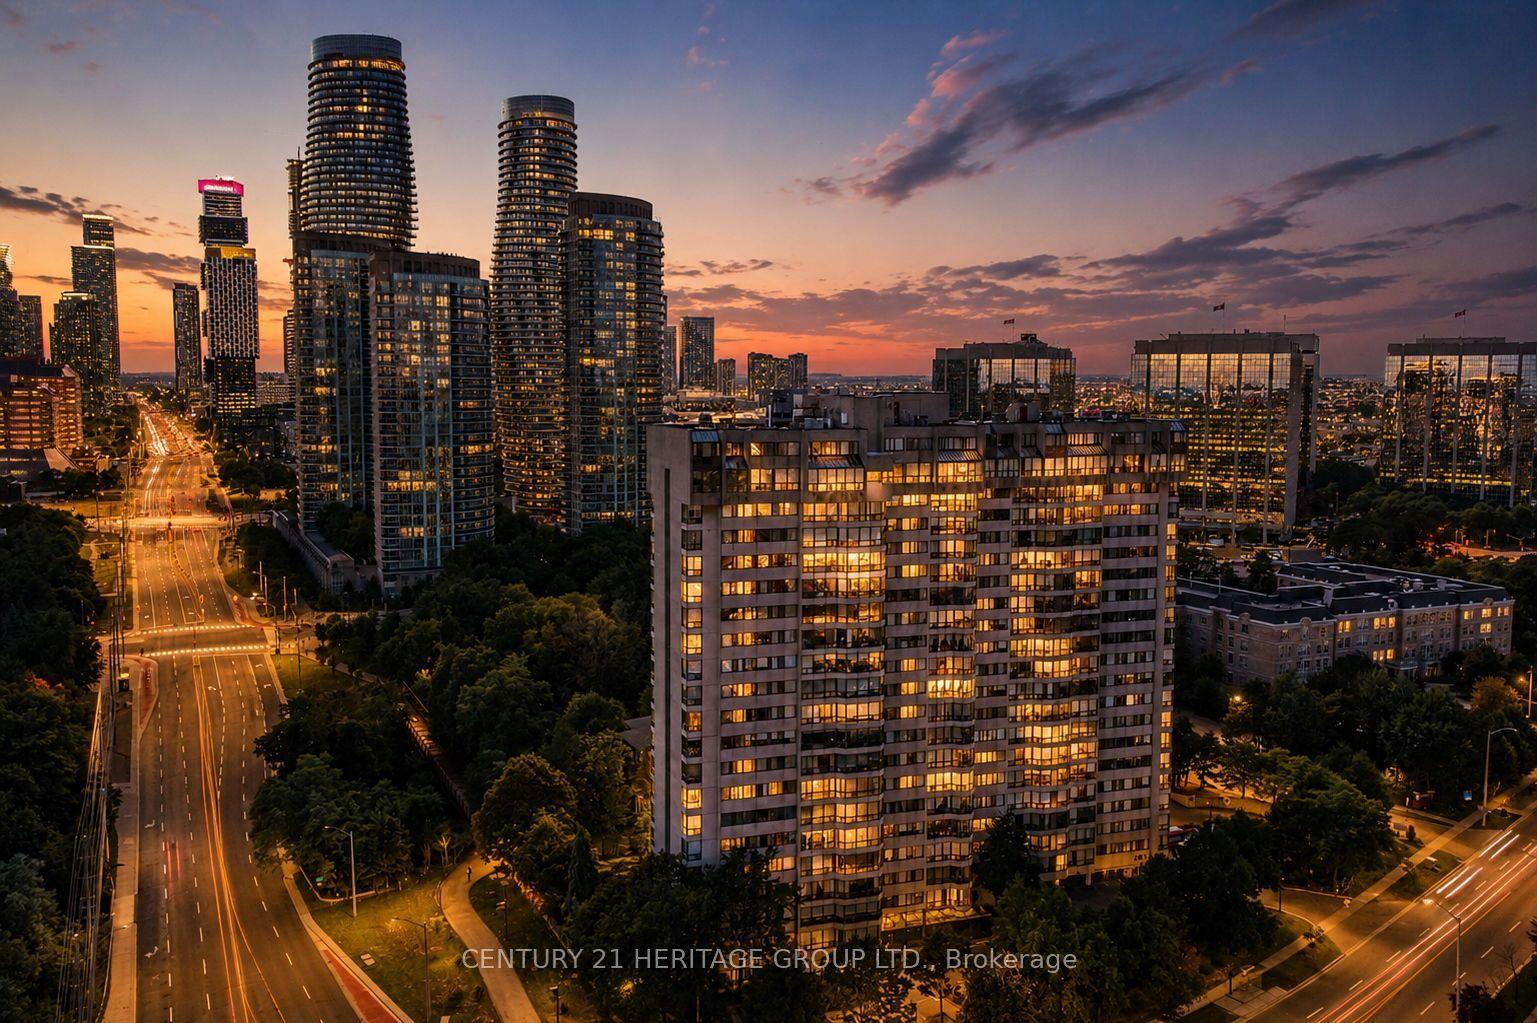
For SaleJust listed
$699,900
Condo
est. $3,068/mo
200 Robert Speck Parkway PH1 #PH1, City Centre
Mississauga, ON
3 bd
3 ba
1,500
2
MLS# W13720560Century 21 Heritage Group Ltd.
WhatsApp Aman