For Sale
Just Listed
2800 Keele Street 505 #505
Downsview-Roding-CFB, Toronto, ON
$389,000
0Bd
1Ba
250+sqft
0Parking
$1556/sqft
CondoMLS# W13720054Listed 2026-08-275 DOM
Cooling
Central Air
About this home
UBID CONDO FOR SALE. HOMEOWNER RELOCATING ($389,000) Welcome to Unit 505 at 2800 Keele Street. A bright, south-facing suite offering stylish, low-maintenance living in a vibrant, rapidly growing North York neighborhood. Perfect for first time buyers, professionals, downsizers, or savvy investors. Bright & Airy. Sun-drenched, south-facing open-concept layout featuring high ceilings and modern laminate flooring. Sleek Kitchen granite countertops, backsplash, stainless steel appliances, and ample cabinetry for effortless meal prep. Private Balcony, walk out from the living area to enjoy your morning coffee or unwind with peaceful view. In-suite laundry and one included storage locker. Amenities include: a party room, a private dining area, a fitness centre, yoga/pilates studio, landscaped rooftop terrace with BBQ. Everyday Conveniences at Your Doorstep: Step to Downsview Shopping Centre, Metro, Shoppers Drug Mart, TD Bank, Tim Hortons, and local dining. Minutes from expansive green space at Downsview Park and state-of-the-art care at Humber River Hospital. Premier Shopping & Entertainment. A quick drive to Yorkdale Shopping Centre and Cineplex Cinemas. Commuter's Dream, Rapid transit options via nearby Sheppard West Subway Station, Downsview GO Station, and multiple TTC routes outside. Some photos are virtually staged.
Rooms
Other
| Kitchen | 5.24 × 3.20 m | Granite Counters Stainless Steel Appl Laminate |
| Dining Room | 5.24 × 3.87 m | Laminate Combined w/Kitchen Combined w/Living |
| Living Room | 5.24 × 3.87 m | Laminate Combined w/Dining W/O To Balcony |
Features
- Carpet Free
- None
- Central Air
- Apartment
Financials
Annual Taxes
$1,300
Estimated Rental Income
Entire property$1,800 – $2,400/mo
Rental yield5.6% – 7.4%
*Estimates based on comparable rentals in the area. Actual income may vary.
Market Data — Toronto
Days on market5 days
Buyer's MarketSeller's Market
Based on active listings in Toronto. Data updates daily.
Demographics — Toronto
Population
2,794,356
Avg Household Income
$102,000
Age Distribution
0-19
19%
20-34
24%
35-49
21%
50-64
19%
65+
17%
Ownership53% own · 47% rent
EnglishMandarinCantoneseTagalogTamil
Getting around
How walkable, bikeable, and transit-friendly this neighbourhood is.
83
/ 100
Walk Score
Very Walkable
83
/ 100
Transit Score
Excellent Transit
62
/ 100
Bike Score
Bikeable
Scores are estimates based on neighbourhood data and are for informational purposes only.
MLS® data courtesy of the Toronto Regional Real Estate Board (TRREB).
The information provided herein must only be used by consumers that have a bona fide interest in the purchase, sale, or lease of real estate and may not be used for any commercial purpose or any other purpose. Listing information is deemed reliable but is not guaranteed accurate by the Toronto Regional Real Estate Board, the listing brokerage, or this website. The trademarks REALTOR®, REALTORS® and the REALTOR® logo are controlled by The Canadian Real Estate Association (CREA) and identify real estate professionals who are members of CREA. MLS®, Multiple Listing Service®, and the associated logos are owned by CREA. Not intended to solicit properties currently listed for sale or buyers under contract.
You may also like
More homes in Toronto
Hand-picked listings with a similar price range and style.
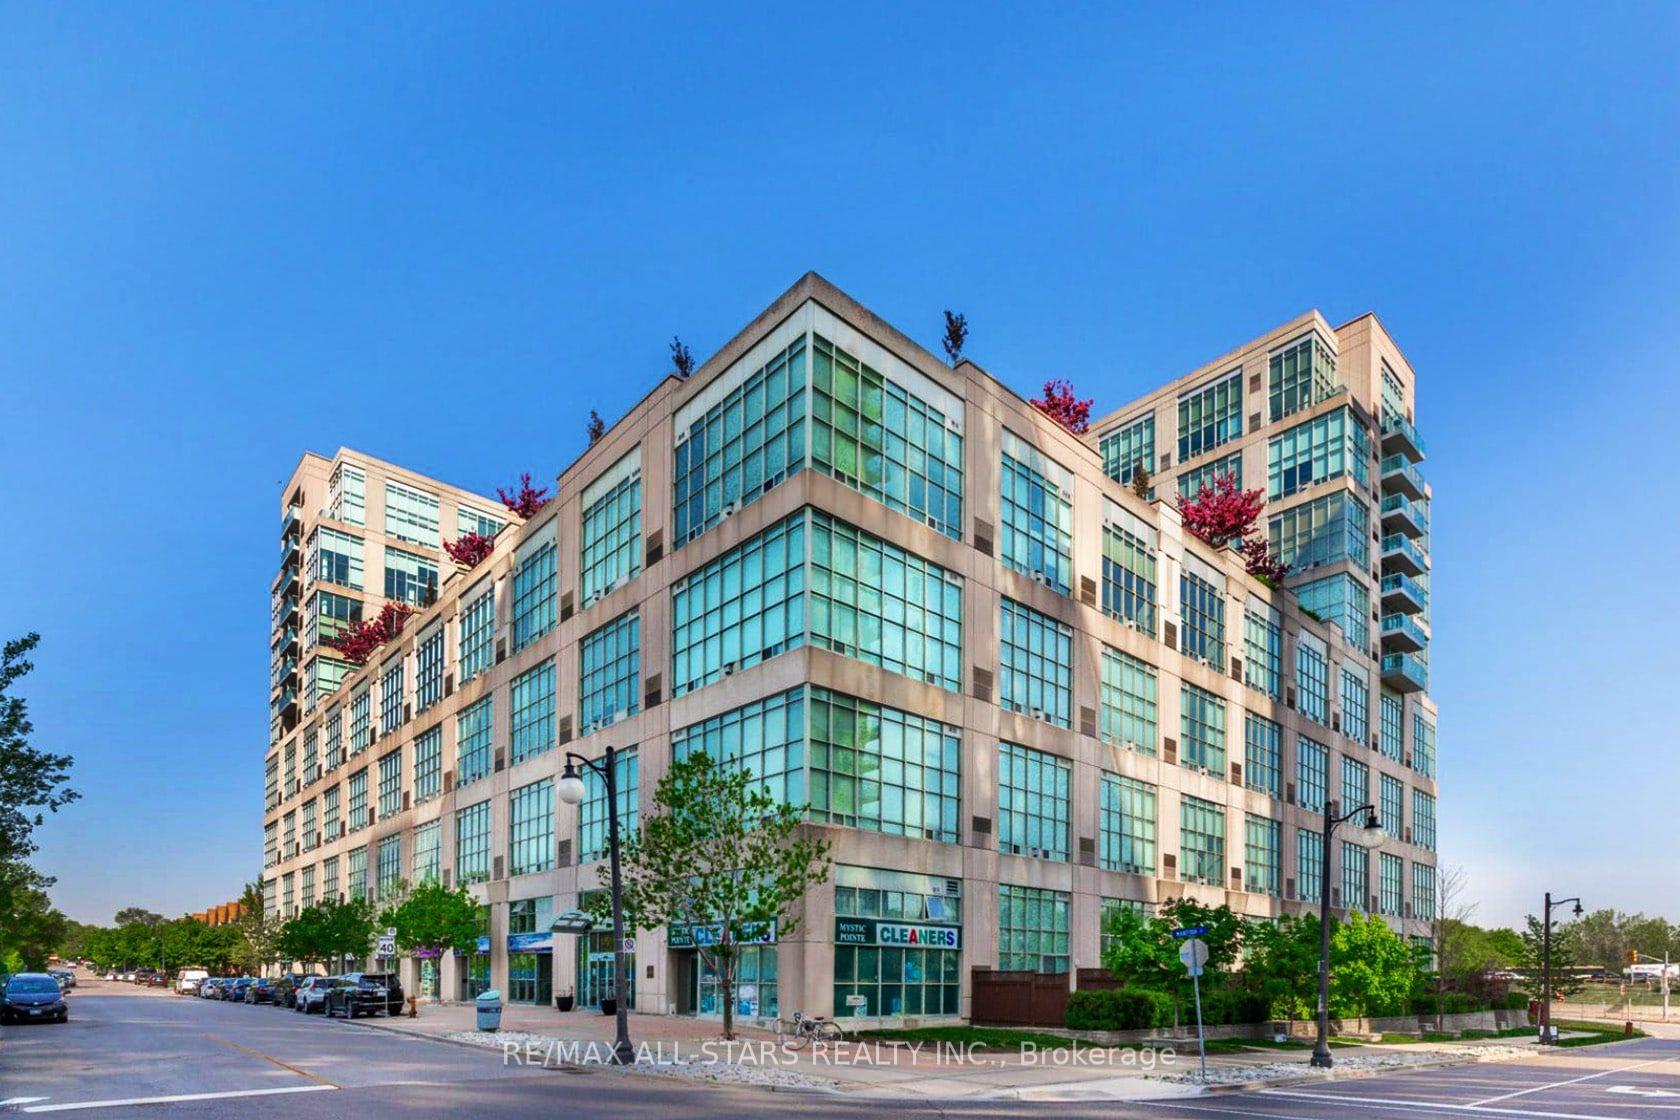
For Sale5 h ago
$469,900
Condo
est. $2,060/mo
250 Manitoba Street 621 #621, Mimico
Toronto, ON
1 bd
2 ba
750
1
MLS# W13729976Re/Max All-Stars Realty Inc.
WhatsApp Aman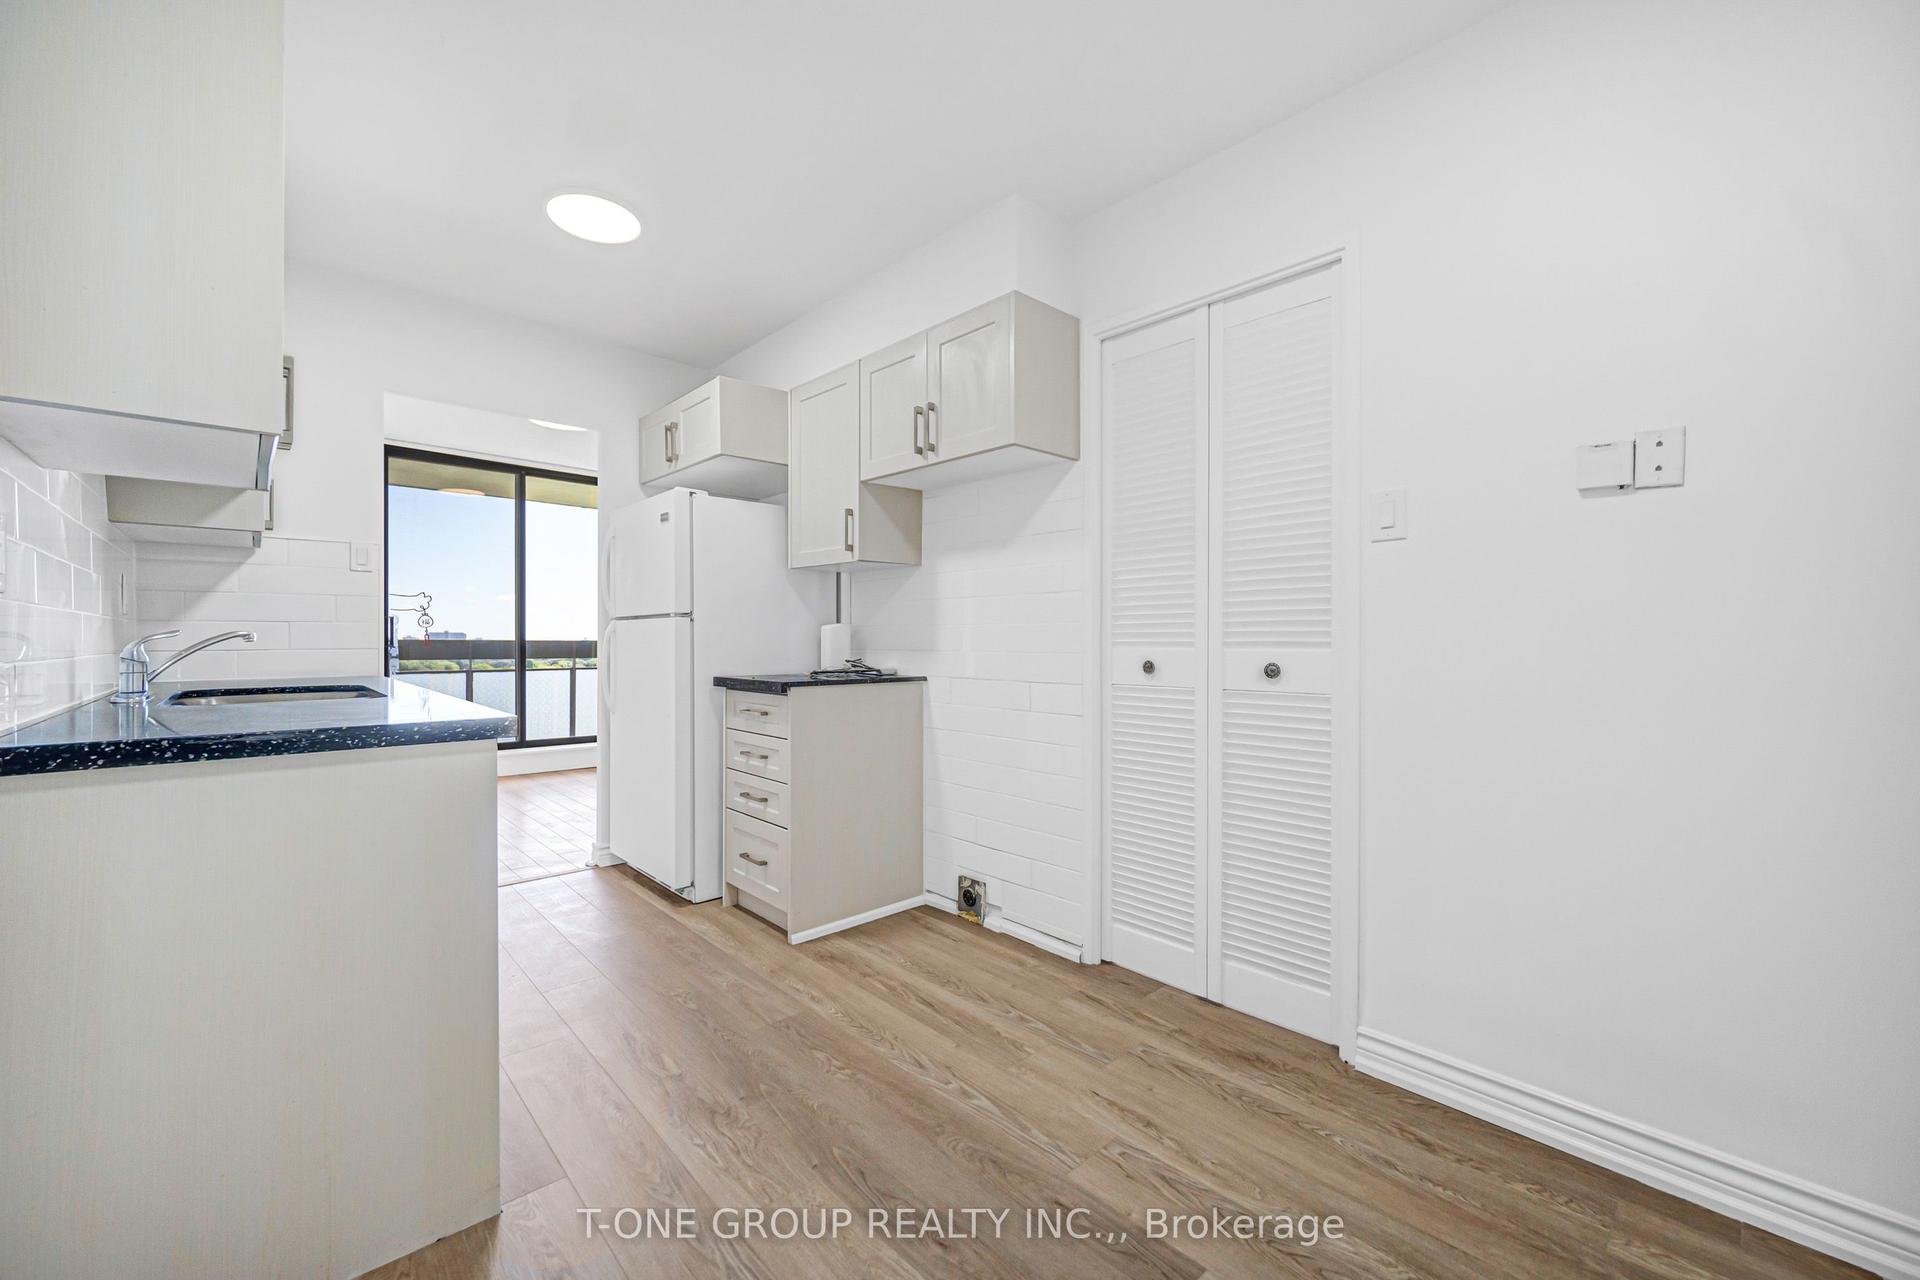
For Sale5 h ago
$438,800
Condo
est. $1,924/mo
350 Seneca Hill Drive 1511 #1511, Don Valley Village
Toronto, ON
2 bd
1 ba
950
1
MLS# C13729942T-One Group Realty Inc.,
WhatsApp Aman