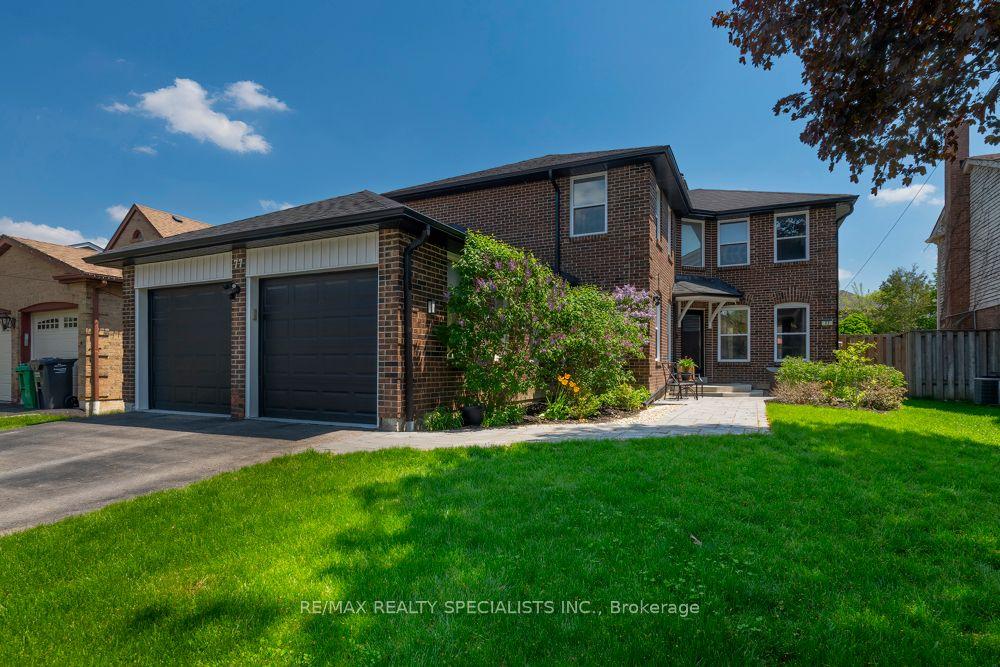
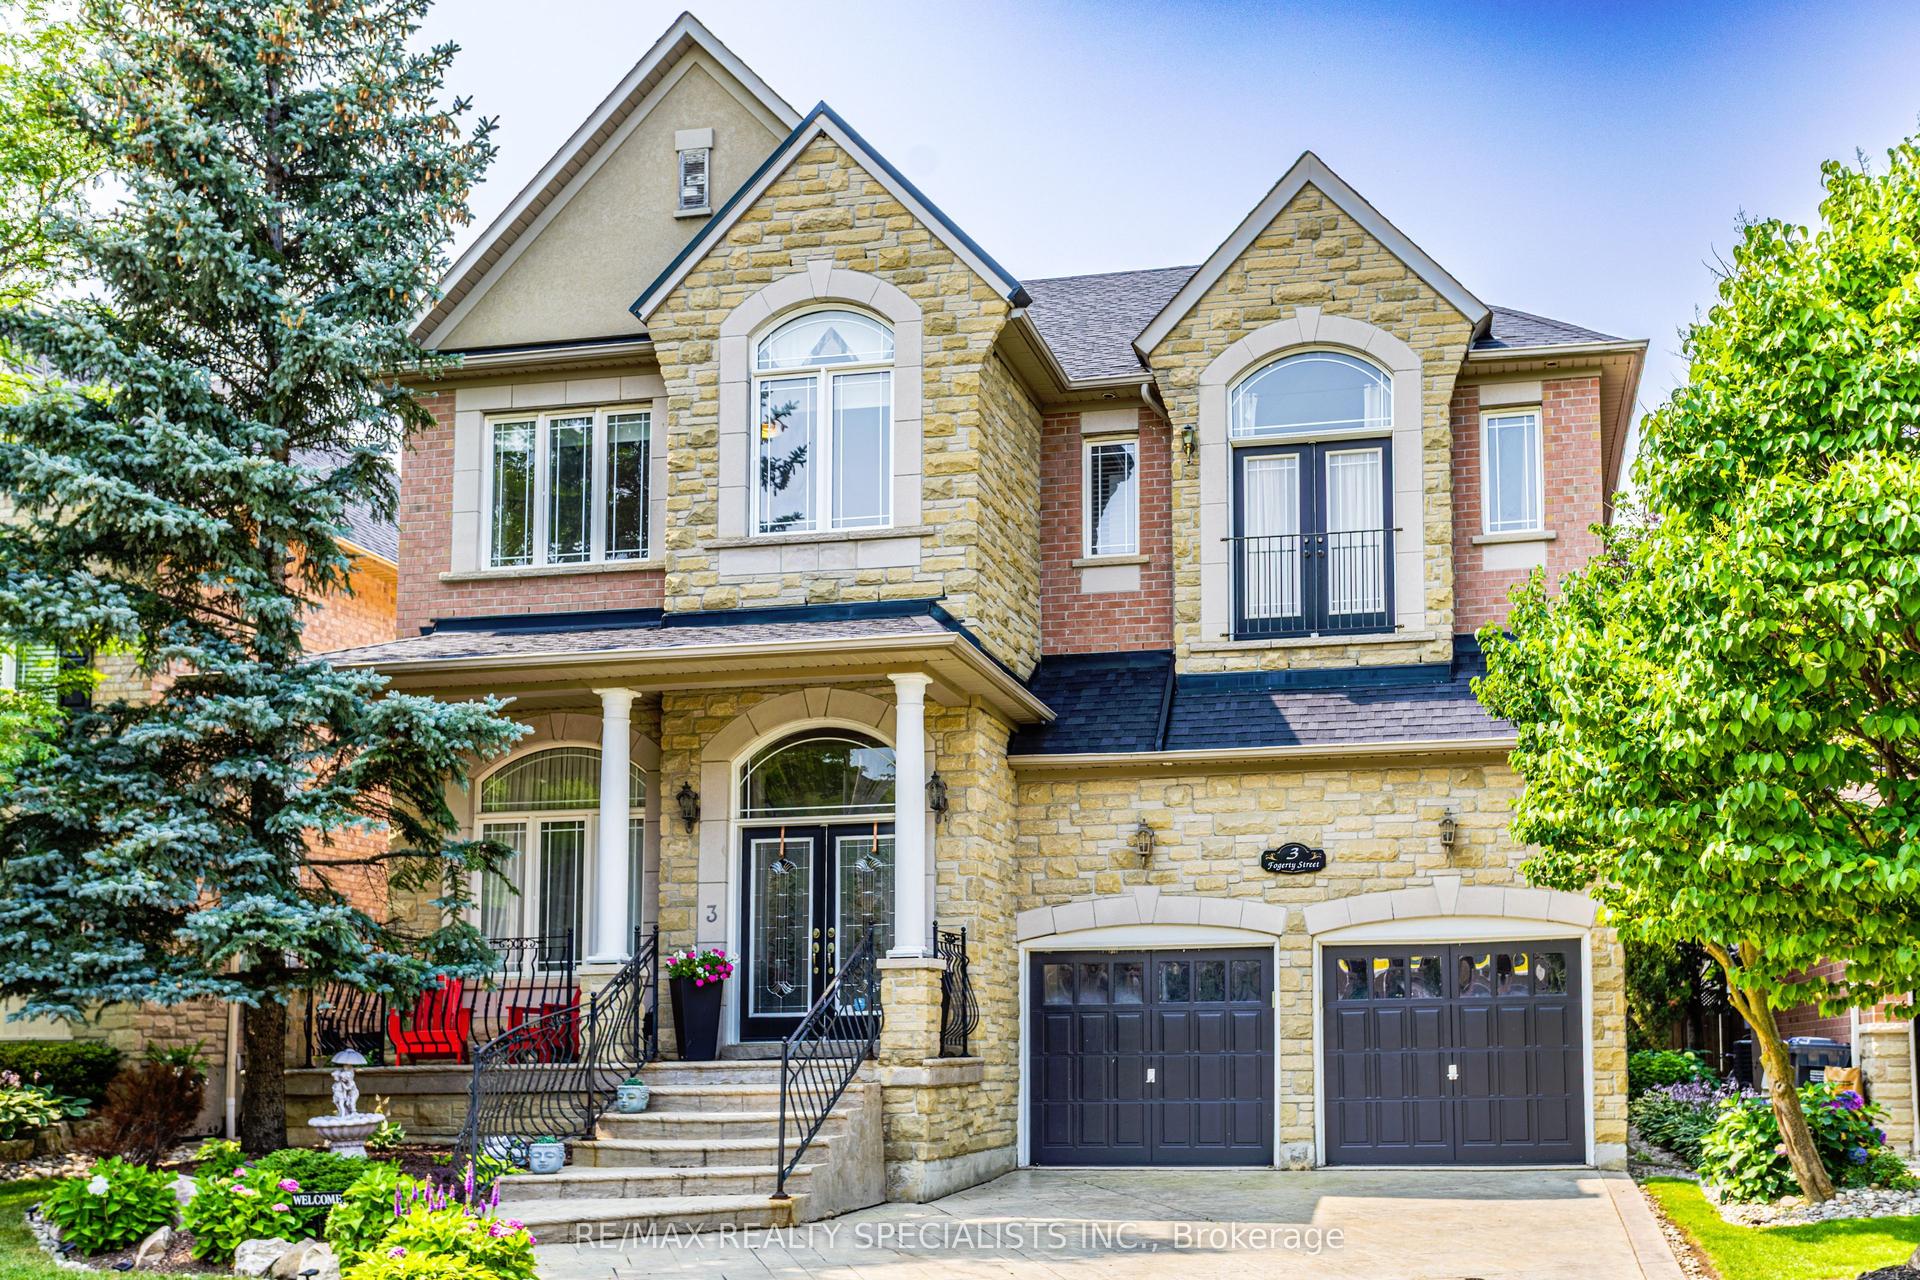
For Sale
Just Listed
8555 Heritage Road
Bram West, Brampton, ON
$1,458,000
2Bd
1Ba
1,750+sqft
6Parking
100 x 219.27 ftlot
$833/sqft
DetachedMLS# W13720568Listed 2026-08-280 DOM
Cooling
Central Air
Just listed! New listings in Brampton often receive offers within the first week.
About this home
ZONED FARM/LAND/COMMERCIAL/ 1/2 ACRE, 8555 HERITAGE RD, BRAMPTON - RARE INVESTMENT OPPORTUNITY! A ONCE-IN-A-LIFETIME CHANCE TO OWN A UNIQUE COMMERCIAL/RESIDENTIAL ZONED PROPERTY ON THE BORDER OF BRAMPTON AND MISSISSAUGA! THIS INCREDIBLE HALF-ACRE LOT OFFERS ENDLESS POTENTIAL FOR INVESTORS, DEVELOPERS, OR PROFESSIONALS SEEKING A PRIME LOCATION. THE PROPERTY FEATURES A 2 BEDROOM BUNGALOW THAT NEEDS SOME UPDATING, BUT KEY IMPROVEMENTS ARE ALREADY COMPLETE, INCLUDING A NEWER ROOF, FURNACE, AND WINDOWS. SURROUNDED BY MAJOR DEVELOPMENTS, CLOSE TO TRAFALGAR OUTLET MALL, PARKS, SCHOOLS, AND JUST MINUTES TO HIGHWAYS 401, 407, AND 410, THIS LOCATION OFFERS UNMATCHED EXPOSURE AND ACCESSIBILITY-PERFECT FOR A DOCTORS OFFICE, DENTAL CLINIC, OR HOME-BASED BUSINESS. RARE HALF ACRE LOT. COMMERCIAL/RESIDENTIAL ZONING, NEWER ROOF, FURNACE & WINDOWS IDEAL FOR MEDICAL/PROFESSIONAL USE. HIGH-GROWTH AREA - BORDER OF MISSISSAUGA & BRAMPTON? MINUTES TO HWYS, SHOPPINGF AND AMENITIES. DONT MISS THIS EXCEPTIONAL OPPORTUNITY TO INVEST IN ONE OF THE GTA'S MOST STRATEGIC LOCATIONS. UNLOCK THE POTENTIAL OF 8555 HERITAGE RD TODAY!
Rooms
Main Floor
| Living Room | 3.99 × 2.83 m | Laminate Large Window Overlooks Frontyard |
| Dining Room | 3.99 × 5.91 m | Laminate Combined w/Living Open Concept |
| Kitchen | 3.72 × 2.83 m | Laminate Walk-Out Country Kitchen |
| Breakfast | 3.72 × 2.83 m | Laminate Combined w/Kitchen Open Concept |
| Family Room | 5.67 × 3.54 m | Laminate Separate Room Large Window |
| Primary Bedroom | 3.08 × 3.63 m | Laminate Window Large Closet |
| Bedroom 2 | 3.63 × 2.96 m | Ceramic Floor Window Large Closet |
| Workshop | 3.99 × 2.83 m | Concrete Floor Open Concept Window |
| Recreation | 5.67 × 3.54 m | Concrete Floor Window Open Concept |
Features
- Primary Bedroom - Main Floor
- Full
- Central Air
- Bungalow
Financials
Annual Taxes
$5,018.69
Estimated Rental Income
Entire property$2,600 – $3,800/mo
Rental yield2.1% – 3.1%
*Estimates based on comparable rentals in the area. Actual income may vary.
Market Data — Brampton
Days on market0 days
Buyer's MarketSeller's Market
Based on active listings in Brampton. Data updates daily.
Demographics — Brampton
Population
656,480
Avg Household Income
$98,000
Age Distribution
0-19
24%
20-34
22%
35-49
22%
50-64
19%
65+
13%
Ownership79% own · 21% rent
EnglishPunjabiHindiUrduGujarati
Getting around
How walkable, bikeable, and transit-friendly this neighbourhood is.
66
/ 100
Walk Score
Somewhat Walkable
66
/ 100
Transit Score
Good Transit
64
/ 100
Bike Score
Bikeable
Scores are estimates based on neighbourhood data and are for informational purposes only.
MLS® data courtesy of the Toronto Regional Real Estate Board (TRREB).
The information provided herein must only be used by consumers that have a bona fide interest in the purchase, sale, or lease of real estate and may not be used for any commercial purpose or any other purpose. Listing information is deemed reliable but is not guaranteed accurate by the Toronto Regional Real Estate Board, the listing brokerage, or this website. The trademarks REALTOR®, REALTORS® and the REALTOR® logo are controlled by The Canadian Real Estate Association (CREA) and identify real estate professionals who are members of CREA. MLS®, Multiple Listing Service®, and the associated logos are owned by CREA. Not intended to solicit properties currently listed for sale or buyers under contract.
You may also like
More homes in Brampton
Hand-picked listings with a similar price range and style.
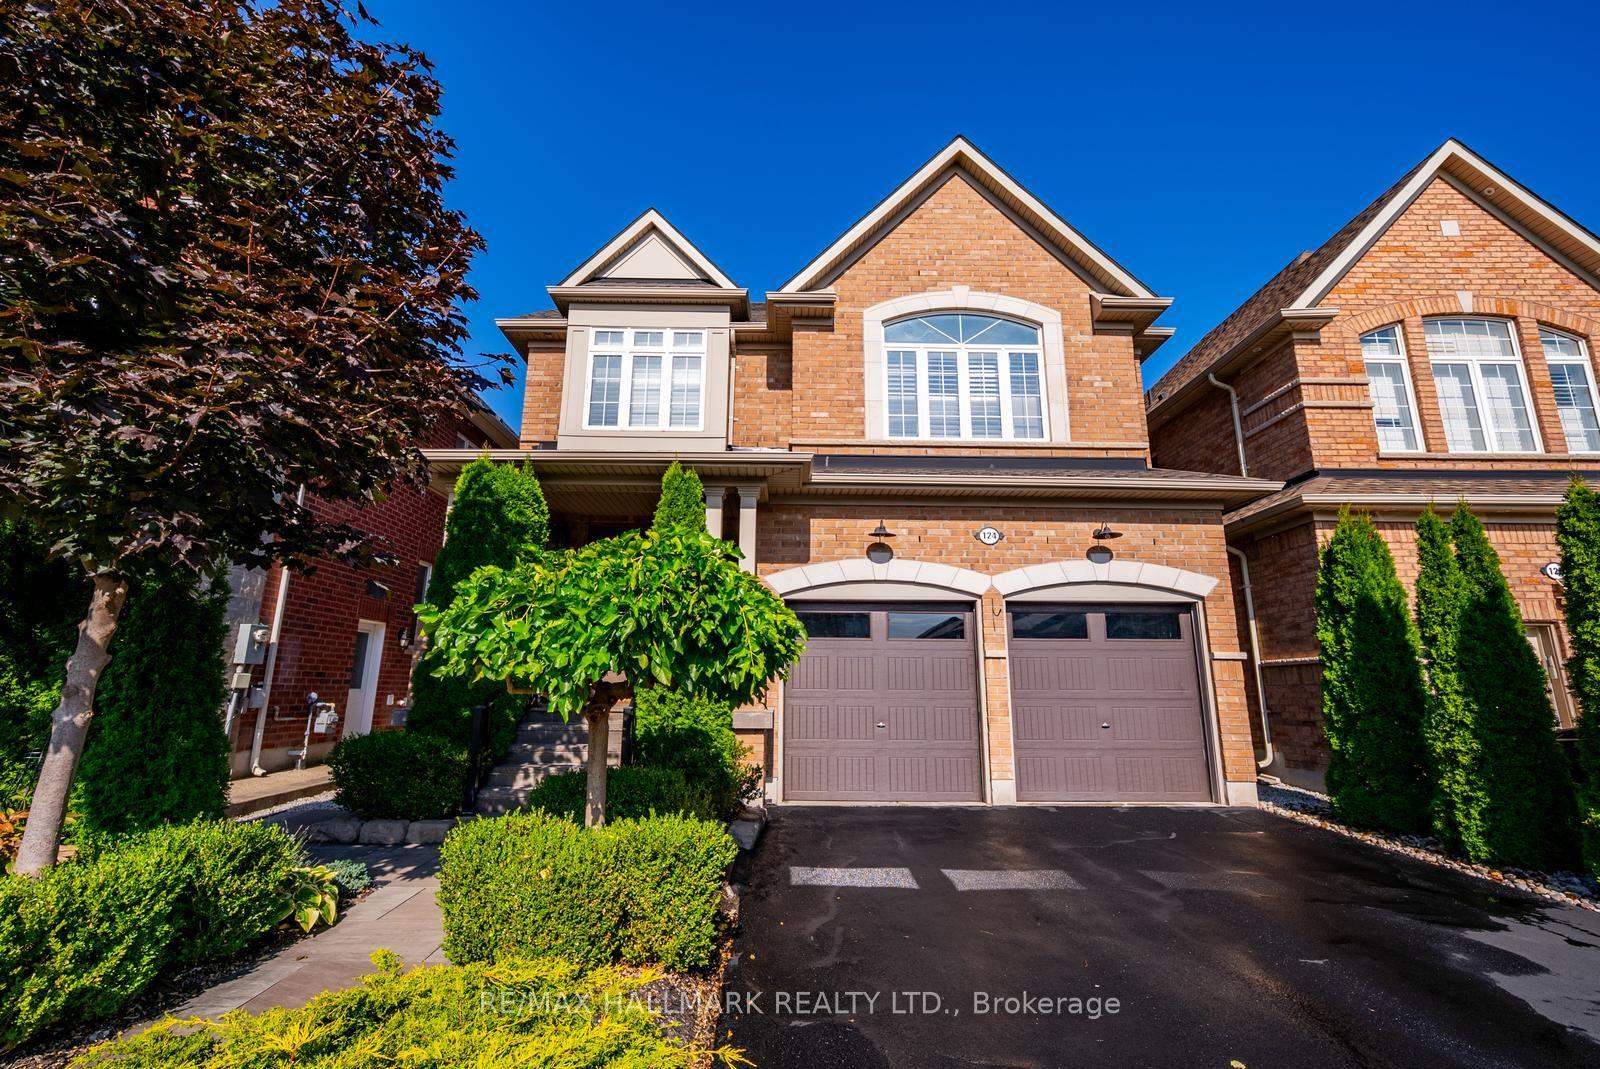
For Sale28 days ago
$1,248,000
Detached
est. $5,471/mo
124 Bonnie Braes Drive, Credit Valley
Brampton, ON
3+1 bd
4 ba
2,250
6
MLS# W13625466Re/Max Hallmark Realty Ltd.
WhatsApp Aman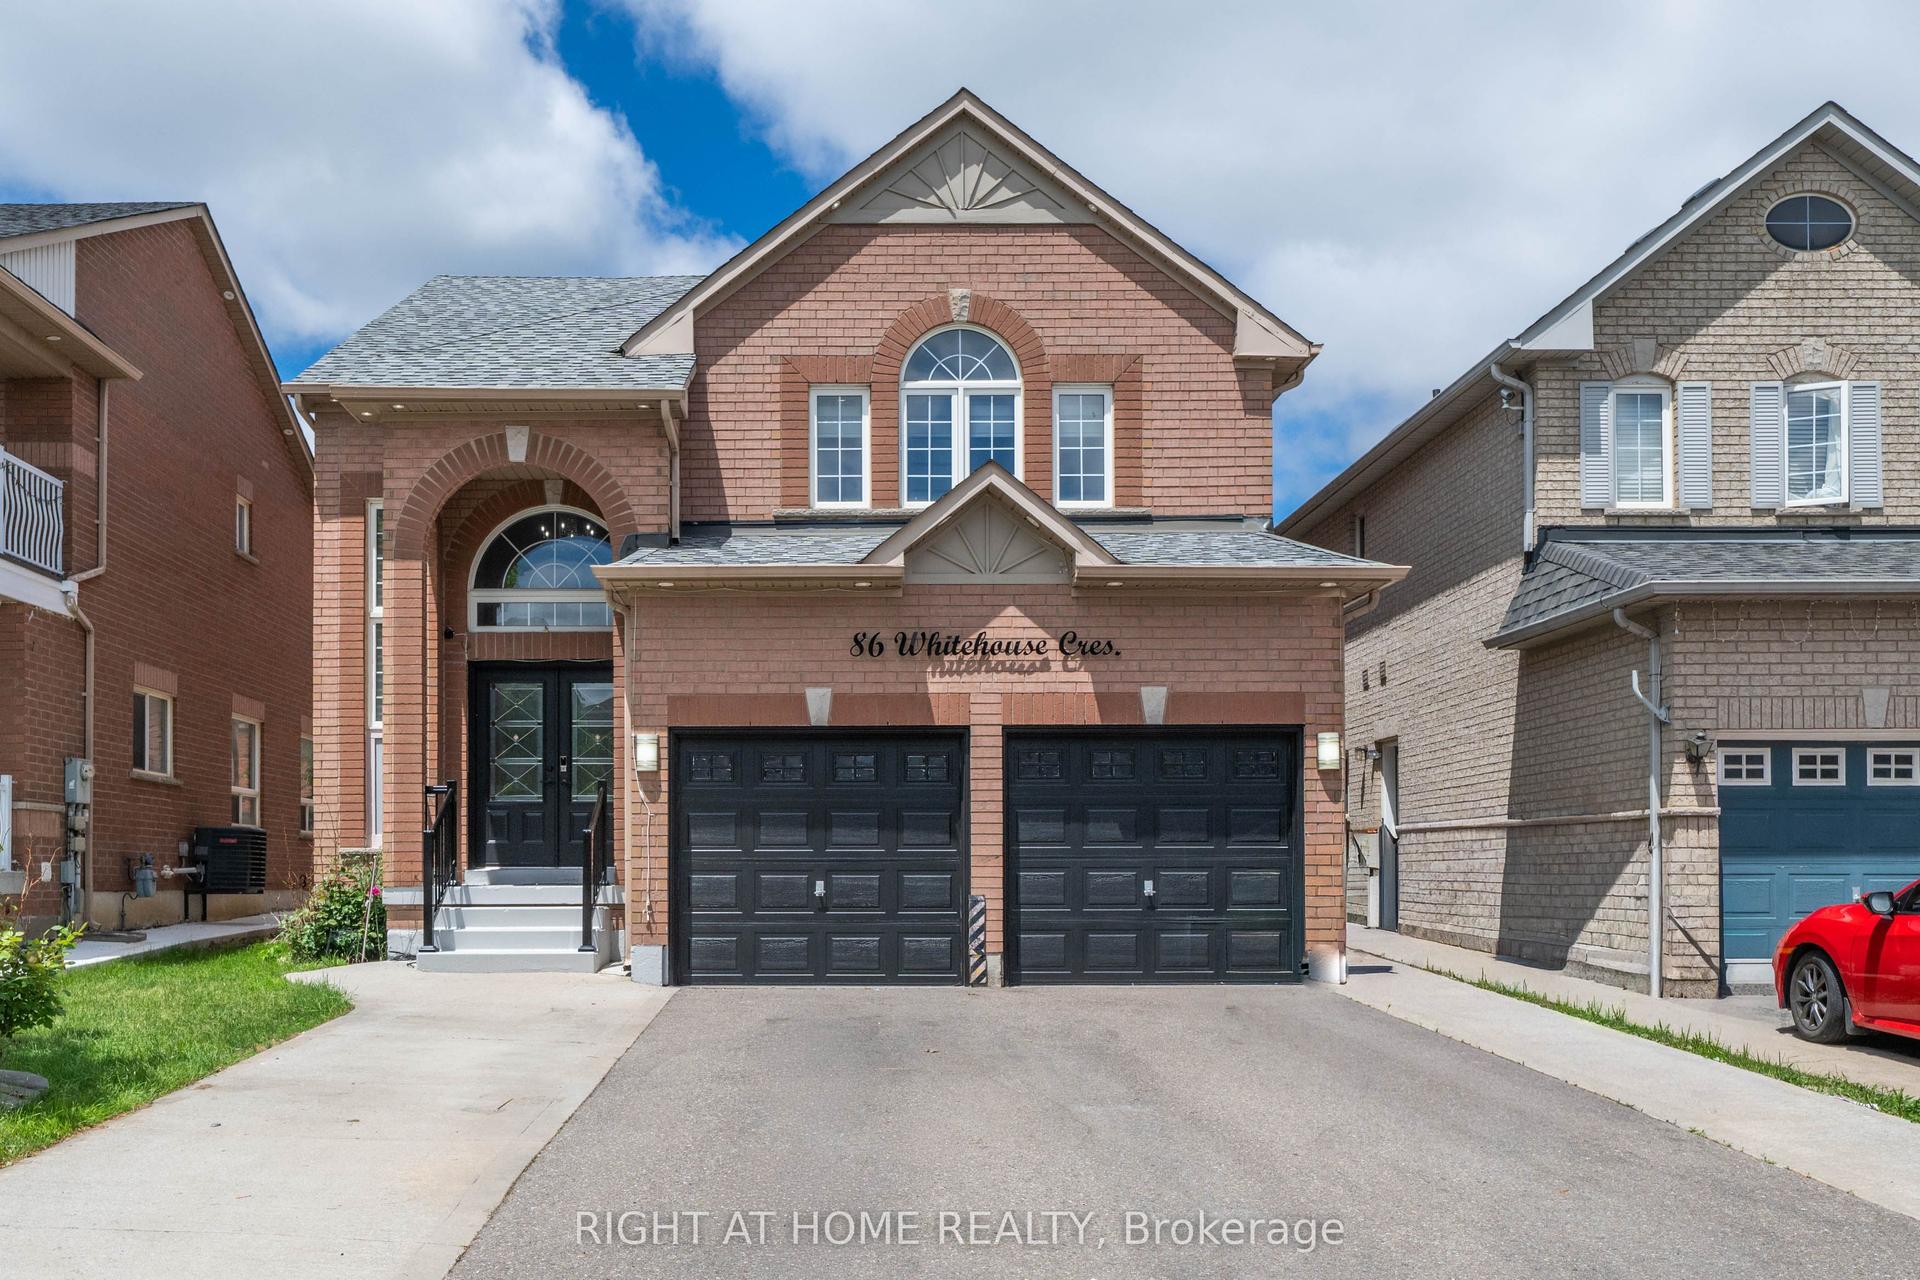
For Sale30 days ago
$1,199,000
Detached
est. $5,256/mo
86 Whitehouse Crescent, Bram East
Brampton, ON
4+2 bd
5 ba
2,750
6
MLS# W13619094Right At Home Realty
WhatsApp Aman