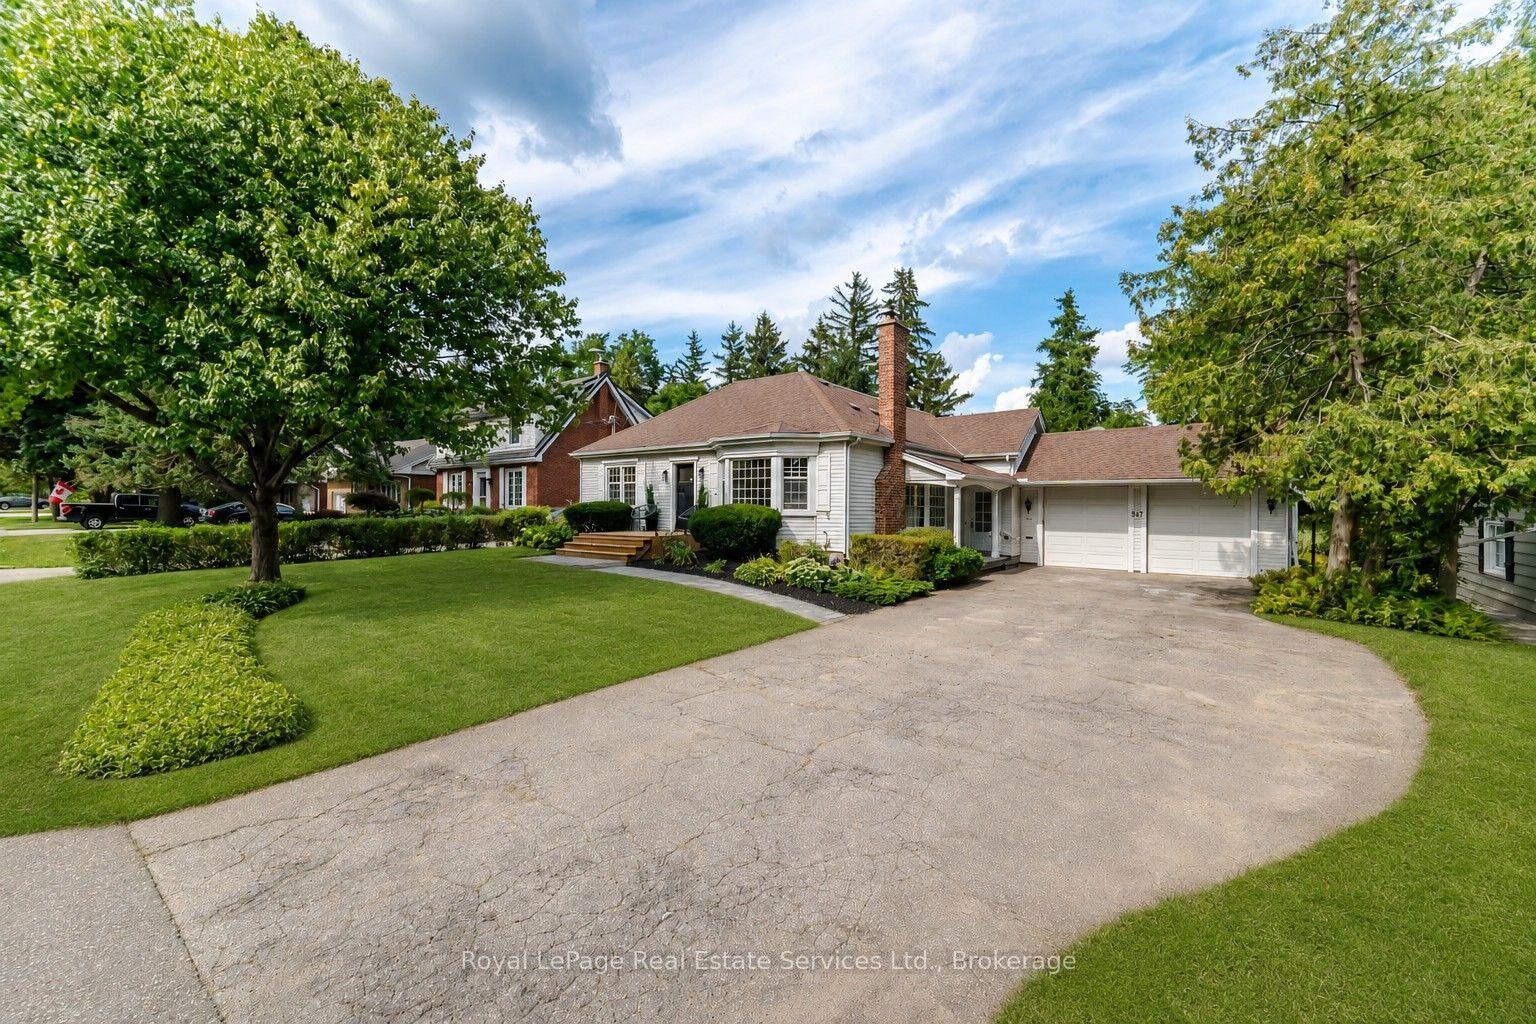
For Sale
Just Listed
1168 Havendale Boulevard
Tyandaga, Burlington, ON
$1,950,000
4Bd
3Ba
2,750+sqft
6Parking
112.43 x 110.14 ftlot
$709/sqft
DetachedMLS# W13721484Listed 2026-08-280 DOM
Heating
Water Heater
Cooling
Central Air
Basement
Finished
Just listed! New listings in Burlington often receive offers within the first week.
About this home
Exceptional 4-bedroom, 2.5-bathroom family home on a spectacular lot backing directly onto Tyandaga Golf Course. Located in Burlington's sought-after Tyandaga neighbourhood, this beautifully updated home offers the perfect blend of privacy, nature, & convenience, just minutes to City View Park, hiking trails, Highways 403 & 407, shopping, & everyday amenities. Surrounded by mature trees & lush landscaping, this property offers a true cottage-like escape in the heart of the city. The family-oriented layout is designed for comfortable everyday living & entertaining, featuring spacious principal rms, generous bedrooms, abundant storage, & seamless indoor-outdoor living. The private backyard offers direct access to the golf course & nearby trails, creating a peaceful, park-like setting. Extensively renovated throughout, this move-in ready home features a new roof, freshly painted interior & exterior, renovated main & primary bathrooms, upgraded lighting, new laminate flooring in the primary bedroom, upgraded hardware, painted fireplace & built-in shelving, new dishwasher & refrigerator, tankless water heater, whole-home water softener, updated garage drywall & flooring, resurfaced driveway, & professionally landscaped grounds. Natural light fills the home through two skylights, including one above the staircase & another in the spacious primary suite. The primary retreat also features crown moulding & a private terrace rm w/ new fiberglass composite flooring, updated siding & capping, new lighting, & a new glass door leading to the roof top terrace, offering peaceful views of the surrounding greenery. Offering exceptional character, extensive renovations, a functional family layout, &one of Tyandaga's most desirable golf course settings, this is a rare opportunity to own a truly special home where everyday living feels like a private retreat.
GarageRenovatedFireplace
Rooms
Main Floor
| Family Room | 5.79 × 4.05 m | W/O To Deck Sunken Room Beamed Ceilings |
| Laundry | 2.16 × 2.16 m | Access To Garage Laundry Sink Large Window |
| Kitchen | 6.03 × 3.53 m | Eat-in Kitchen Centre Island B/I Appliances |
| Living Room | 5.21 × 4.05 m | Fireplace Hardwood Floor Pot Lights |
| Dining Room | 3.69 × 4.05 m | Separate Room Hardwood Floor Large Window |
Second Floor
| Primary Bedroom | 5.33 × 4.69 m | 3 Pc Ensuite His and Hers Closets Skylight |
| Bedroom 3 | 3.81 × 3.96 m | Hardwood Floor Double Closet Large Window |
| Bedroom 2 | 3.81 × 4.05 m | W/O To Roof Double Closet Broadloom |
| Bedroom 4 | 4.17 × 4.17 m | Broadloom Large Closet Window |
Basement
| Utility Room | 3.96 × 5.27 m | |
| Family Room | 5.60 × 3.69 m | Fireplace Laminate |
| Cold Room/Cantina | 0.00 × 0.00 m | |
| Recreation | 9.17 × 3.96 m | Laminate Open Concept Pot Lights |
| Common Room | 5.54 × 3.41 m | Wet Bar Pot Lights Laminate |
Features
- Auto Garage Door Remote
- Water Heater
- Finished
- Full
- Central Air
- 2-Storey
Financials
Annual Taxes
$11,455.94
Estimated Rental Income
Entire property$4,000 – $6,500/mo
Basement apartment$1,800 – $2,500/mo
Rental yield2.5% – 4.0%
*Estimates based on comparable rentals in the area. Actual income may vary.
Market Data — Burlington
Days on market0 days
Buyer's MarketSeller's Market
Based on active listings in Burlington. Data updates daily.
Demographics — Burlington
Population
186,948
Avg Household Income
$125,000
Age Distribution
0-19
20%
20-34
16%
35-49
19%
50-64
22%
65+
23%
Ownership74% own · 26% rent
EnglishFrenchArabicPolishTagalog
Getting around
How walkable, bikeable, and transit-friendly this neighbourhood is.
58
/ 100
Walk Score
Somewhat Walkable
35
/ 100
Transit Score
Some Transit
42
/ 100
Bike Score
Somewhat Bikeable
Scores are estimates based on neighbourhood data and are for informational purposes only.
MLS® data courtesy of the Toronto Regional Real Estate Board (TRREB).
The information provided herein must only be used by consumers that have a bona fide interest in the purchase, sale, or lease of real estate and may not be used for any commercial purpose or any other purpose. Listing information is deemed reliable but is not guaranteed accurate by the Toronto Regional Real Estate Board, the listing brokerage, or this website. The trademarks REALTOR®, REALTORS® and the REALTOR® logo are controlled by The Canadian Real Estate Association (CREA) and identify real estate professionals who are members of CREA. MLS®, Multiple Listing Service®, and the associated logos are owned by CREA. Not intended to solicit properties currently listed for sale or buyers under contract.
You may also like
More homes in Burlington
Hand-picked listings with a similar price range and style.
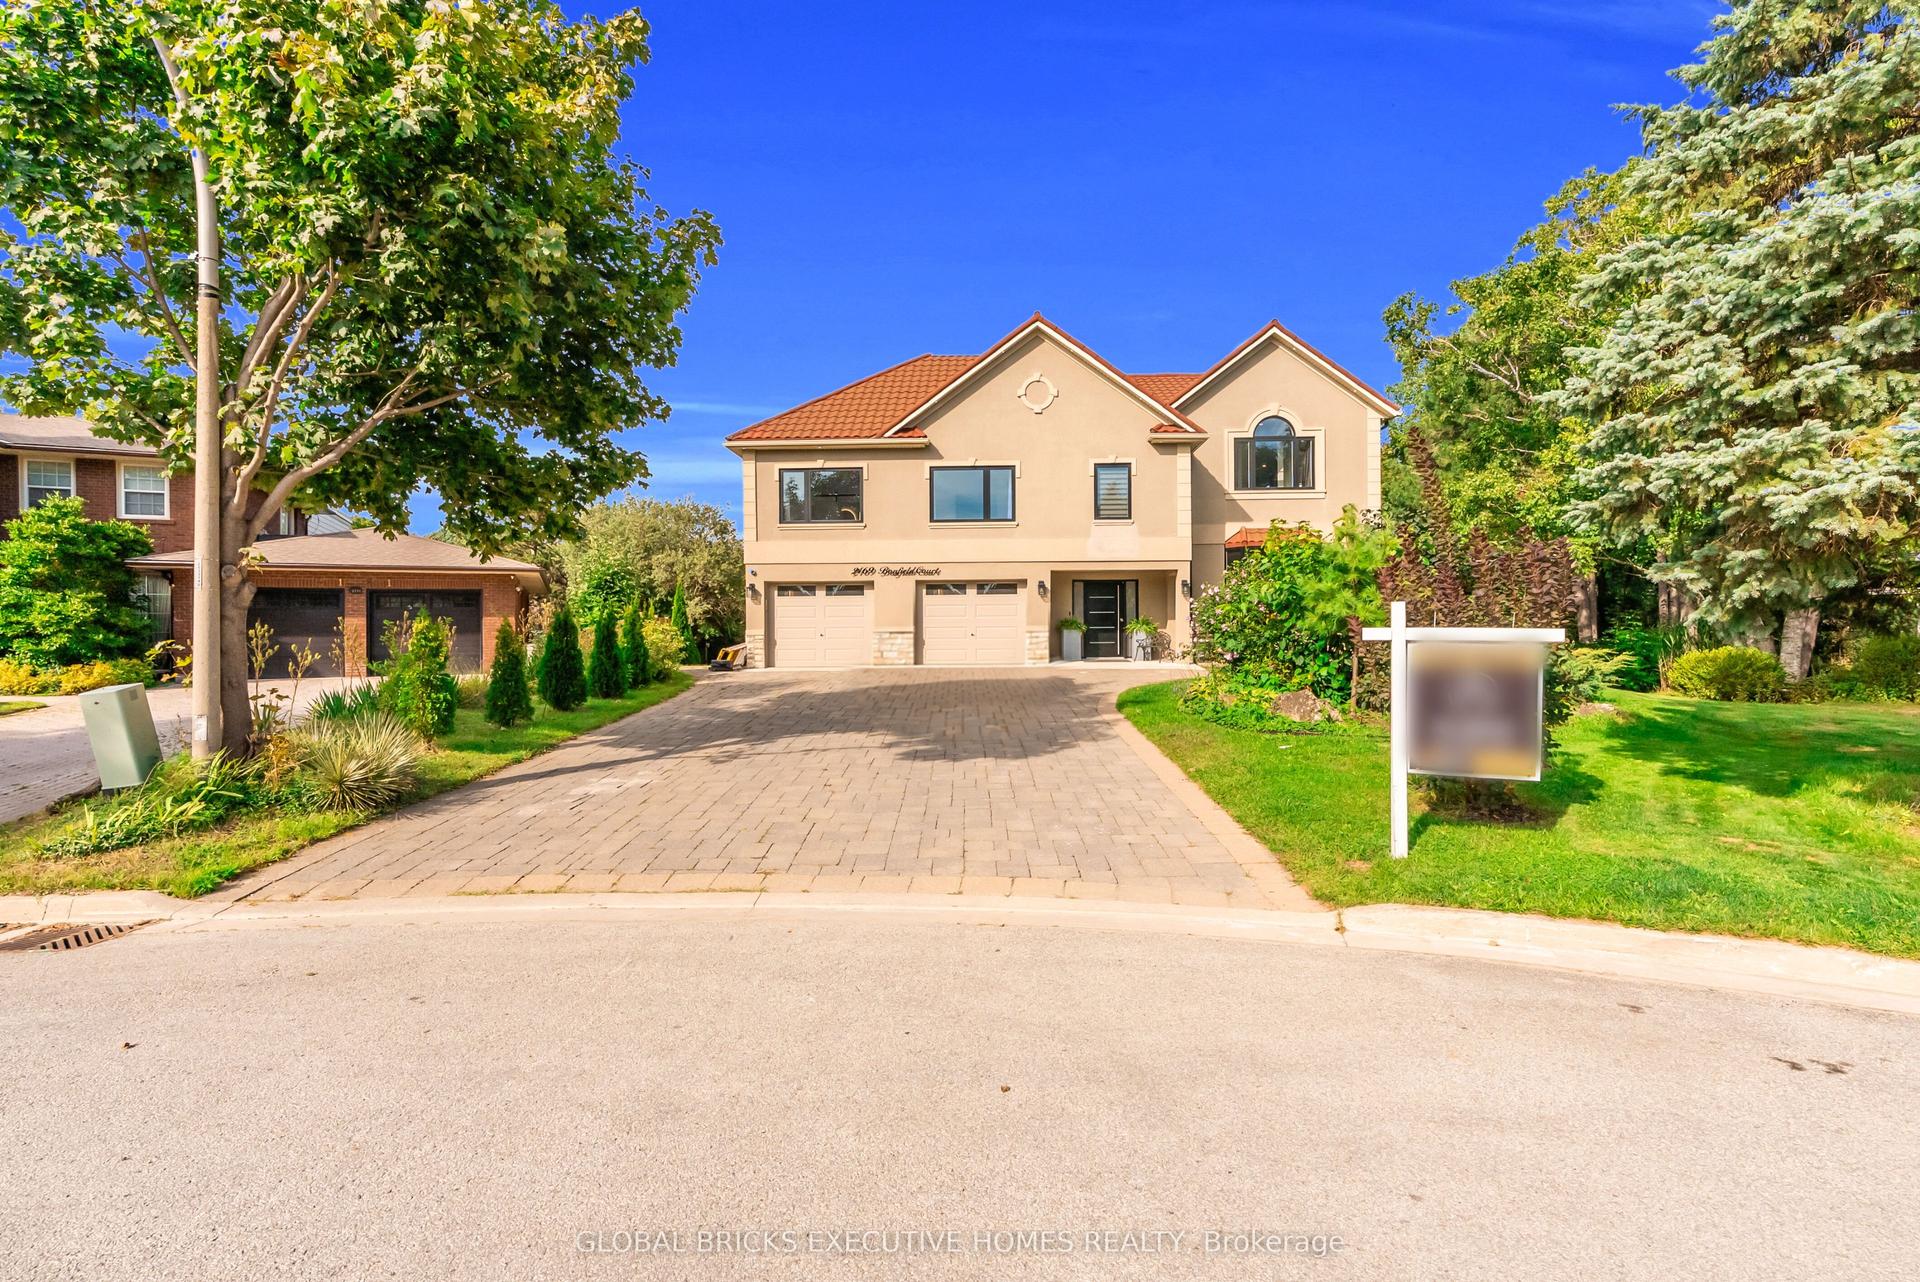
For Sale19 h ago
$2,350,000
Detached
est. $10,302/mo
2169 Bonfield Court, Tyandaga
Burlington, ON
4+2 bd
6 ba
4,250
8
MLS# W13723130Global Bricks Executive Homes Rea…
WhatsApp Aman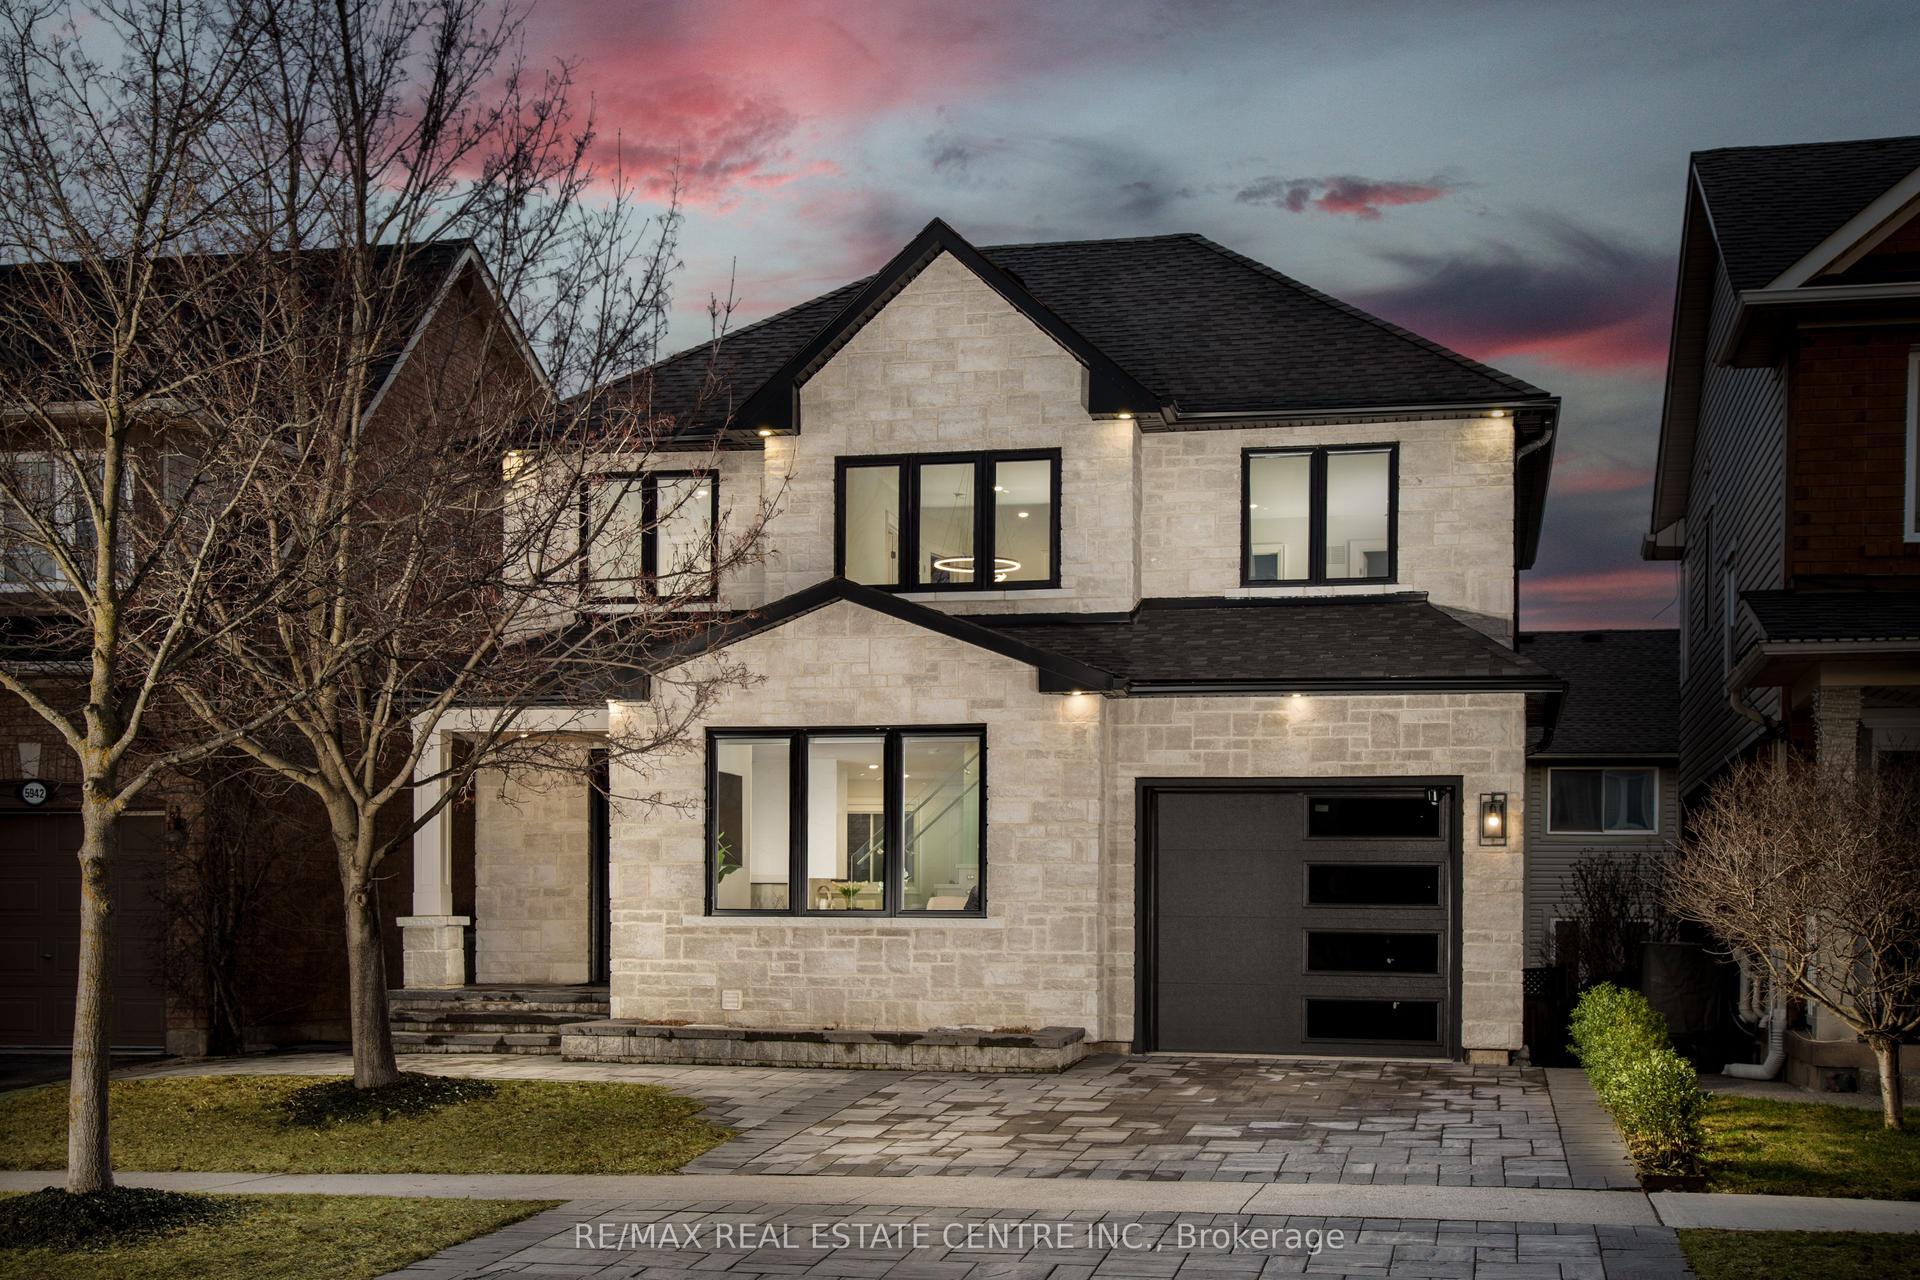
For Sale2 months ago
$1,499,000
Detached
est. $6,572/mo
5940 Blue Spruce Avenue, Orchard
Burlington, ON
4 bd
4 ba
1,750
3
MLS# W13472292Re/Max Real Estate Centre Inc.
WhatsApp Aman