For Sale
266 St Paul Street
Brant, Burlington, ON
$1,595,000
3Bd
3Ba
1,750+sqft
6Parking
79 x 132 ftlot
$911/sqft
DetachedMLS# W14130766Listed 2026-10-3011 DOM
Cooling
Central Air
Basement
Partial Basement
About this home
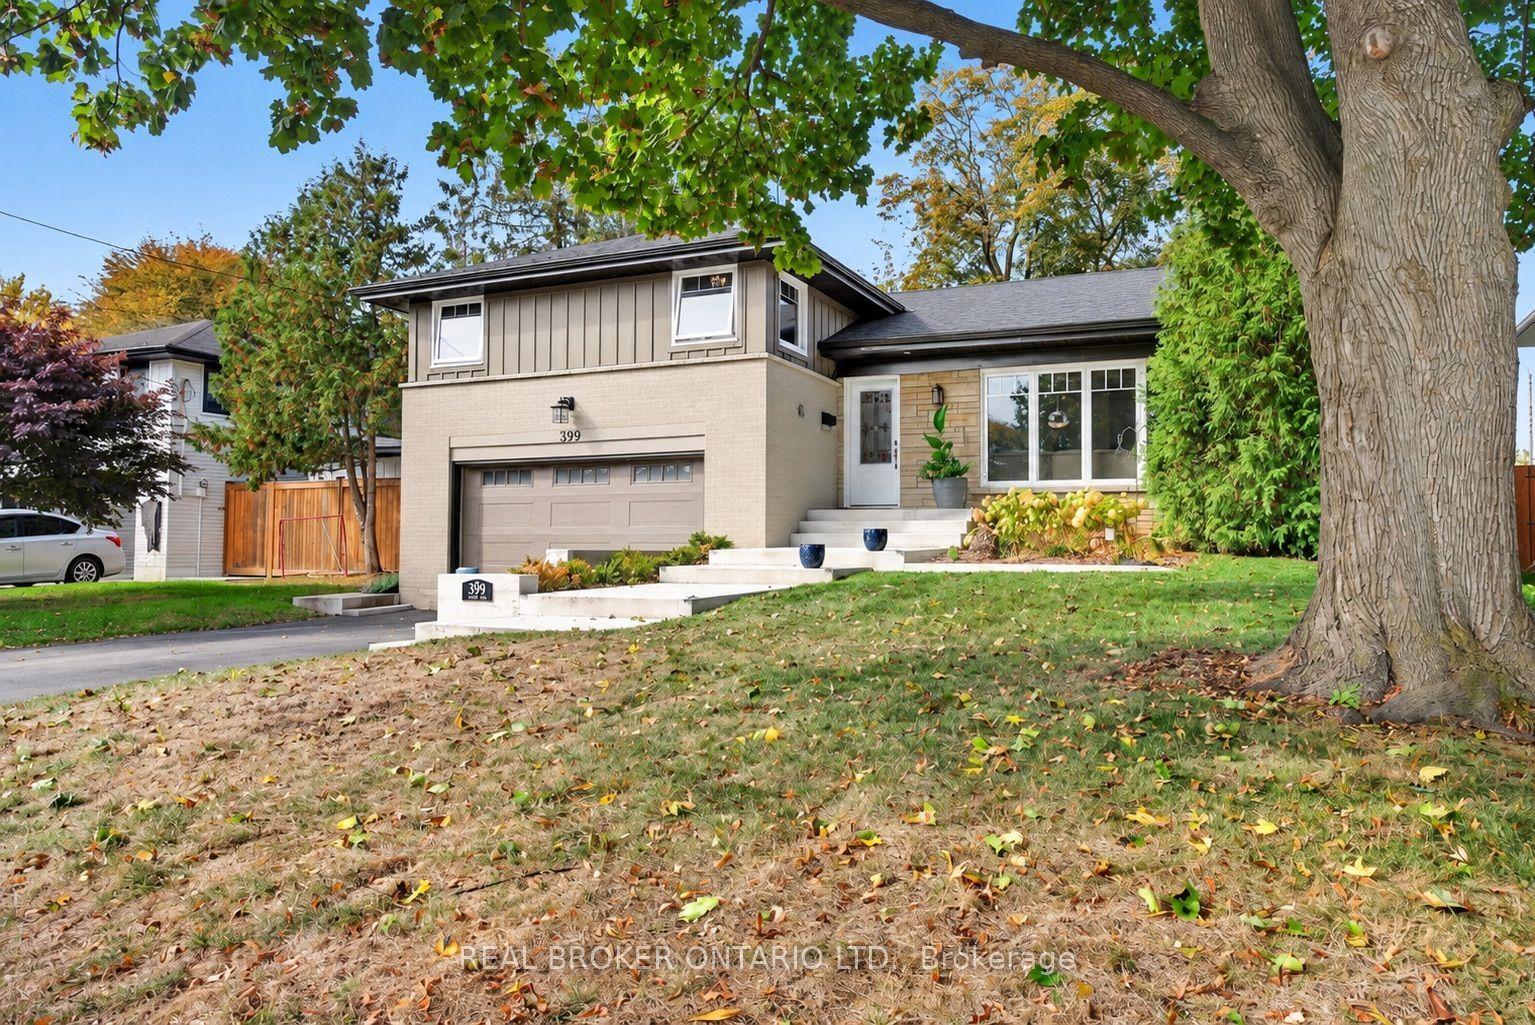
A cottage in the city on a rare 79 x 132 ft lot, steps from Lake Ontario. Said to date to 1862, this neo-Tudor villa is a rare piece of Burlington history, so well cared for it earned a Heritage Award for its upkeep in 1999, and now fully renovated for modern living. The 3 bedroom, 3 bath home opens to a sunny living and dining room with a gas fireplace and a barn door that slides open to a hidden wine servery. The crisp white kitchen has a quartz island, new stainless steel appliances and a desk nook, plus main floor laundry. A cozy den with original oak floor planks and an antique stove makes a perfect office or music room. Upstairs are 3 bedrooms, 2 full baths, including a primary ensuite with a glass shower, and a quiet office. Out back, sip your coffee on the covered flagstone porch, wander the stone garden path and soak up the deep, private yard under towering trees. A detached double garage and long drive make parking easy, with bonus space behind the garage for a workshop or art studio. Plus a heat pump, Nest and EV charger. A lot this deep, this close to the lake, rarely comes up. Walk to Spencer Smith Park, the Waterfront Trail and Brant Street shops and restaurants, with the GO and the QEW minutes away.
GarageRenovatedWaterfrontFireplaceEV Charger
Rooms
Main Floor
| Living Room | 5.08 × 7.80 m | Gas Fireplace Combined w/Dining |
| Dining Room | 3.96 × 2.59 m | |
| Kitchen | 5.33 × 4.75 m | |
| Den | 5.97 × 2.87 m | |
| Bathroom | 1.42 × 2.13 m | 2 Pc Bath |
Second Floor
| Primary Bedroom | 4.04 × 3.51 m | 4 Pc Ensuite |
| Bedroom 2 | 3.96 × 3.43 m | |
| Bedroom 3 | 3.28 × 2.87 m | |
| Office | 3.51 × 1.73 m | |
| Bathroom | 1.62 × 2.13 m | 3 Pc Ensuite |
| Bathroom | 2.36 × 3.04 m | 4 Pc Bath |
Basement
| Recreation | 9.04 × 7.79 m | |
| Other | 2.33 × 3.70 m | |
| Laundry | 4.49 × 3.53 m | |
| Bathroom | 1.39 × 1.39 m | 2 Pc Bath |
Features
- Auto Garage Door Remote
- Partial Basement
- Unfinished
- Central Air
- 2-Storey
Financials
Annual Taxes
$6,850
Estimated Rental Income
Entire property$3,200 – $4,800/mo
Basement apartment$1,800 – $2,500/mo
Rental yield2.4% – 3.6%
*Estimates based on comparable rentals in the area. Actual income may vary.
Market Data — Burlington
Days on market11 days
Buyer's MarketSeller's Market
Based on active listings in Burlington. Data updates daily.
Demographics — Burlington
Population
186,948
Avg Household Income
$125,000
Age Distribution
0-19
20%
20-34
16%
35-49
19%
50-64
22%
65+
23%
Ownership74% own · 26% rent
EnglishFrenchArabicPolishTagalog
Getting around
How walkable, bikeable, and transit-friendly this neighbourhood is.
58
/ 100
Walk Score
Somewhat Walkable
35
/ 100
Transit Score
Some Transit
52
/ 100
Bike Score
Bikeable
Scores are estimates based on neighbourhood data and are for informational purposes only.
MLS® data courtesy of the Toronto Regional Real Estate Board (TRREB).
The information provided herein must only be used by consumers that have a bona fide interest in the purchase, sale, or lease of real estate and may not be used for any commercial purpose or any other purpose. Listing information is deemed reliable but is not guaranteed accurate by the Toronto Regional Real Estate Board, the listing brokerage, or this website. The trademarks REALTOR®, REALTORS® and the REALTOR® logo are controlled by The Canadian Real Estate Association (CREA) and identify real estate professionals who are members of CREA. MLS®, Multiple Listing Service®, and the associated logos are owned by CREA. Not intended to solicit properties currently listed for sale or buyers under contract.
You may also like
More homes in Burlington
Hand-picked listings with a similar price range and style.
For Sale3 months ago
$1,199,999
Detached
est. $5,261/mo
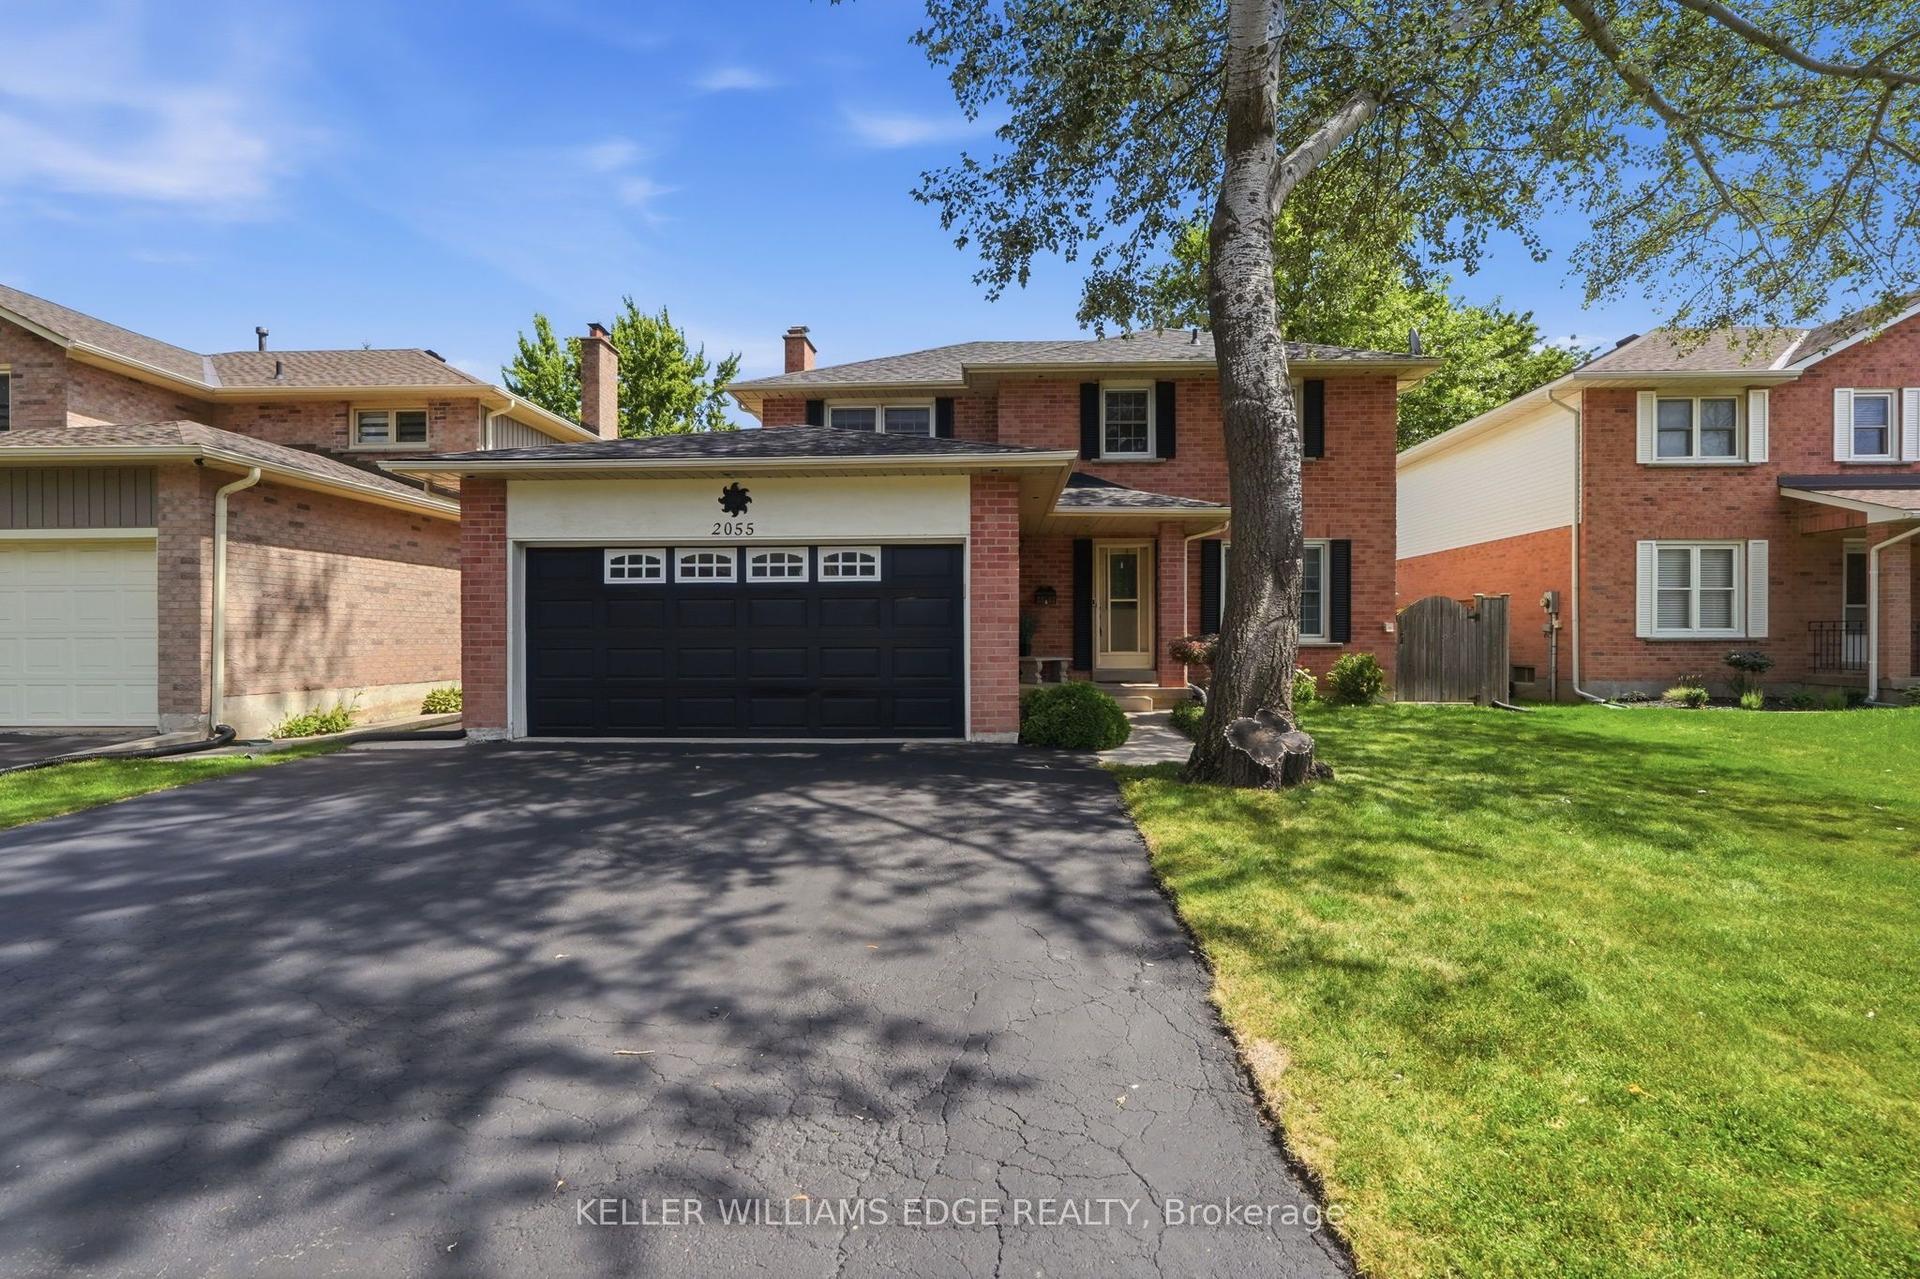
2055 Hunters Wood Drive, Headon
Burlington, ON
4 bd
3 ba
1,750
4
MLS# W13717238Keller Williams Edge Realty
WhatsApp Aman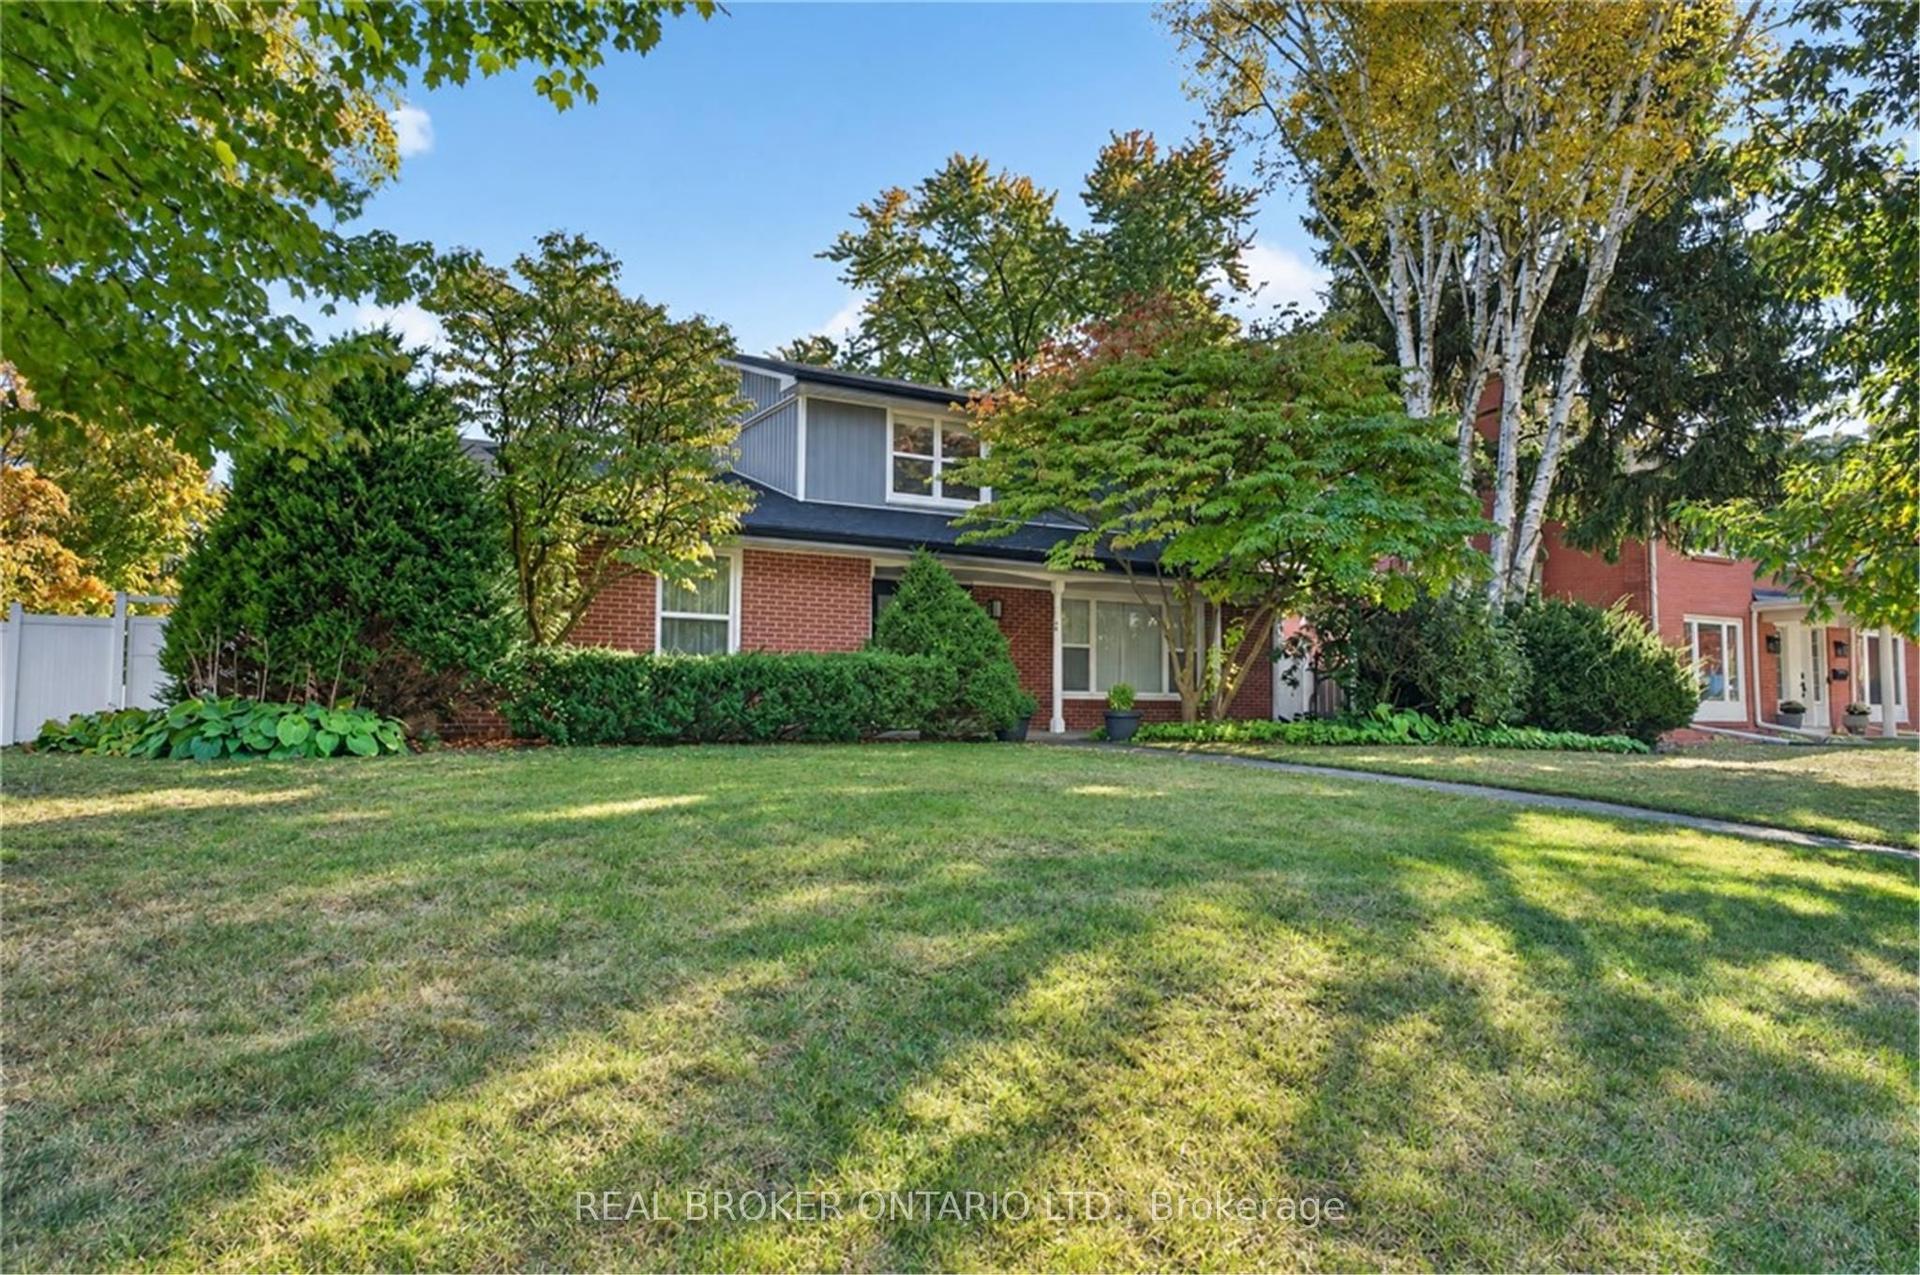
For Sale12 days ago
$1,545,000
Detached
est. $6,773/mo
192 Waldoncroft Crescent, Appleby
Burlington, ON
4 bd
4 ba
2,250
4
MLS# W14126914Real Broker Ontario Ltd.
WhatsApp Aman