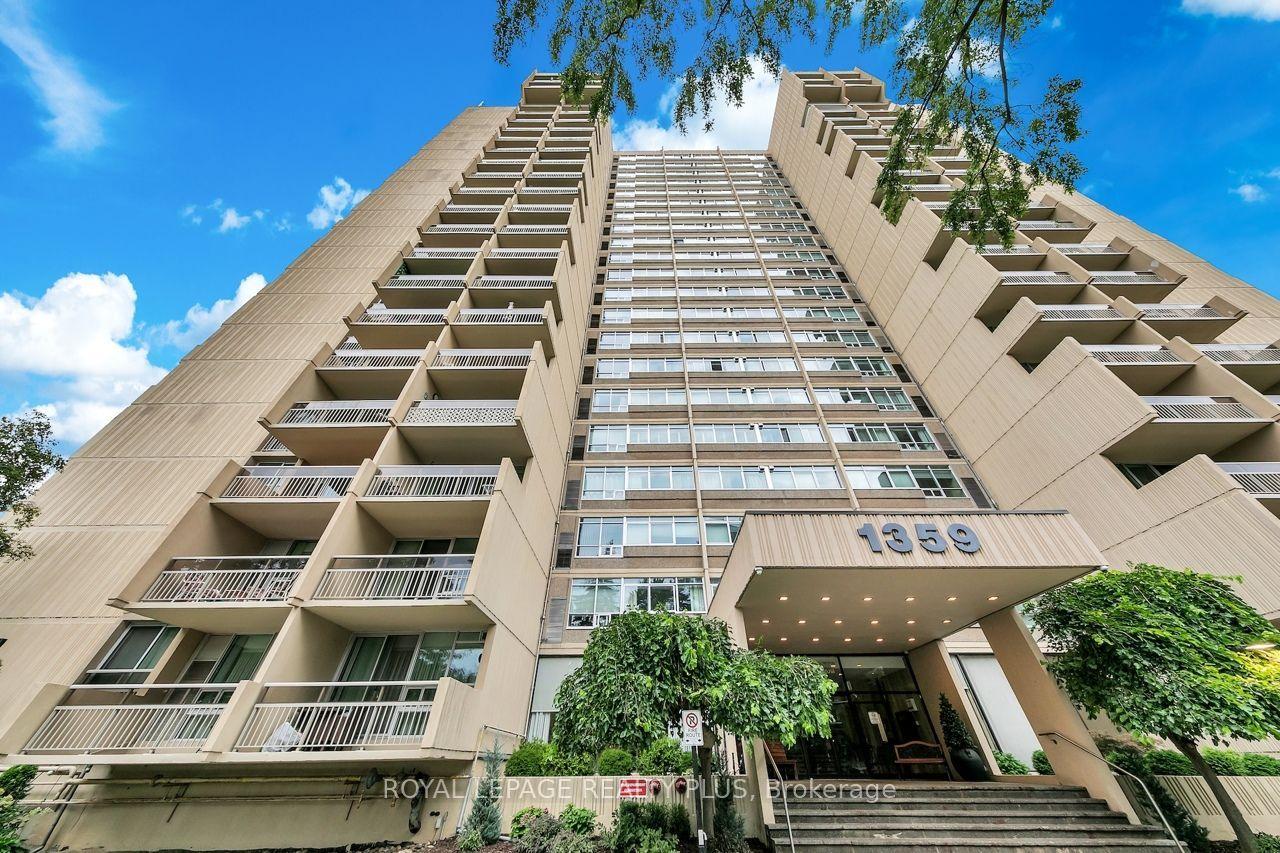
For Sale
1240 Marlborough Court 110 #110
1003 - CP College Park, Oakville, ON
$549,000
3Bd
3Ba
1,700+sqft
1Parking
$323/sqft
CondoMLS# W13722832Listed 2026-08-2823 DOM
Cooling
Central Air
About this home
Welcome to Sovereign II and this exceptional ground-floor suite at the end of a quiet cul-de-sac with ravine views & trails. This sun-filled 3-bed, 3-bath condo's floor plan flows beautifully. Two generous bedrooms each feature a walk-in closet & 4-piece ensuite; plus third bedroom that provides a lovely guest room or den. Floor-to-ceiling windows in living room & primary bedroom. Generous living & dining areas provide the perfect setting for both everyday living & entertaining. Exceptional value is found in the comprehensive maintenance fees, which include building insurance, common elements, parking, water, heat from building to in-suite heat pump, high-speed internet & basic cable. Amenities include fitness centre, sauna, party room, visitor parking; indoor pool (currently being renovated). Perfectly positioned near Oakville Place, Sheridan College, Hwy 403/QEW and GO Station. Within minutes to Downtown Oakville's restaurants & shops. A rare and compelling opportunity not to be missed.
PoolRenovatedRavineCul-de-sac
Rooms
Main Floor
| Living Room | 7.61 × 6.39 m | Combined w/Dining |
| Dining Room | 3.60 × 2.99 m | Combined w/Living |
| Kitchen | 3.70 × 3.49 m | B/I Dishwasher Ceramic Backsplash |
| Primary Bedroom | 5.72 × 3.63 m | Walk-In Closet(s) 4 Pc Ensuite |
| Bedroom 2 | 4.99 × 3.39 m | Walk-In Closet(s) 4 Pc Ensuite |
| Bedroom 3 | 3.66 × 2.81 m | |
| Laundry | 2.04 × 1.52 m | |
| Utility Room | 1.35 × 0.88 m |
Other
| Room | — | |
| Room | — |
Features
- Primary Bedroom - Main Floor
- Controlled Entry
- Security Gate
- None
- Central Air
- 1 Storey/Apt
Financials
Annual Taxes
$3,464
Estimated Rental Income
Entire property$3,200 – $4,200/mo
Rental yield7.0% – 9.2%
*Estimates based on comparable rentals in the area. Actual income may vary.
Market Data — Oakville
Days on market23 days
Buyer's MarketSeller's Market
Based on active listings in Oakville. Data updates daily.
Demographics — Oakville
Population
213,759
Avg Household Income
$152,000
Age Distribution
0-19
22%
20-34
16%
35-49
21%
50-64
22%
65+
19%
Ownership78% own · 22% rent
EnglishMandarinUrduArabicFrench
Getting around
How walkable, bikeable, and transit-friendly this neighbourhood is.
69
/ 100
Walk Score
Somewhat Walkable
54
/ 100
Transit Score
Good Transit
46
/ 100
Bike Score
Somewhat Bikeable
Scores are estimates based on neighbourhood data and are for informational purposes only.
MLS® data courtesy of the Toronto Regional Real Estate Board (TRREB).
The information provided herein must only be used by consumers that have a bona fide interest in the purchase, sale, or lease of real estate and may not be used for any commercial purpose or any other purpose. Listing information is deemed reliable but is not guaranteed accurate by the Toronto Regional Real Estate Board, the listing brokerage, or this website. The trademarks REALTOR®, REALTORS® and the REALTOR® logo are controlled by The Canadian Real Estate Association (CREA) and identify real estate professionals who are members of CREA. MLS®, Multiple Listing Service®, and the associated logos are owned by CREA. Not intended to solicit properties currently listed for sale or buyers under contract.
You may also like
More homes in Oakville
Hand-picked listings with a similar price range and style.
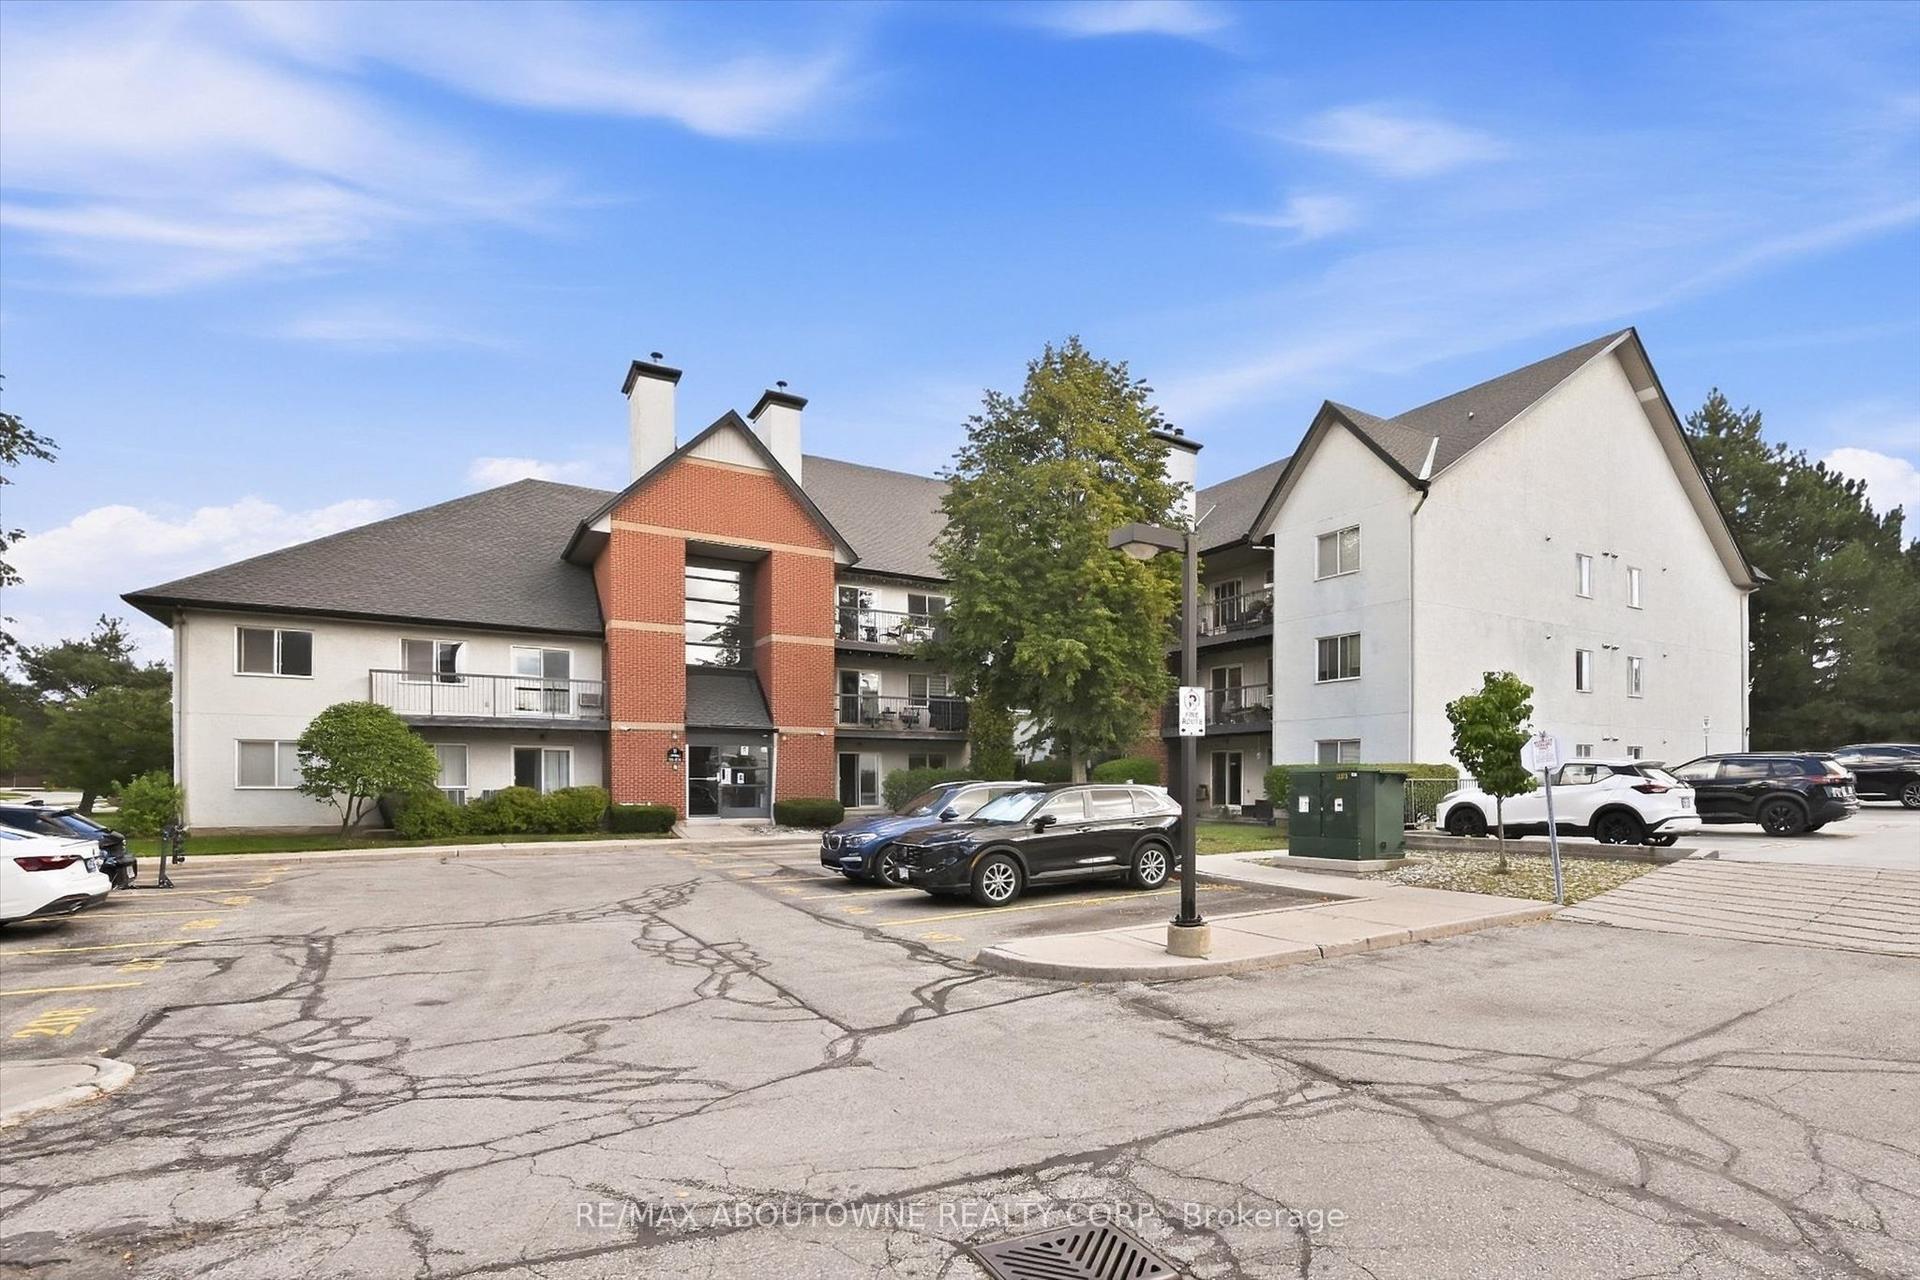
For Sale4 days ago
$479,900
Condo
est. $2,104/mo
1450 Glen Abbey Gate 1121 #1121, 1007 - GA Glen Abbey
Oakville, ON
2 bd
2 ba
950
1
MLS# W13790338Re/Max Aboutowne Realty Corp.
WhatsApp Aman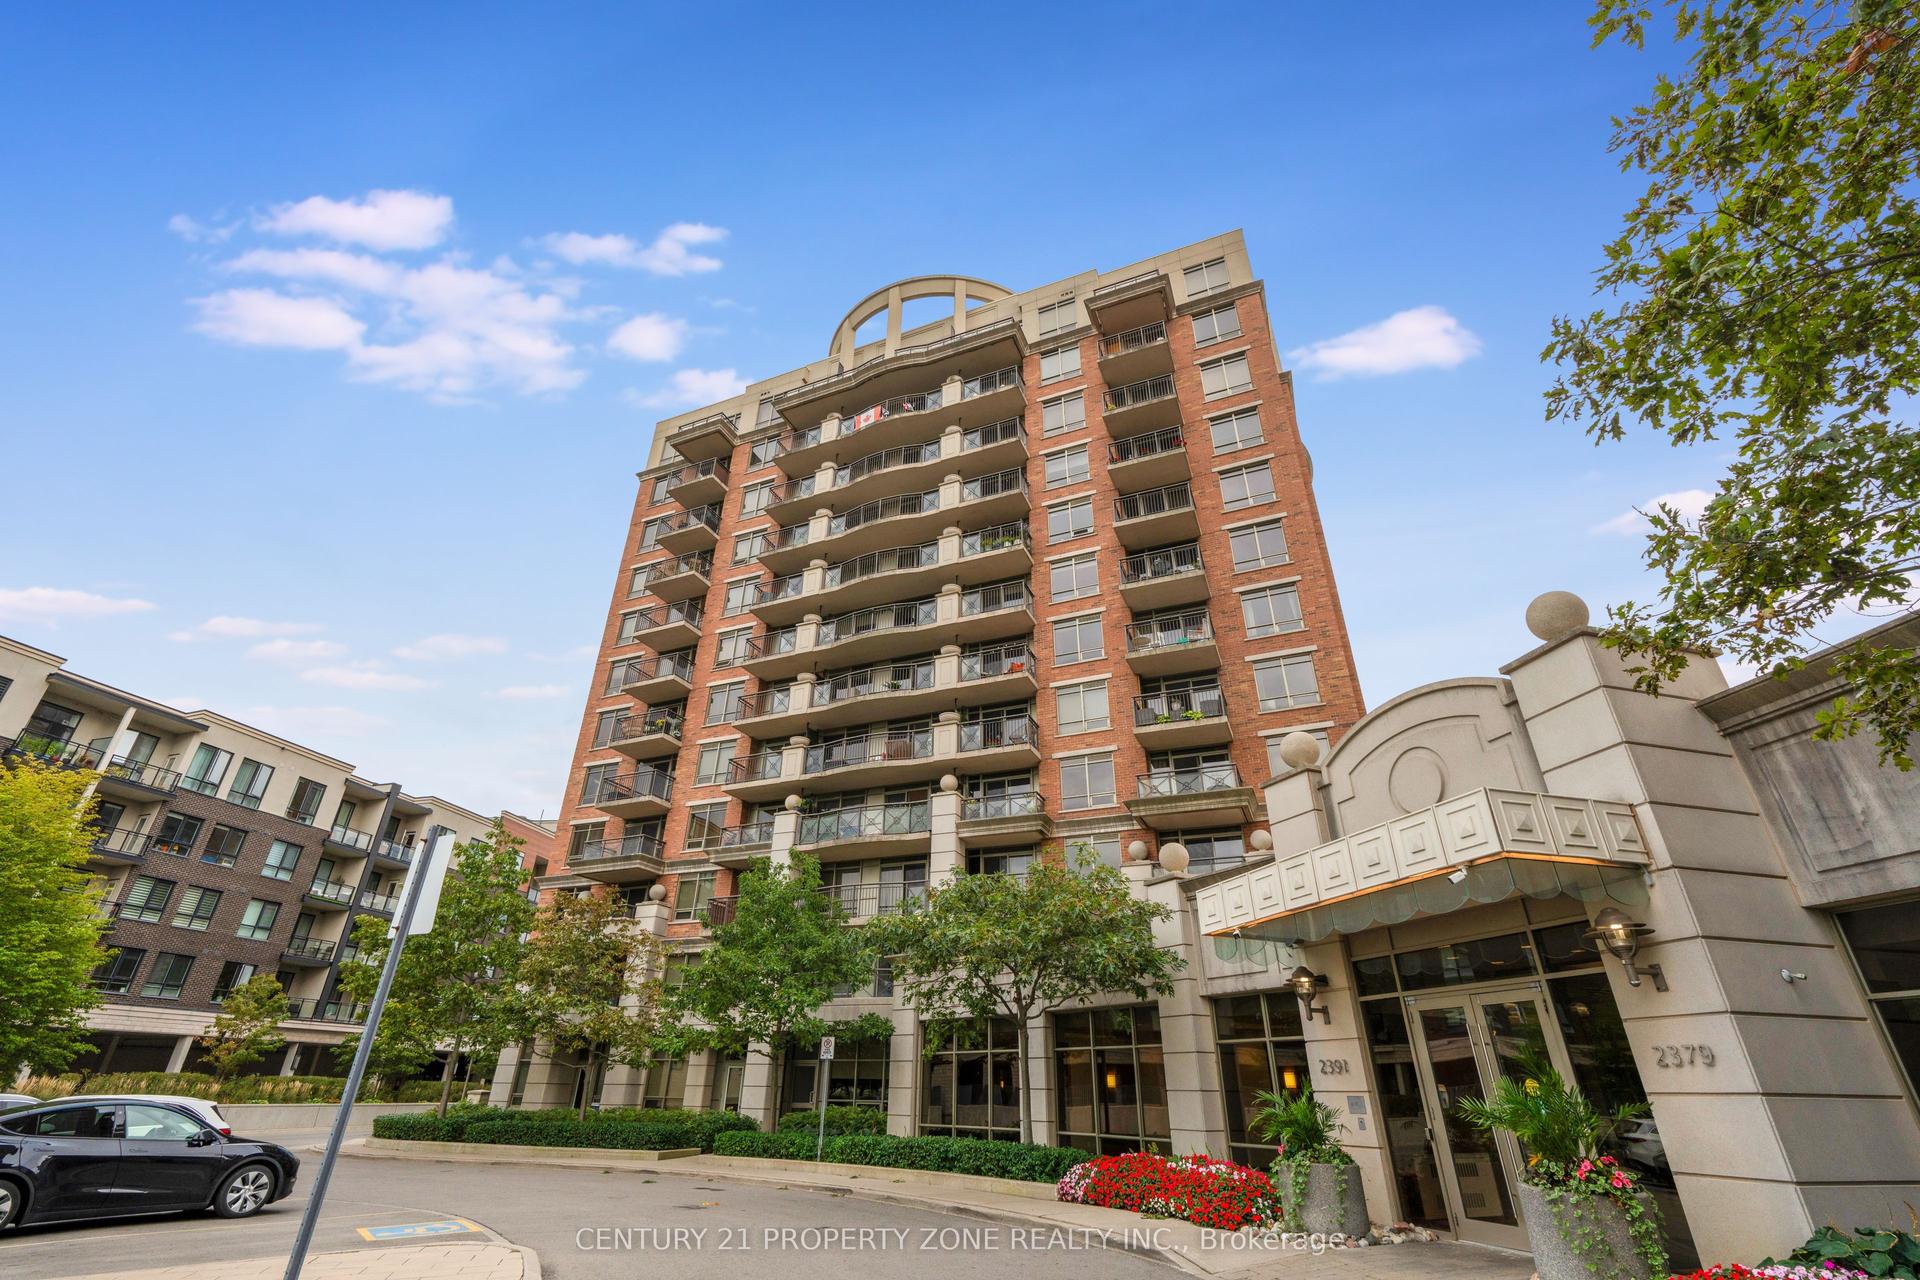
For Sale1 day ago
$599,000
Condo
est. $2,626/mo
2391 Central Park Drive 303 #303, 1015 - RO River Oaks
Oakville, ON
2 bd
2 ba
850
1
MLS# W13806194Century 21 Property Zone Realty I…
WhatsApp Aman