For Sale
2340 Britannia Road
Rural Burlington, Burlington, ON
$1,900,000
4Bd
3Ba
2,250+sqft
12Parking
231.89 x 238.33 ftlot
$844/sqft
DetachedMLS# W13847400Listed 2026-10-019 DOM
Heating
Water Heater
Cooling
Central Vacuum
Basement
Finished with Walk-Out
About this home
Spectacular property nestled on top of the Niagara Escarpment in rural Burlington. Located on picturesque Britannia Road, steps away from the Bruce Trail you'll find this amazing 4 bedroom home that has been completely renovated. Amazing curb appeal - the home is perched high on a hill overlooking a ravine with stunning vistas. Outstanding floor plan with an abundance of natural light. This home went through an extensive renovation using only the finest finishes & features. Beautiful chefs kitchen, stainless steel appliances, wine cooler, coffee station, new wide plank oak hardwood floors throughout, LED pot lights, and new custom gas fireplace. Gorgeous primary bedroom with large custom walk in closet, luxurious ensuite, & walk out to private deck. Spacious bedrooms w/walk in closet, sharing new 4 piece main bathroom with steam shower. Lower level features 4th bedroom, new 3 piece bathroom, large rec room, gas fireplace, with walk out to beautiful terrace overlooking the ravine. Large mud room with custom built ins, with laundry off heated garage. A detached cabin that would be perfect as a guest suite, Airbnb, or business venture, this almost 1.5 acre property is the perfect country home but only minutes to all the amenities of Burlington.. Professionally landscaped w/ beautiful gardens, stone walk ways, stone terrace, towering trees, and security cameras. On school bus route and a short drive to historic Lowville, and Hwy 407.
GarageRenovatedRavineHardwoodFireplace
Rooms
Main Floor
| Living Room | 5.94 × 4.37 m | |
| Dining Room | 3.65 × 3.40 m | |
| Kitchen | 5.03 × 4.19 m | |
| Bedroom 4 | 4.06 × 2.87 m | |
| Laundry | 0.00 × 0.00 m | |
| Mud Room | 7.64 × 2.69 m |
Second Floor
| Primary Bedroom | 4.62 × 3.50 m | |
| Bedroom 2 | 4.16 × 3.79 m | |
| Bedroom 3 | 3.81 × 3.07 m |
Lower
| Recreation | 8.23 × 4.29 m |
Features
- Central Vacuum
- Water Heater
- Deck
- Landscape Lighting
- Landscaped
- Lighting
- Finished with Walk-Out
- Separate Entrance
- Central Air
- Sidesplit 4
Financials
Annual Taxes
$8,448.26
Estimated Rental Income
Entire property$4,000 – $6,500/mo
Rental yield2.5% – 4.1%
*Estimates based on comparable rentals in the area. Actual income may vary.
Market Data — Burlington
Days on market9 days
Buyer's MarketSeller's Market
Based on active listings in Burlington. Data updates daily.
Demographics — Burlington
Population
186,948
Avg Household Income
$125,000
Age Distribution
0-19
20%
20-34
16%
35-49
19%
50-64
22%
65+
23%
Ownership74% own · 26% rent
EnglishFrenchArabicPolishTagalog
Getting around
How walkable, bikeable, and transit-friendly this neighbourhood is.
55
/ 100
Walk Score
Somewhat Walkable
46
/ 100
Transit Score
Some Transit
39
/ 100
Bike Score
Somewhat Bikeable
Scores are estimates based on neighbourhood data and are for informational purposes only.
MLS® data courtesy of the Toronto Regional Real Estate Board (TRREB).
The information provided herein must only be used by consumers that have a bona fide interest in the purchase, sale, or lease of real estate and may not be used for any commercial purpose or any other purpose. Listing information is deemed reliable but is not guaranteed accurate by the Toronto Regional Real Estate Board, the listing brokerage, or this website. The trademarks REALTOR®, REALTORS® and the REALTOR® logo are controlled by The Canadian Real Estate Association (CREA) and identify real estate professionals who are members of CREA. MLS®, Multiple Listing Service®, and the associated logos are owned by CREA. Not intended to solicit properties currently listed for sale or buyers under contract.
You may also like
More homes in Burlington
Hand-picked listings with a similar price range and style.
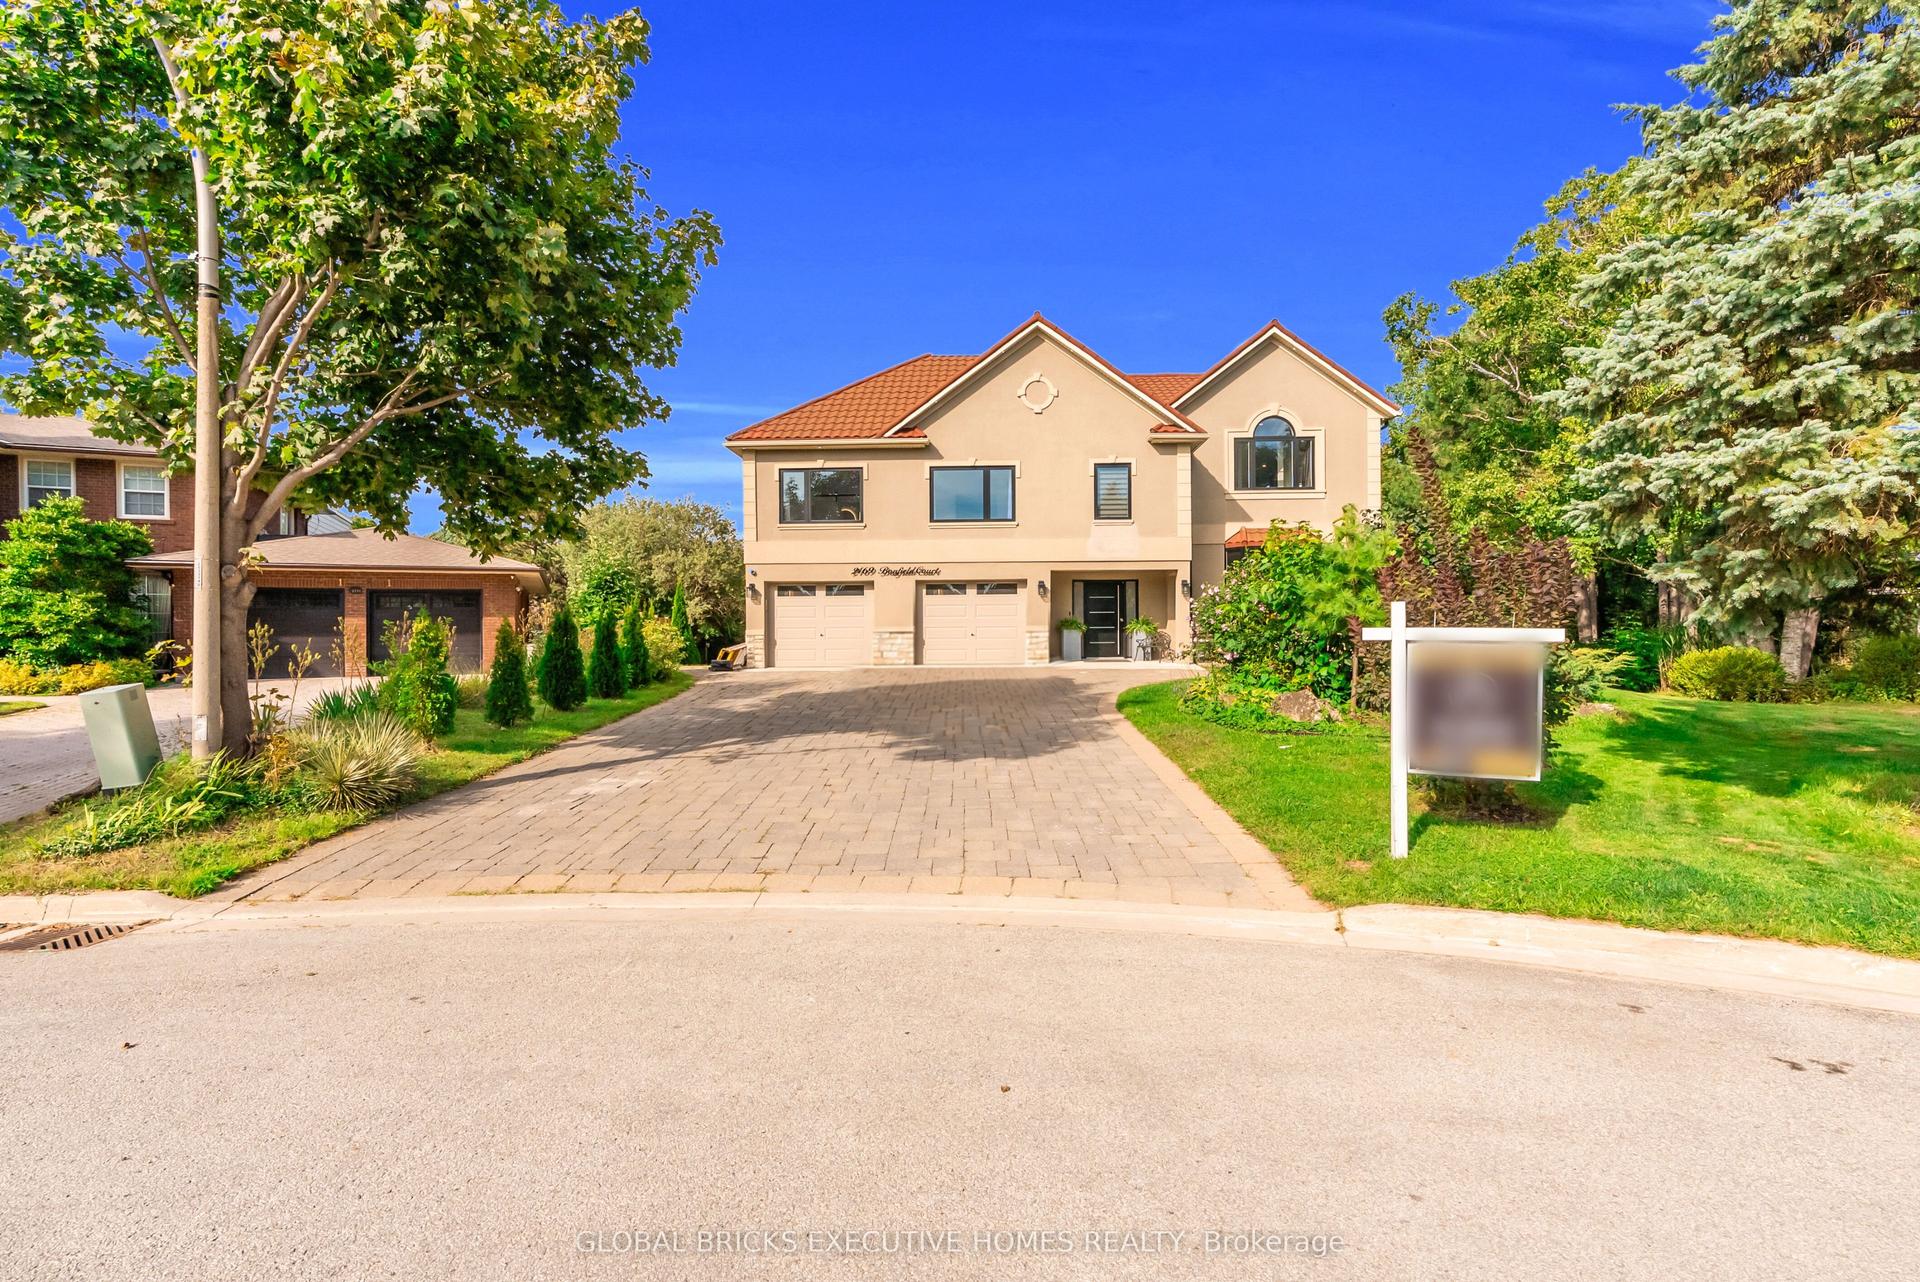
For Sale1 month ago
$2,350,000
Detached
est. $10,302/mo
2169 Bonfield Court, Tyandaga
Burlington, ON
4+2 bd
6 ba
4,250
8
MLS# W13723130Global Bricks Executive Homes Rea…
WhatsApp Aman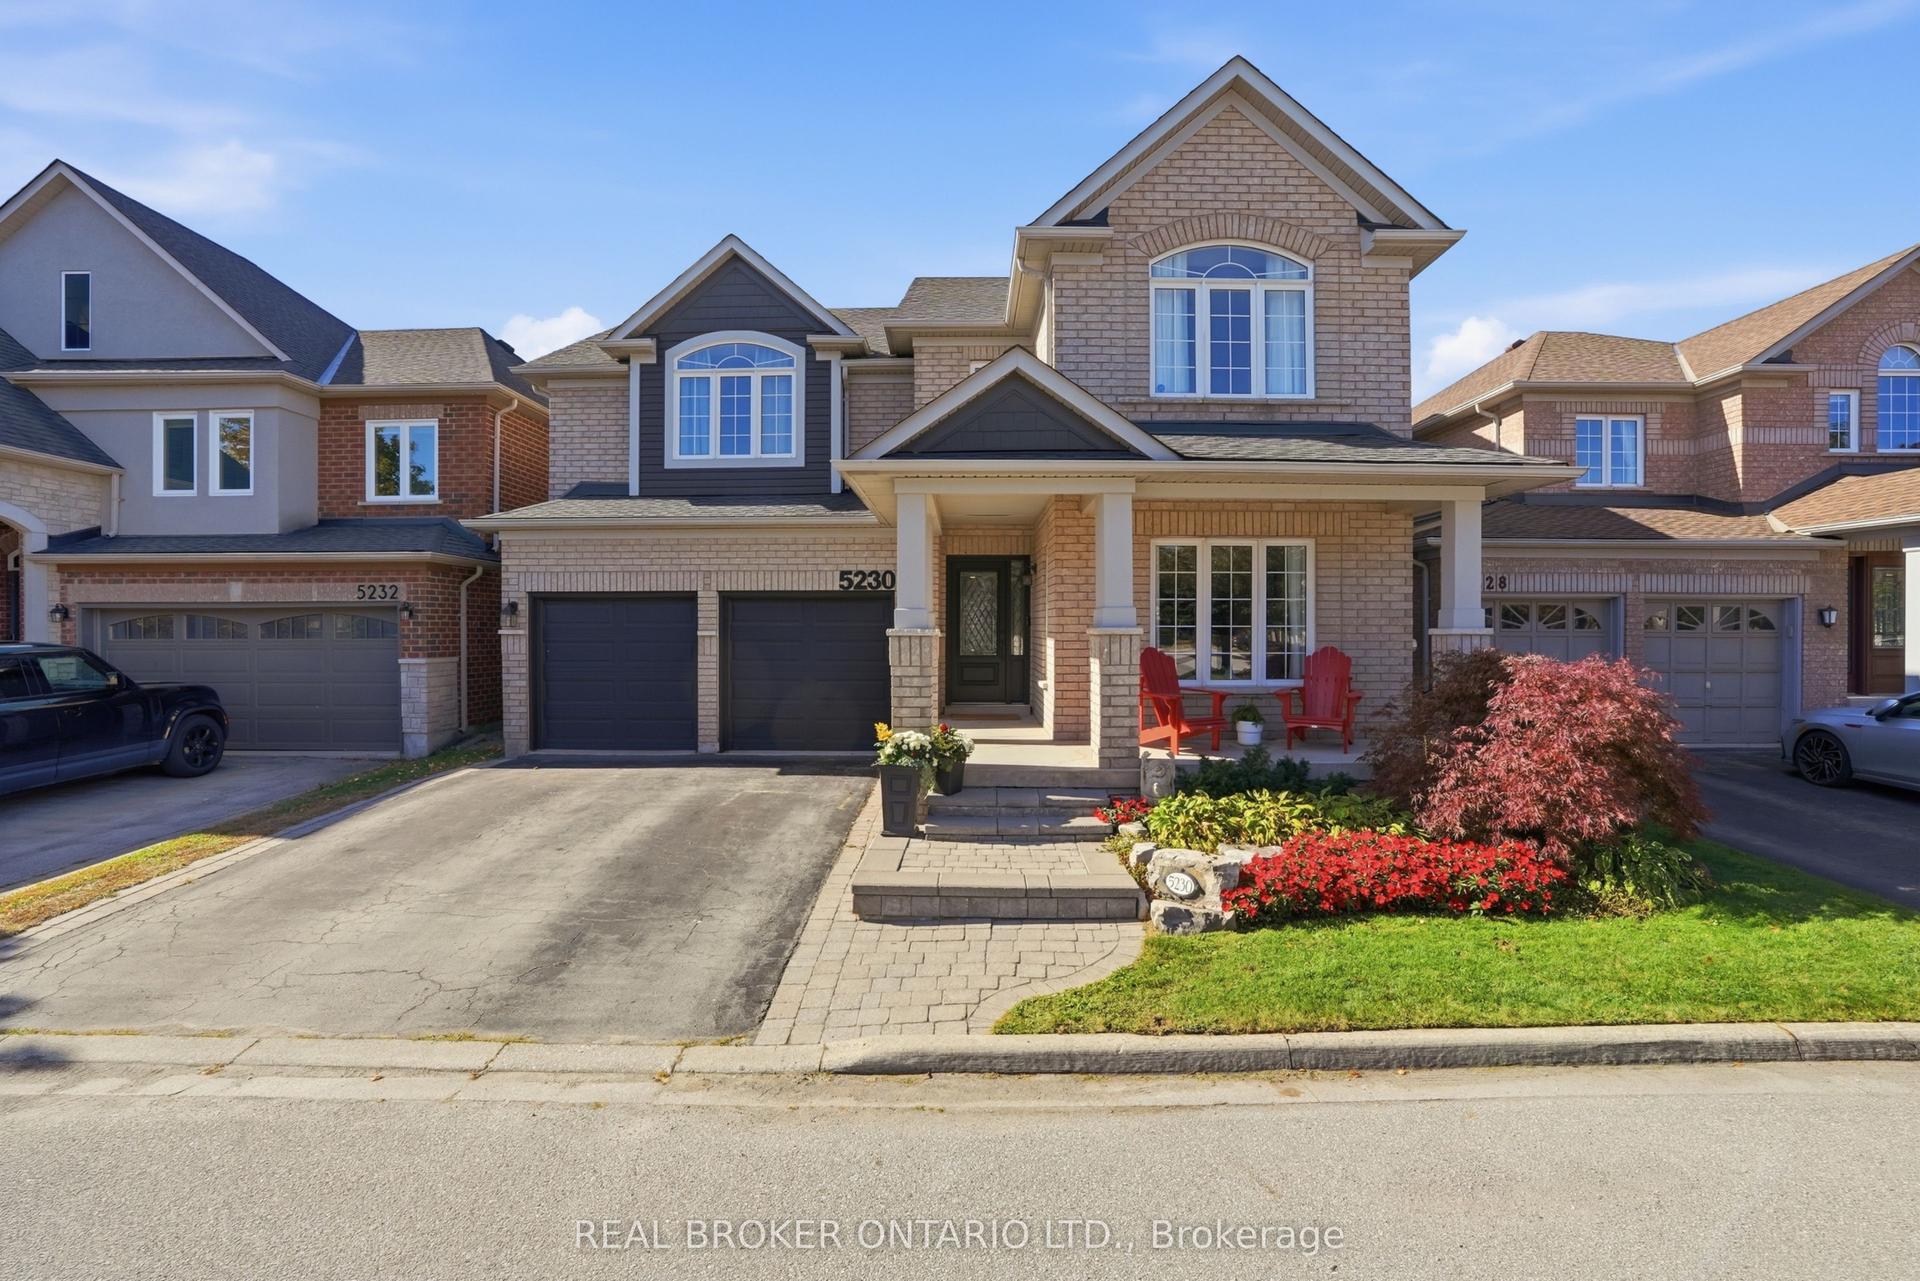
For Sale11 h ago
$1,599,900
Detached
est. $7,014/mo
5230 Rome Crescent, Orchard
Burlington, ON
5 bd
4 ba
2,750
4
MLS# W13885144Real Broker Ontario Ltd.
WhatsApp Aman