For Sale
Just Listed
Open House Sun 18–20
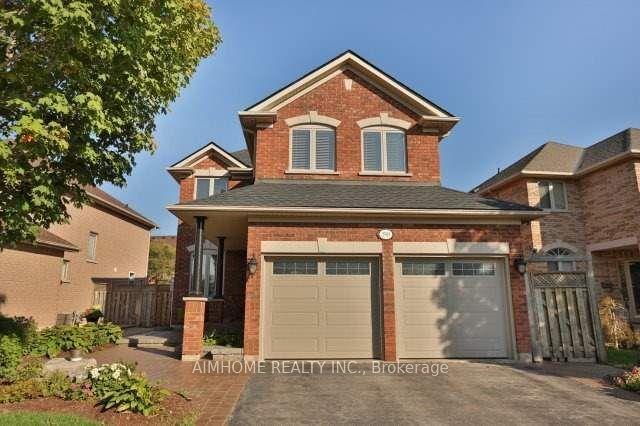
183 Westminster Drive
1017 - SW Southwest, Oakville, ON
$1,849,999
3Bd
3Ba
1,750+sqft
5Parking
78.9 x 150.26 ftlot
$1057/sqft
DetachedMLS# W13727492Listed 2026-08-312 DOM
Cooling
Central Vacuum
Basement
Partially Finished
Just listed! New listings in Oakville often receive offers within the first week.
About this home
Welcome to 183 Westminster Drive in highly desirable Southwest Oakville, set on a premium 75 x 150 ft corner lot surrounded by mature trees and just moments to the lake and Coronation Park. Offering incredible versatility, this property is move-in ready or presents an exceptional opportunity to build your dream home up to 4,162 sq ft. Beautifully appointed with a thoughtful design, the renovated main floor is perfectly suited for both family living and entertaining. The open-concept kitchen features a large centre island with additional seating, seamlessly overlooking the dining and living areas. Walk out from the dining room to a spacious multi-tiered back deck-ideal for summer gatherings-or unwind by the cozy wood-burning fireplace in the living room. The home offers three well-appointed bedrooms, Renovated Bathrooms and hardwood flooring throughout, creating a warm and cohesive feel. The finished basement provides additional living space with a second fireplace, perfect for family movie nights, along with extra storage in the crawl space. Step outside to enjoy your private backyard retreat, complete with a large multi-tiered deck, hot tub, and expansive green space-perfect for kids, pets, or outdoor entertaining. Whether it's hosting a BBQ, relaxing under the trees, or enjoying a game of soccer, this yard offers endless possibilities. Located in a quiet, family-friendly neighbourhood close to the lake, Coronation Park, and top-ranked schools, this is a rare opportunity to enjoy, invest, or build in one of Oakville's most sought-after communities.
RenovatedCorner LotHardwoodFireplace
Rooms
Main Floor
| Living Room | 7.57 × 3.91 m | Combined w/Dining Fireplace Hardwood Floor |
| Kitchen | 5.72 × 2.62 m | Centre Island Open Concept B/I Appliances |
| Dining Room | 7.57 × 3.91 m | Combined w/Living W/O To Deck Hardwood Floor |
Second Floor
| Bedroom 3 | 3.15 × 2.49 m | Hardwood Floor Window Closet |
| Bedroom 2 | 3.48 × 3.35 m | Hardwood Floor Window Closet |
| Primary Bedroom | 4.22 × 3.99 m | Hardwood Floor Large Window Double Closet |
Lower
| Utility Room | 2.18 × 1.57 m | |
| Laundry | 3.07 × 2.49 m | B/I Shelves Laundry Sink Above Grade Window |
| Recreation | 6.63 × 4.83 m | Gas Fireplace Pot Lights Above Grade Window |
Other
| Foyer | 4.98 × 2.01 m | Double Closet Tile Floor |
| Office | 3.18 × 2.49 m | Hardwood Floor W/O To Deck |
Features
- Carpet Free
- Auto Garage Door Remote
- Sump Pump
- Central Vacuum
- Deck
- Hot Tub
- Partially Finished
- Crawl Space
- Central Air
- Sidesplit
Financials
Annual Taxes
$5,910
Estimated Rental Income
Entire property$3,200 – $4,800/mo
Rental yield2.1% – 3.1%
*Estimates based on comparable rentals in the area. Actual income may vary.
Market Data — Oakville
Days on market2 days
Buyer's MarketSeller's Market
Based on active listings in Oakville. Data updates daily.
Demographics — Oakville
Population
213,759
Avg Household Income
$152,000
Age Distribution
0-19
22%
20-34
16%
35-49
21%
50-64
22%
65+
19%
Ownership78% own · 22% rent
EnglishMandarinUrduArabicFrench
Getting around
How walkable, bikeable, and transit-friendly this neighbourhood is.
55
/ 100
Walk Score
Somewhat Walkable
48
/ 100
Transit Score
Some Transit
43
/ 100
Bike Score
Somewhat Bikeable
Scores are estimates based on neighbourhood data and are for informational purposes only.
MLS® data courtesy of the Toronto Regional Real Estate Board (TRREB).
The information provided herein must only be used by consumers that have a bona fide interest in the purchase, sale, or lease of real estate and may not be used for any commercial purpose or any other purpose. Listing information is deemed reliable but is not guaranteed accurate by the Toronto Regional Real Estate Board, the listing brokerage, or this website. The trademarks REALTOR®, REALTORS® and the REALTOR® logo are controlled by The Canadian Real Estate Association (CREA) and identify real estate professionals who are members of CREA. MLS®, Multiple Listing Service®, and the associated logos are owned by CREA. Not intended to solicit properties currently listed for sale or buyers under contract.
You may also like
More homes in Oakville
Hand-picked listings with a similar price range and style.
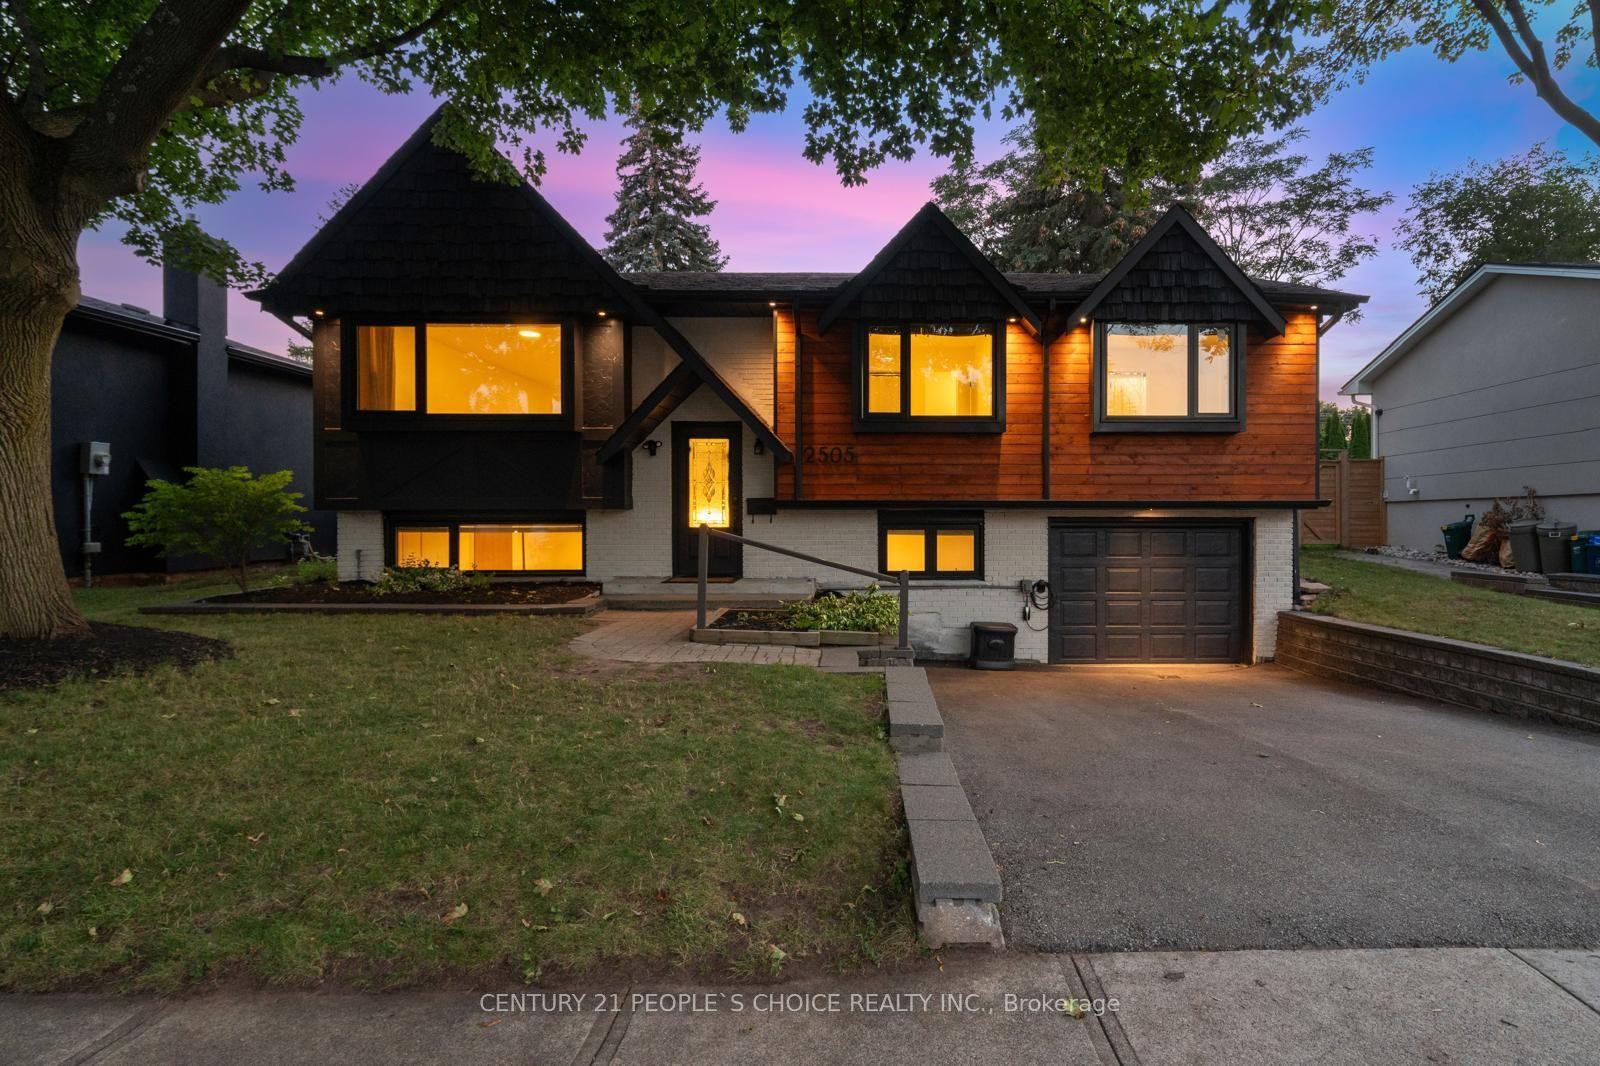
For Sale4 days ago
$1,499,888
Detached
est. $6,576/mo
2505 Yarmouth Crescent, 1020 - WO West
Oakville, ON
3+1 bd
2 ba
1,300
3
MLS# W13725494Century 21 People`S Choice Realty…
WhatsApp Aman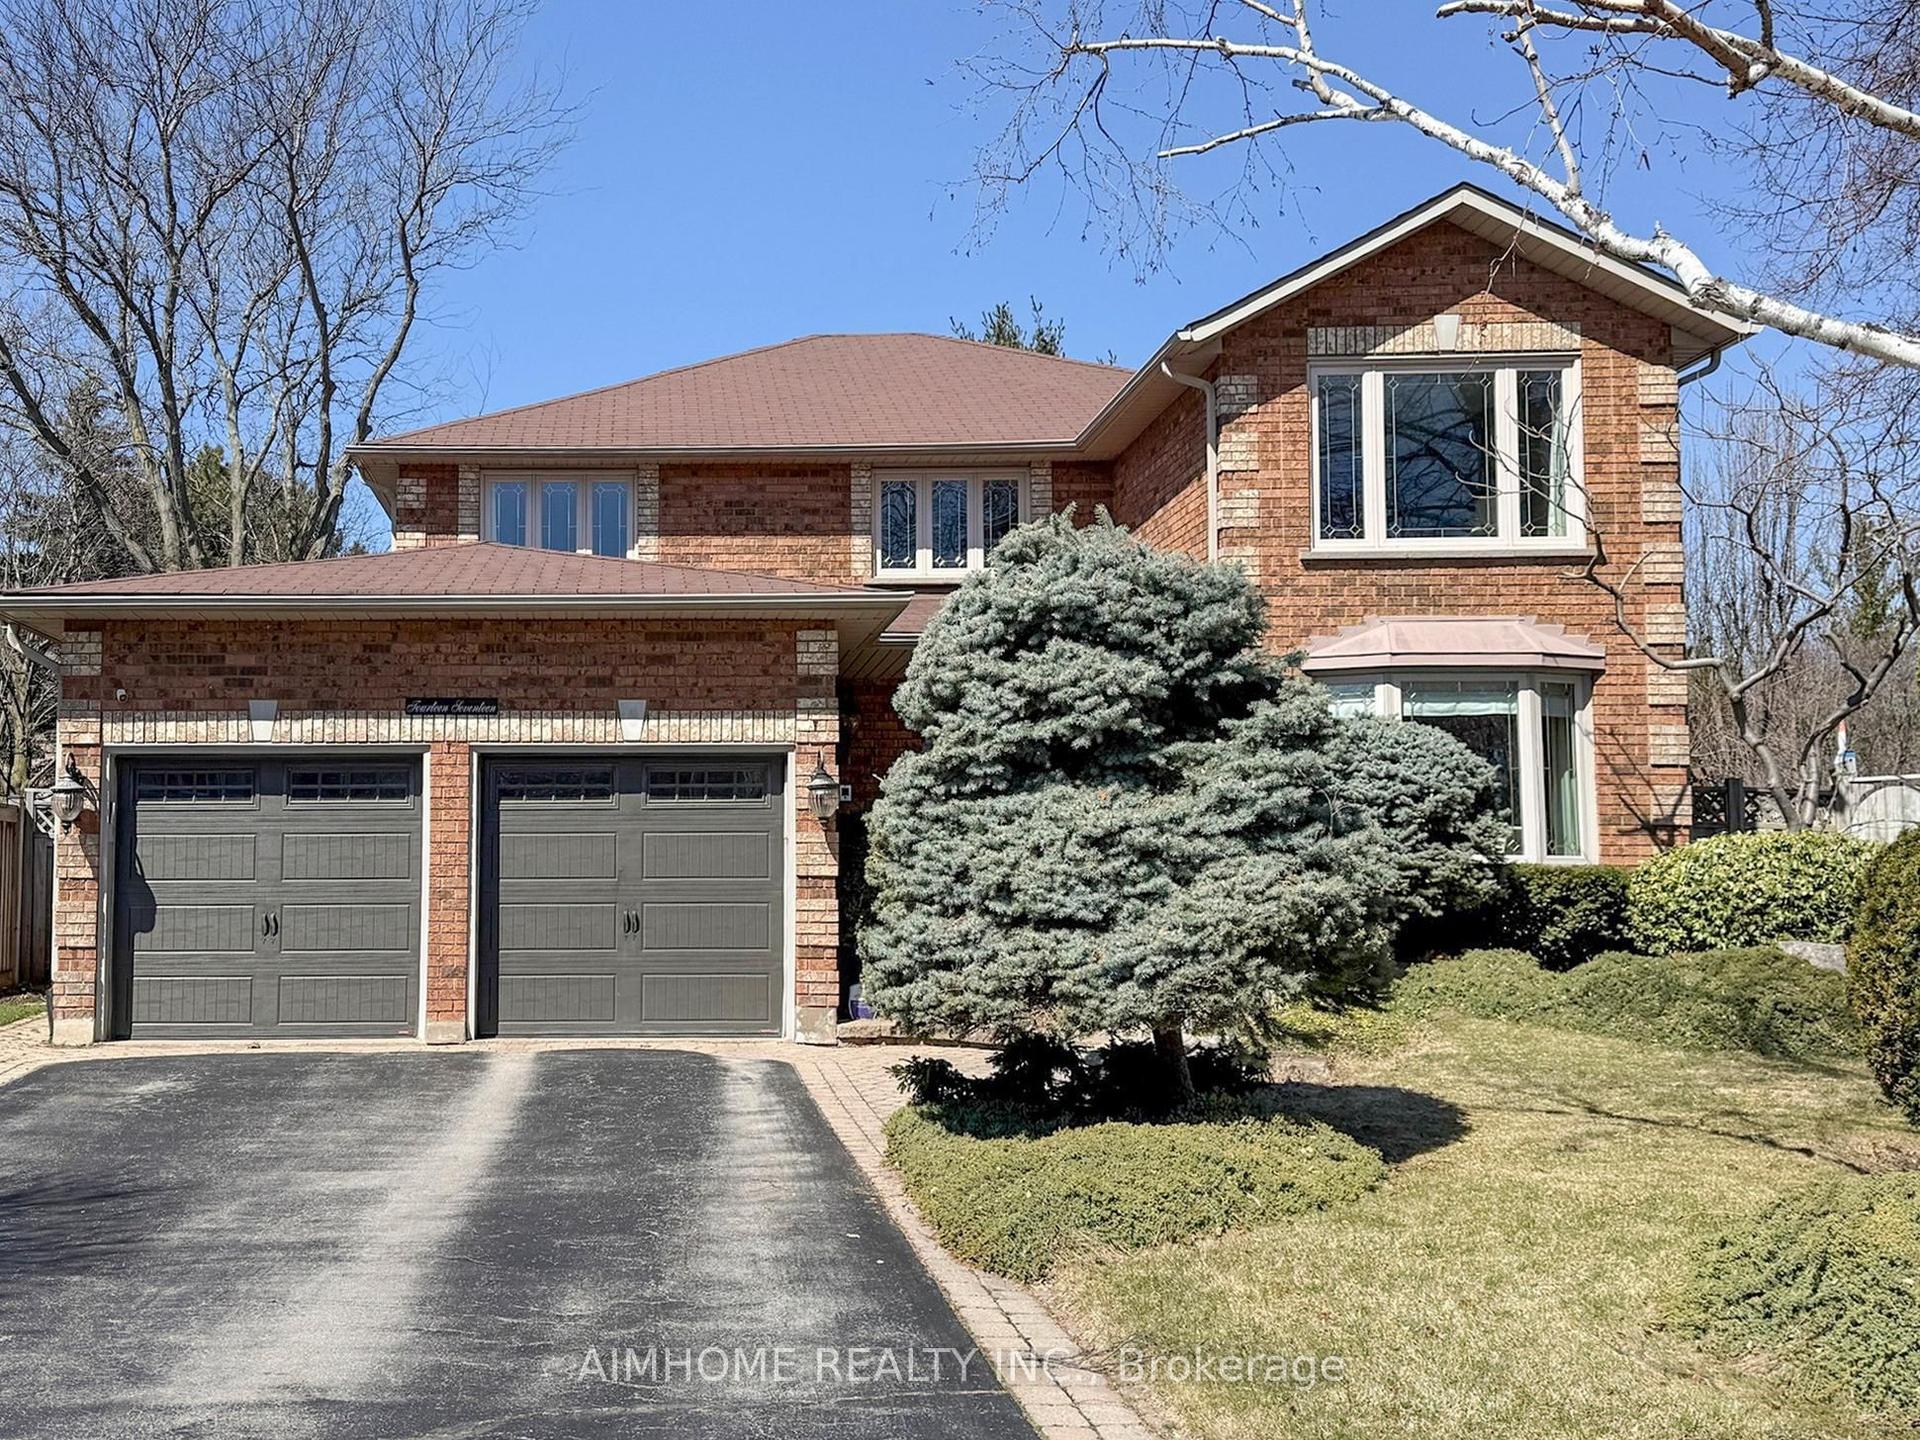
For SaleJust listed
$2,098,000
Detached
est. $9,198/mo
1417 Greendale Terrace, 1007 - GA Glen Abbey
Oakville, ON
4 bd
3 ba
3,250
4
MLS# W13734858Aimhome Realty Inc.
WhatsApp Aman