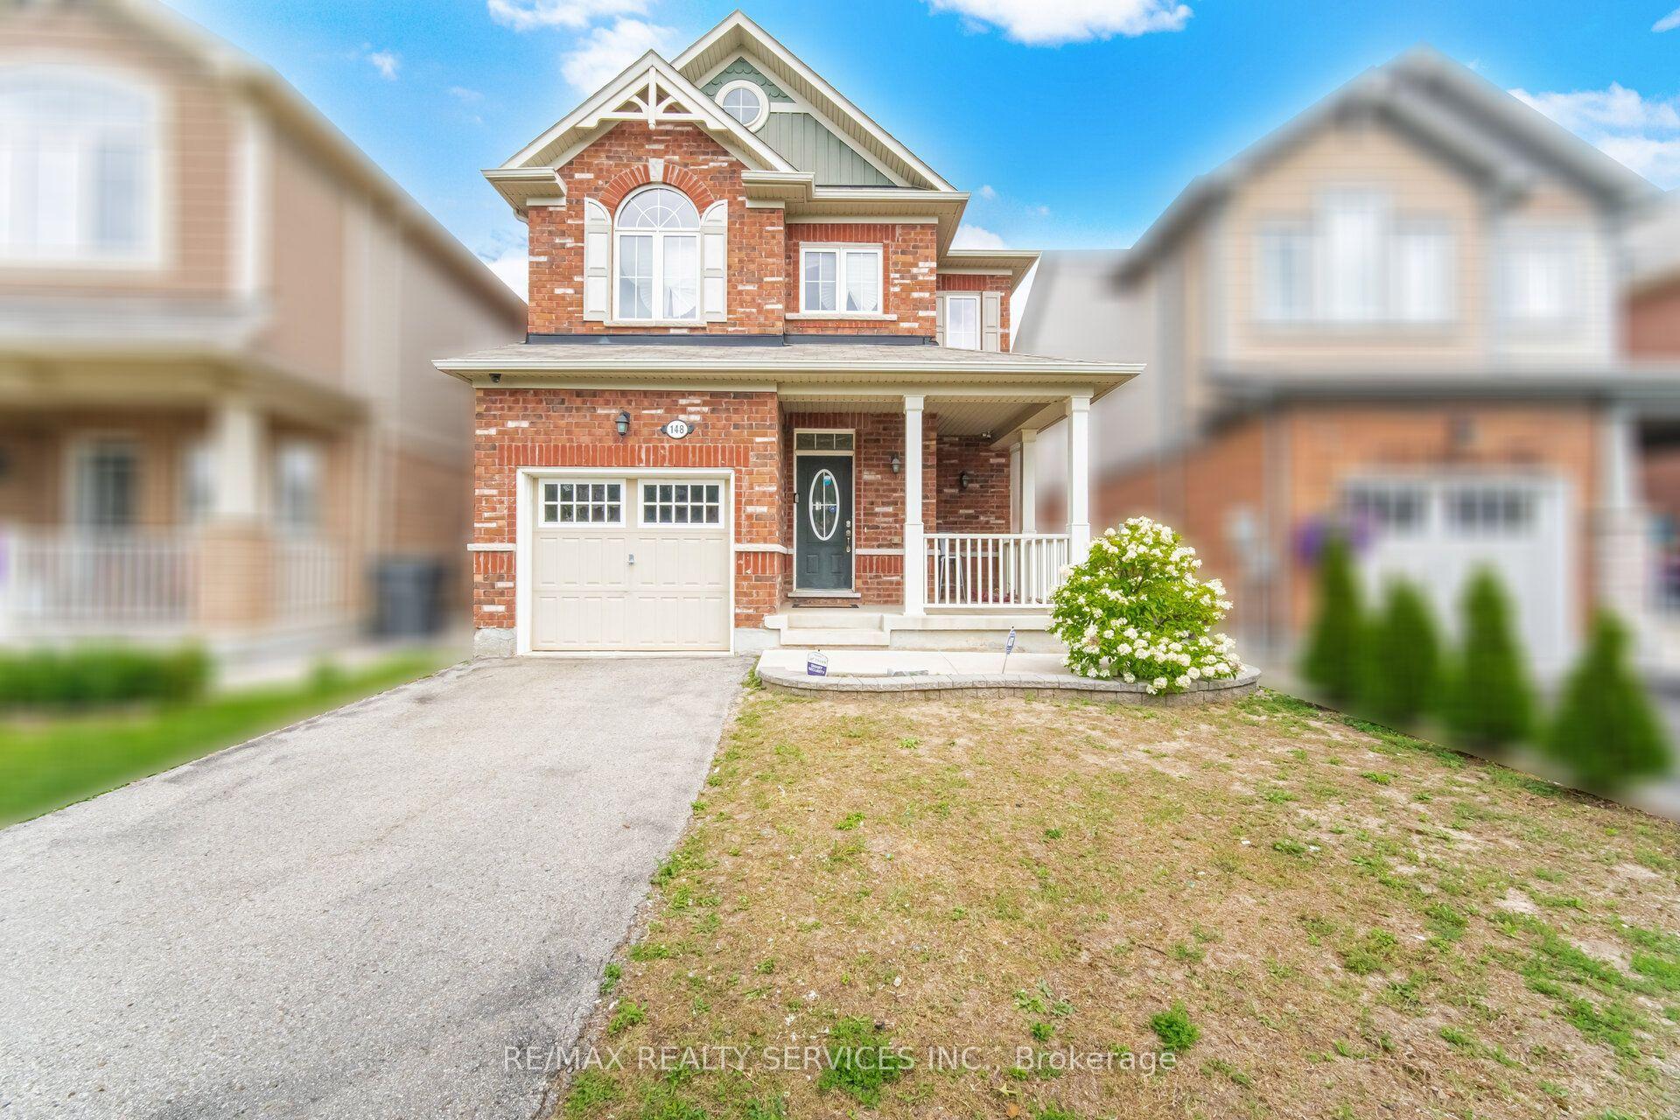
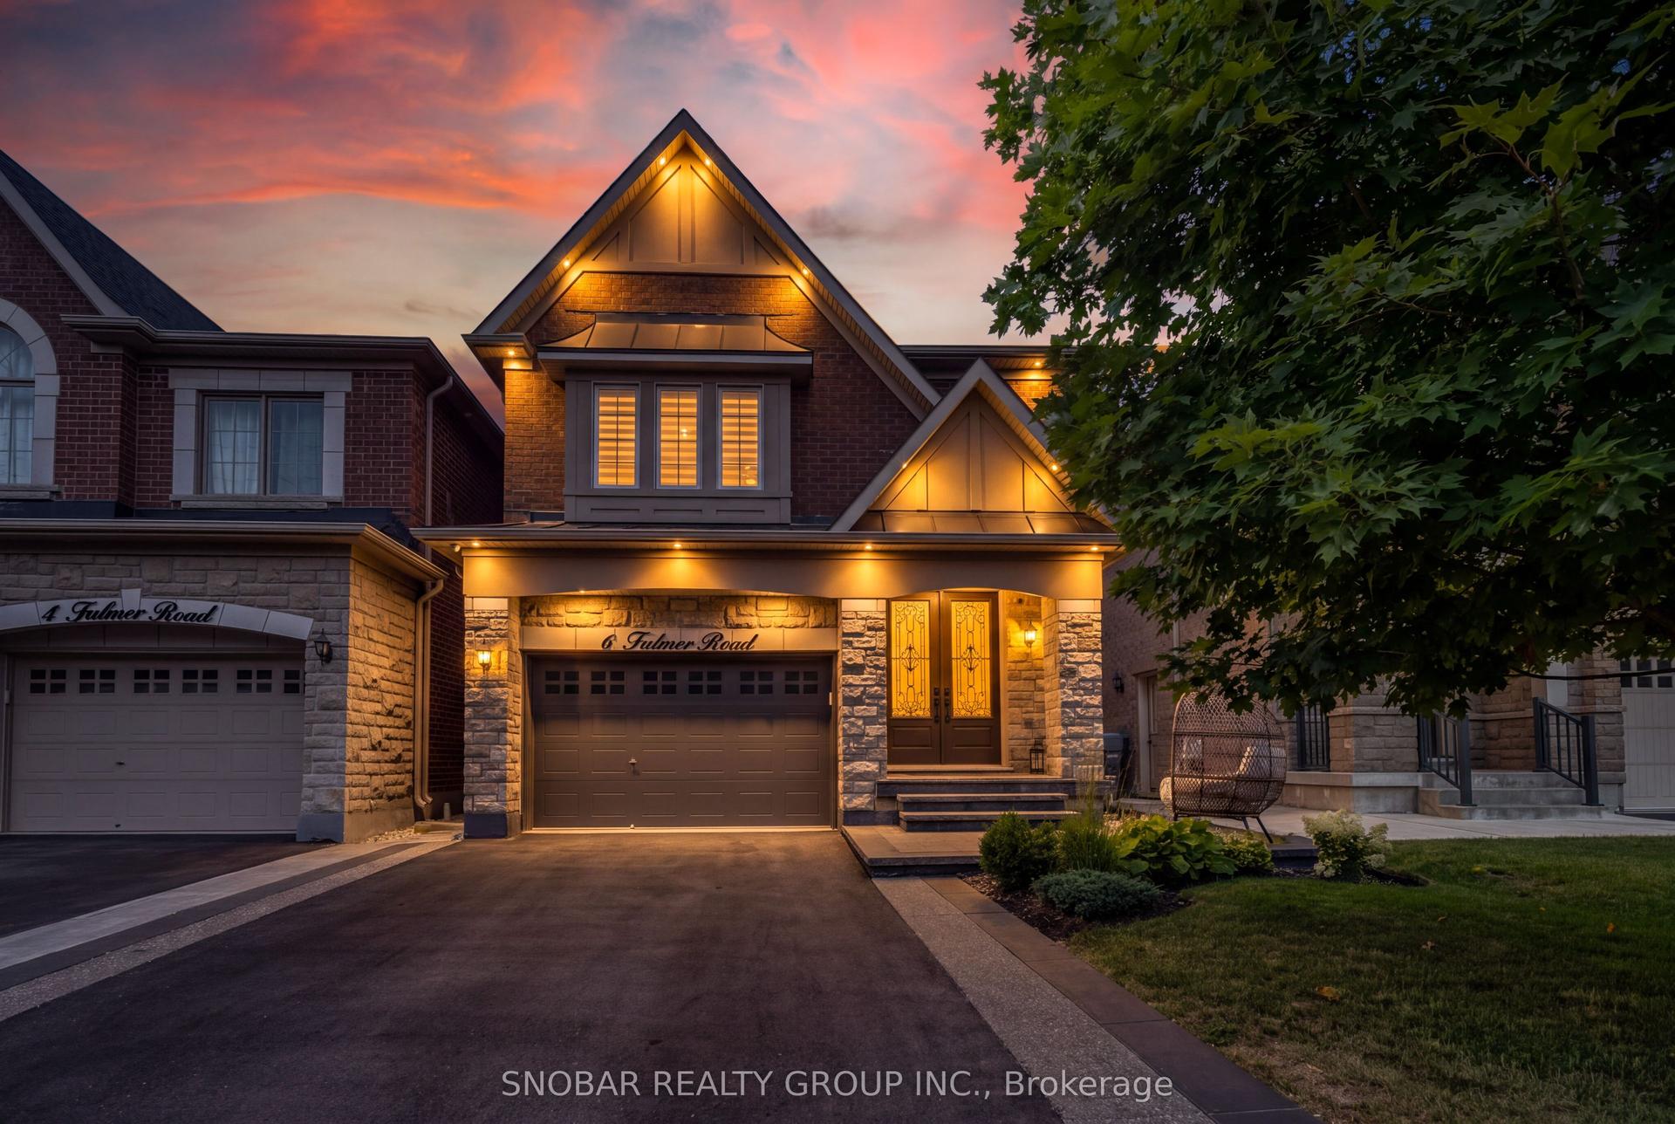
For Sale
Just Listed
Open House Sun 18–20
7736 Churchville Road
Bram West, Brampton, ON
$1,099,999
4Bd
2Ba
1,750+sqft
6Parking
184.59 x 137.81 ftlot
$629/sqft
DetachedMLS# W13727798Listed 2026-08-312 DOM
Heating
Water Heater
Cooling
Central Air
Just listed! New listings in Brampton often receive offers within the first week.
About this home
169 Ft of Credit River Frontage. A rare opportunity to own a riverfront property in the heart of Historic Churchville. Set on a spectacular lot with approximately 169 feet of frontage along the Credit River, this meticulously maintained century home offers a unique blend of character, privacy, and natural beauty. Featuring 4 bedrooms and 2 bathrooms, the home is filled with timeless charm, including original hardwood flooring and character that simply cannot be replicated. Enjoy unobstructed river views from the back porch, a bright sunroom filled with natural light, spacious principal rooms, and a cozy gas fireplace. The heated double-car garage with workshop area, sink, and built-in storage provides exceptional functionality, while the driveway accommodates up to 4 vehicles. Thoughtfully maintained throughout, the property features a new air conditioner(2026), owned hot water tank (2025), sump pump with new battery backup, and backwater valve. Surrounded by mature trees, scenic trails, abundant wildlife, and the rich history of Churchville Village, this property offers a peaceful retreat just minutes from shopping, schools, and everyday amenities. Conveniently located with easy access to Highways 401, 407, and 410. A truly special waterfront property in one of Brampton's most treasured communities.
GarageWaterfrontHardwoodFireplace
Rooms
Main Floor
| Kitchen | 2.45 × 4.74 m | Hardwood Floor Overlooks Ravine Access To Garage |
| Family Room | 6.03 × 4.11 m | Hardwood Floor Large Window |
| Living Room | 5.87 × 3.98 m | Hardwood Floor Fireplace |
| Sunroom | 2.15 × 7.04 m | Large Window |
| Dining Room | 2.98 × 4.95 m | Large Window |
Second Floor
| Primary Bedroom | 3.49 × 4.80 m | |
| Bedroom 2 | 2.45 × 3.99 m | |
| Bedroom 3 | 2.48 × 2.70 m | |
| Bedroom 4 | 5.04 × 3.52 m |
Features
- Sump Pump
- Water Heater
- Porch
- Porch Enclosed
- Crawl Space
- Central Air
- 1 1/2 Storey
Financials
Annual Taxes
$7,155.84
Estimated Rental Income
Entire property$4,000 – $6,500/mo
Rental yield4.4% – 7.1%
*Estimates based on comparable rentals in the area. Actual income may vary.
Market Data — Brampton
Days on market2 days
Buyer's MarketSeller's Market
Based on active listings in Brampton. Data updates daily.
Demographics — Brampton
Population
656,480
Avg Household Income
$98,000
Age Distribution
0-19
24%
20-34
22%
35-49
22%
50-64
19%
65+
13%
Ownership79% own · 21% rent
EnglishPunjabiHindiUrduGujarati
Getting around
How walkable, bikeable, and transit-friendly this neighbourhood is.
68
/ 100
Walk Score
Somewhat Walkable
66
/ 100
Transit Score
Good Transit
70
/ 100
Bike Score
Very Bikeable
Scores are estimates based on neighbourhood data and are for informational purposes only.
MLS® data courtesy of the Toronto Regional Real Estate Board (TRREB).
The information provided herein must only be used by consumers that have a bona fide interest in the purchase, sale, or lease of real estate and may not be used for any commercial purpose or any other purpose. Listing information is deemed reliable but is not guaranteed accurate by the Toronto Regional Real Estate Board, the listing brokerage, or this website. The trademarks REALTOR®, REALTORS® and the REALTOR® logo are controlled by The Canadian Real Estate Association (CREA) and identify real estate professionals who are members of CREA. MLS®, Multiple Listing Service®, and the associated logos are owned by CREA. Not intended to solicit properties currently listed for sale or buyers under contract.
You may also like
More homes in Brampton
Hand-picked listings with a similar price range and style.
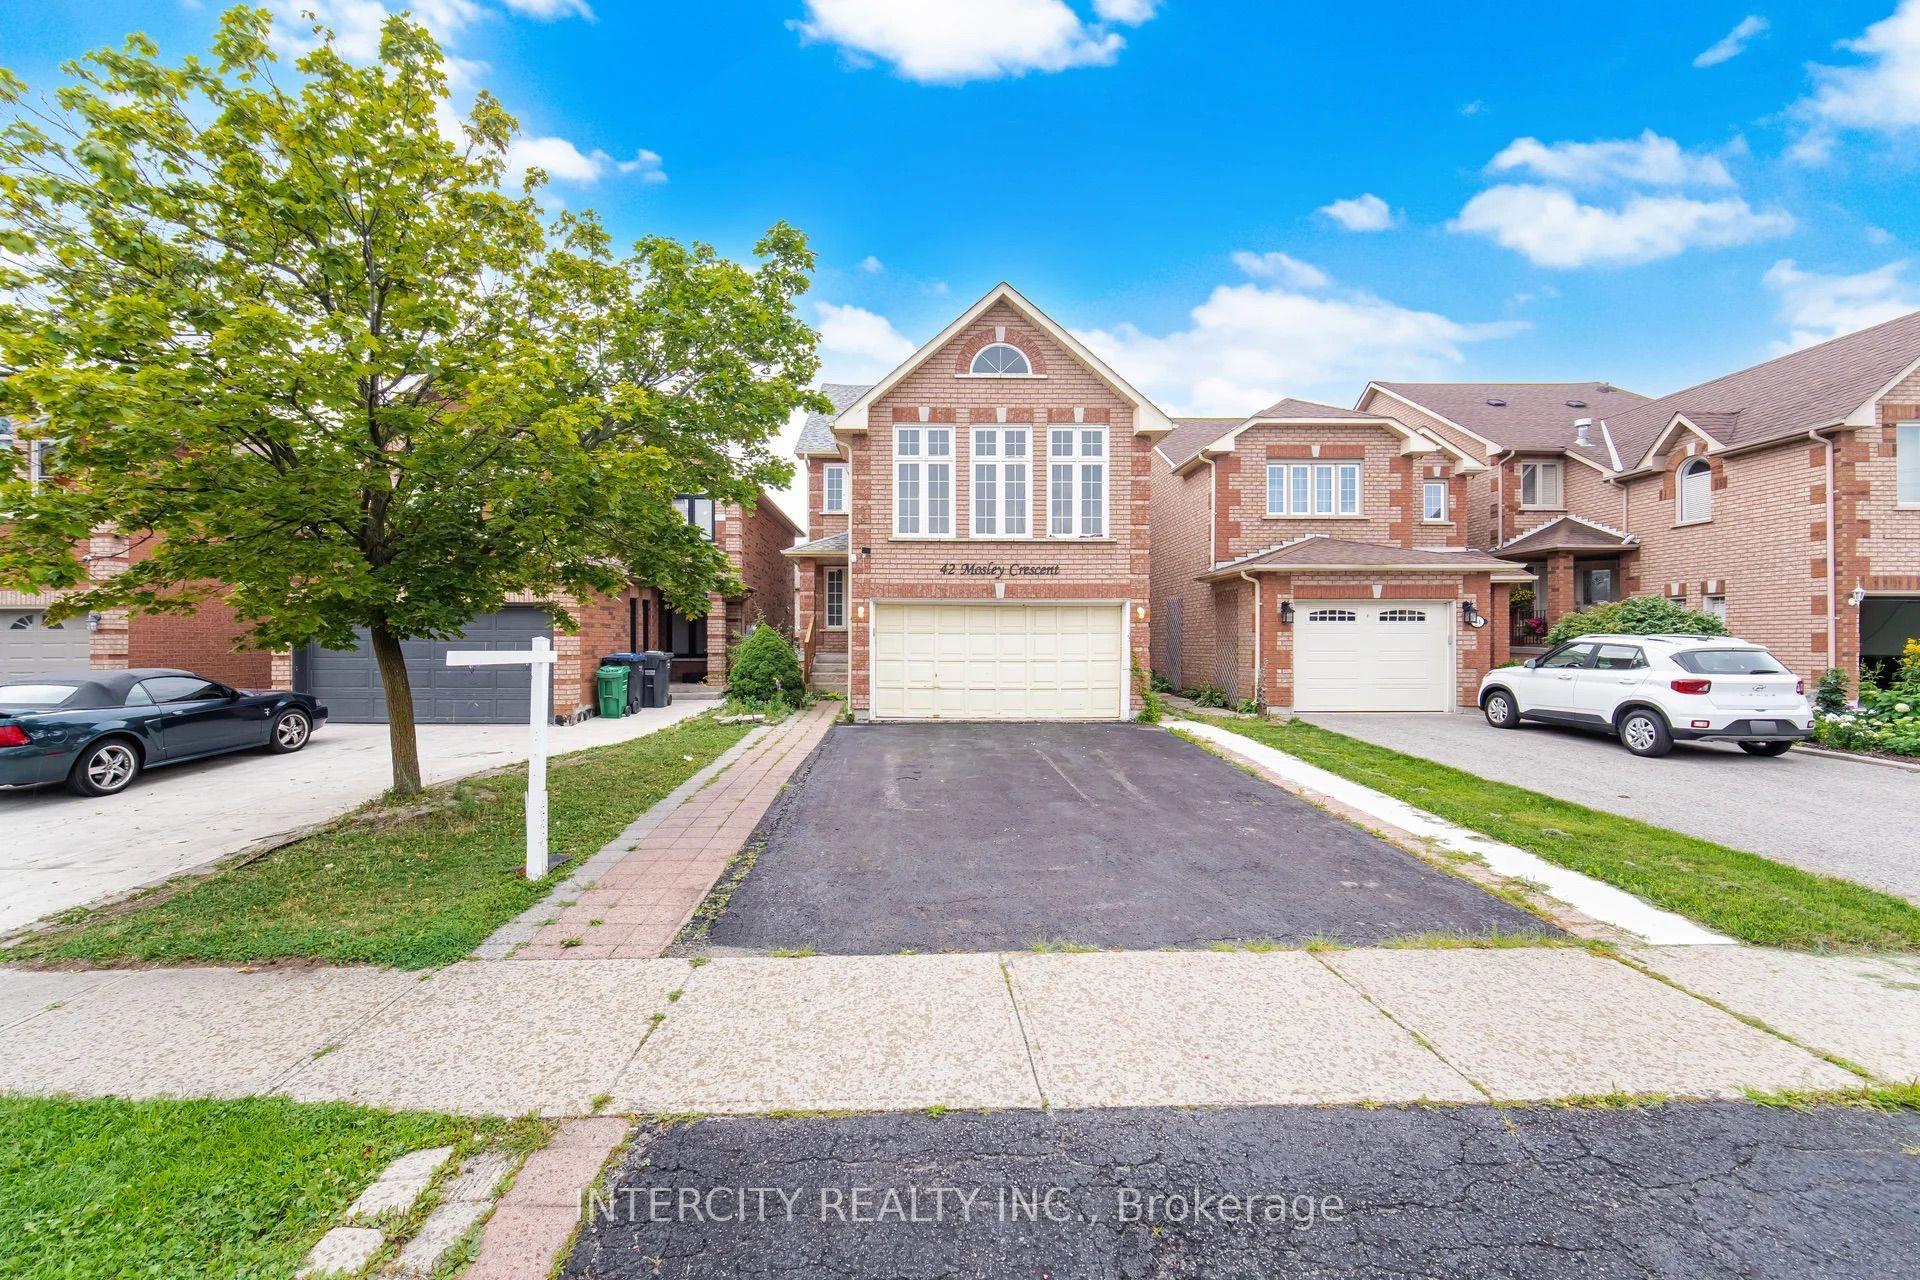
For Sale22 days ago
$919,900
Detached
est. $4,033/mo
42 Mosley Crescent, Fletcher's West
Brampton, ON
4+1 bd
4 ba
2,250
6
MLS# W13663702Intercity Realty Inc.
WhatsApp Aman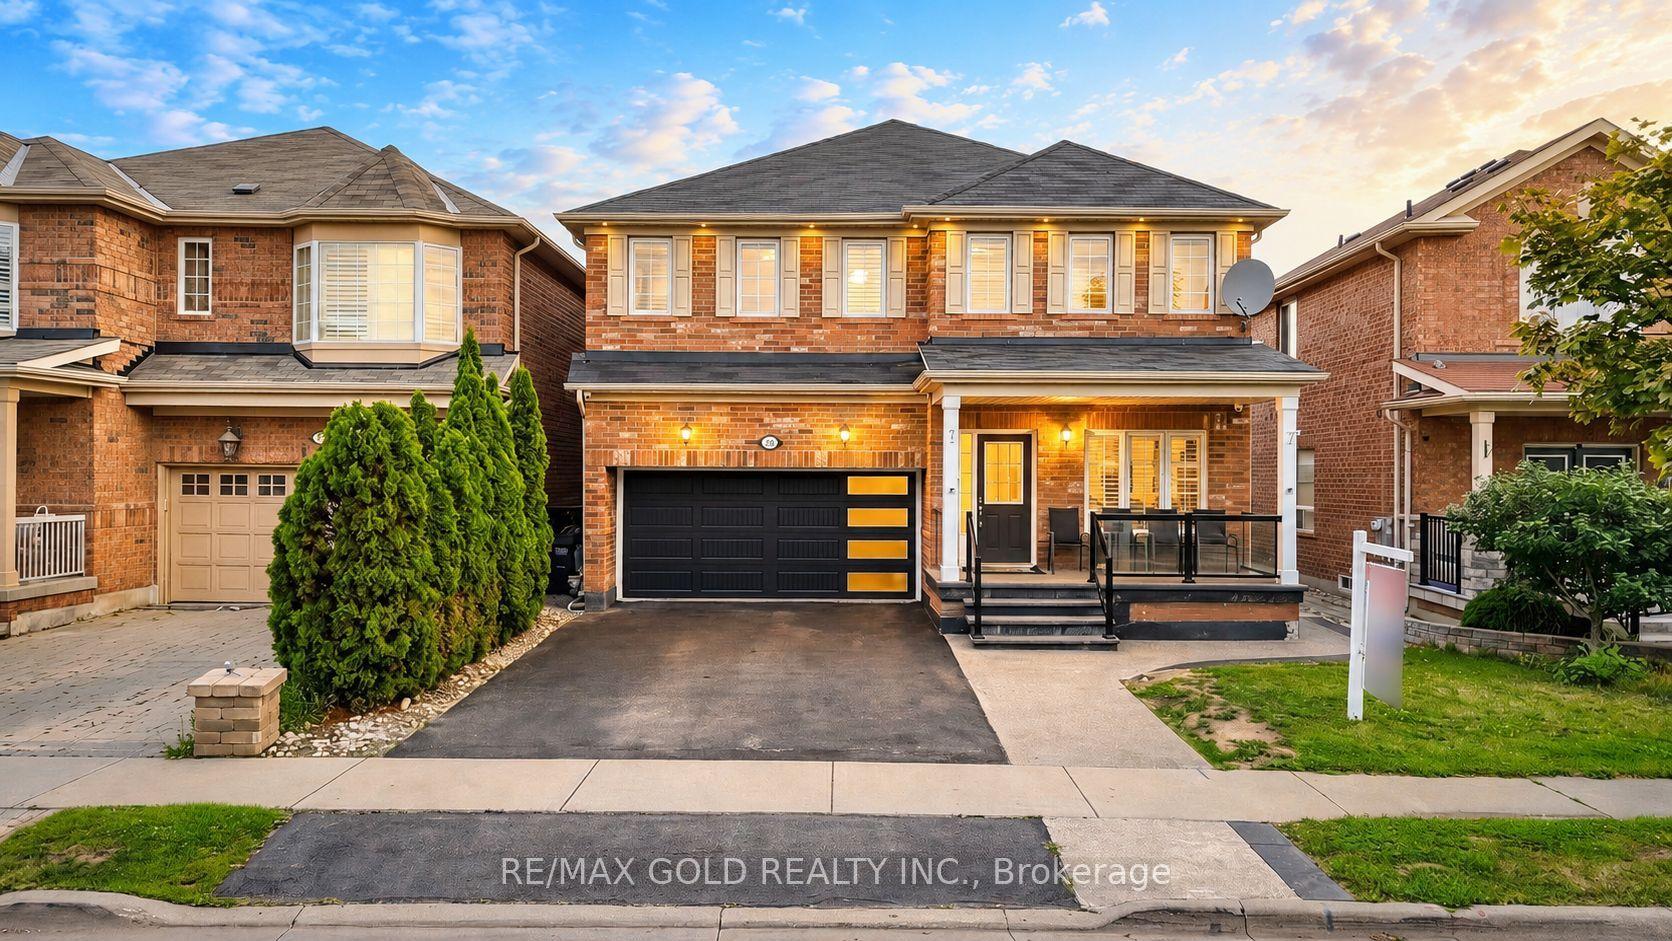
For Sale20 days ago
$1,295,000
Detached
est. $5,677/mo
29 Abbotsbury Drive, Credit Valley
Brampton, ON
4+2 bd
5 ba
2,750
6
MLS# W13670648Re/Max Gold Realty Inc.
WhatsApp Aman