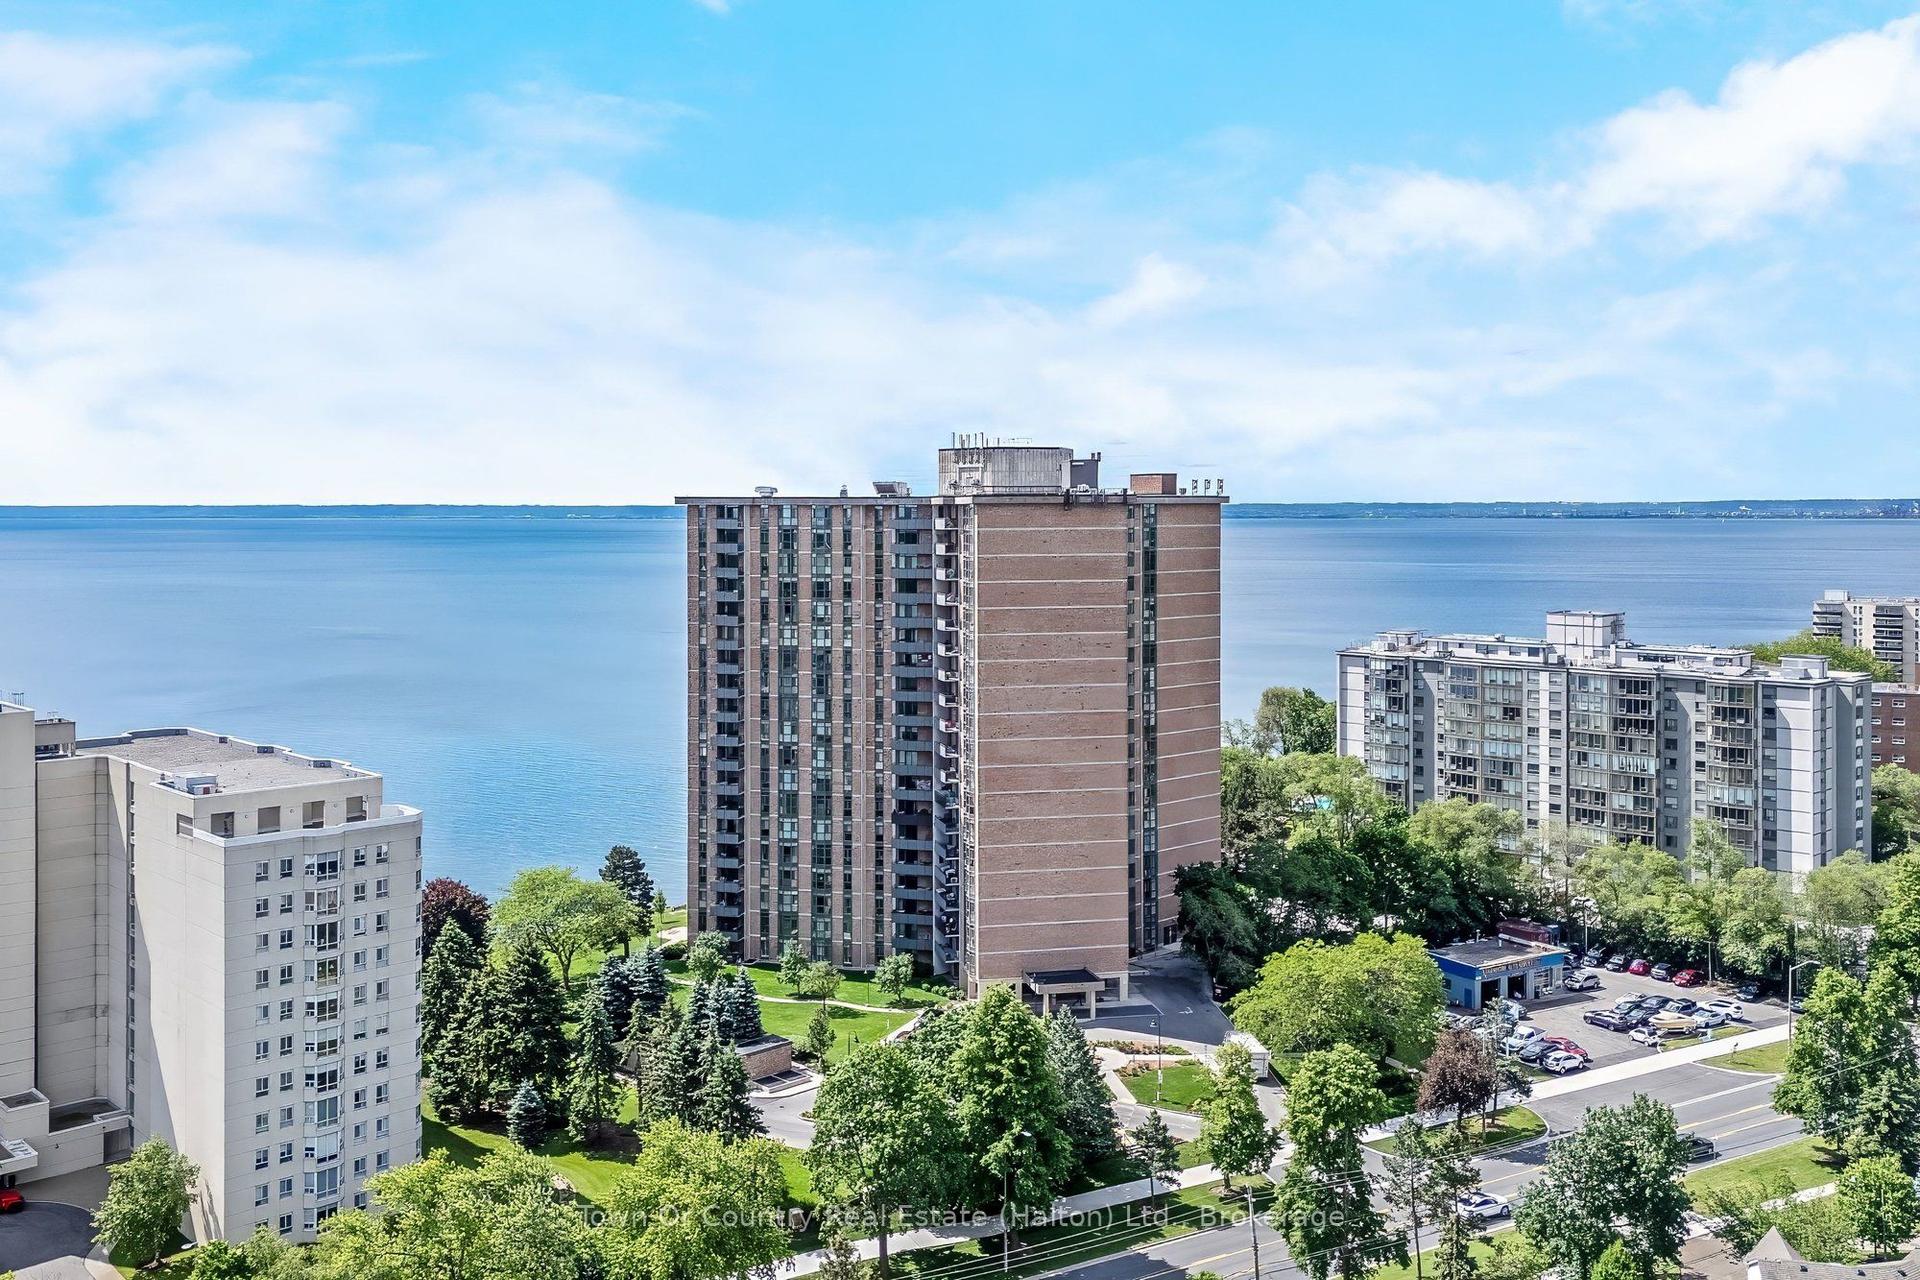
For Sale
Open House Sat 15–20
2088 James Street 1303 #1303
Brant, Burlington, ON
$707,956
2+1Bd
2Ba
850+sqft
1Parking
$833/sqft
CondoMLS# W13733200Listed 2026-09-0122 DOM
Cooling
Central Air
About this home
Brand-New Penthouse Corner Suite by Mattamy Homes at Martha James Condos!1 parking & 1 locker included! An elite 2-bedroom plus study penthouse corner residence, showcasing stunning northeast panoramic views through extra corner windows and soaring 10-foot ceilings - a rare combination that elevates this 809 sq. ft. layout into a truly spacious, light-filled living experience.Two separate bedrooms each feature their own windows, with the primary offering a private ensuite and frameless glass shower. The suite also includes a versatile dedicated study room - ideal as a home office, reading nook, or extra storage space, adding valuable flexibility beyond the two bedrooms. Enjoy a premium integrated living room media wall. Includes a parking space and storage locker.Resort-style amenities include an inspiring rooftop lounge, fully equipped gym, and stylized event spaces. Superbly located in the heart of downtown Burlington, walking distance to the lakefront, chic cafes, elegant boutiques, and parks.*The listing price incorporates an estimated amount for the temporary Ontario enhanced newhousing HST rebate. This pricing assumes that the rebate is fully enacted as anticipated andthat the purchaser meets all eligibility criteria. If the purchaser is not eligible, the rebatewill not apply and the purchaser may be responsible for a higher purchase price without thebenefit of the rebate.
Rooms
Main Floor
| Living Room | 5.21 × 3.89 m | W/O To Balcony Open Concept |
| Dining Room | 5.21 × 3.89 m | Combined w/Living Open Concept |
| Kitchen | 5.21 × 3.89 m | Combined w/Dining Open Concept Centre Island |
| Bedroom | 3.18 × 2.92 m | Closet Window Floor to Ceiling |
Other
| Bedroom 2 | 3.40 × 2.00 m | Closet Window Floor to Ceiling |
| Study | — |
Features
- Built-In Oven
- Carpet Free
- None
- Central Air
- Apartment
Financials
Annual Taxes
$0
Estimated Rental Income
Entire property$2,600 – $3,500/mo
Rental yield4.4% – 5.9%
*Estimates based on comparable rentals in the area. Actual income may vary.
Market Data — Burlington
Days on market22 days
Buyer's MarketSeller's Market
Based on active listings in Burlington. Data updates daily.
Demographics — Burlington
Population
186,948
Avg Household Income
$125,000
Age Distribution
0-19
20%
20-34
16%
35-49
19%
50-64
22%
65+
23%
Ownership74% own · 26% rent
EnglishFrenchArabicPolishTagalog
Getting around
How walkable, bikeable, and transit-friendly this neighbourhood is.
72
/ 100
Walk Score
Very Walkable
63
/ 100
Transit Score
Good Transit
47
/ 100
Bike Score
Somewhat Bikeable
Scores are estimates based on neighbourhood data and are for informational purposes only.
MLS® data courtesy of the Toronto Regional Real Estate Board (TRREB).
The information provided herein must only be used by consumers that have a bona fide interest in the purchase, sale, or lease of real estate and may not be used for any commercial purpose or any other purpose. Listing information is deemed reliable but is not guaranteed accurate by the Toronto Regional Real Estate Board, the listing brokerage, or this website. The trademarks REALTOR®, REALTORS® and the REALTOR® logo are controlled by The Canadian Real Estate Association (CREA) and identify real estate professionals who are members of CREA. MLS®, Multiple Listing Service®, and the associated logos are owned by CREA. Not intended to solicit properties currently listed for sale or buyers under contract.
You may also like
More homes in Burlington
Hand-picked listings with a similar price range and style.
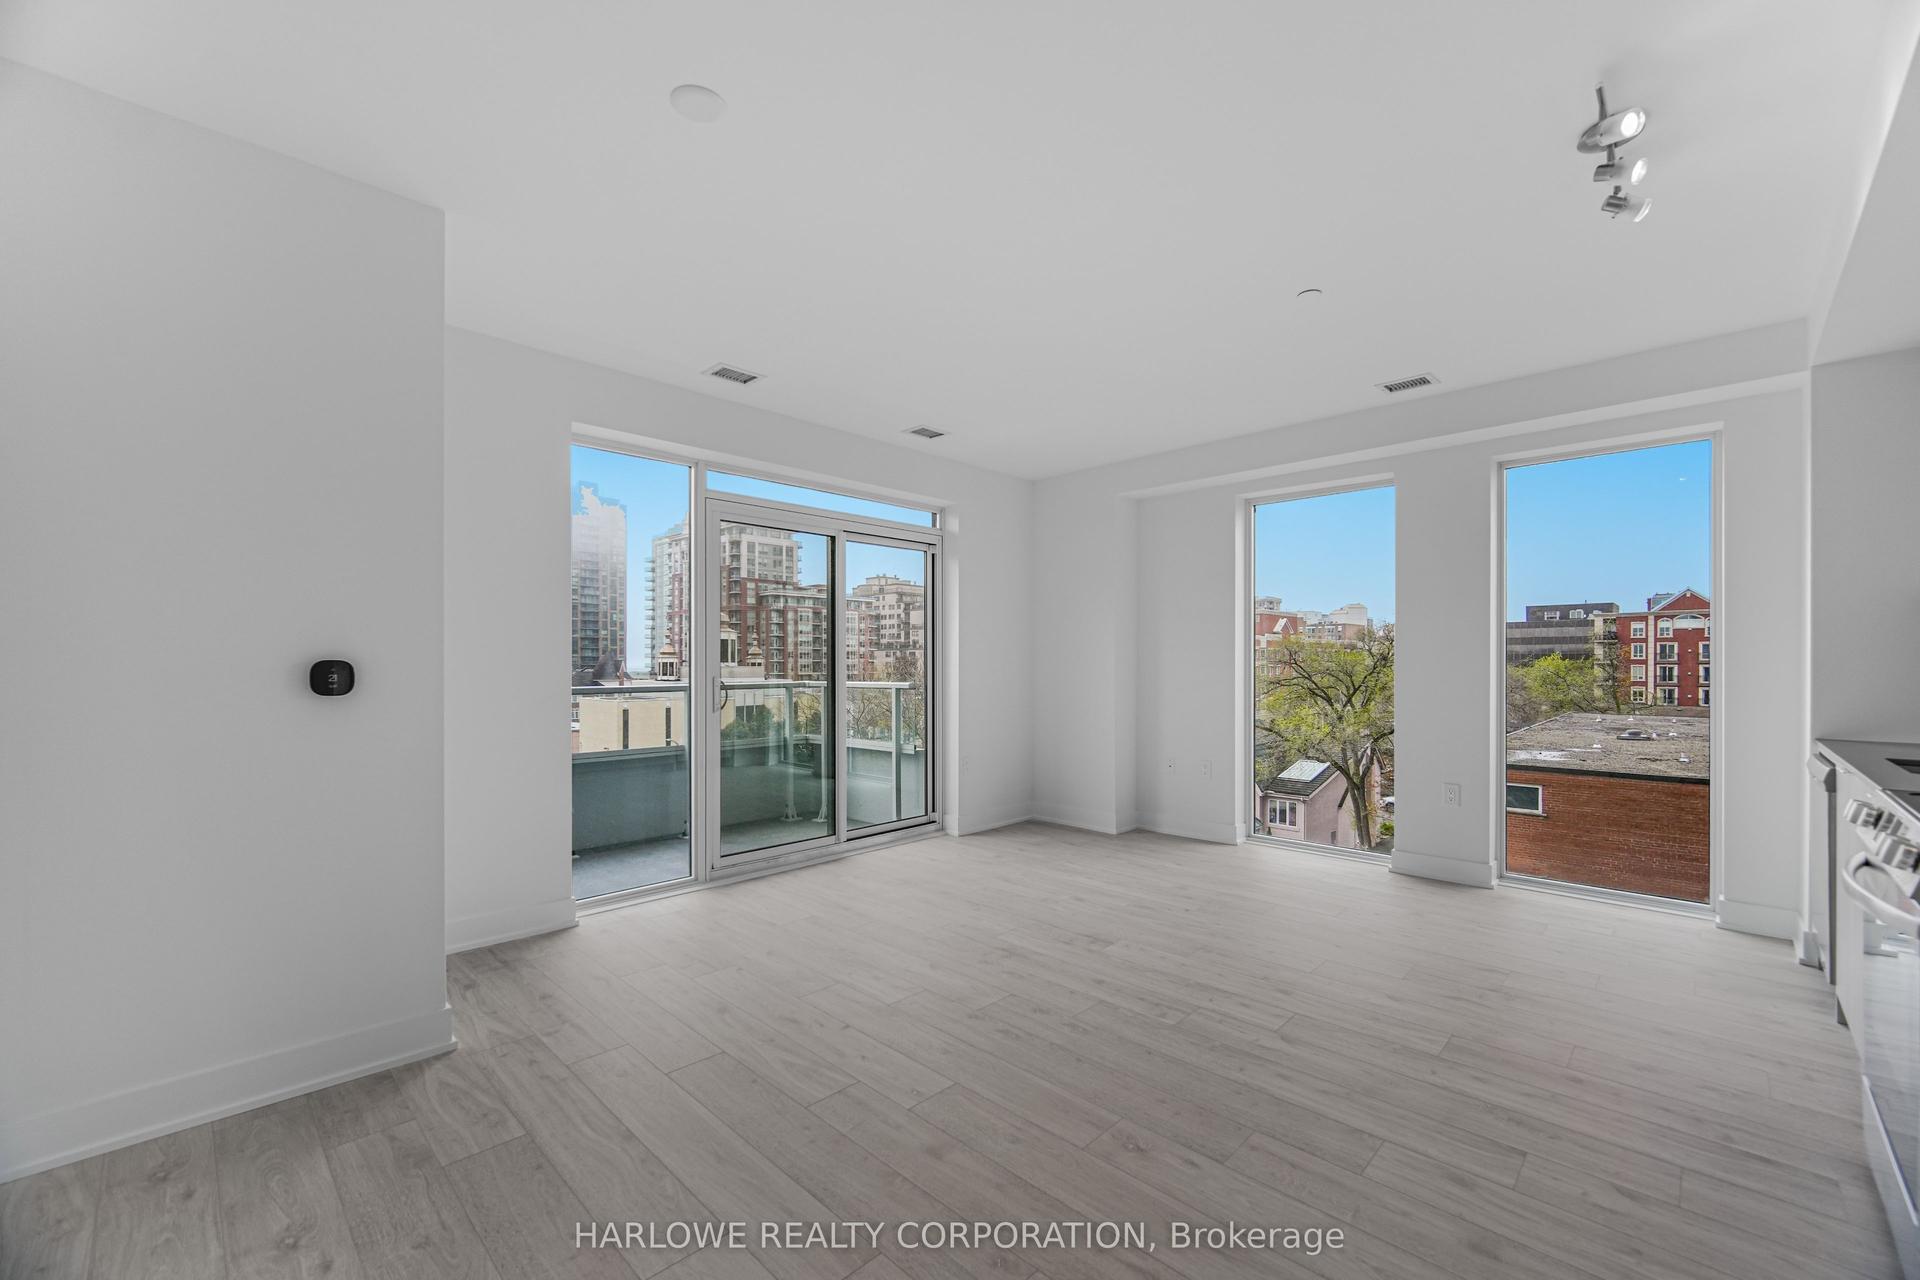
For Sale22 days ago
$628,310
Condo
est. $2,755/mo
2088 James Street 410 #410, Brant
Burlington, ON
2 bd
2 ba
850
1
MLS# W13733376Harlowe Realty Corporation
WhatsApp Aman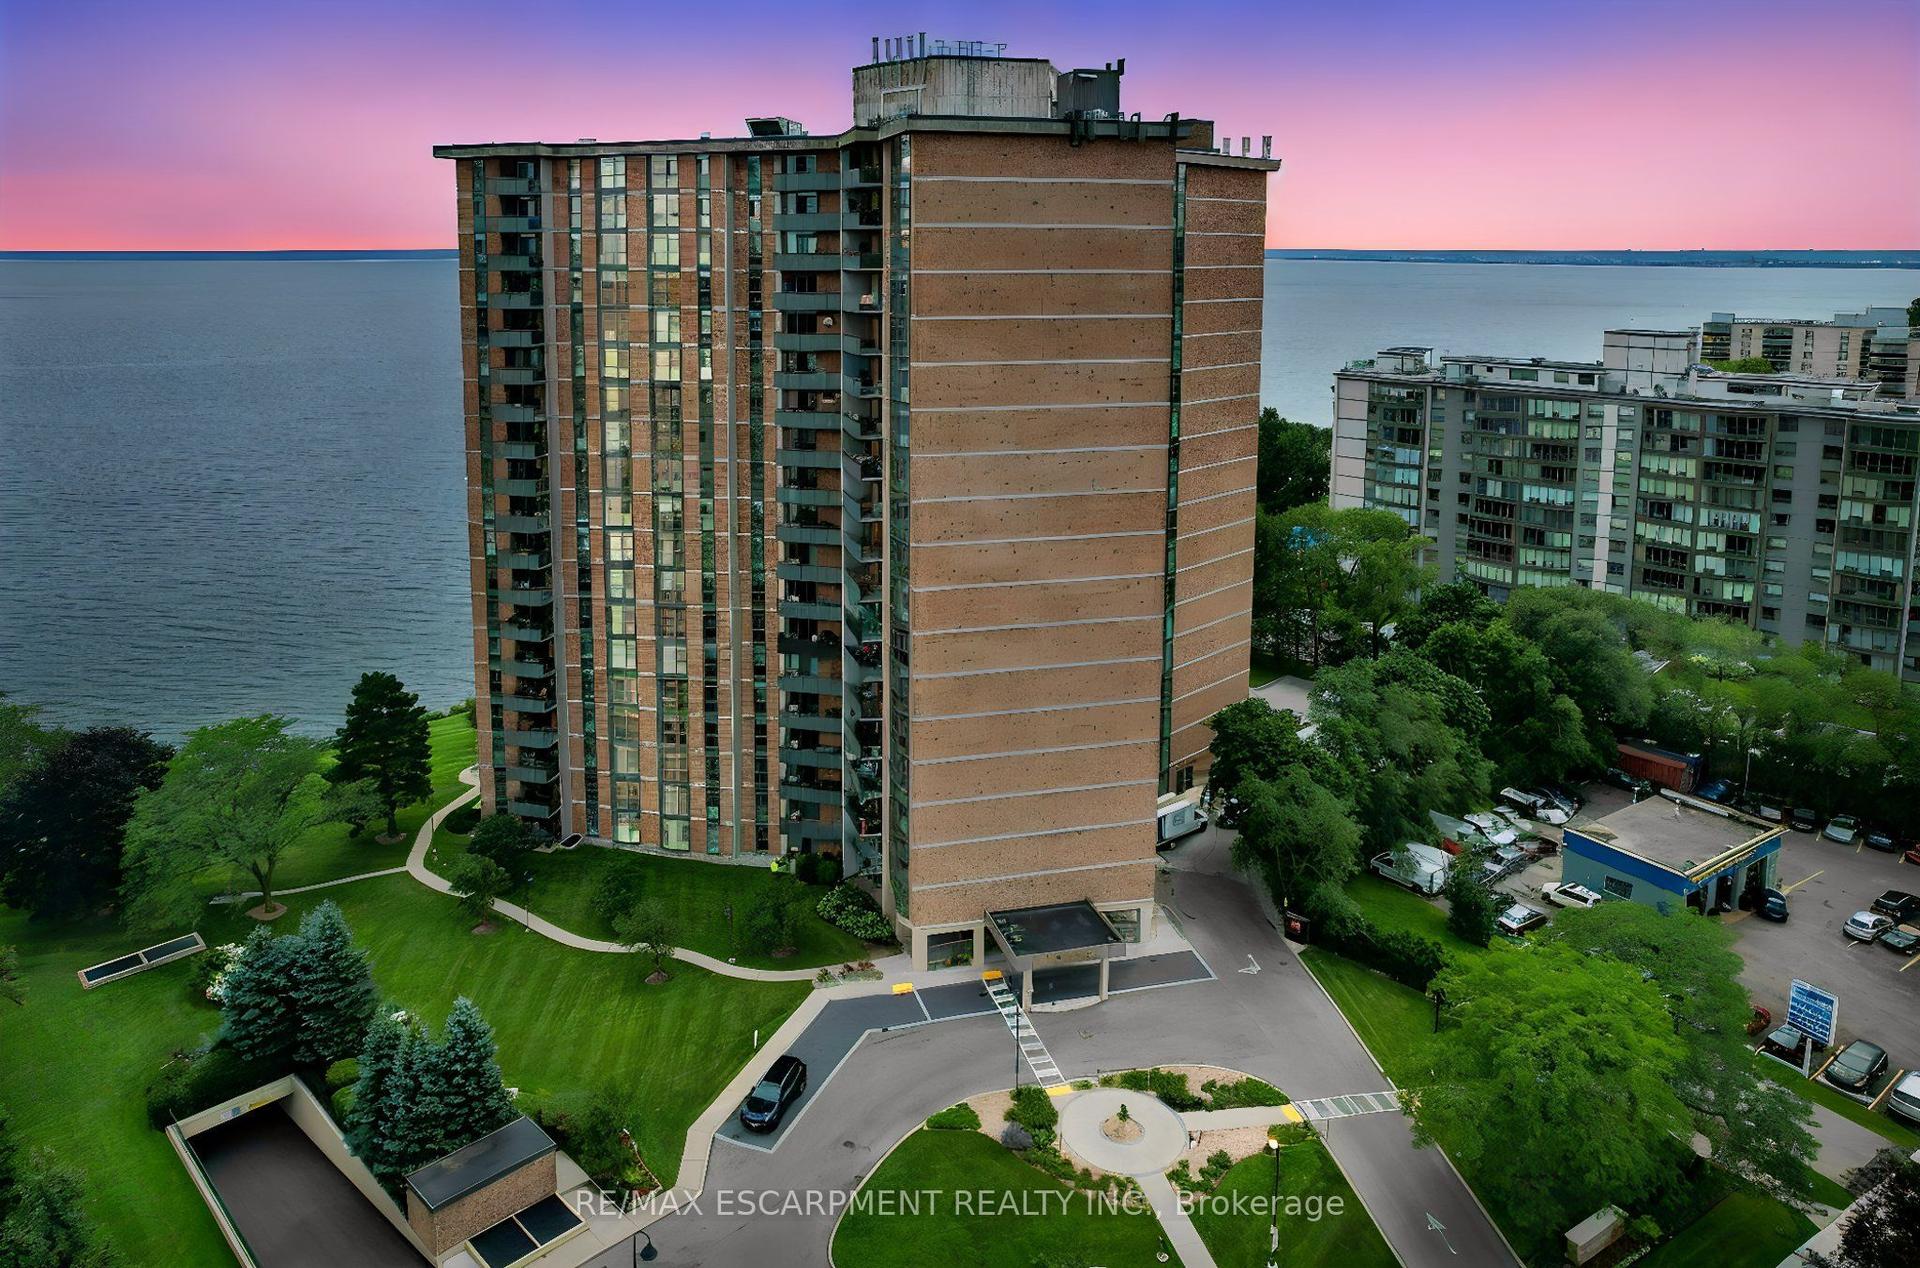
For Sale1 month ago
$679,900
Condo
est. $2,981/mo
5250 Lakeshore Road 1207 #1207, Appleby
Burlington, ON
2 bd
2 ba
1,500
1
MLS# W13696644Re/Max Escarpment Realty Inc.
WhatsApp Aman