For Sale
Just Listed
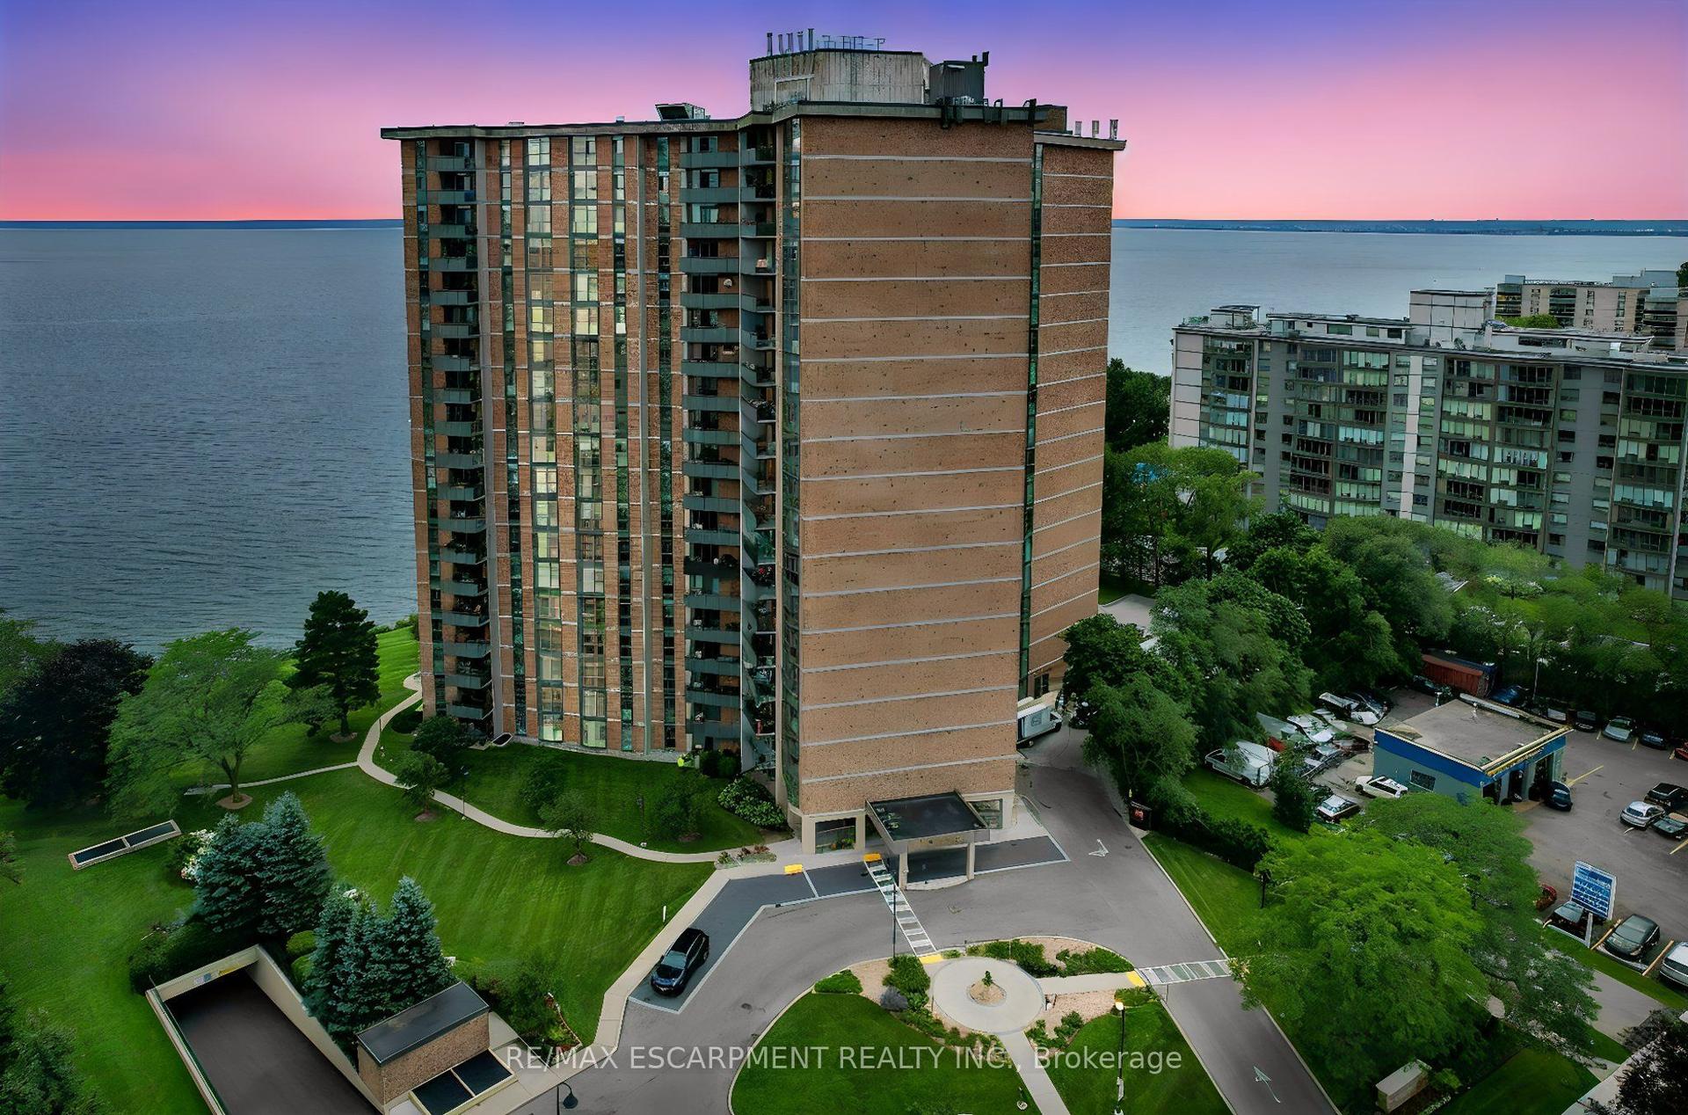
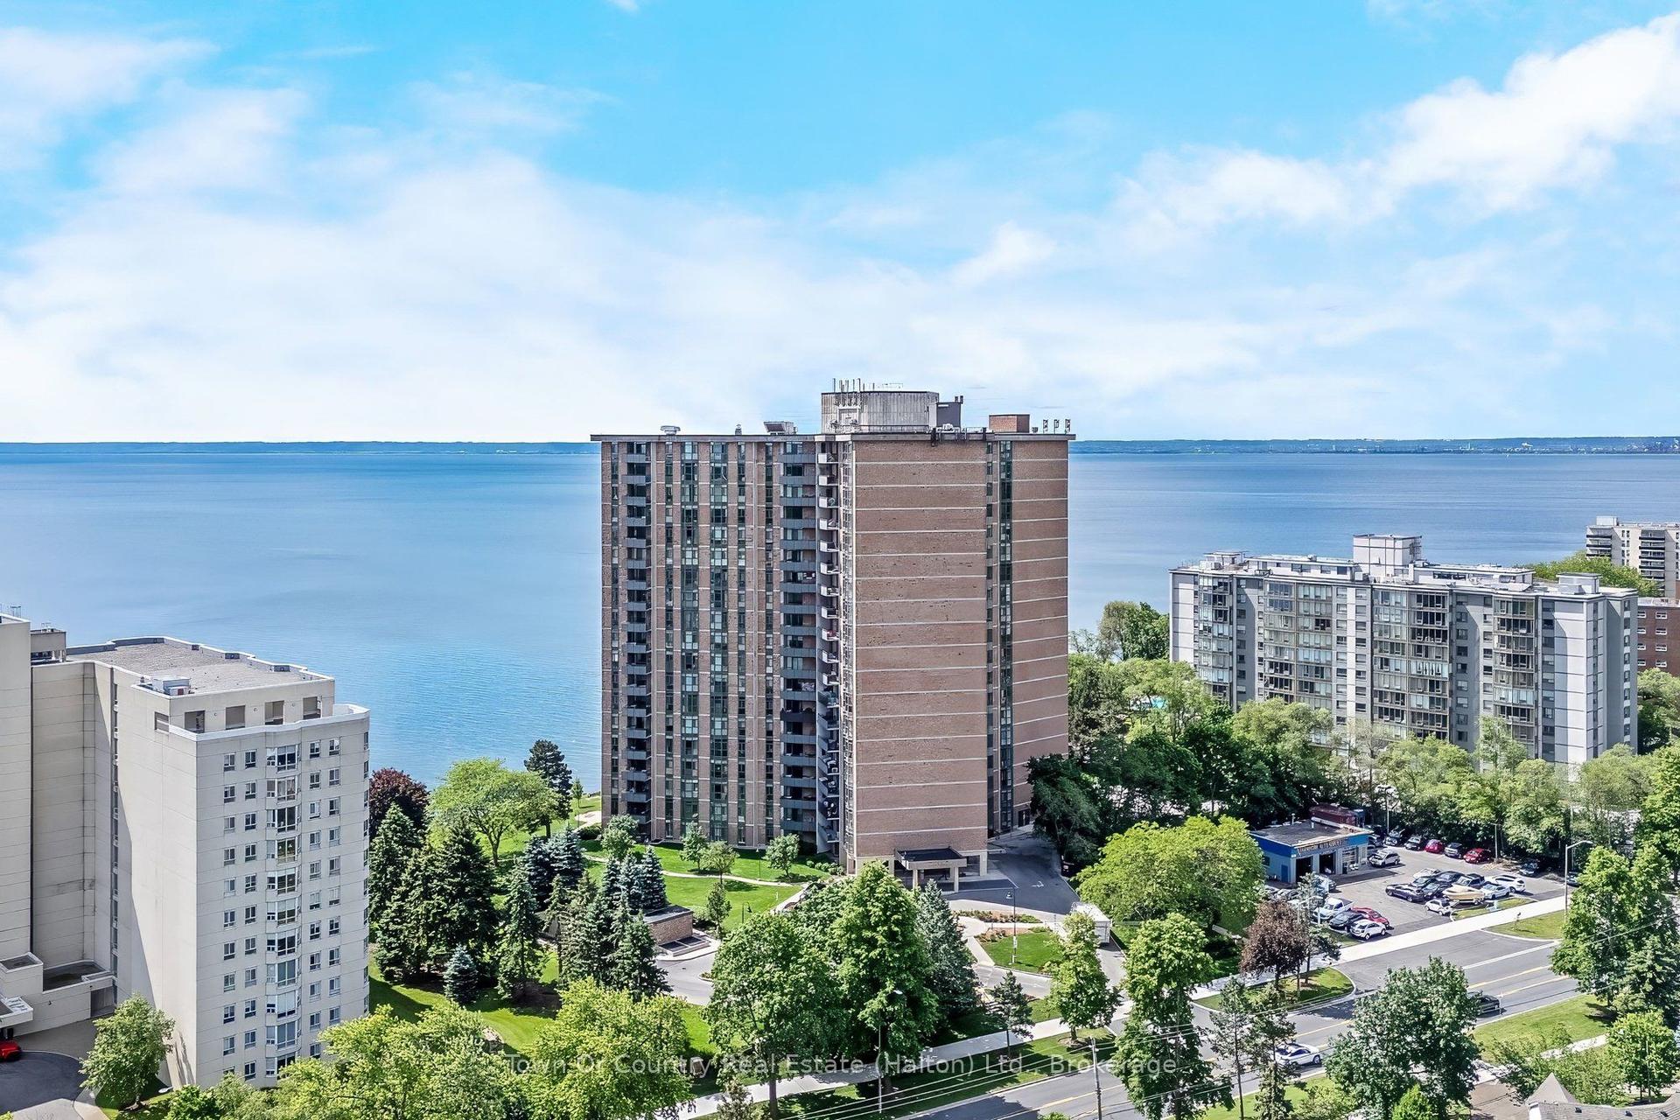
2085 Amherst Heights 209 #209
Brant Hills, Burlington, ON
$700,000
2Bd
2Ba
1,300+sqft
2Parking
$538/sqft
CondoMLS# W13815312Listed 2026-09-221 DOM
Cooling
Wheelchair Access
Just listed! New listings in Burlington often receive offers within the first week.
About this home
RENOVATED! This exceptionally well-maintained 2-bedroom, 2-bathroom suite with a covered terrace offers the move you've been waiting for. Featuring approximately 1337 sq. ft. of beautifully updated living space and many accessible features, this home boasts a spacious, open-concept layout, quality finishes, and soaring 9-foot ceilings throughout. A welcoming, oversized foyer with wall-to-wall closets leads into a wide hallway connecting all principal rooms. The eat-in kitchen is thoughtfully designed with ample cabinetry, granite countertops, and stainless steel appliances-perfect for everyday living and entertaining alike. The bright and expansive living and dining areas provide plenty of space to relax or host guests. Both bedrooms are generously sized, complemented by two full bathrooms (including a primary ensuite) (ensuite reno2017,secondary bathroom 2023), thoughtfully equipped with safety bars for added comfort. A full-size laundry room adds to the home's exceptional functionality and storage. Enjoy the convenience of two parking spaces (one underground and one just steps from the front entrance), a locker, and access to fantastic building amenities including a gym, party room, gazebo, BBQ area, and visitor parking. Ideally located close to Costco, golf courses, parks, shopping centres, restaurants, transit, and with easy highway access-this is a fantastic opportunity to call The Balmoral home.
Renovated
Rooms
Main Floor
| Breakfast | 3.15 × 1.98 m | |
| Living Room | 3.89 × 5.10 m | |
| Kitchen | 3.15 × 3.02 m | |
| Bedroom | 3.09 × 5.00 m | |
| Dining Room | 3.03 × 5.09 m | |
| Laundry | 1.88 × 3.54 m | |
| Primary Bedroom | 5.36 × 5.18 m | 3 Pc Ensuite |
Features
- Primary Bedroom - Main Floor
- Storage
- Wheelchair Access
- None
- Central Air
- 1 Storey/Apt
Financials
Annual Taxes
$3,818.3
Estimated Rental Income
Entire property$2,600 – $3,500/mo
Rental yield4.5% – 6.0%
*Estimates based on comparable rentals in the area. Actual income may vary.
Market Data — Burlington
Days on market1 days
Buyer's MarketSeller's Market
Based on active listings in Burlington. Data updates daily.
Demographics — Burlington
Population
186,948
Avg Household Income
$125,000
Age Distribution
0-19
20%
20-34
16%
35-49
19%
50-64
22%
65+
23%
Ownership74% own · 26% rent
EnglishFrenchArabicPolishTagalog
Getting around
How walkable, bikeable, and transit-friendly this neighbourhood is.
77
/ 100
Walk Score
Very Walkable
54
/ 100
Transit Score
Good Transit
44
/ 100
Bike Score
Somewhat Bikeable
Scores are estimates based on neighbourhood data and are for informational purposes only.
MLS® data courtesy of the Toronto Regional Real Estate Board (TRREB).
The information provided herein must only be used by consumers that have a bona fide interest in the purchase, sale, or lease of real estate and may not be used for any commercial purpose or any other purpose. Listing information is deemed reliable but is not guaranteed accurate by the Toronto Regional Real Estate Board, the listing brokerage, or this website. The trademarks REALTOR®, REALTORS® and the REALTOR® logo are controlled by The Canadian Real Estate Association (CREA) and identify real estate professionals who are members of CREA. MLS®, Multiple Listing Service®, and the associated logos are owned by CREA. Not intended to solicit properties currently listed for sale or buyers under contract.
You may also like
More homes in Burlington
Hand-picked listings with a similar price range and style.
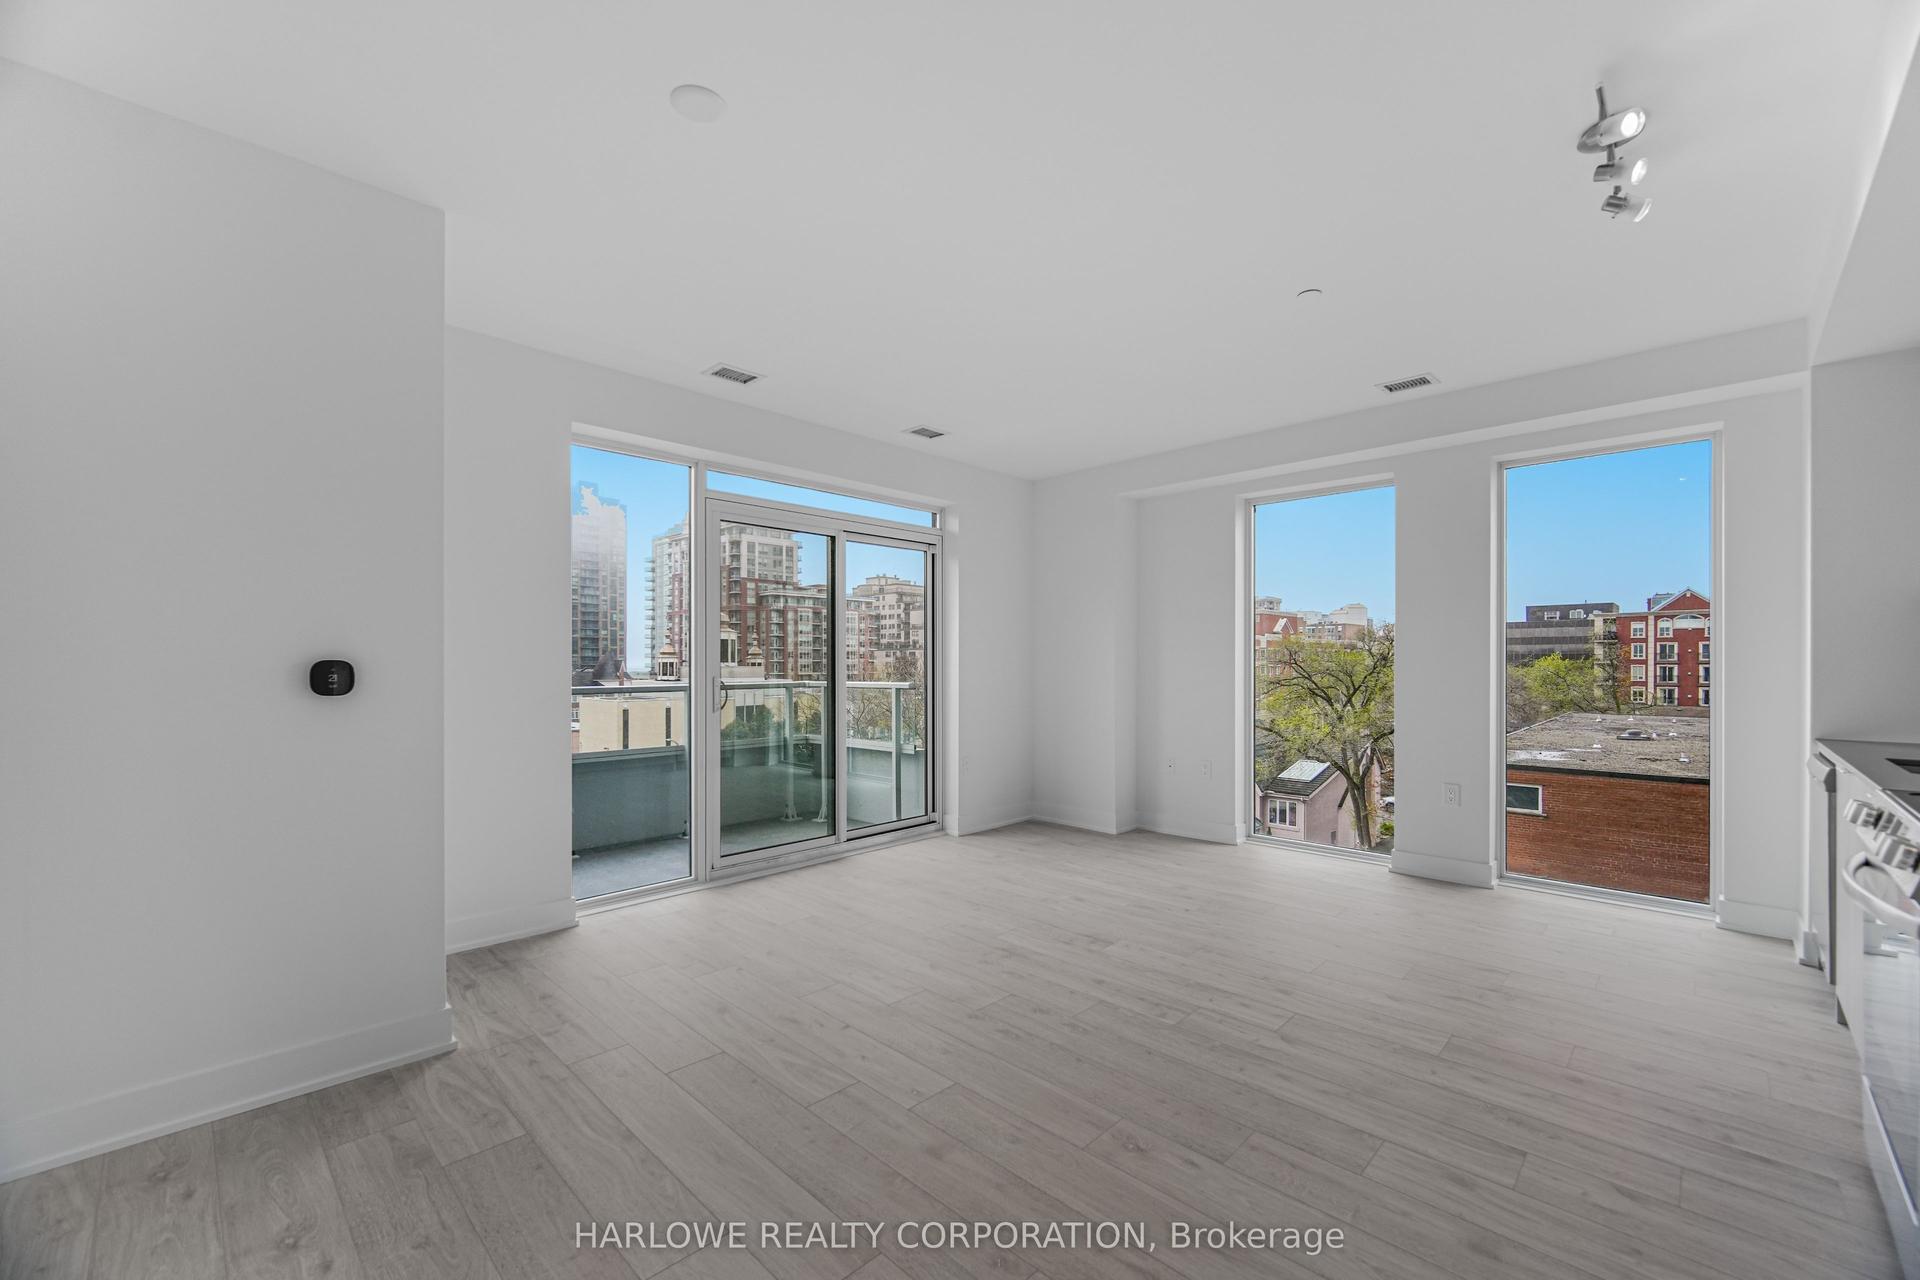
For Sale22 days ago
$628,310
Condo
est. $2,755/mo
2088 James Street 410 #410, Brant
Burlington, ON
2 bd
2 ba
850
1
MLS# W13733376Harlowe Realty Corporation
WhatsApp Aman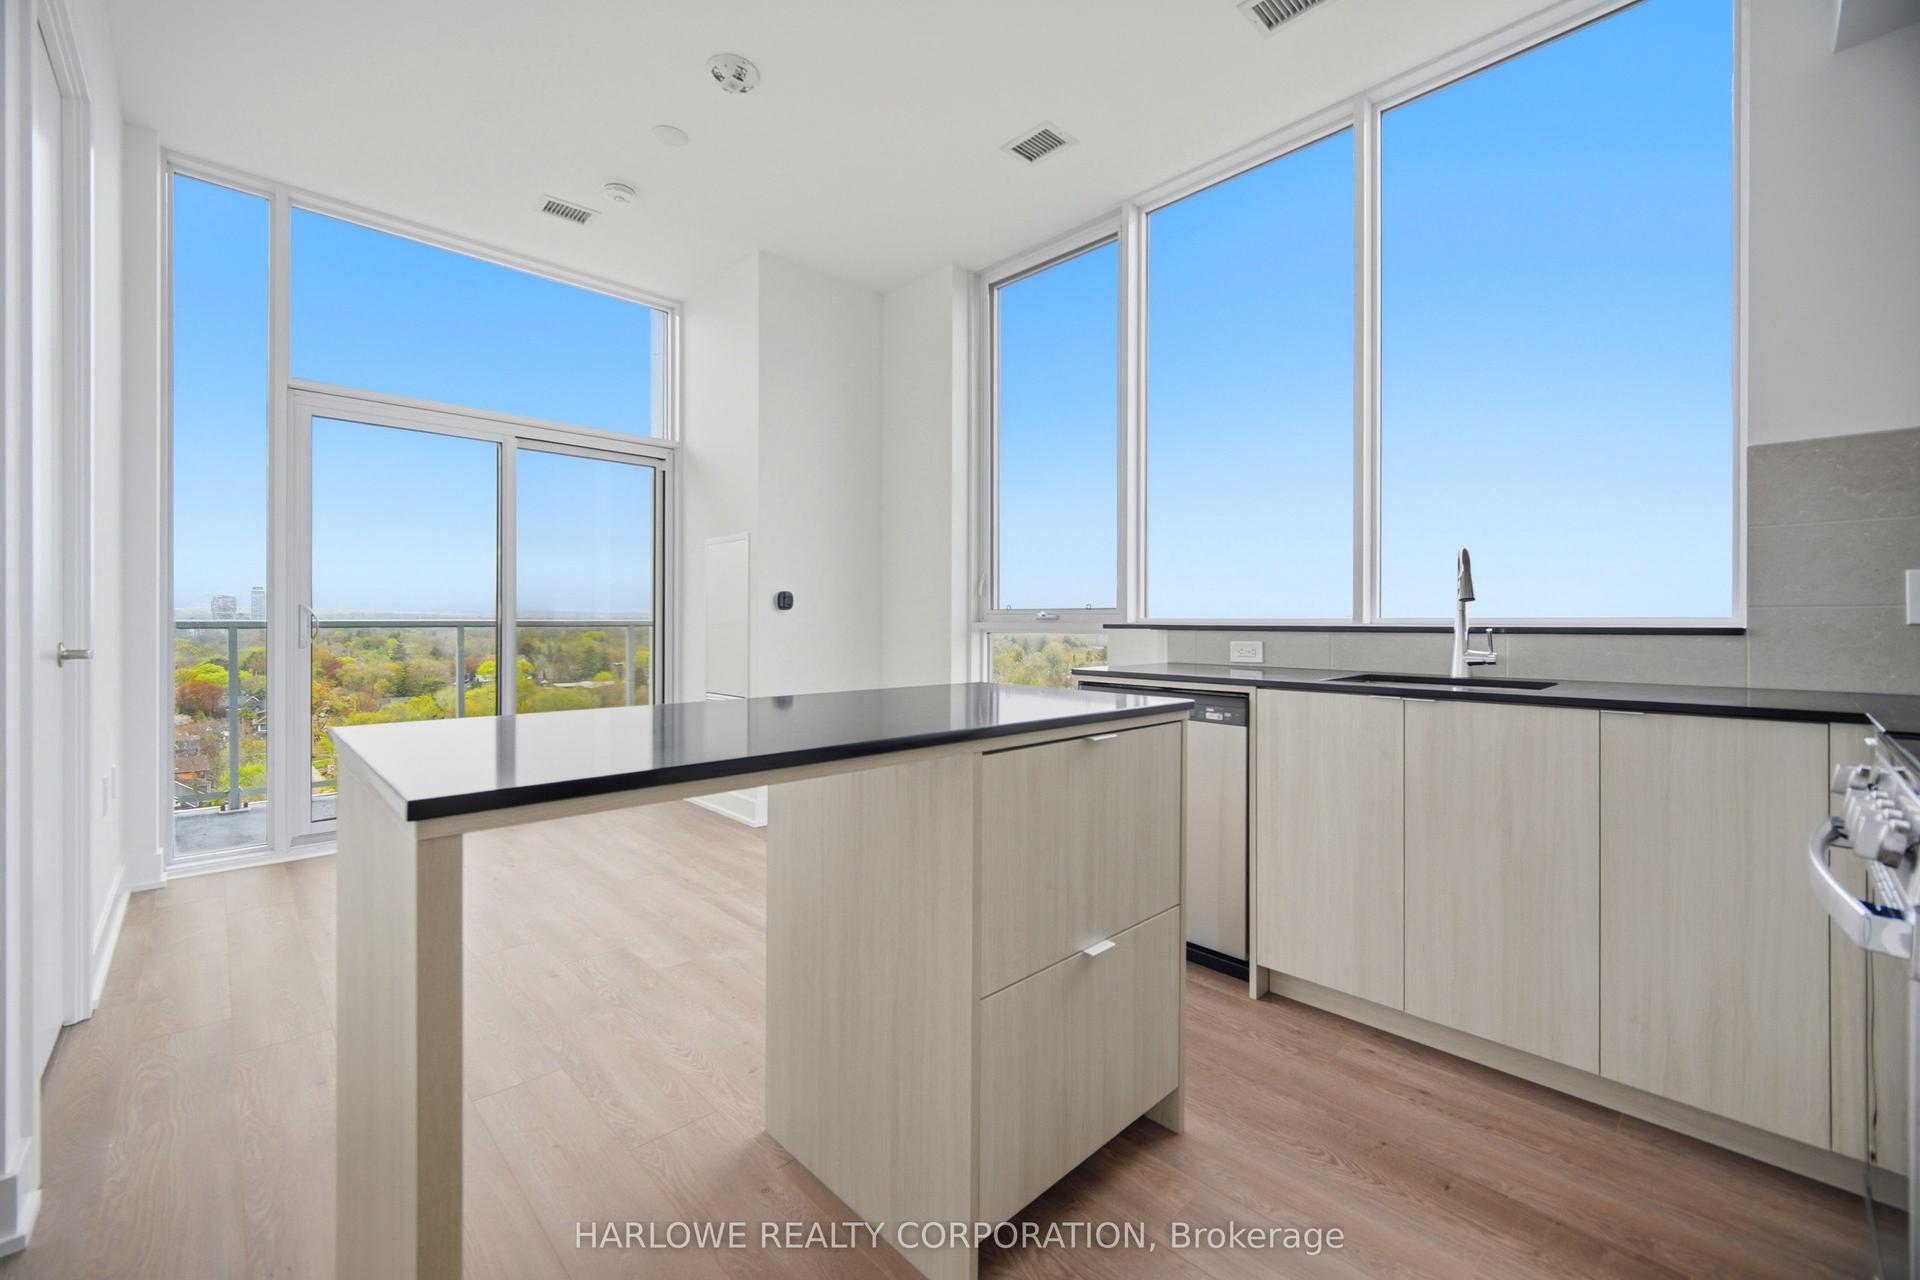
For Sale22 days ago
$707,956
Condo
est. $3,104/mo
2088 James Street 1303 #1303, Brant
Burlington, ON
2+1 bd
2 ba
850
1
MLS# W13733200Harlowe Realty Corporation
WhatsApp Aman