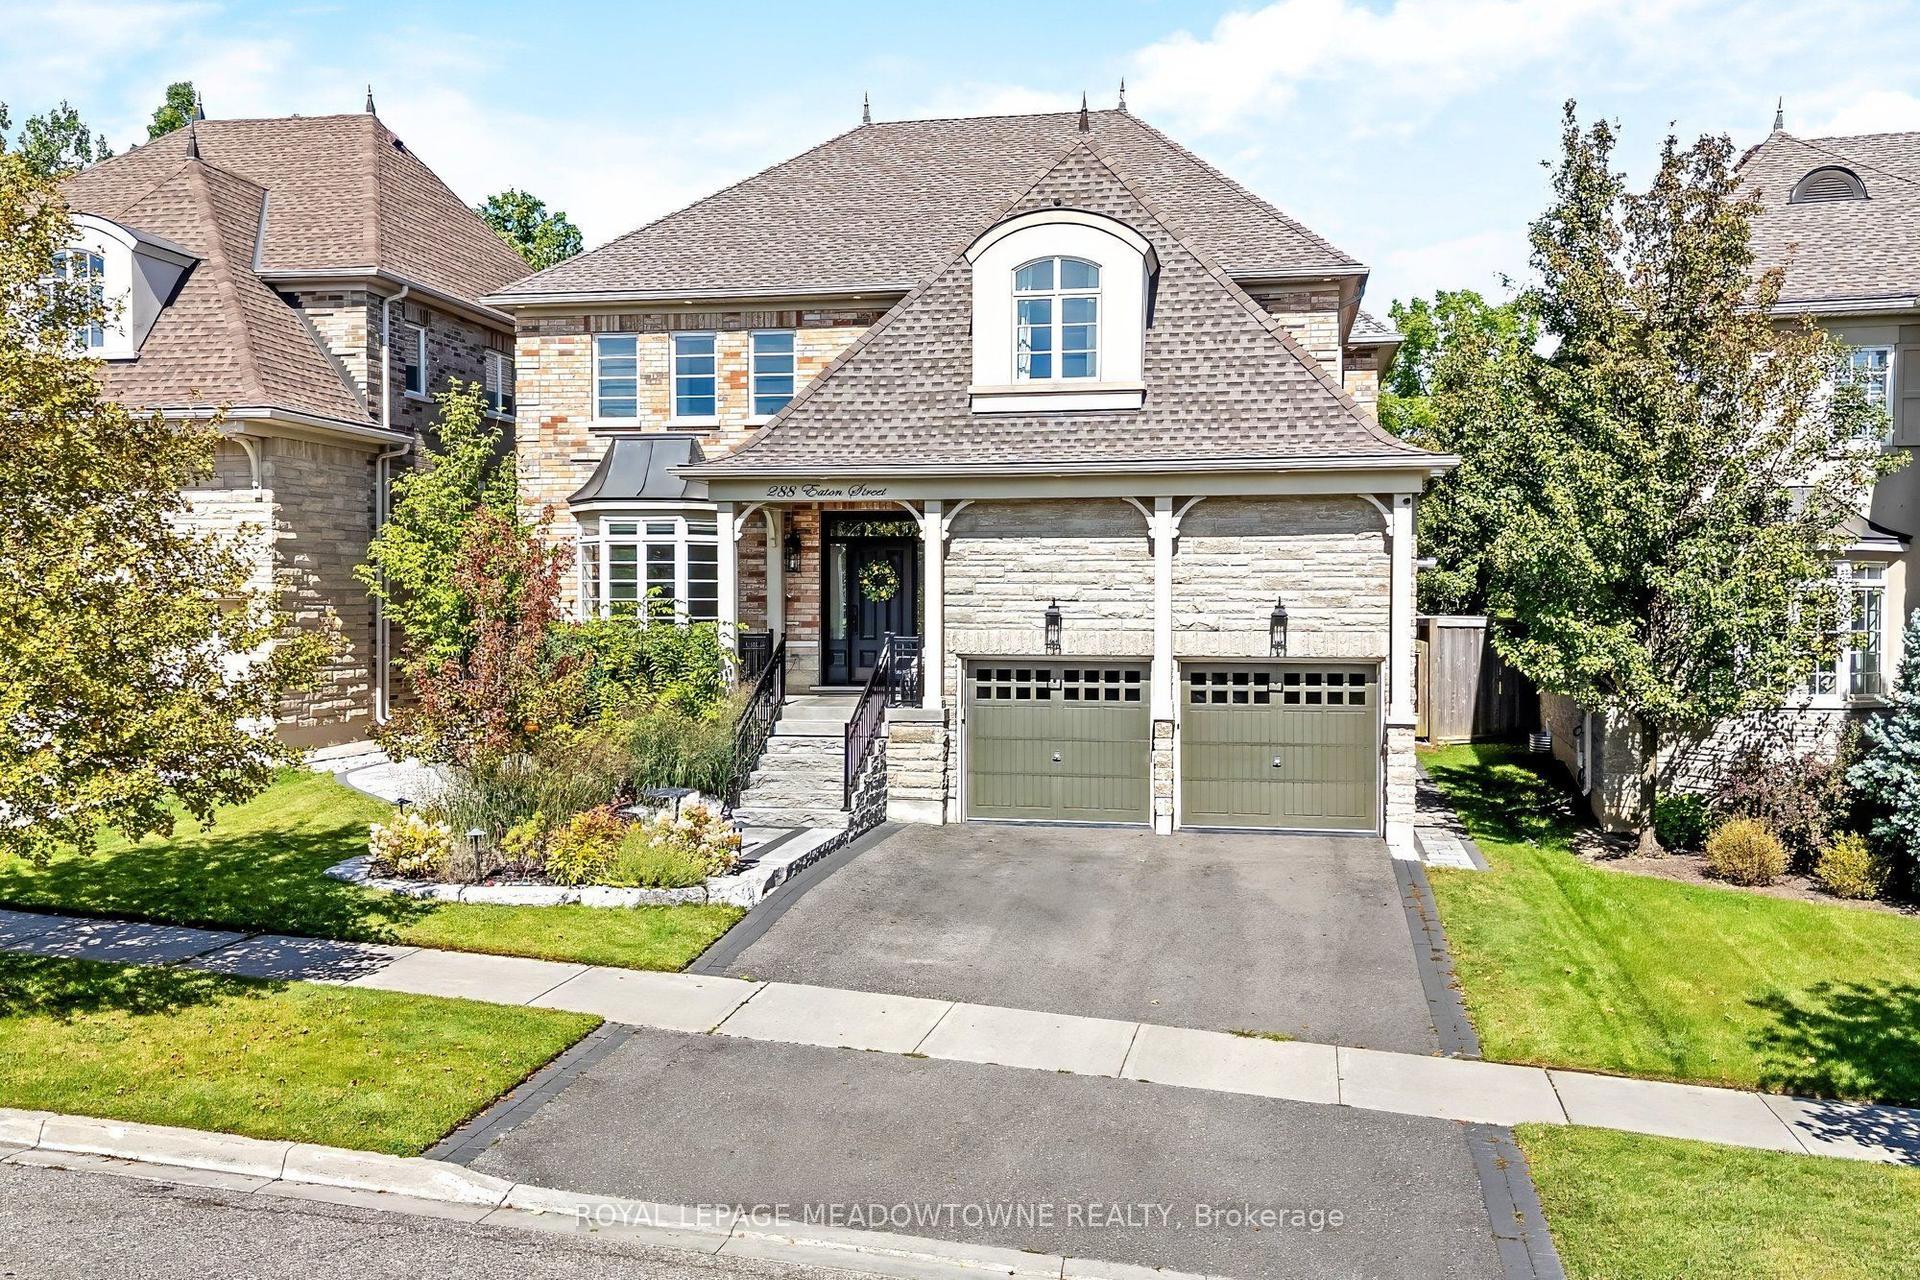
For Sale
163 Confederation Street
Glen Williams, Halton Hills, ON
$1,899,000
3+1Bd
4Ba
3,250+sqft
6Parking
111.98 x 289.7 ftlot
$584/sqft
DetachedMLS# W13735710Listed 2026-09-0212 DOM
Heating
Water Heater
Cooling
Central Air
Basement
Finished with Walk-Out
About this home
Nestled in the highly sought-after hamlet of Glen Williams, this beautifully renovated 3+1 bedroom, 3+1 bathroom home offers the perfect blend of timeless character and modern luxury on an exceptional 3/4-acre ravine lot. Surrounded by mature trees and scenic natural beauty, this private retreat delivers a peaceful lifestyle just minutes from everyday conveniences, art galleries, trails, and restaurants. Thoughtfully updated from top to bottom the home is filled with natural light thanks to stunning new picture windows that frame the picturesque views and bring the outdoors in. New exterior and interior doors complement the home's fresh, refined aesthetic while quality finishes throughout create a warm and inviting atmosphere. At the heart of the home is a spectacular chef's kitchen designed for both everyday living and effortless enteratining, featuring premium finishes, generous workspace, and seamless flow into the principal living areas. Multiple living spaces are anchored by beautiful wood-burning fireplaces, adding warmth, charm, and the perfect setting for cozy evenings. With three spacious bedrooms on the upper level plus a versatile fourth bedroom in the finished lower level, along with 4 well-appointed bathrooms this home offers exceptional flexibility for growing families, guests, or a home office. Set on a gorgeous treed ravine lot, enjoy the outdoors from the comfort of your oversized deck. Walk out from your kitchen and dining areas to endless opportunities of enteratining space, or simply enjoy nature with little maintenance. A rare opportunity to own a turnkey property in one of Halton Hill's most desirable communities. Experience the perfect balance of luxury, privacy, and small-town charm in the heart of Glen Williams.
RenovatedRavine
Rooms
Main Floor
| Kitchen | 3.81 × 6.46 m | Overlooks Ravine 2 Way Fireplace Stainless Steel Appl |
| Dining Room | 3.91 × 3.90 m | W/O To Deck Hardwood Floor Overlooks Ravine |
| Dining Room | 4.40 × 2.98 m | W/O To Deck Hardwood Floor Overlooks Ravine |
| Family Room | 6.48 × 4.26 m | Fireplace Hardwood Floor Overlooks Frontyard |
| Living Room | 5.59 × 3.90 m | Fireplace Hardwood Floor Overlooks Frontyard |
| Office | 3.85 × 3.71 m | Overlooks Frontyard Hardwood Floor |
Second Floor
| Primary Bedroom | 6.89 × 6.27 m | 5 Pc Ensuite Closet Hardwood Floor |
| Bedroom 2 | 4.85 × 3.33 m | Overlooks Ravine Hardwood Floor Closet Organizers |
| Bedroom 3 | 3.94 × 5.23 m | Overlooks Frontyard Hardwood Floor Closet Organizers |
Features
- Auto Garage Door Remote
- Carpet Free
- Water Heater
- Finished with Walk-Out
- Central Air
- 2-Storey
Financials
Annual Taxes
$10,692.35
Estimated Rental Income
Entire property$3,200 – $4,800/mo
Rental yield2.0% – 3.0%
*Estimates based on comparable rentals in the area. Actual income may vary.
Market Data — Halton Hills
Days on market12 days
Buyer's MarketSeller's Market
Based on active listings in Halton Hills. Data updates daily.
Getting around
How walkable, bikeable, and transit-friendly this neighbourhood is.
57
/ 100
Walk Score
Somewhat Walkable
48
/ 100
Transit Score
Some Transit
51
/ 100
Bike Score
Bikeable
Scores are estimates based on neighbourhood data and are for informational purposes only.
MLS® data courtesy of the Toronto Regional Real Estate Board (TRREB).
The information provided herein must only be used by consumers that have a bona fide interest in the purchase, sale, or lease of real estate and may not be used for any commercial purpose or any other purpose. Listing information is deemed reliable but is not guaranteed accurate by the Toronto Regional Real Estate Board, the listing brokerage, or this website. The trademarks REALTOR®, REALTORS® and the REALTOR® logo are controlled by The Canadian Real Estate Association (CREA) and identify real estate professionals who are members of CREA. MLS®, Multiple Listing Service®, and the associated logos are owned by CREA. Not intended to solicit properties currently listed for sale or buyers under contract.
You may also like
More homes in Halton Hills
Hand-picked listings with a similar price range and style.
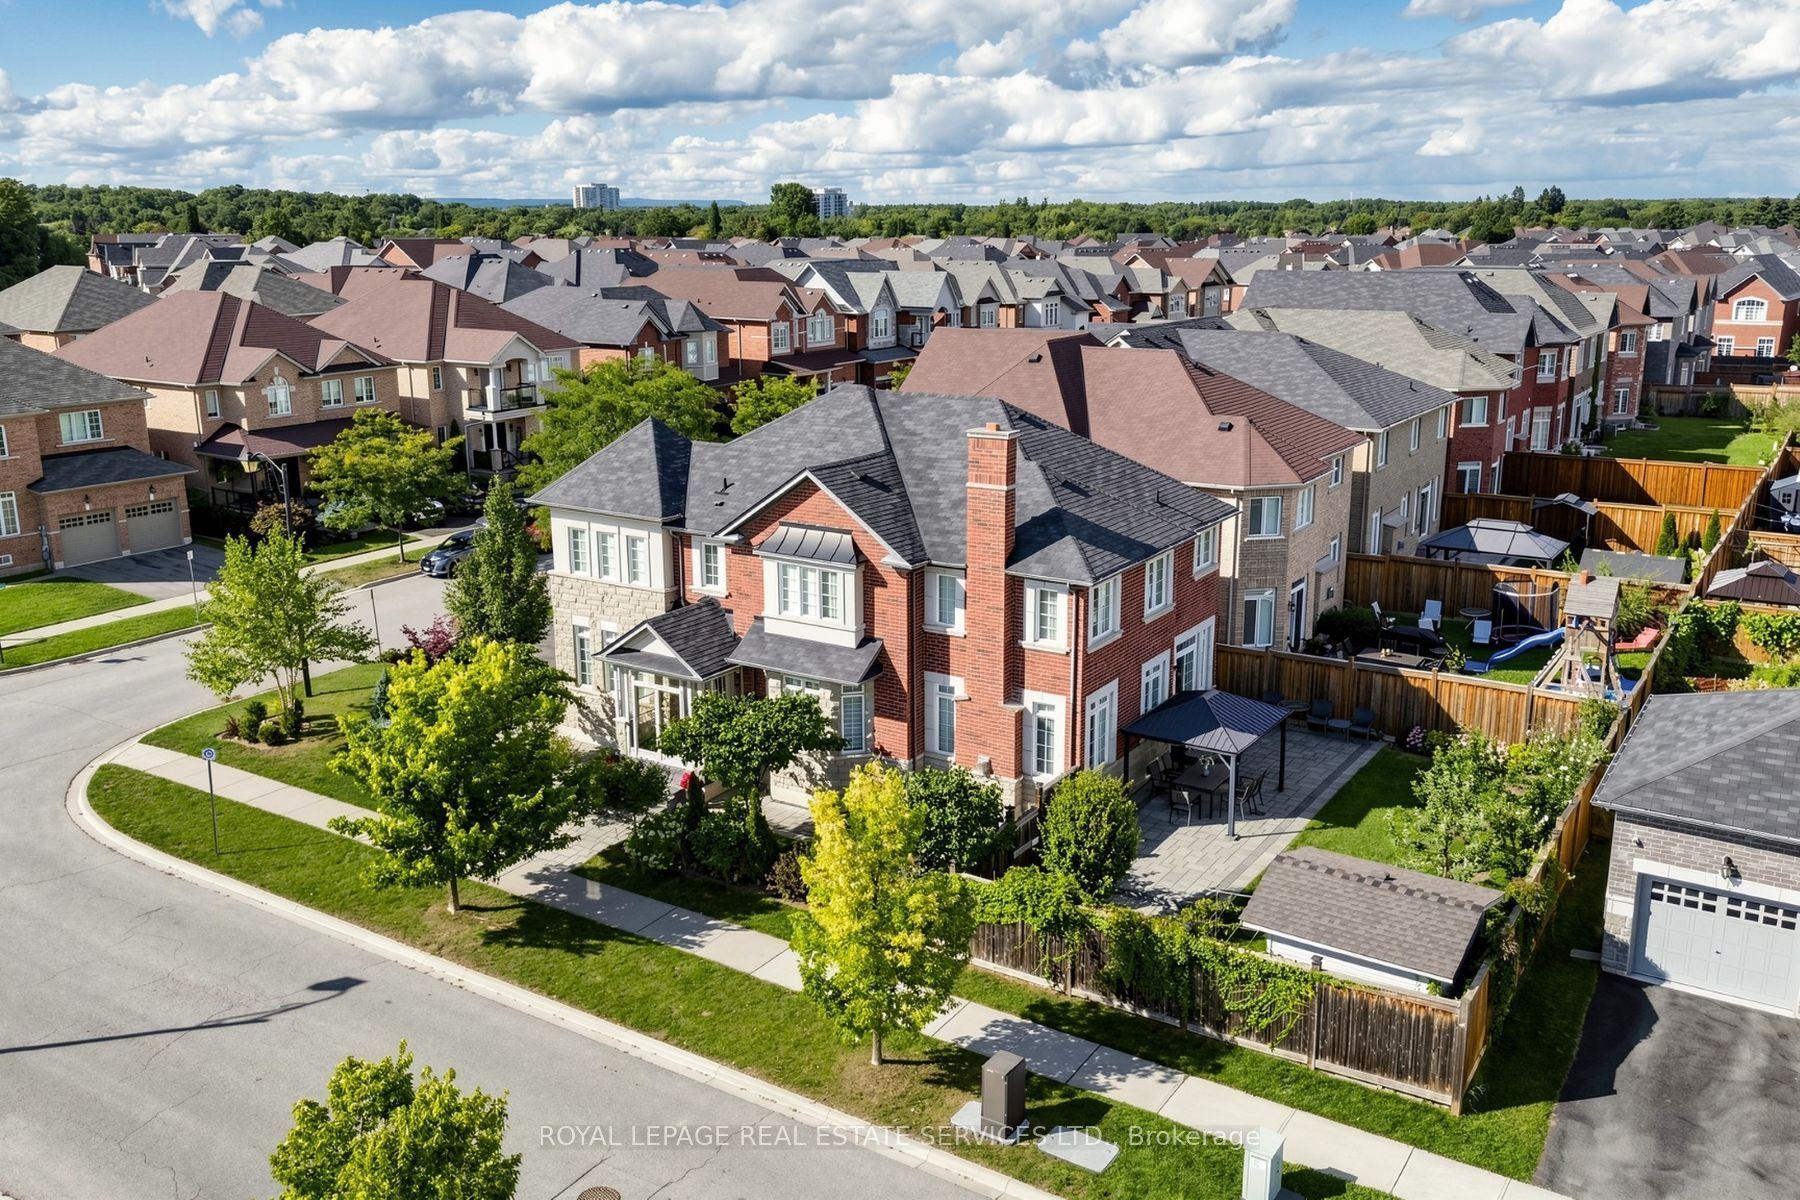
For Sale4 days ago
$1,599,900
Detached
est. $7,014/mo
68 Hartwell Road, Georgetown
Halton Hills, ON
4+2 bd
5 ba
2,750
6
MLS# W13769846Royal Lepage Real Estate Services…
WhatsApp Aman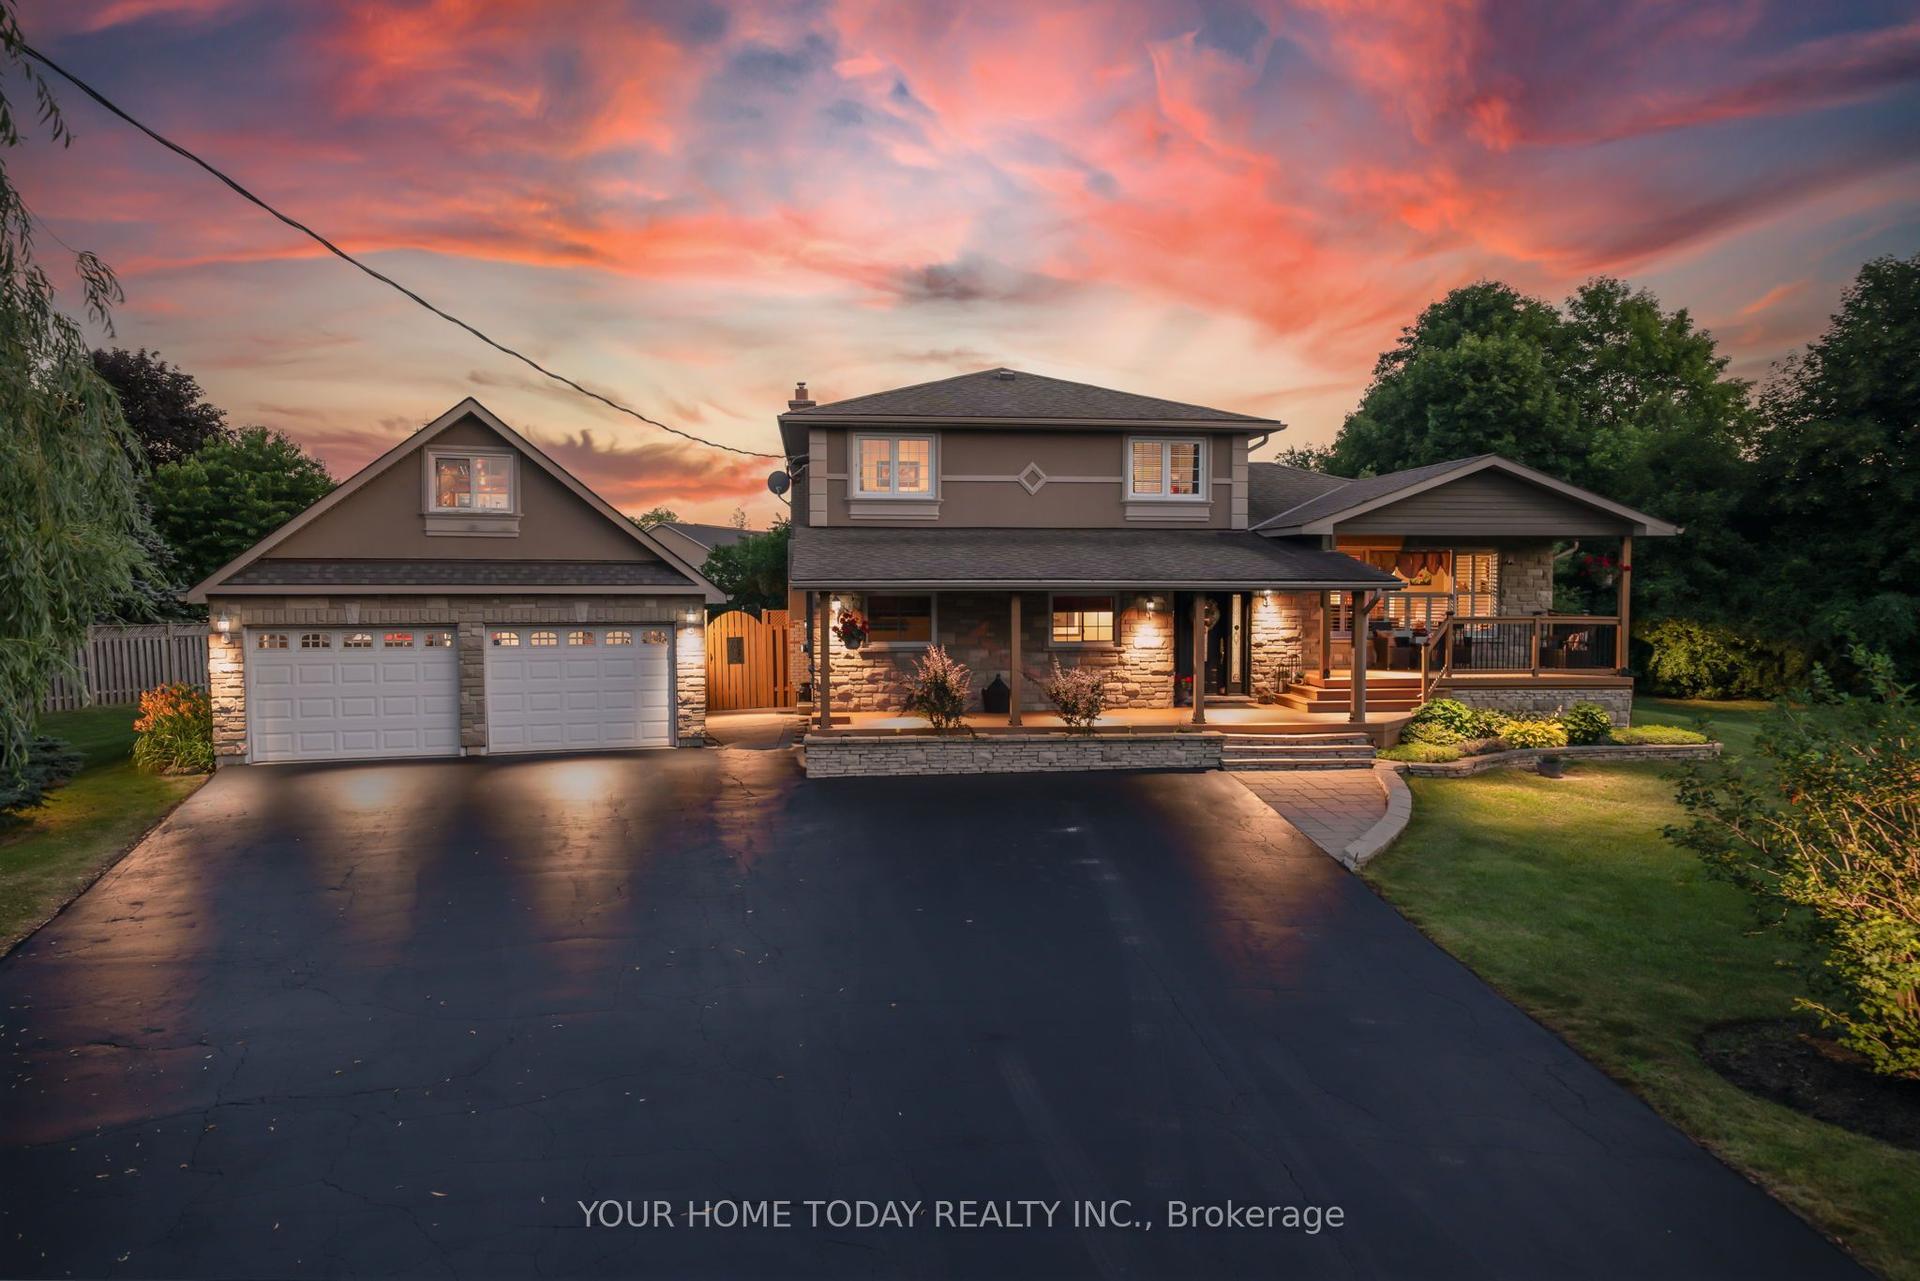
For Sale20 h ago
$1,520,000
Detached
est. $6,664/mo
12950 Silvercreek Drive, 1049 - Rural Halton Hills
Halton Hills, ON
3+1 bd
3 ba
1,750
12
MLS# W13781624Your Home Today Realty Inc.
WhatsApp Aman