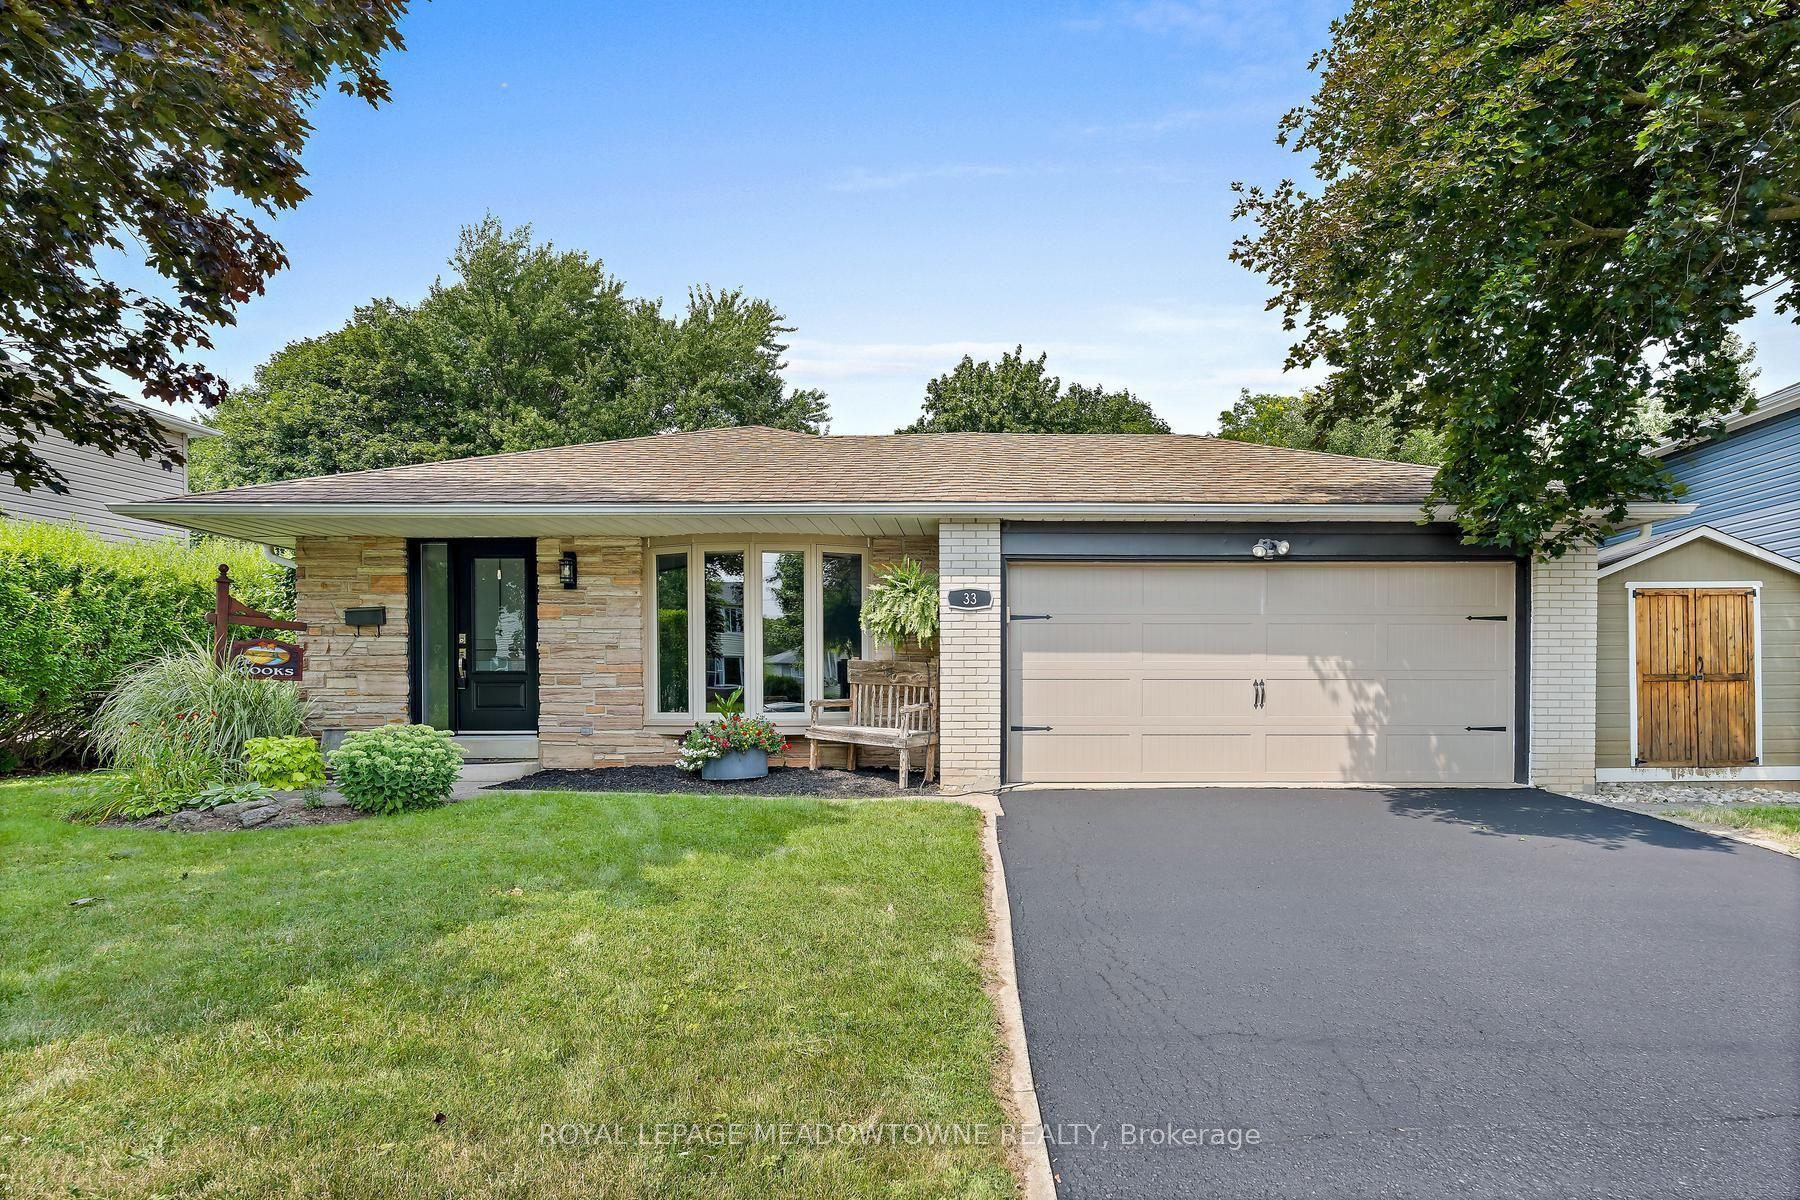
For Sale
Just Listed
6733 25 Side Road
1049 - Rural Halton Hills, Halton Hills, ON
$1,499,900
3+2Bd
3Ba
1,750+sqft
8Parking
125.07 x 429.91 ftlot
$857/sqft
DetachedMLS# W13660590Listed 2026-08-111 DOM
Heating
Water Heater
Cooling
Central Air
Basement
Walk-Out
Just listed! New listings in Halton Hills often receive offers within the first week.
About this home
For close to 30 years this beautiful property has provided a peaceful sanctuary on the outskirts of Acton. Set well back on 1.2 fenced acres, this raised bungalow offers a view out every window. Porches, decks, and patios wrap and embrace the home offering multiple opportunities to enjoy the outdoors. Gates upon entry, an abundance of parking, multiple sheds, gated inground pool, pond with water feature, paths through the lush woods, and we haven't even walked in the house yet. This raised bungalow has a thoughtful layout with all you really need. The custom wood eat-in kitchen has a walk-out to the deck for alfresco dining. Arched windows add elegance to the dining and living rooms with hardwood floors. There are 2 gas fireplaces for warmth and coziness. 3 bedrooms upstairs including the primary with ensuite that overlooks the pastoral backyard. 2 more bedrooms downstairs with above grade windows. Add a rec room, 3 piece bathroom and laundry/mud room. Just the right size for you and your family. Note 2 garages with 13' x 13' openings currently used as workshops/ can be converted back once emptied.
PoolHardwood
Rooms
Second Floor
| Living Room | 6.36 × 4.65 m | Hardwood Floor Gas Fireplace Walk-Out |
| Dining Room | 4.63 × 4.17 m | Hardwood Floor Walk-Out Large Window |
| Kitchen | 5.43 × 3.26 m | Vinyl Floor Stainless Steel Appl Ceiling Fan(s) |
| Primary Bedroom | 4.16 × 3.62 m | 3 Pc Ensuite Hardwood Floor Mirrored Closet |
| Bedroom 2 | 4.31 × 3.10 m | Hardwood Floor Large Window Closet |
| Bedroom 3 | 3.26 × 3.18 m | Hardwood Floor Track Lighting |
| Bathroom | 1.99 × 1.59 m | Ceramic Floor 4 Pc Bath |
Lower
| Recreation | 7.15 × 3.98 m | Gas Fireplace Walk-Out Broadloom |
| Bedroom 4 | 4.11 × 2.72 m | Broadloom Closet Above Grade Window |
| Bedroom 5 | 3.04 × 2.75 m | Broadloom Closet Above Grade Window |
| Bathroom | 2.21 × 1.82 m | 3 Pc Bath Ceramic Floor |
| Laundry | 2.21 × 1.99 m | |
| Workshop | 4.09 × 3.98 m |
Features
- Water Heater
- Deck
- Awnings
- Private Pond
- Landscaped
- Privacy
- Patio
- Porch
- Backs On Green Belt
- Walk-Out
- Full
- Finished with Walk-Out
- Separate Entrance
- Central Air
- Bungalow-Raised
Financials
Annual Taxes
$6,201
Estimated Rental Income
Entire property$3,200 – $4,800/mo
Rental yield2.6% – 3.8%
*Estimates based on comparable rentals in the area. Actual income may vary.
Market Data — Halton Hills
Days on market1 days
Buyer's MarketSeller's Market
Based on active listings in Halton Hills. Data updates daily.
Getting around
How walkable, bikeable, and transit-friendly this neighbourhood is.
54
/ 100
Walk Score
Somewhat Walkable
39
/ 100
Transit Score
Some Transit
42
/ 100
Bike Score
Somewhat Bikeable
Scores are estimates based on neighbourhood data and are for informational purposes only.
MLS® data courtesy of the Toronto Regional Real Estate Board (TRREB).
The information provided herein must only be used by consumers that have a bona fide interest in the purchase, sale, or lease of real estate and may not be used for any commercial purpose or any other purpose. Listing information is deemed reliable but is not guaranteed accurate by the Toronto Regional Real Estate Board, the listing brokerage, or this website. The trademarks REALTOR®, REALTORS® and the REALTOR® logo are controlled by The Canadian Real Estate Association (CREA) and identify real estate professionals who are members of CREA. MLS®, Multiple Listing Service®, and the associated logos are owned by CREA. Not intended to solicit properties currently listed for sale or buyers under contract.
You may also like
More homes in Halton Hills
Hand-picked listings with a similar price range and style.
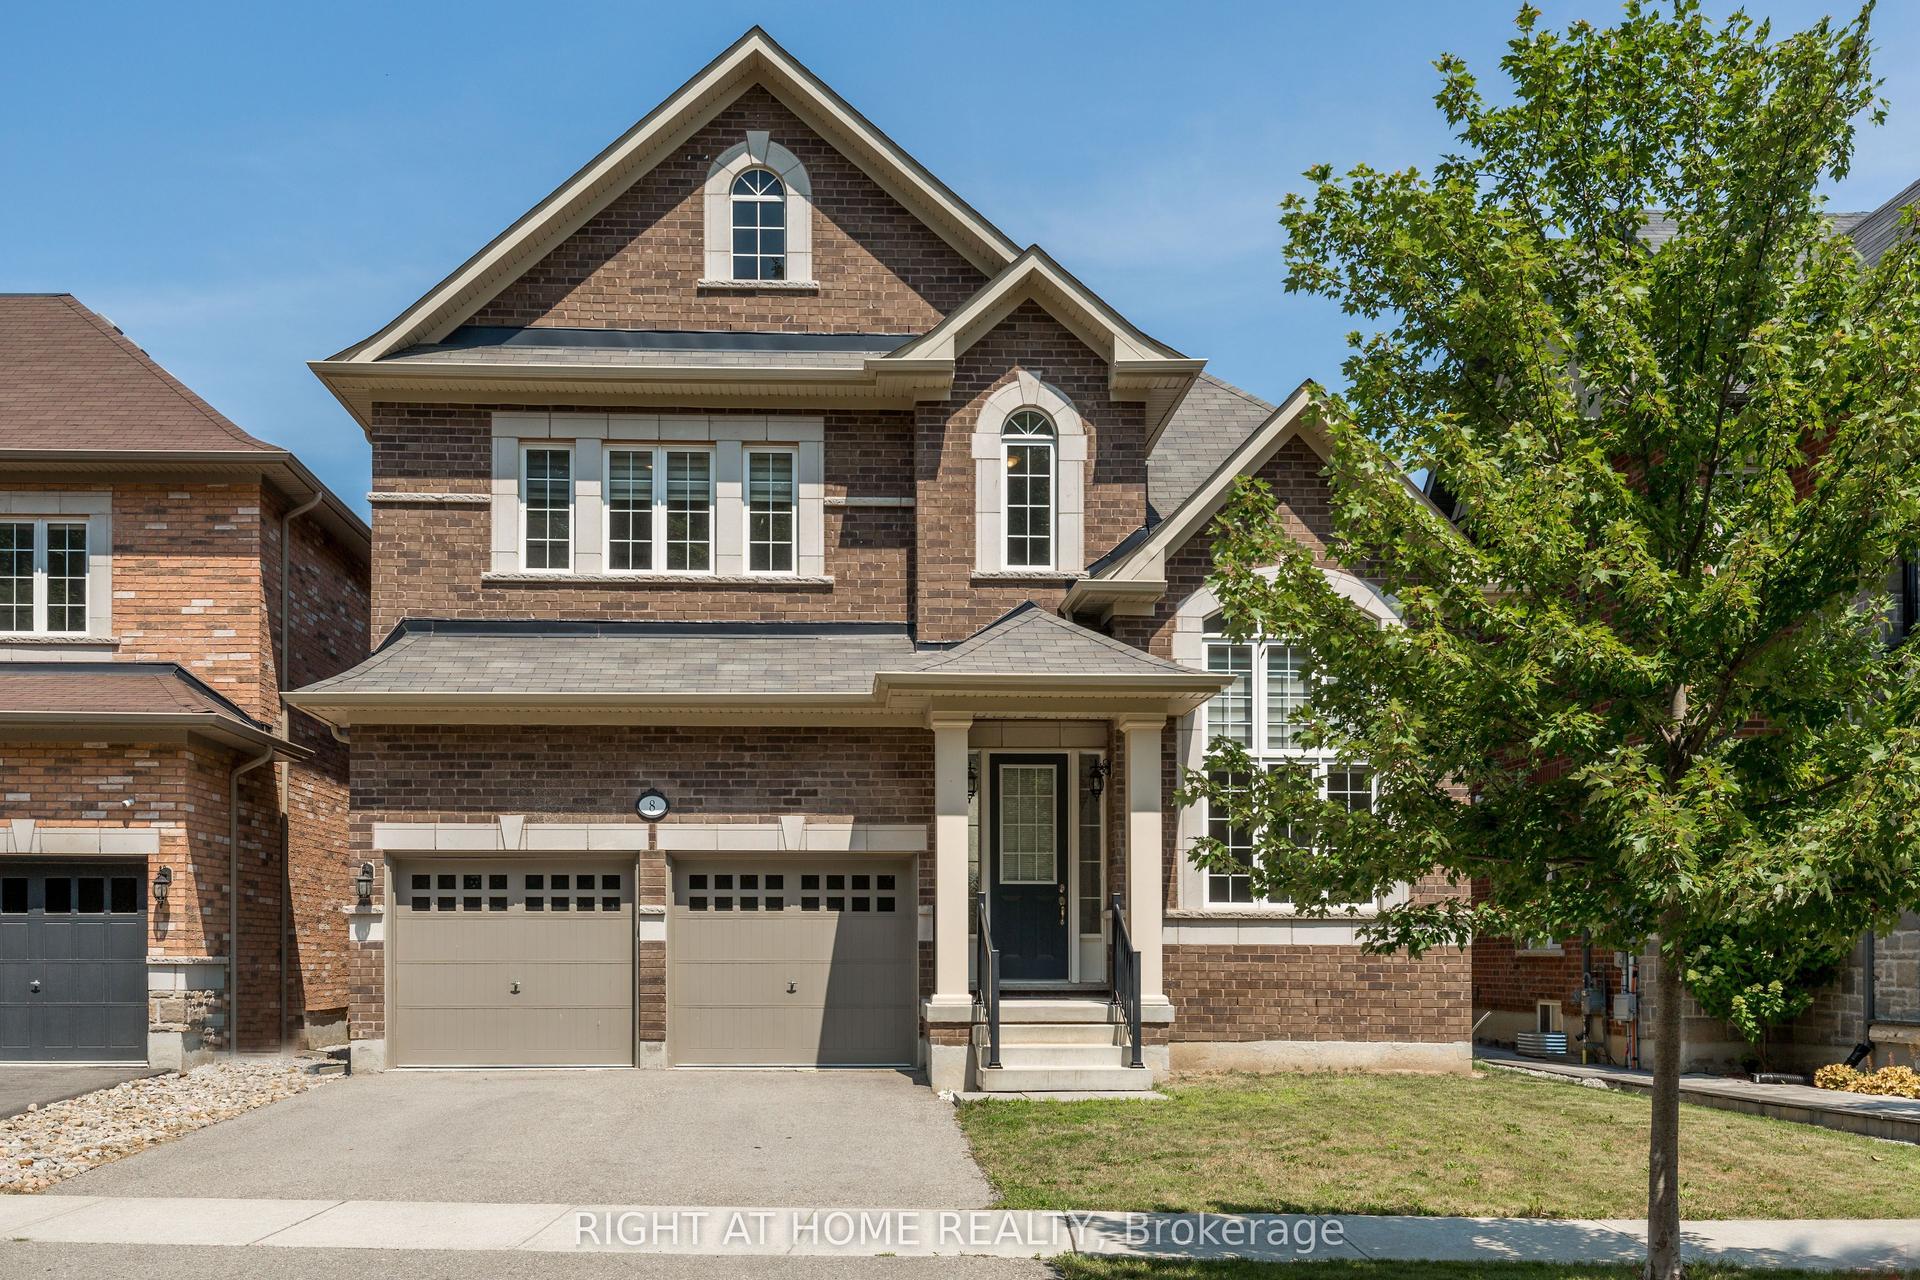
For Sale2 days ago
$1,499,900
Detached
est. $6,576/mo
8 Monarch Drive, Georgetown
Halton Hills, ON
4 bd
4 ba
2,750
5
MLS# W13655948Right At Home Realty
WhatsApp Aman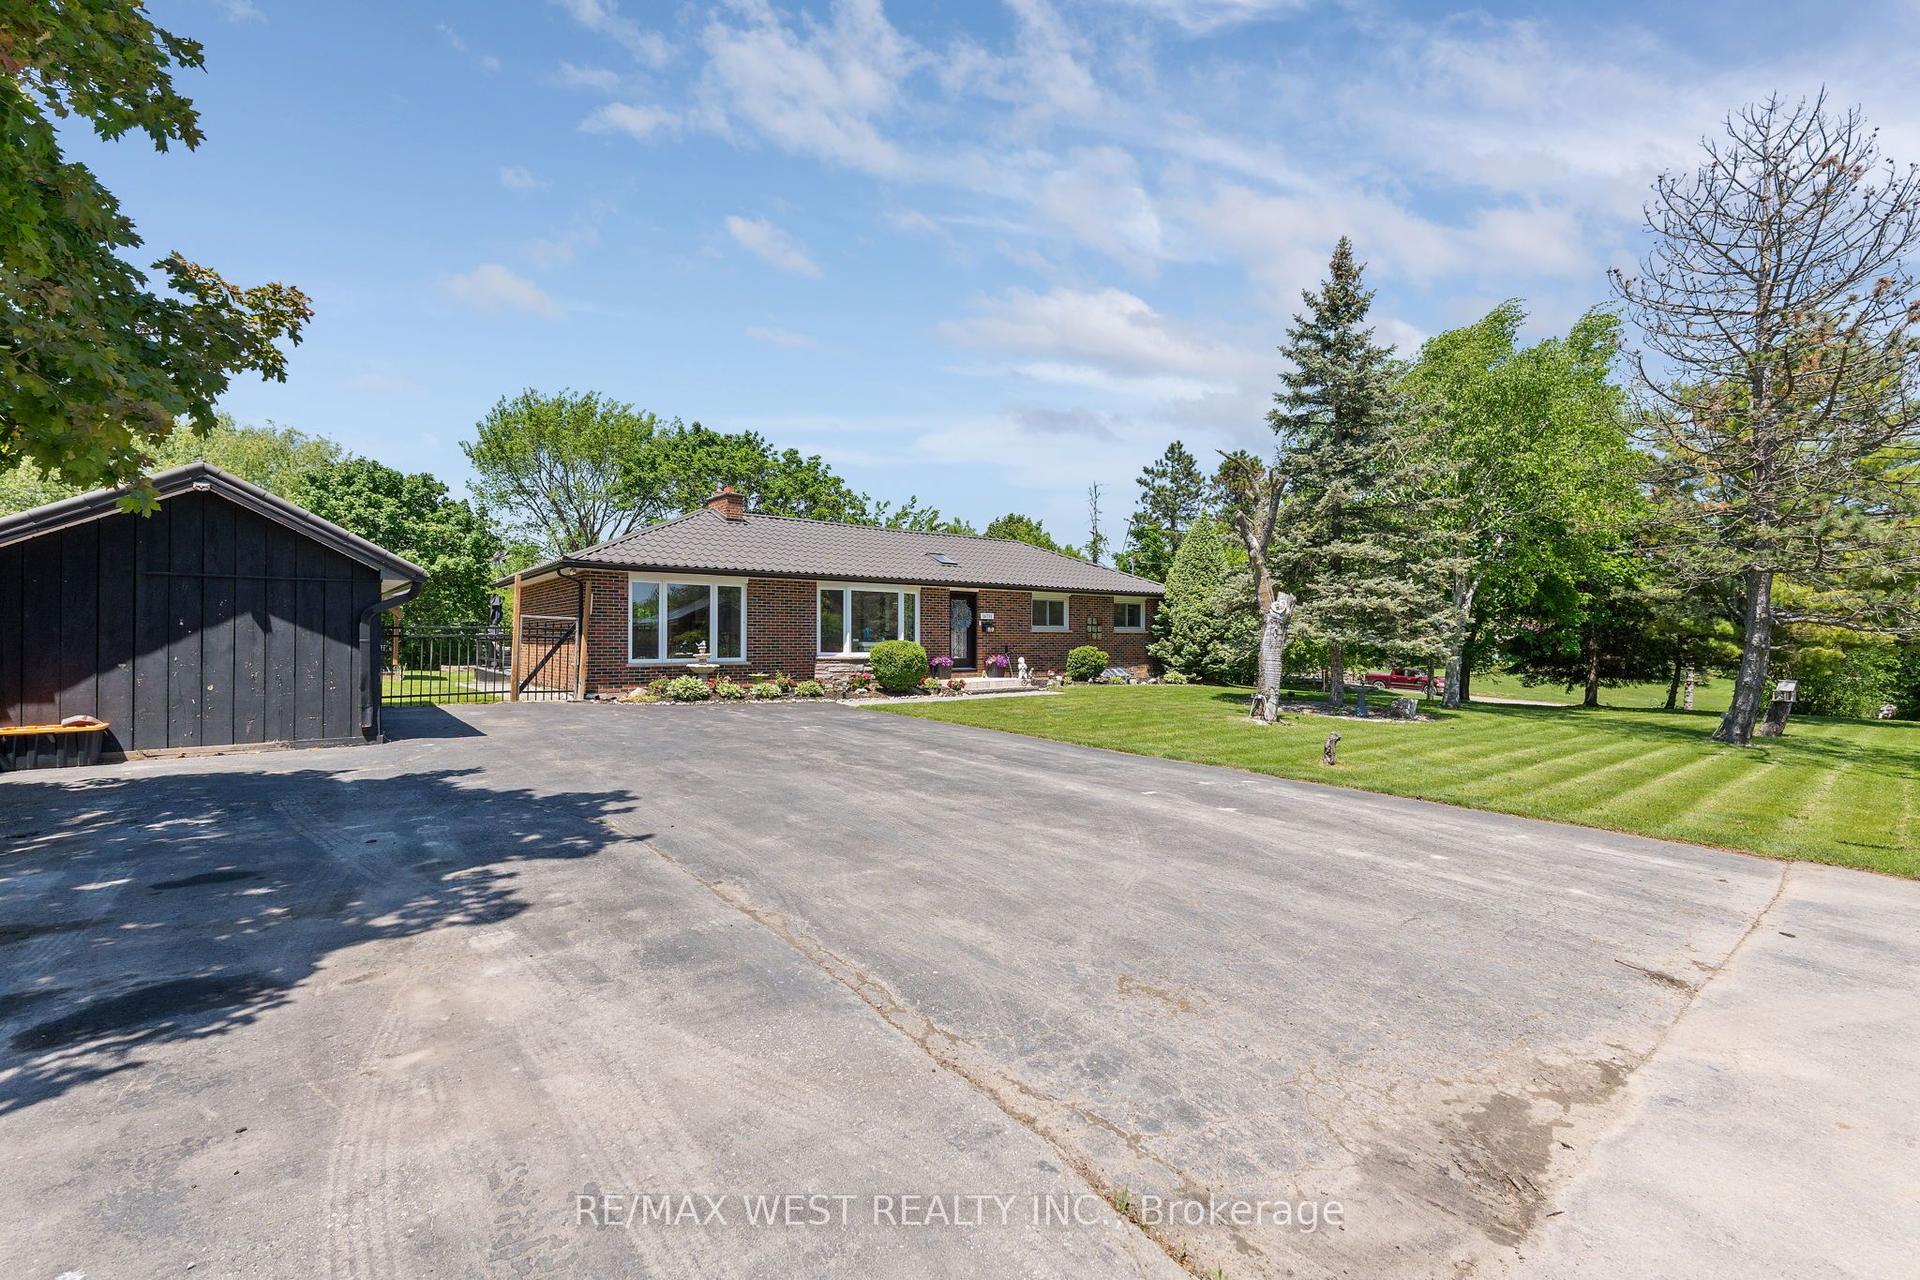
For Sale2 months ago
$1,349,900
Detached
est. $5,918/mo
16731 Leslie Hill Road, 1049 - Rural Halton Hills
Halton Hills, ON
3+1 bd
3 ba
1,750
6
MLS# W13225298Re/Max West Realty Inc.
WhatsApp Aman