For Sale
319 South Court
Roseland, Burlington, ON
$1,599,000
3+1Bd
2Ba
1,750+sqft
8Parking
80.16 x 130.43 ftlot
$914/sqft
DetachedMLS# W13736922Listed 2026-09-0246 DOM
Cooling
Central Air
Basement
Finished
On the market for 46 days — longer than average. The seller may be open to negotiation.
About this home
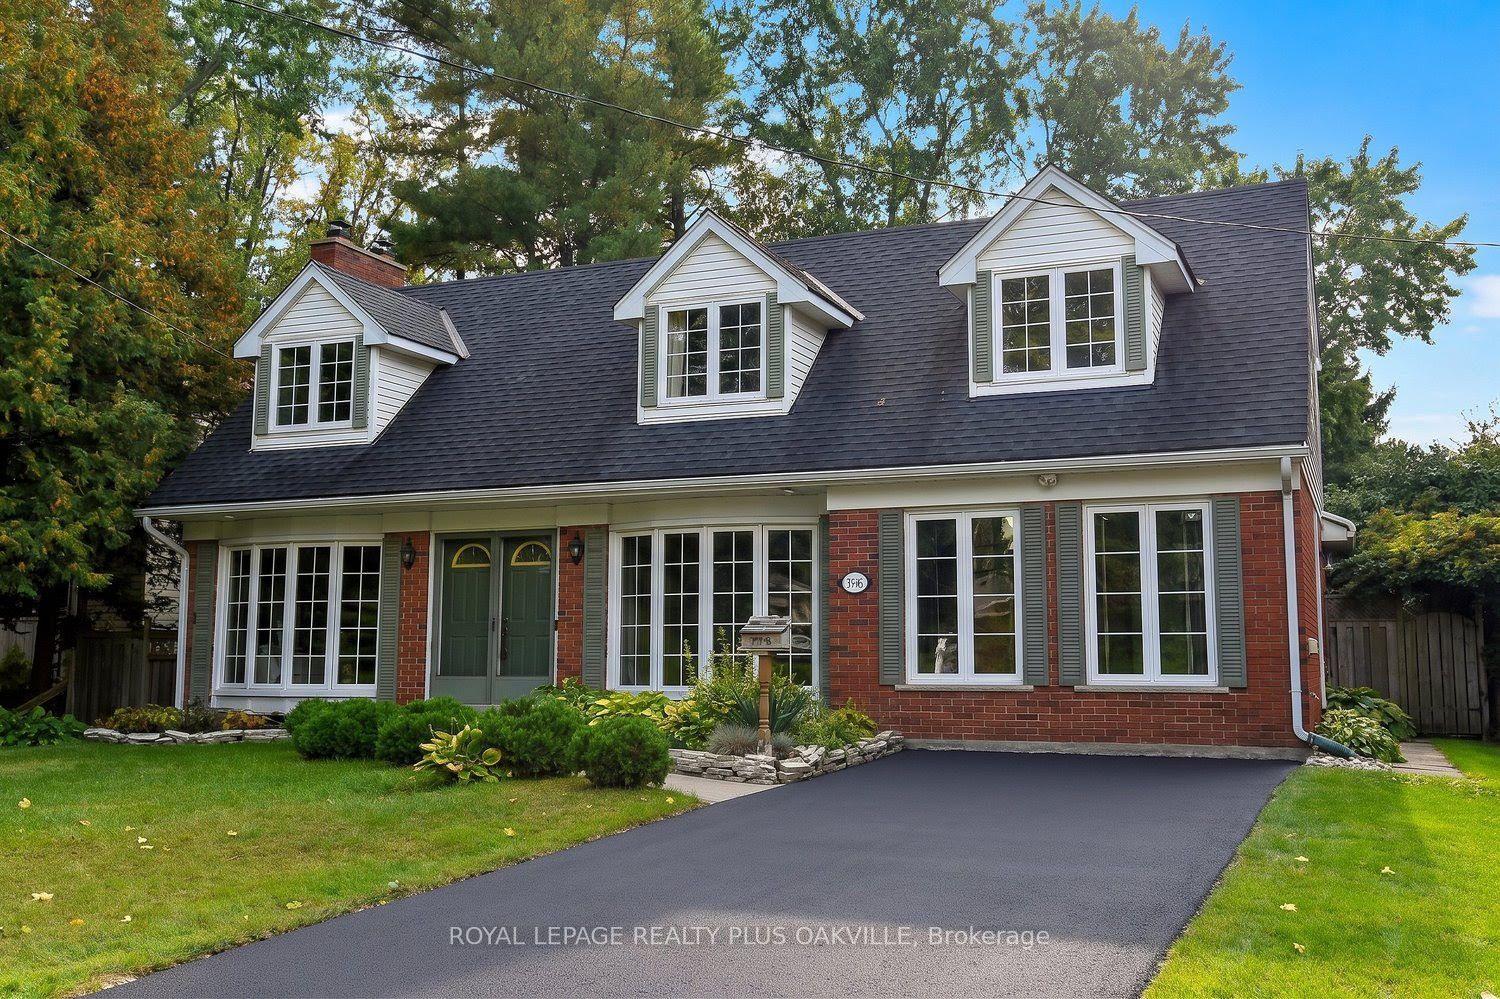
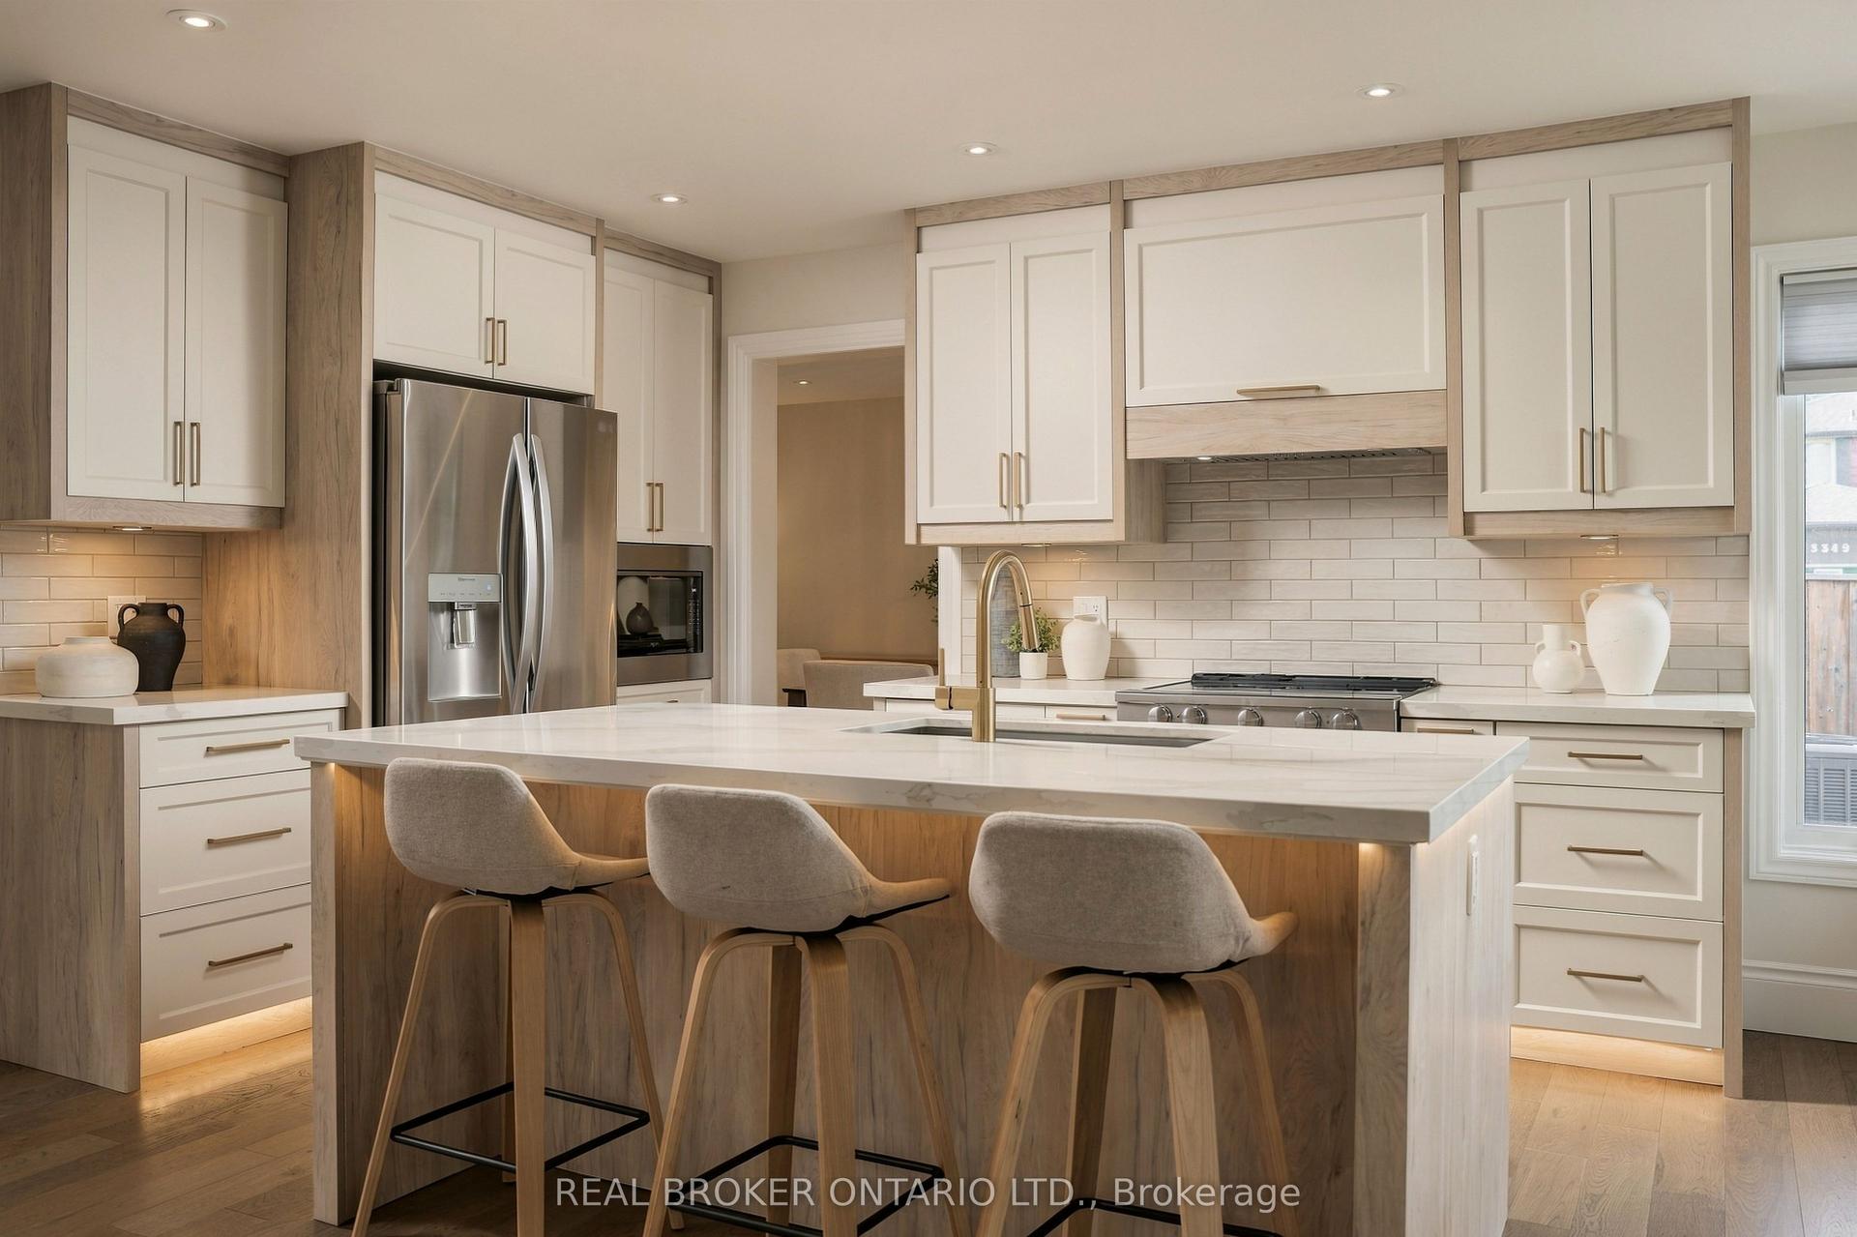
Welcome to 319 South Court Burlington! Tucked away on a quiet private court in the heart of Roseland located in south Burlington, this beautifully updated bungalow with a double garage offers a rare blend of privacy, comfort, and timeless design. Set on a stunning, mature treed lot, the meticulous landscaped grounds create a peaceful backdrop for everyday living. Inside, rich hardwood flooring flows throughout, leading into a thoughtfully designed kitchen recently complete with custom cabinetry, Quartz Countertop, recessed lighting, and premium stainless steel appliances. The spa-inspired bathroom offers heated floors and a calming, elevated feel. A seamless walkout extends your living space to a spacious deck, perfect for relaxing or entertaining in the private backyard. The fully finished lower level adds exceptional versatility, featuring a generous recreation space with a custom wet bar and wine fridge ideal for hosting or unwinding. Renovated lower level washroom with glass shower and modern finishes. This home has been meticulously maintained and carefully enhanced, including updated windows, furnace and garage doors. A true turnkey opportunity in one of Burlington's most sought-after neighbourhood. Windows replaced from 2015-2022, Garage doors 2019, Kitchen renovation and new appliances 2024, Furnace 2022, Laundry appliances 2023.
GarageRenovatedWalkoutHardwood
Rooms
Main Floor
| Kitchen | 3.87 × 3.75 m | Ceramic Floor |
| Living Room | 5.45 × 4.30 m | Hardwood Floor Gas Fireplace |
| Dining Room | 3.19 × 3.90 m | Hardwood Floor |
| Primary Bedroom | 3.92 × 4.40 m | Hardwood Floor |
| Bedroom 2 | 3.19 × 3.96 m | Hardwood Floor |
| Bedroom 3 | 3.44 × 3.75 m | Hardwood Floor |
Lower
| Recreation | 5.37 × 8.80 m | Wet Bar Gas Fireplace |
| Laundry | 3.70 × 3.65 m | |
| Bedroom | 5.88 × 3.93 m |
Features
- Auto Garage Door Remote
- Bar Fridge
- Finished
- Central Air
- Bungalow
Financials
Annual Taxes
$7,180.05
Estimated Rental Income
Entire property$3,200 – $4,800/mo
Rental yield2.4% – 3.6%
*Estimates based on comparable rentals in the area. Actual income may vary.
Market Data — Burlington
Days on market46 days
Buyer's MarketSeller's Market
Based on active listings in Burlington. Data updates daily.
Demographics — Burlington
Population
186,948
Avg Household Income
$125,000
Age Distribution
0-19
20%
20-34
16%
35-49
19%
50-64
22%
65+
23%
Ownership74% own · 26% rent
EnglishFrenchArabicPolishTagalog
Getting around
How walkable, bikeable, and transit-friendly this neighbourhood is.
57
/ 100
Walk Score
Somewhat Walkable
48
/ 100
Transit Score
Some Transit
51
/ 100
Bike Score
Bikeable
Scores are estimates based on neighbourhood data and are for informational purposes only.
MLS® data courtesy of the Toronto Regional Real Estate Board (TRREB).
The information provided herein must only be used by consumers that have a bona fide interest in the purchase, sale, or lease of real estate and may not be used for any commercial purpose or any other purpose. Listing information is deemed reliable but is not guaranteed accurate by the Toronto Regional Real Estate Board, the listing brokerage, or this website. The trademarks REALTOR®, REALTORS® and the REALTOR® logo are controlled by The Canadian Real Estate Association (CREA) and identify real estate professionals who are members of CREA. MLS®, Multiple Listing Service®, and the associated logos are owned by CREA. Not intended to solicit properties currently listed for sale or buyers under contract.
You may also like
More homes in Burlington
Hand-picked listings with a similar price range and style.
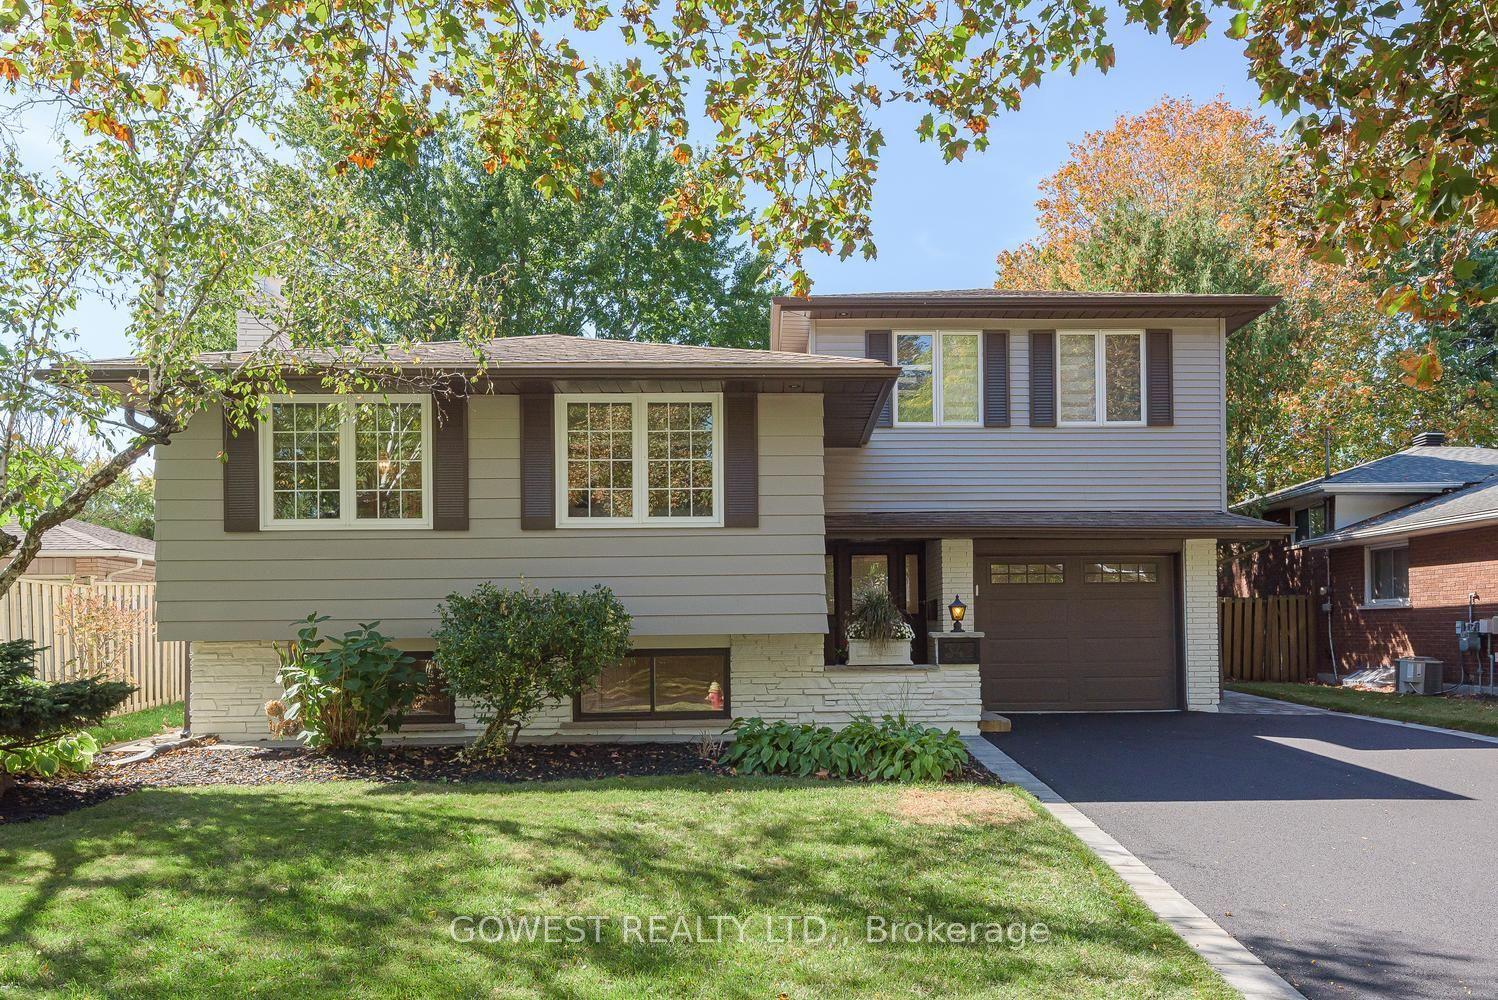
For Sale5 days ago
$1,249,800
Detached
est. $5,479/mo
342 Bryant Crescent, Appleby
Burlington, ON
3+1 bd
3 ba
1,300
3
MLS# W13981272Gowest Realty Ltd.
WhatsApp Aman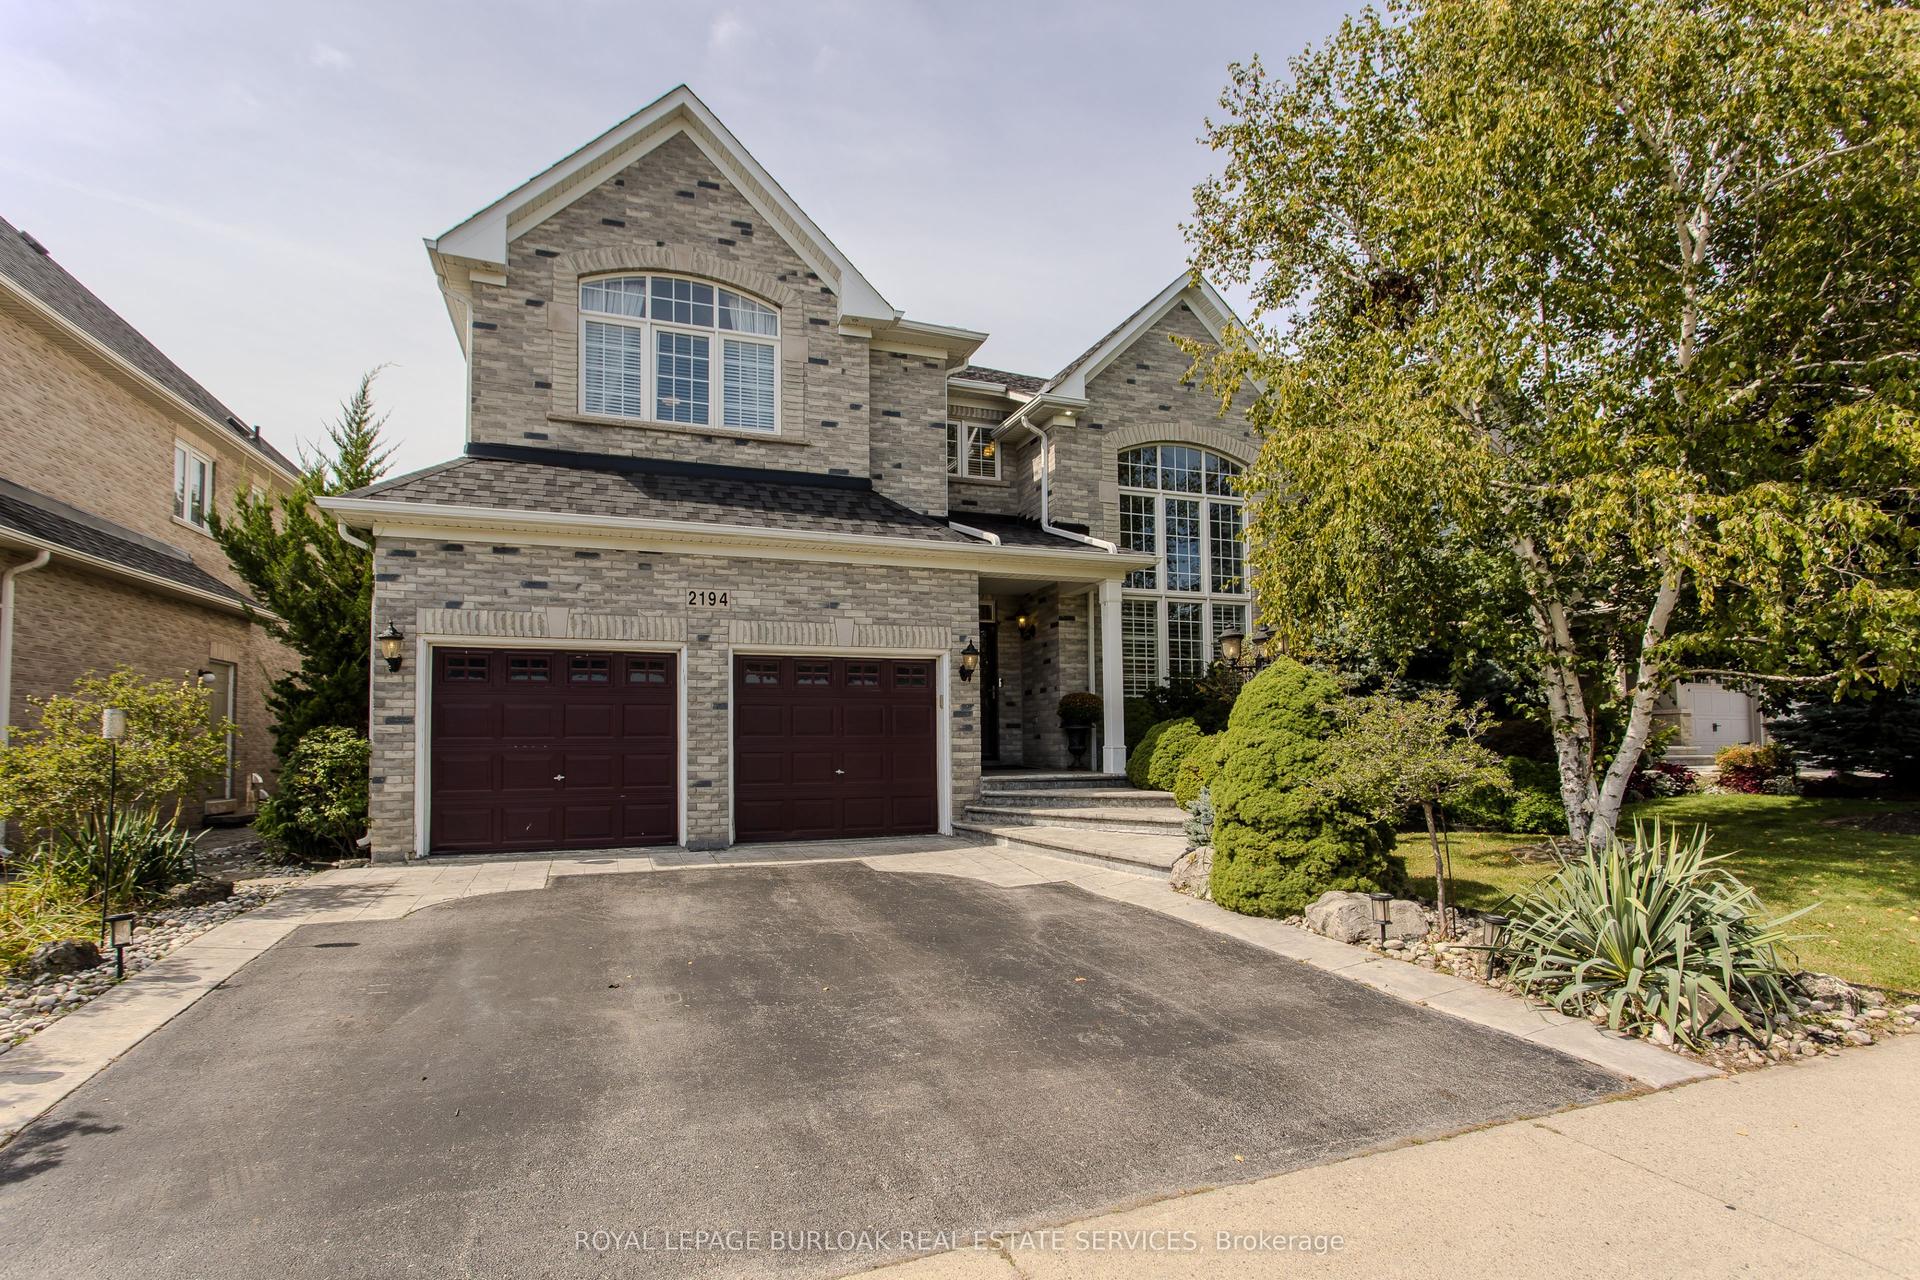
For Sale1 month ago
$1,849,900
Detached
est. $8,110/mo
2194 Berwick Drive, Rose
Burlington, ON
4+1 bd
5 ba
4,250
4
MLS# W13761738Royal Lepage Burloak Real Estate…
WhatsApp Aman