For Sale
Just Listed
1400 Dixie Road 2203 #2203
Lakeview, Mississauga, ON
$2,690,000
2+1Bd
4Ba
3,125+sqft
2Parking
$861/sqft
CondoMLS# W13737754Listed 2026-09-021 DOM
Cooling
Central Air
Just listed! New listings in Mississauga often receive offers within the first week.
About this home
PENTHOUSE LIVING AT ITS FINESTRenovated to perfection, this exceptional penthouse offers a rare combination of sophisticated design and luxurious finishes. From its elevated position, enjoy spectacular vistas south and east overlooking Lake Ontario with two picturesque golf courses and views of the Toronto skyline.Over 3,000 Sq.Ft redesigned with attention to quality, the home features raised 8.5ft ceilings, rich wide plank hickory flooring, wall to wall windows with motorized blinds, and custom cabinetry throughout including a queen size murphy bed in the den, creating an elegant and highly functional living environment. Beautiful porcelain tile and marble in the bathrooms, and a heated floor in the primary ensuite. A separate laundry room and extensive in suite storage add the convenience and practicality expected in a residence. A large cooks' kitchen built for entertaining, features custom cabinetry, a 42" built in fridge, Thermador induction cook top, wall ovens and warming drawer, undercounter wine and beverage fridges and natural stone counters and backsplash, with adjacent laundry room / butlers pantry.The crown jewel is the extraordinary huge upper terrace, a private outdoor oasis beautifully landscaped with mature evergreens and colorful flowers and irrigation system. Several seating and dining areas throughout and a canvas awning complete this space.More than a penthouse, it is a lifestyle defined by privacy, luxury, indoor - outdoor living and unparalleled panoramic vistas.
Rooms
Main Floor
| Living Room | 7.00 × 5.54 m | Overlook Golf Course B/I Bookcase Window Floor to Ceiling |
| Dining Room | 4.54 × 4.42 m | Hardwood Floor Electric Fireplace Overlooks Living |
| Kitchen | 7.39 × 3.30 m | B/I Appliances Centre Island Overlooks Family |
| Family Room | 6.71 × 4.42 m | Hardwood Floor Overlook Golf Course Window Floor to Ceiling |
| Primary Bedroom | 5.18 × 4.27 m | 5 Pc Ensuite Walk-In Closet(s) Overlook Golf Course |
| Bedroom 2 | 4.64 × 3.30 m | 3 Pc Ensuite Double Closet Hardwood Floor |
| Den | 4.47 × 3.35 m | B/I Bookcase Murphy Bed Overlook Golf Course |
| Laundry | 3.35 × 2.30 m | B/I Appliances Custom Counter Laundry Sink |
Upper
| Study | 5.18 × 3.05 m | B/I Bookcase 2 Pc Bath W/O To Terrace |
Features
- Bar Fridge
- Built-In Oven
- Carpet Free
- Countertop Range
- Primary Bedroom - Main Floor
- Awnings
- None
- Central Air
- Other
Financials
Annual Taxes
$10,205
Estimated Rental Income
Entire property$2,600 – $3,500/mo
Rental yield1.2% – 1.6%
*Estimates based on comparable rentals in the area. Actual income may vary.
Market Data — Mississauga
Days on market1 days
Buyer's MarketSeller's Market
Based on active listings in Mississauga. Data updates daily.
Demographics — Mississauga
Population
717,961
Avg Household Income
$105,000
Age Distribution
0-19
21%
20-34
20%
35-49
21%
50-64
20%
65+
18%
Ownership71% own · 29% rent
EnglishUrduArabicPunjabiPolish
Getting around
How walkable, bikeable, and transit-friendly this neighbourhood is.
88
/ 100
Walk Score
Very Walkable
76
/ 100
Transit Score
Excellent Transit
75
/ 100
Bike Score
Very Bikeable
Scores are estimates based on neighbourhood data and are for informational purposes only.
MLS® data courtesy of the Toronto Regional Real Estate Board (TRREB).
The information provided herein must only be used by consumers that have a bona fide interest in the purchase, sale, or lease of real estate and may not be used for any commercial purpose or any other purpose. Listing information is deemed reliable but is not guaranteed accurate by the Toronto Regional Real Estate Board, the listing brokerage, or this website. The trademarks REALTOR®, REALTORS® and the REALTOR® logo are controlled by The Canadian Real Estate Association (CREA) and identify real estate professionals who are members of CREA. MLS®, Multiple Listing Service®, and the associated logos are owned by CREA. Not intended to solicit properties currently listed for sale or buyers under contract.
You may also like
More homes in Mississauga
Hand-picked listings with a similar price range and style.
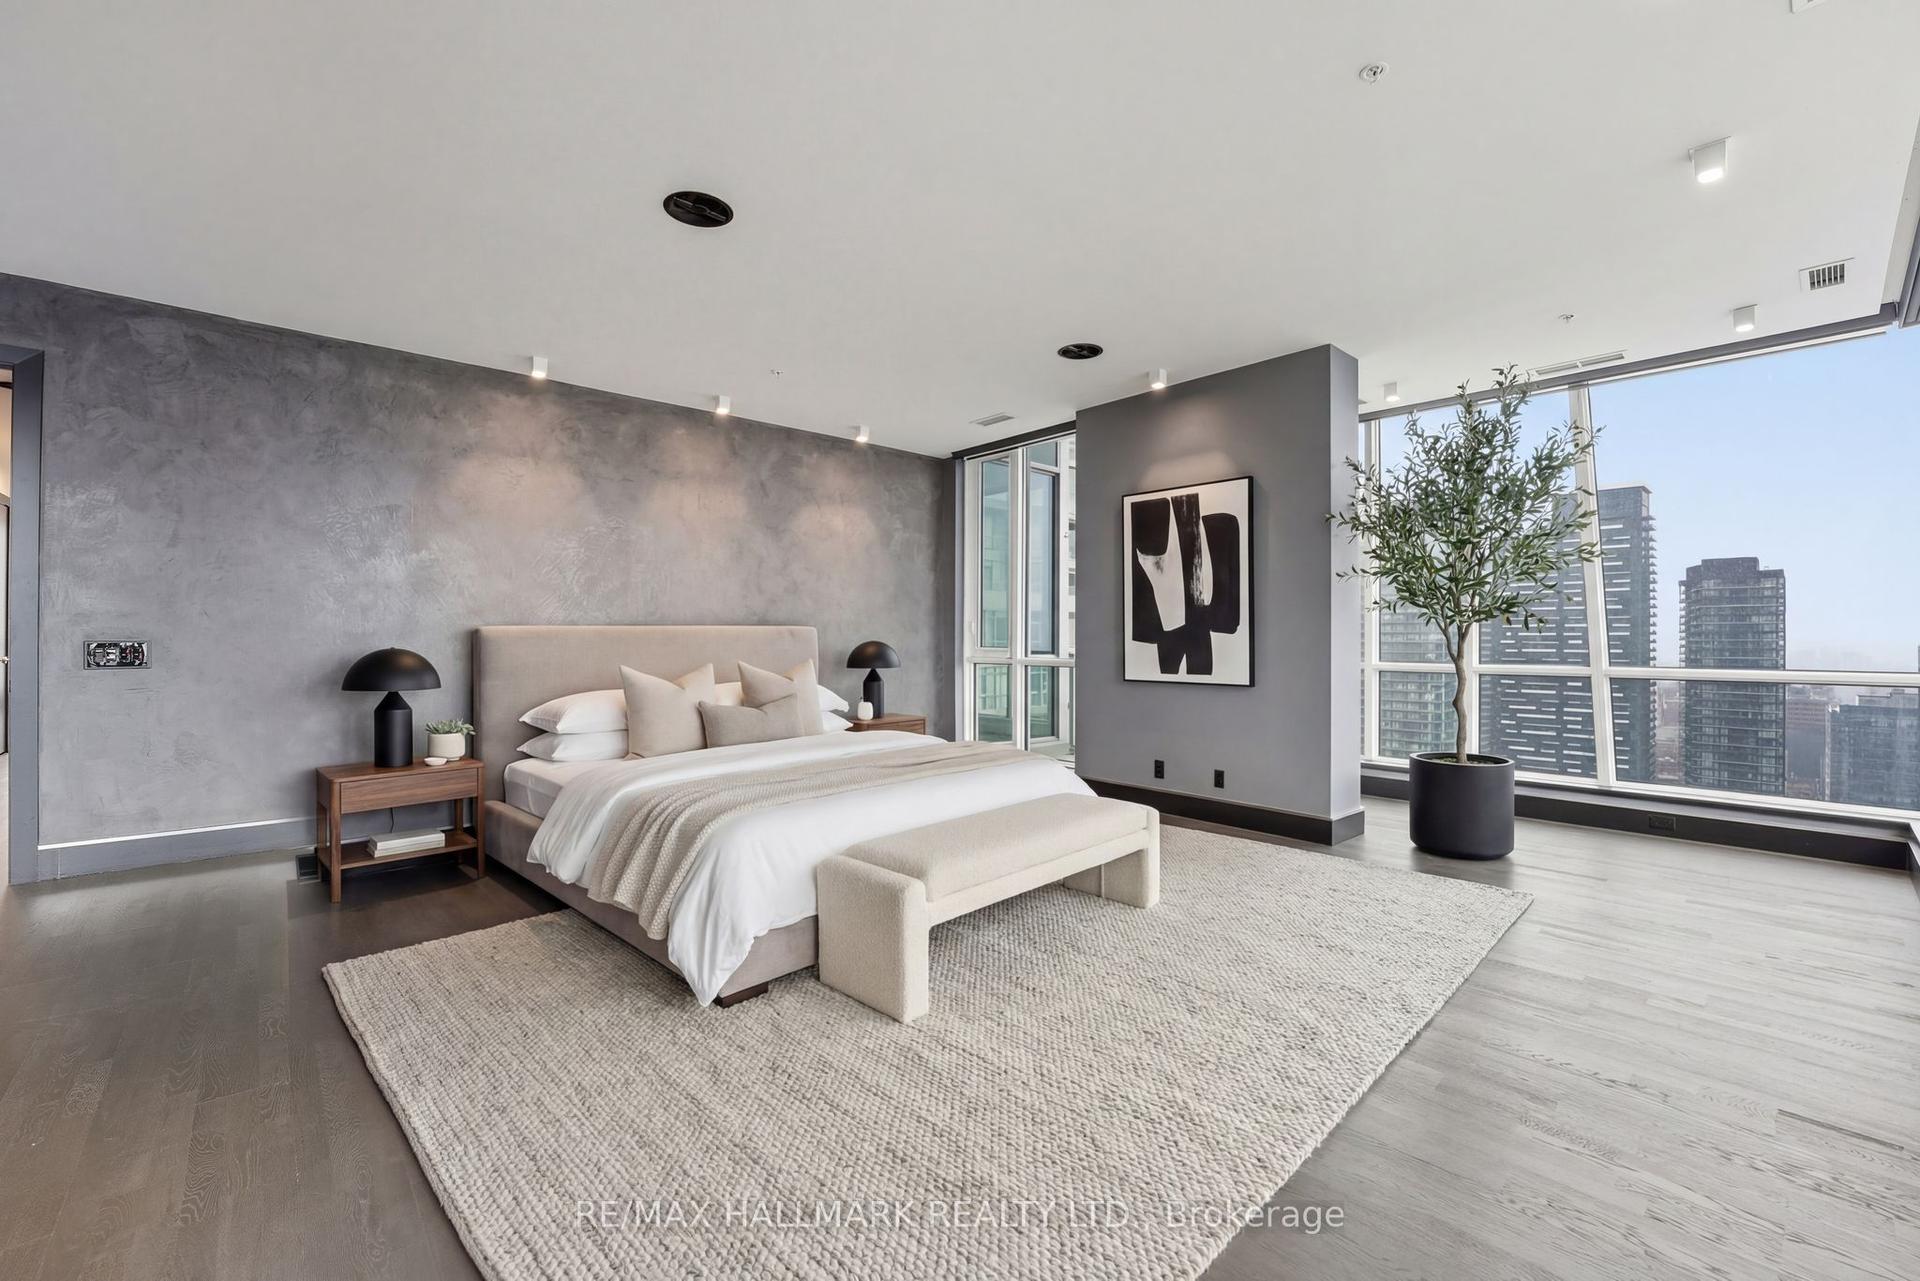
For Sale2 months ago
$2,698,000
Condo
est. $11,828/mo
199 Richmond Street W PH101 #PH101, Waterfront Communities C1
Toronto, ON
3+1 bd
3 ba
3,125
2
MLS# C13584150Re/Max Hallmark Realty Ltd.
WhatsApp Aman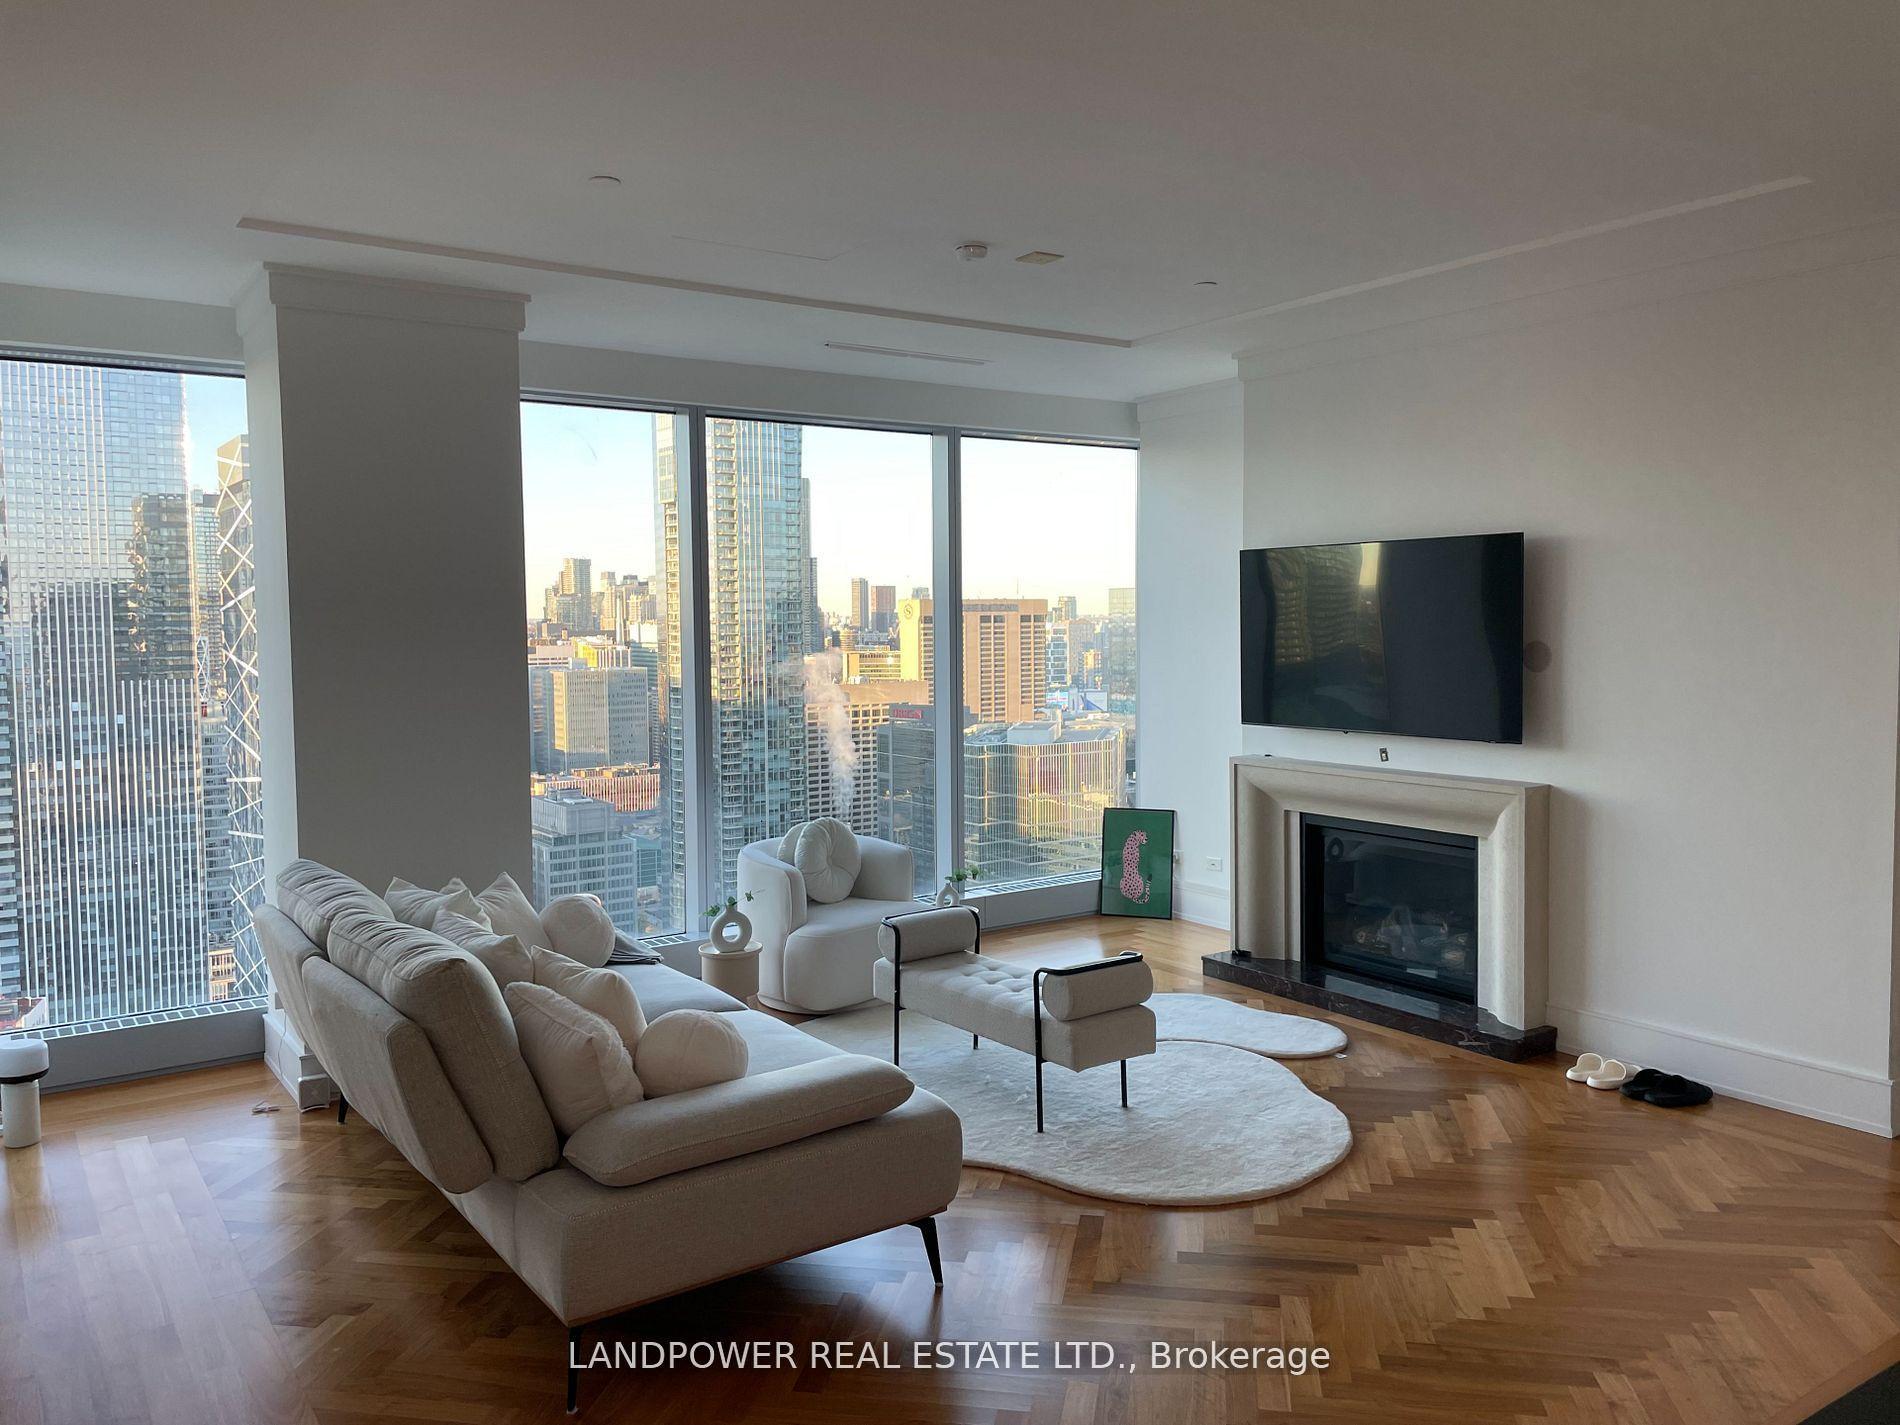
For Sale1 day ago
$2,090,000
Condo
est. $9,163/mo
183 Wellington Street 3702 #3702, Waterfront Communities C1
Toronto, ON
2 bd
2 ba
1,500
1
MLS# C13738748Landpower Real Estate Ltd.
WhatsApp Aman