For Sale
1211 Royal York Road
Edenbridge-Humber Valley, Toronto, ON
$1,998,333
3Bd
3Ba
1,750+sqft
3Parking
50 x 143 ftlot
$1142/sqft
DetachedMLS# W13723730Listed 2026-08-2846 DOM
Heating
Water Heater
Cooling
Central Air
Basement
Finished
On the market for 46 days — longer than average. The seller may be open to negotiation.
About this home
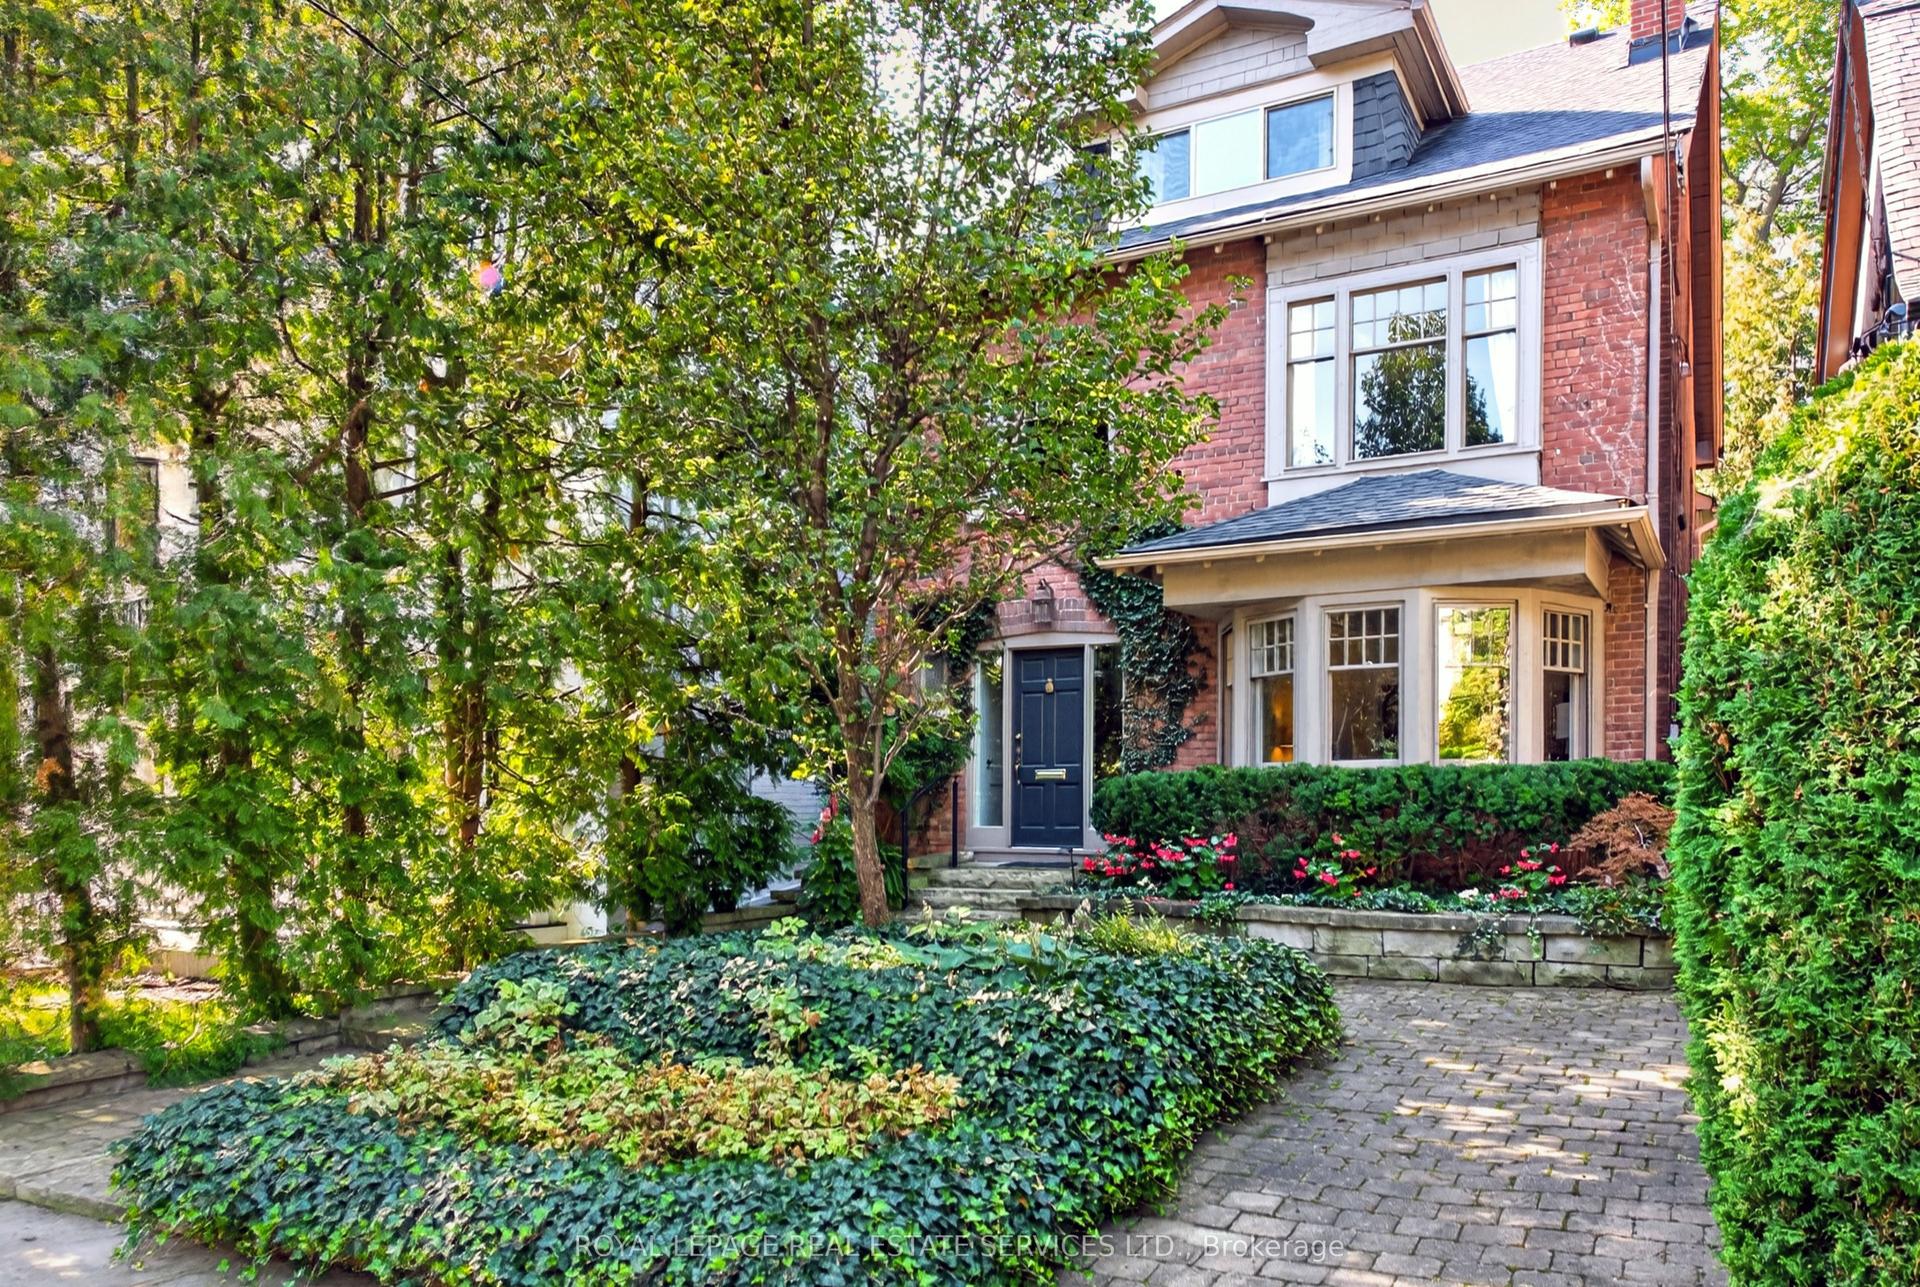
Welcome to 1211 Royal York Road! Beautiful, bright home filled with natural light, situated on a large 50' x 143' tranquil, treed lot in one of Etobicoke's most prestigious neighbourhoods in Humber Valley Village. Total Sq. Ft. is 2,415. The main floor offers a relaxing living room with a marble fireplace that creates an inviting atmosphere for hosting gatherings, a formal dining room & an entertainer's kitchen that features heated floors, ample cupboard space, a wine rack, and a walk-out to a spacious deck and patio overlooking a professionally landscaped yard and perennial garden that returns annually. The upper level includes 3 spacious bedrooms and a walk-in closet. One bedroom is currently being used as an office. The primary bedroom has double closets, 2 large windows and a fireplace. The lower level offers a cozy recreation room, an additional office, and storage space. There are three bathrooms. Steps to TTC: walk to Royal York Subway, The Kingsway Shops & Restaurants and Humbertown Plaza. Close to St George's Golf and Country Club, Lambton Golf Club, and top-ranked schools. Walk or bike along the scenic trails of prestigious James Gardens. Move In And Enjoy!!!
Fireplace
Rooms
Main Floor
| Foyer | 1.12 × 1.14 m | Granite Floor Closet |
| Living Room | 6.17 × 3.73 m | Hardwood Floor Gas Fireplace Window |
| Dining Room | 3.43 × 3.18 m | Hardwood Floor Window Mirrored Walls |
| Kitchen | 2.44 × 3.51 m | Heated Floor Pot Lights W/O To Deck |
Second Floor
| Primary Bedroom | 3.40 × 5.08 m | Hardwood Floor Double Closet Window |
| Bedroom 2 | 2.64 × 3.99 m | Hardwood Floor Closet Window |
| Bedroom 3 | 3.38 × 2.92 m | Hardwood Floor Closet Window |
Basement
| Recreation | 5.94 × 3.48 m | Broadloom Pot Lights Window |
| Office | 2.34 × 4.90 m | Porcelain Floor Window |
| Laundry | 3.35 × 4.90 m | Porcelain Floor Window 3 Pc Bath |
Features
- Sump Pump
- Storage
- Water Heater
- Finished
- Central Air
- 2-Storey
Financials
Annual Taxes
$8,133.5
Estimated Rental Income
Entire property$3,200 – $4,800/mo
Basement apartment$1,800 – $2,500/mo
Rental yield1.9% – 2.9%
*Estimates based on comparable rentals in the area. Actual income may vary.
Market Data — Toronto
Days on market46 days
Buyer's MarketSeller's Market
Based on active listings in Toronto. Data updates daily.
Demographics — Toronto
Population
2,794,356
Avg Household Income
$102,000
Age Distribution
0-19
19%
20-34
24%
35-49
21%
50-64
19%
65+
17%
Ownership53% own · 47% rent
EnglishMandarinCantoneseTagalogTamil
Getting around
How walkable, bikeable, and transit-friendly this neighbourhood is.
78
/ 100
Walk Score
Very Walkable
64
/ 100
Transit Score
Good Transit
62
/ 100
Bike Score
Bikeable
Scores are estimates based on neighbourhood data and are for informational purposes only.
MLS® data courtesy of the Toronto Regional Real Estate Board (TRREB).
The information provided herein must only be used by consumers that have a bona fide interest in the purchase, sale, or lease of real estate and may not be used for any commercial purpose or any other purpose. Listing information is deemed reliable but is not guaranteed accurate by the Toronto Regional Real Estate Board, the listing brokerage, or this website. The trademarks REALTOR®, REALTORS® and the REALTOR® logo are controlled by The Canadian Real Estate Association (CREA) and identify real estate professionals who are members of CREA. MLS®, Multiple Listing Service®, and the associated logos are owned by CREA. Not intended to solicit properties currently listed for sale or buyers under contract.
You may also like
More homes in Toronto
Hand-picked listings with a similar price range and style.
For Sale11 h ago
$1,649,000
Detached
est. $7,229/mo
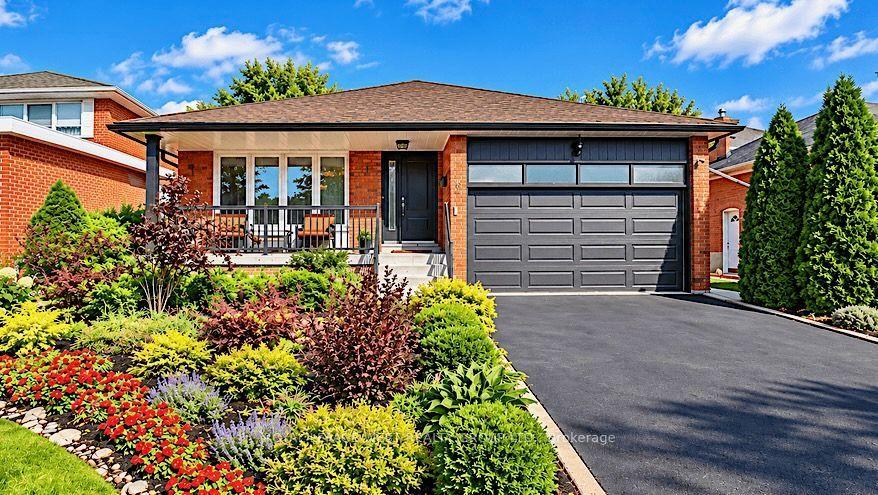
292 La Rose Avenue, Willowridge-Martingrove-Richview
Toronto, ON
4 bd
2 ba
2,250
4
MLS# W14004390Royal Lepage West Realty Group Lt…
WhatsApp Aman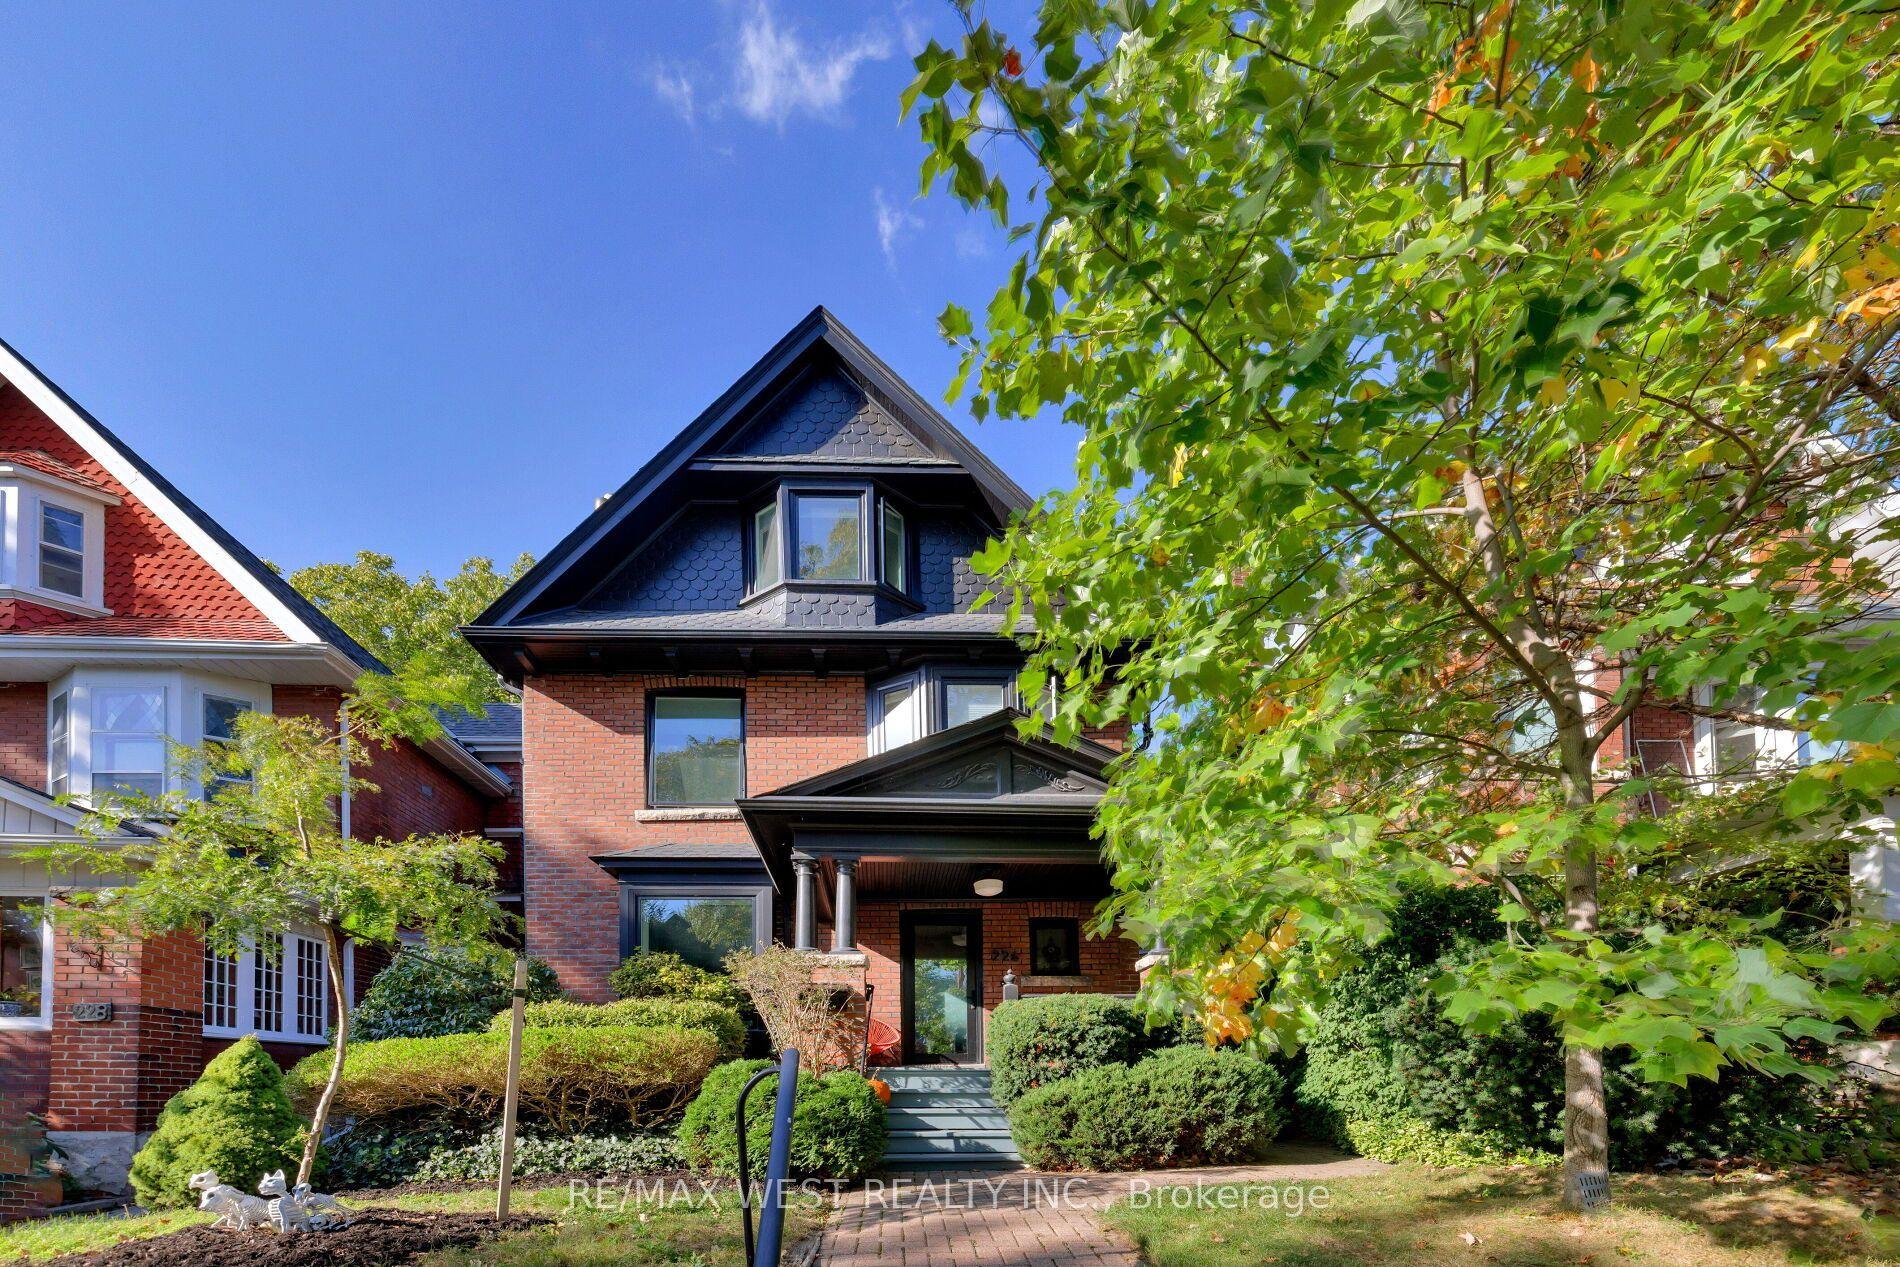
For Sale11 h ago
$2,489,000
Detached
est. $10,912/mo
226 Wright Avenue, High Park-Swansea
Toronto, ON
4+1 bd
4 ba
2,250
0
MLS# W14029362Re/Max West Realty Inc.
WhatsApp Aman