For Sale
Open House Sat 18–20
18 Celestine Drive
Willowridge-Martingrove-Richview, Toronto, ON
$1,349,900
3+1Bd
3Ba
1,300+sqft
4Parking
52 x 108 ftlot
$1038/sqft
DetachedMLS# W13741328Listed 2026-09-0318 DOM
Cooling
Central Air
Basement
Finished
About this home
Beautifully renovated 3-bedroom bungalow in desirable Kingsview Village, offering the rare advantage of a stylish, move-in-ready home in a neighbourhood where many bungalows remain largely original. Fully renovated just a few years ago, this home shows exceptionally well and the value of the updates is clear from the moment you walk in. The bright, open-concept main floor offers an inviting layout with quality laminate flooring, potlights, and a fresh, modern feel throughout. The stylish white kitchen features quartz countertops, stainless steel appliances, a centre island, and excellent flow for both everyday living and entertaining.The main living and dining areas feel open, comfortable, and practical, creating a welcoming space for family life, hosting friends, or simply enjoying a turnkey home without the stress of immediate renovations. Walk out to the back deck and enjoy a private backyard ideal for summer gatherings, children, pets, gardening, or quiet relaxation. The finished basement adds excellent flexibility with an additional bedroom, spacious recreation room, second kitchen, and generous living space that can easily accommodate extended family, guests, work-from-home needs, hobbies, or entertaining. With its thoughtful updates, polished presentation, and versatile layout, this home offers a clear premium over the typical unrenovated bungalow. Completely move-in ready, inviting, and full of possibilities in a well-established Etobicoke neighbourhood close to schools, parks, transit, highways, shopping, and everyday conveniences. Note: Laneway structure a possibility.
Renovated
Rooms
Main Floor
| Bedroom 3 | 3.30 × 3.35 m | Laminate Overlooks Frontyard Pot Lights |
| Dining Room | 3.66 × 3.23 m | Laminate Open Concept Pot Lights |
| Kitchen | 4.27 × 3.10 m | Renovated Walk-Out Stainless Steel Appl |
| Living Room | 3.66 × 3.53 m | Electric Fireplace Laminate Open Concept |
| Primary Bedroom | 4.34 × 3.05 m | Laminate Double Closet Overlooks Frontyard |
| Bedroom 2 | 3.30 × 3.05 m | Laminate Overlooks Backyard Closet |
Lower
| Recreation | 8.23 × 3.78 m | Modern Kitchen Laminate Open Concept |
| Office | 4.88 × 2.03 m | Laminate Pot Lights Window |
| Laundry | 2.64 × 1.83 m | Laundry Sink Laminate Open Concept |
| Bedroom | 5.13 × 4.14 m | Laminate Pot Lights Closet |
Features
- Carpet Free
- Sump Pump
- Finished
- Central Air
- Bungalow
Financials
Annual Taxes
$4,305.84
Estimated Rental Income
Entire property$3,200 – $4,800/mo
Rental yield2.8% – 4.3%
*Estimates based on comparable rentals in the area. Actual income may vary.
Market Data — Toronto
Days on market18 days
Buyer's MarketSeller's Market
Based on active listings in Toronto. Data updates daily.
Demographics — Toronto
Population
2,794,356
Avg Household Income
$102,000
Age Distribution
0-19
19%
20-34
24%
35-49
21%
50-64
19%
65+
17%
Ownership53% own · 47% rent
EnglishMandarinCantoneseTagalogTamil
Getting around
How walkable, bikeable, and transit-friendly this neighbourhood is.
77
/ 100
Walk Score
Very Walkable
69
/ 100
Transit Score
Good Transit
69
/ 100
Bike Score
Bikeable
Scores are estimates based on neighbourhood data and are for informational purposes only.
MLS® data courtesy of the Toronto Regional Real Estate Board (TRREB).
The information provided herein must only be used by consumers that have a bona fide interest in the purchase, sale, or lease of real estate and may not be used for any commercial purpose or any other purpose. Listing information is deemed reliable but is not guaranteed accurate by the Toronto Regional Real Estate Board, the listing brokerage, or this website. The trademarks REALTOR®, REALTORS® and the REALTOR® logo are controlled by The Canadian Real Estate Association (CREA) and identify real estate professionals who are members of CREA. MLS®, Multiple Listing Service®, and the associated logos are owned by CREA. Not intended to solicit properties currently listed for sale or buyers under contract.
You may also like
More homes in Toronto
Hand-picked listings with a similar price range and style.
For Sale12 days ago
$1,099,000
Detached
est. $4,818/mo
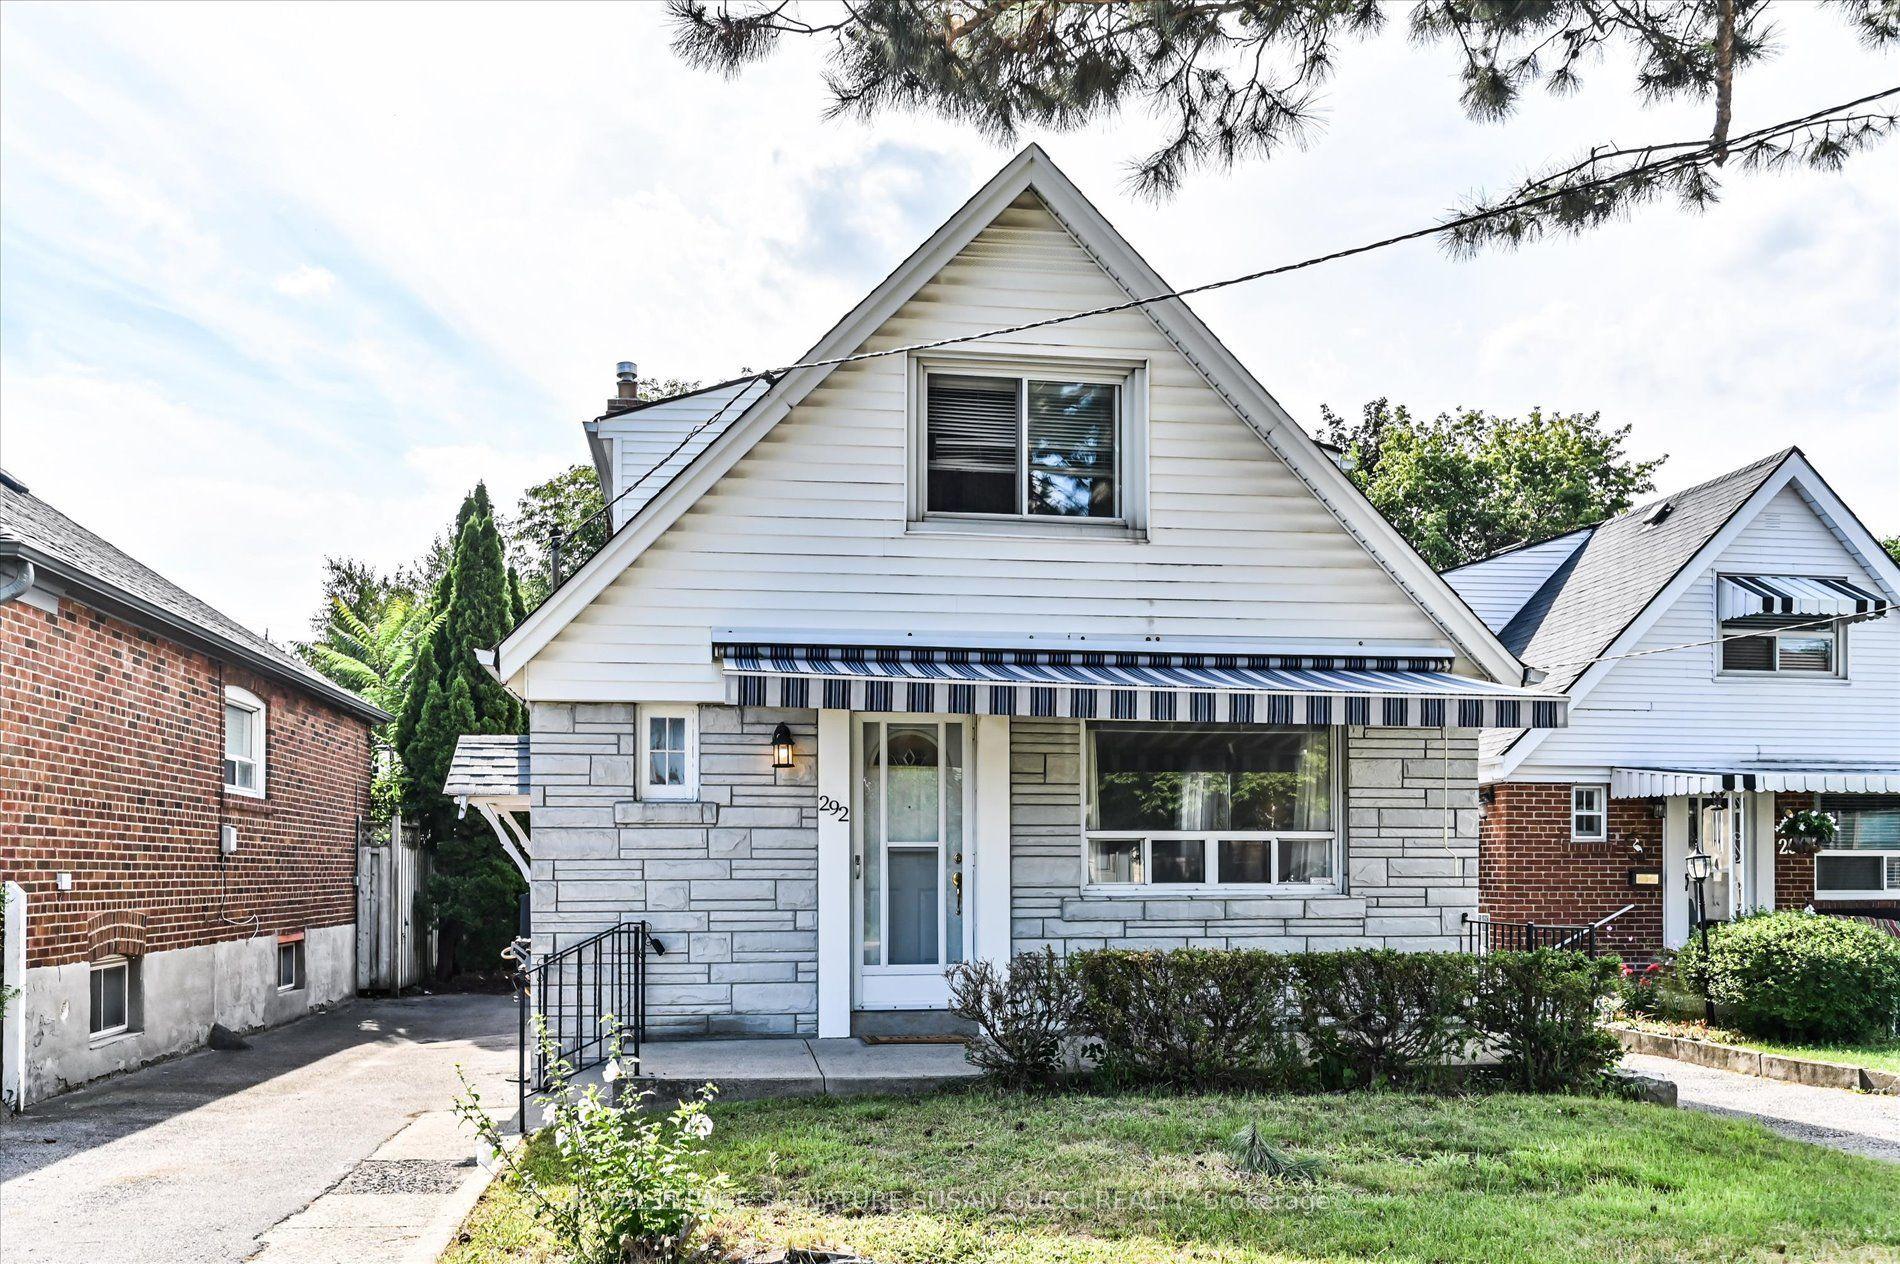
292 Glebemount Avenue, East York
Toronto, ON
5 bd
2 ba
1,300
4
MLS# E13760374Royal Lepage Signature Susan Gucc…
WhatsApp Aman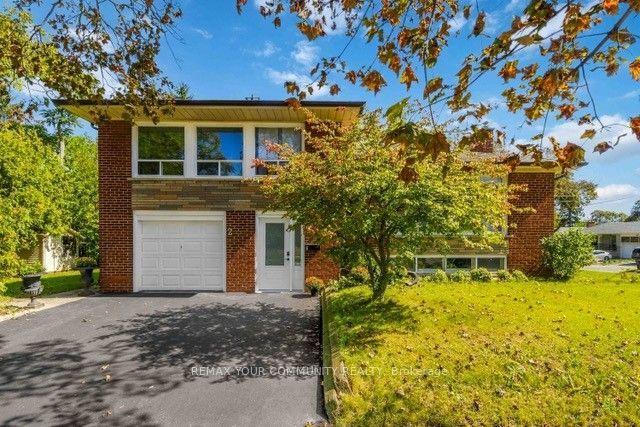
For Sale9 h ago
$1,489,000
Detached
est. $6,528/mo
2 Munhall Road, Humber Heights
Toronto, ON
4 bd
2 ba
1,300
3
MLS# W13811438Remax Your Community Realty
WhatsApp Aman