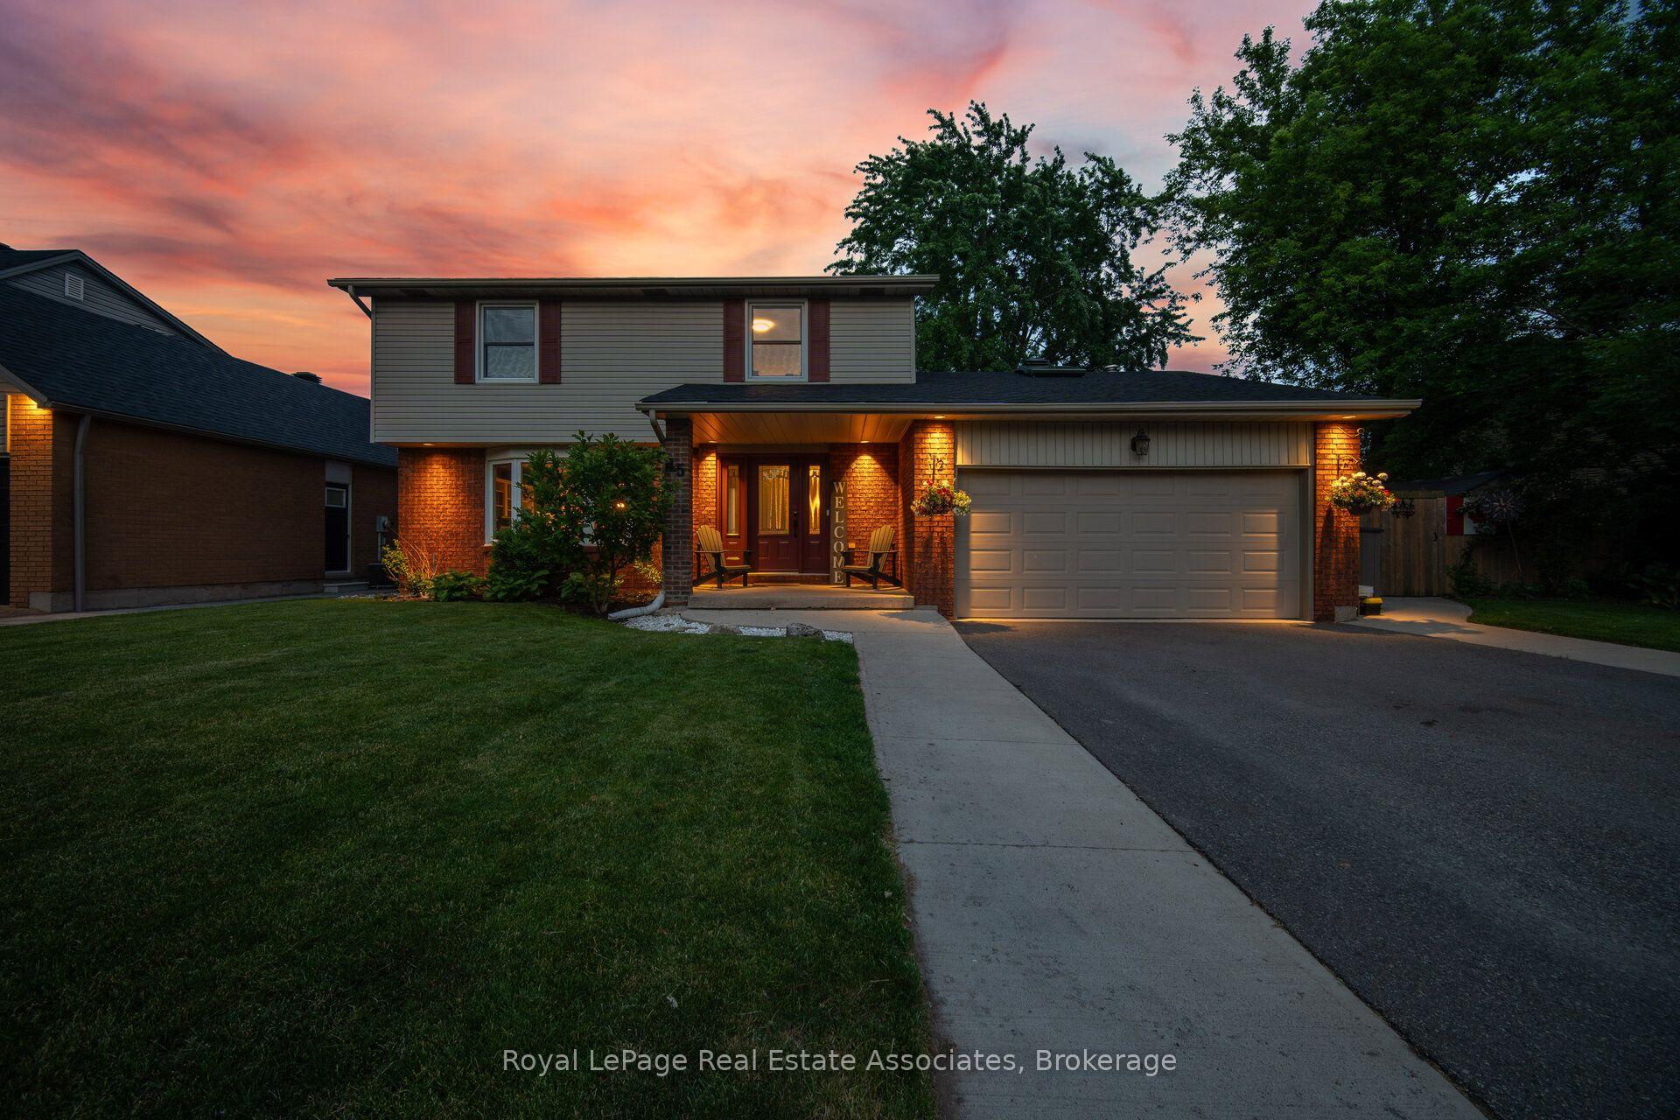
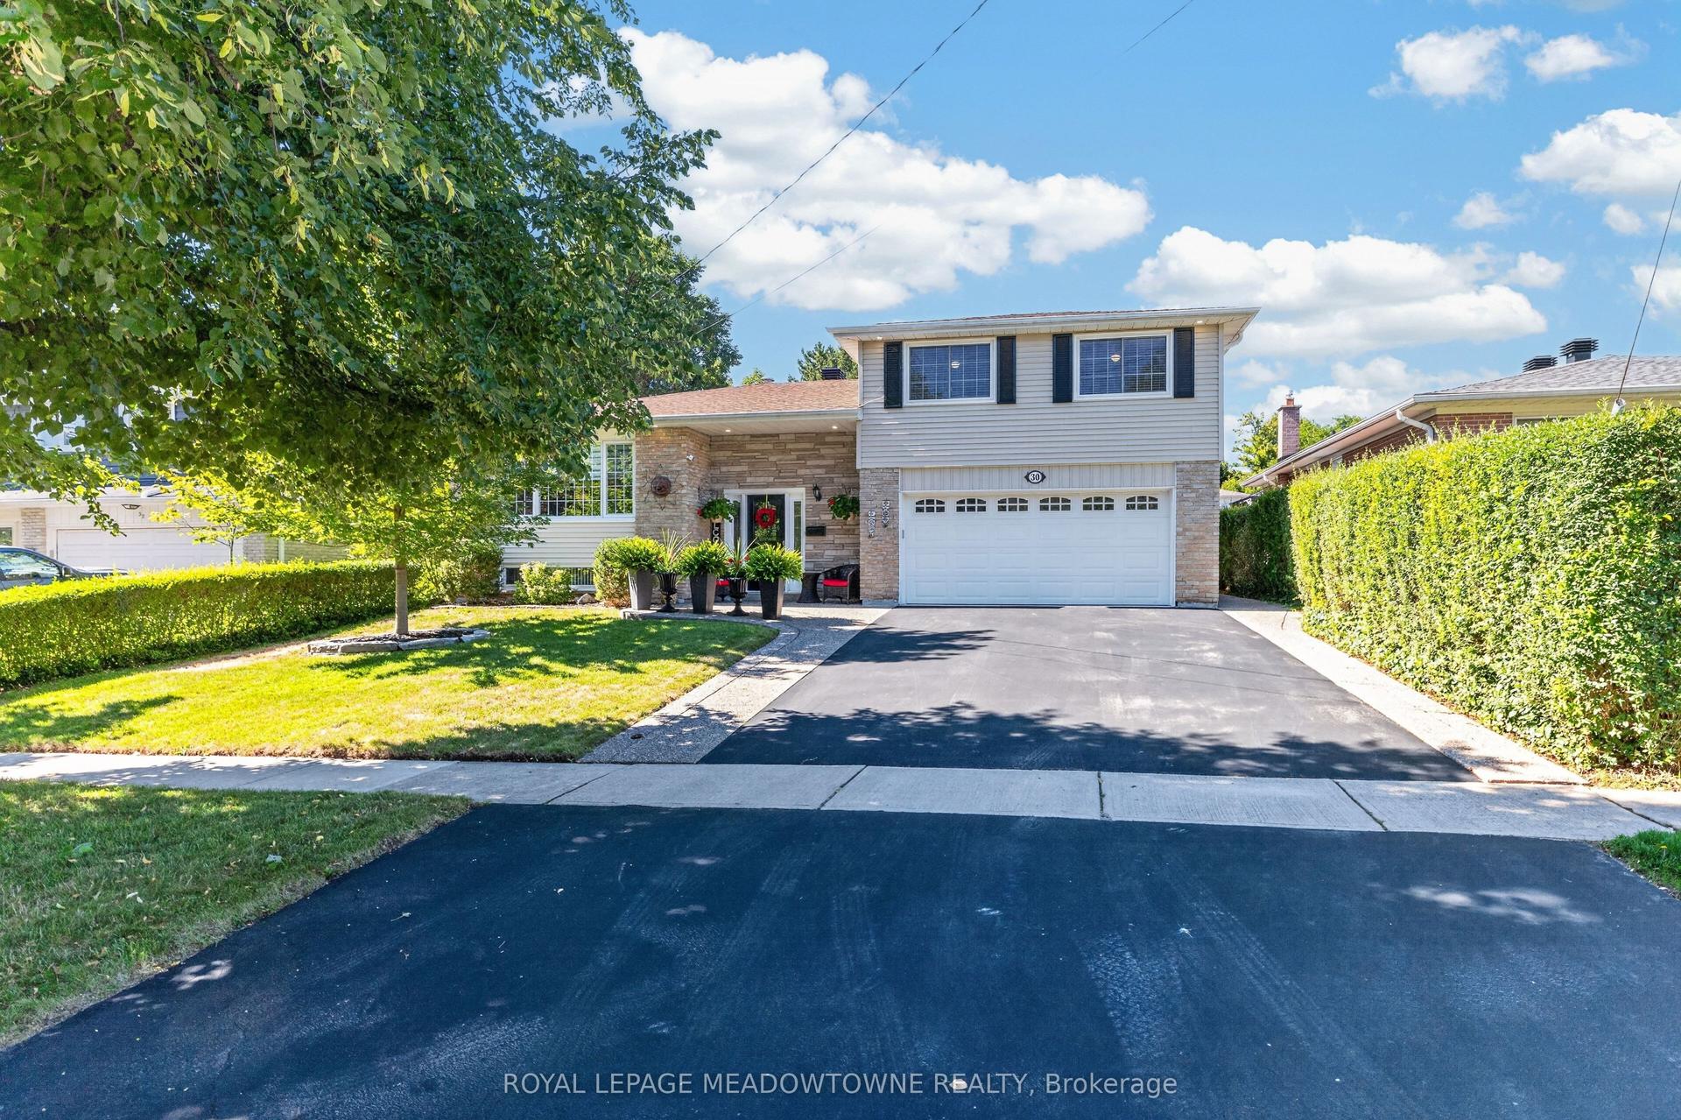
For Sale
Just Listed
20 Ruddell Crescent
Georgetown, Halton Hills, ON
$1,149,999
3Bd
2Ba
1,300+sqft
6Parking
57.51 x 111.55 ftlot
$885/sqft
DetachedMLS# W13742854Listed 2026-09-034 DOM
Cooling
Central Vacuum
Basement
Finished
About this home
Welcome to 20 Ruddell Crescent-a stunning corner-lot bungalow in desirable Northwest Georgetown where effortless single-story elegance meets your private backyard resort! Bathed in natural light, the open-concept main floor boasts rich hardwood flooring, recessed pot lights, and a chef-inspired kitchen outfitted with custom walnut cabinetry, pull-out pantry storage, granite countertops, stone backsplash, and premium Jenn-Air appliances. The main-floor primary retreat features a generous walk-in closet and semi-ensuite access to the 4-piece bath. Step through the sliding walkout from the kitchen into an entertainer's paradise: a secluded outdoor oasis showcasing a sparkling inground chlorine pool, stamped pattern concrete, mature landscaping, a poolside bar/shed, and a dedicated natural gas BBQ hookup ready for summer staycations. Downstairs, the finished lower level doubles your living space with a huge rec room anchored by a cozy gas fireplace and stone accent wall, a built-in lounge bar with seating, a full 3-piece bathroom, and deep storage. Completed with an attached double-car garage, updated front and garage doors, patterned concrete walkways, central vacuum, and ideal proximity to local schools, parks, Acton, and Highway 7-this turnkey home is built for making memories!
PoolGarageWalkoutHardwoodFireplace
Rooms
Main Floor
| Foyer | 1.96 × 1.25 m | |
| Kitchen | 3.89 × 4.52 m | Tile Floor Granite Counters Pot Lights |
| Living Room | 3.18 × 3.74 m | Hardwood Floor California Shutters Combined w/Dining |
| Dining Room | 3.18 × 3.66 m | Hardwood Floor Open Concept Combined w/Living |
| Primary Bedroom | 3.16 × 14.50 m | Hardwood Floor Walk-In Closet(s) Semi Ensuite |
| Bathroom | 1.60 × 2.64 m | 4 Pc Bath Tile Floor California Shutters |
| Bedroom 2 | 3.61 × 2.41 m | Hardwood Floor Track Lighting California Shutters |
| Bedroom 3 | 3.61 × 3.32 m | Hardwood Floor Double Closet California Shutters |
Basement
| Family Room | 6.50 × 7.85 m | Broadloom Gas Fireplace Pot Lights |
| Laundry | 2.88 × 4.25 m | Vinyl Floor Laundry Sink |
| Recreation | 5.65 × 4.10 m | Broadloom |
| Bathroom | 3.37 × 1.64 m | 3 Pc Bath Tile Floor |
| Other | 2.88 × 2.72 m | Vinyl Floor B/I Shelves |
Other
| Room | — |
Features
- Built-In Oven
- Auto Garage Door Remote
- Central Vacuum
- Water Softener
- Finished
- Full
- Central Air
- Bungalow-Raised
Financials
Annual Taxes
$5,923.46
Estimated Rental Income
Entire property$3,200 – $4,800/mo
Basement apartment$1,800 – $2,500/mo
Rental yield3.3% – 5.0%
*Estimates based on comparable rentals in the area. Actual income may vary.
Market Data — Halton Hills
Days on market4 days
Buyer's MarketSeller's Market
Based on active listings in Halton Hills. Data updates daily.
Getting around
How walkable, bikeable, and transit-friendly this neighbourhood is.
58
/ 100
Walk Score
Somewhat Walkable
45
/ 100
Transit Score
Some Transit
56
/ 100
Bike Score
Bikeable
Scores are estimates based on neighbourhood data and are for informational purposes only.
MLS® data courtesy of the Toronto Regional Real Estate Board (TRREB).
The information provided herein must only be used by consumers that have a bona fide interest in the purchase, sale, or lease of real estate and may not be used for any commercial purpose or any other purpose. Listing information is deemed reliable but is not guaranteed accurate by the Toronto Regional Real Estate Board, the listing brokerage, or this website. The trademarks REALTOR®, REALTORS® and the REALTOR® logo are controlled by The Canadian Real Estate Association (CREA) and identify real estate professionals who are members of CREA. MLS®, Multiple Listing Service®, and the associated logos are owned by CREA. Not intended to solicit properties currently listed for sale or buyers under contract.
You may also like
More homes in Halton Hills
Hand-picked listings with a similar price range and style.
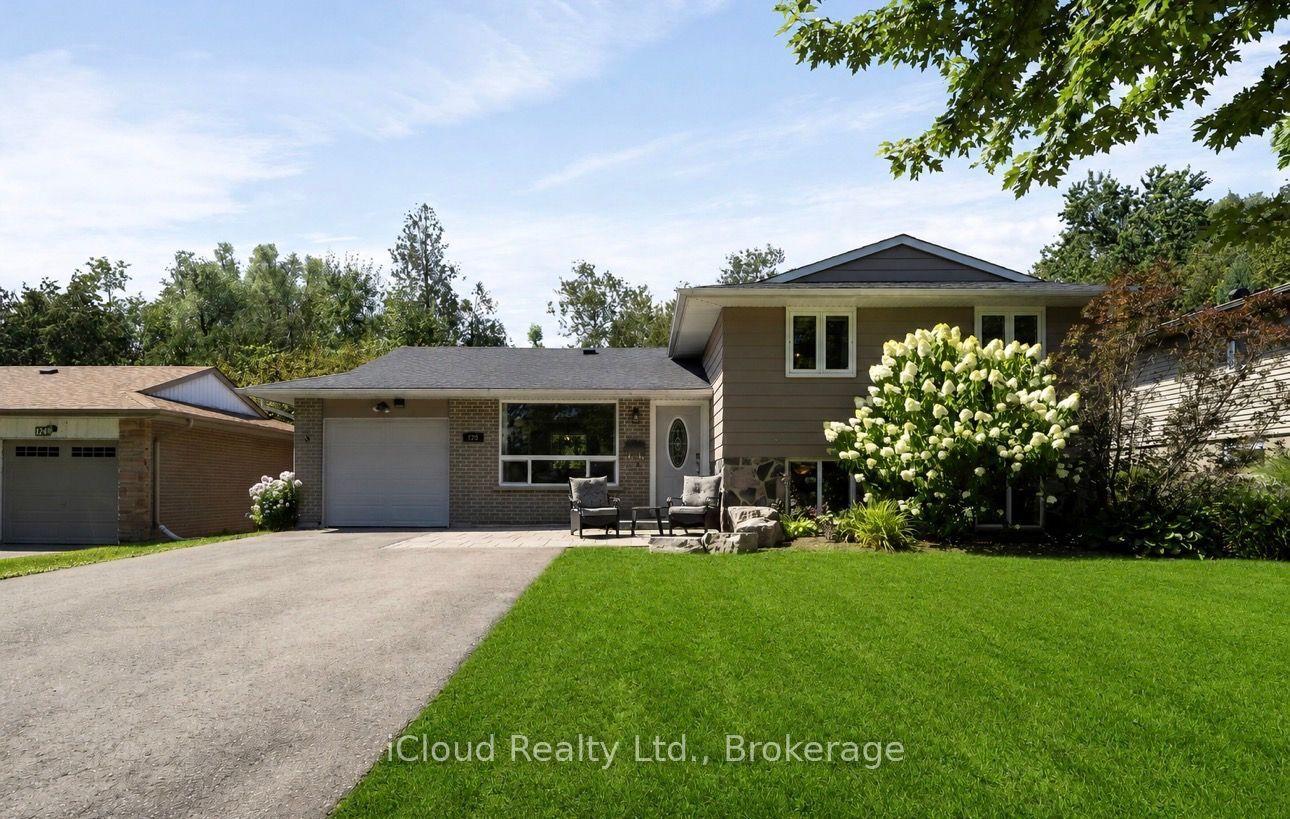
For Sale13 days ago
$929,000
Detached
est. $4,073/mo
128 Elmore Drive, 1045 - AC Acton
Halton Hills, ON
3+1 bd
2 ba
1,750
4
MLS# W13709266iCloud Realty Ltd.
WhatsApp Aman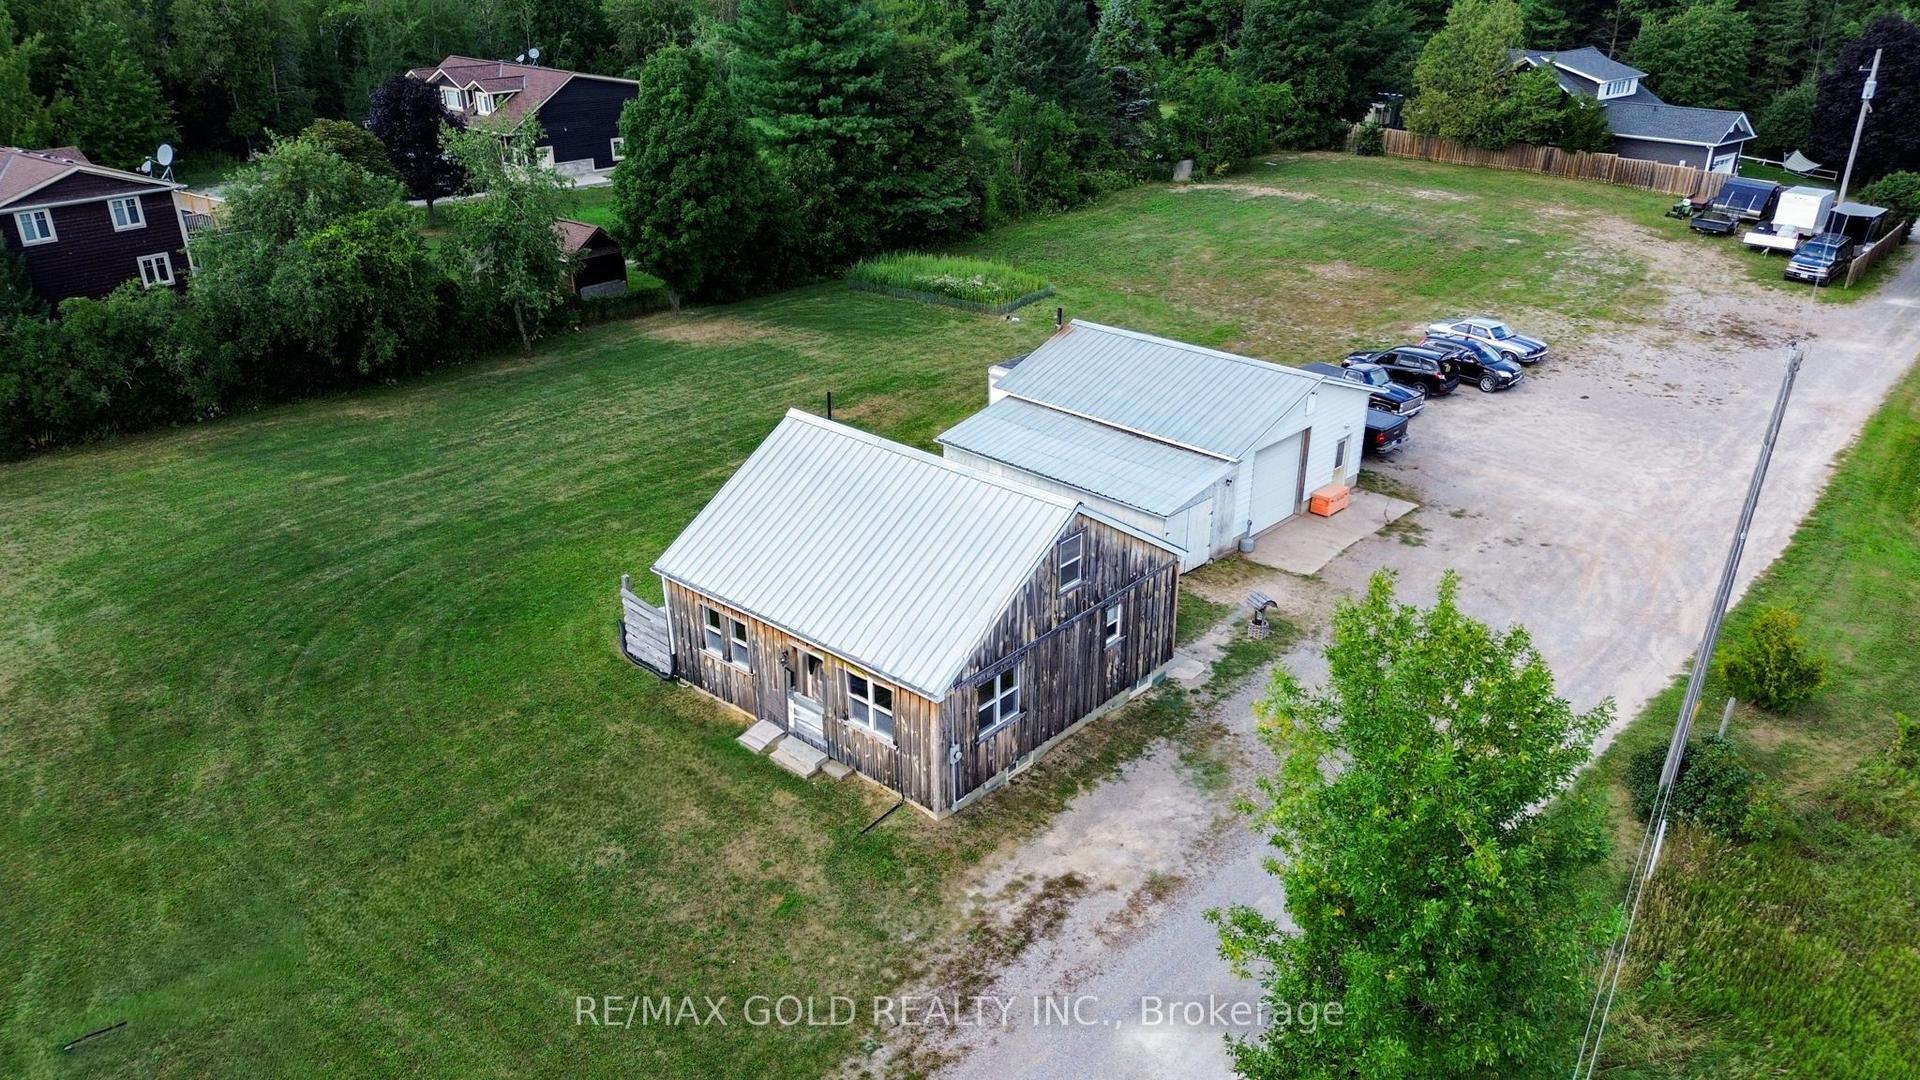
For Sale12 days ago
$949,000
Detached
est. $4,160/mo
13307 Sixth Line, 1049 - Rural Halton Hills
Halton Hills, ON
3+1 bd
1 ba
1,300
13
MLS# W13714766Re/Max Gold Realty Inc.
WhatsApp Aman