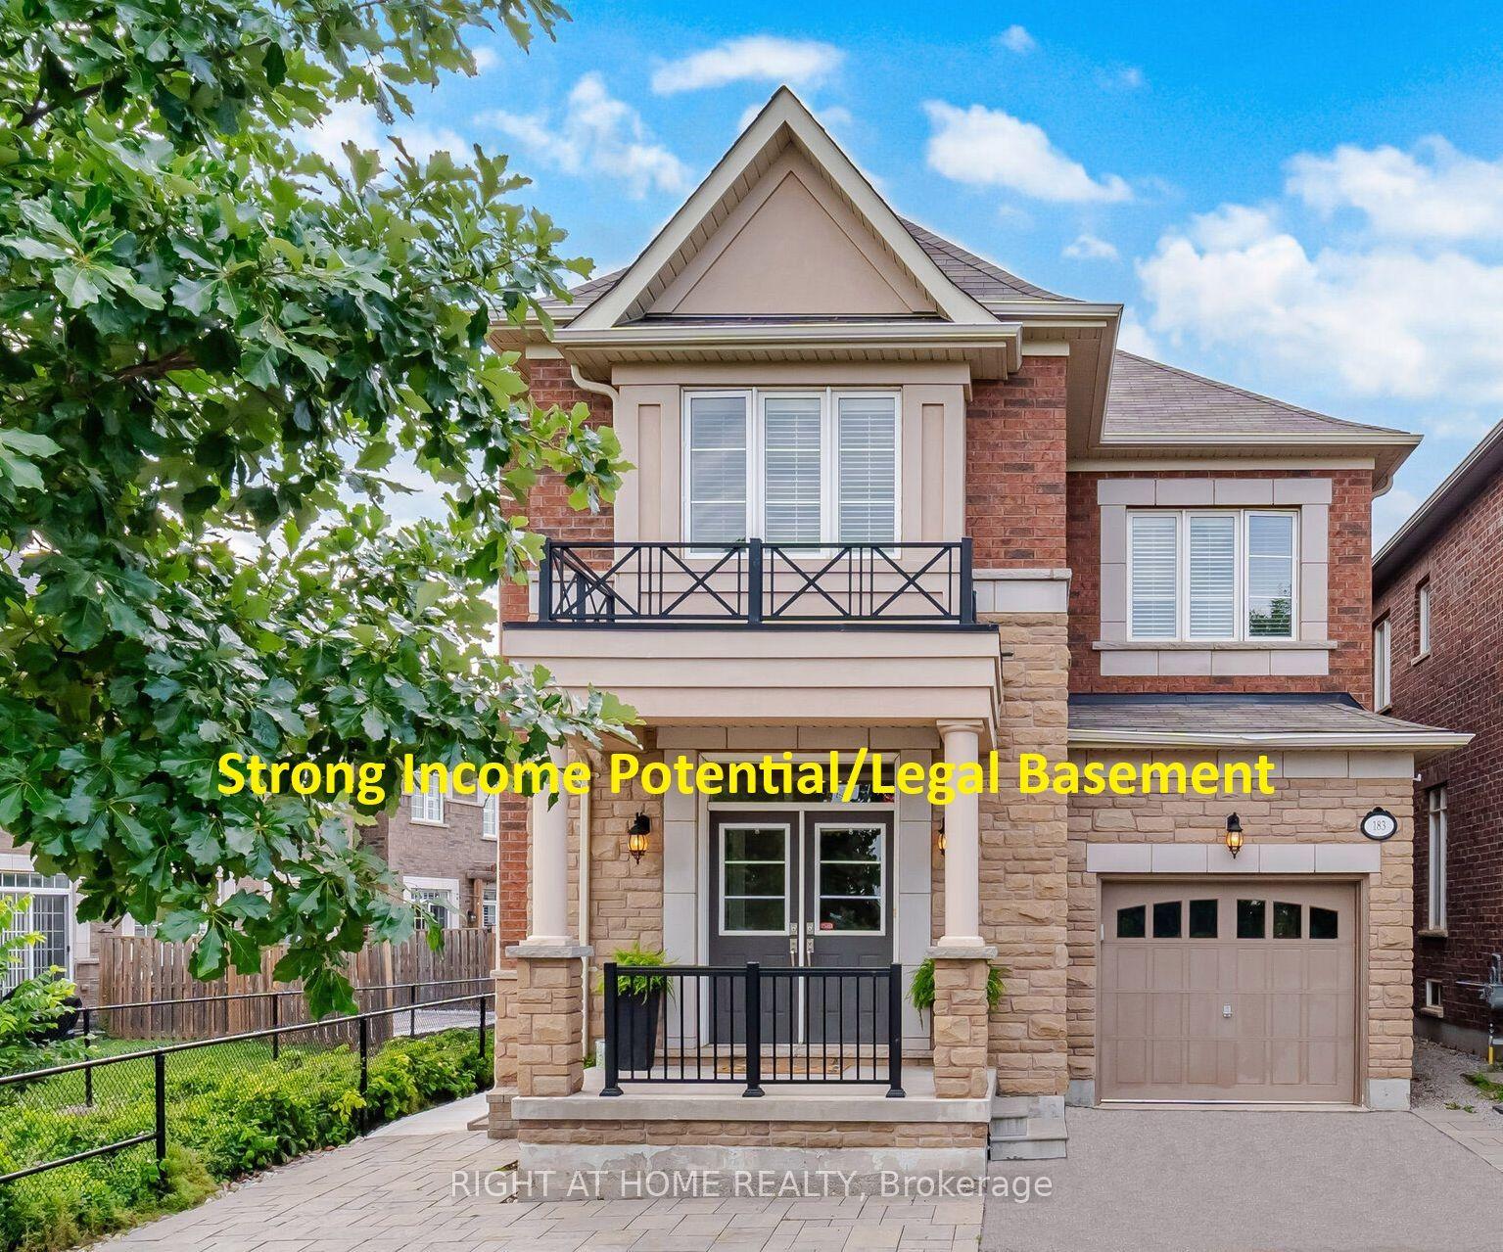
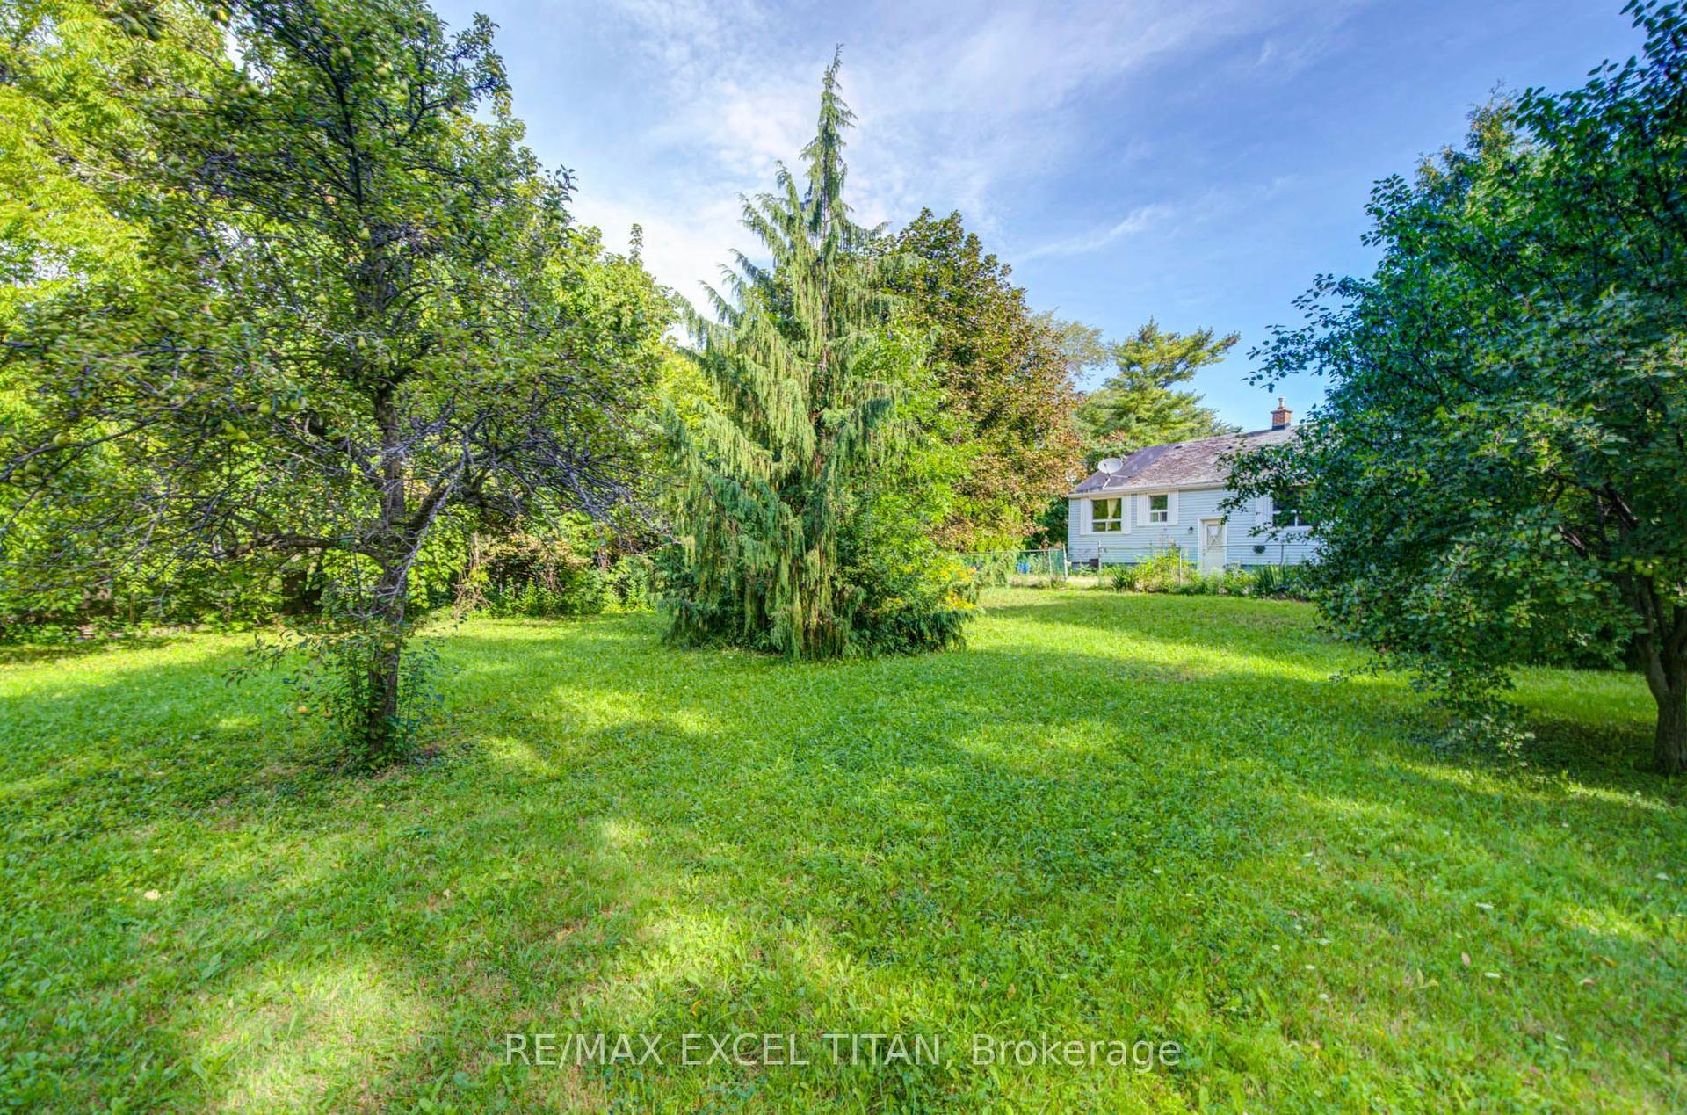
For Sale
Just Listed
133 Inglewood Drive
1002 - CO Central, Oakville, ON
$1,349,900
3+1Bd
3Ba
900+sqft
7Parking
50 x 128 ftlot
$1500/sqft
DetachedMLS# W13742882Listed 2026-09-032 DOM
Heating
Water Heater Owned
Cooling
Central Air
Basement
Finished
Just listed! New listings in Oakville often receive offers within the first week.
About this home
Welcome to this newly renovated detached bungalow with a legal basement apartment on a quiet, crescent-shaped street directly across from a park in the heart of Kerr Village. Offering stylish, move-in-ready living with excellent income potential, this turnkey property is ideal for investors, end-users, or multi-generational families. Airbnb permit-approved, with estimated rental potential of up to $60,000 annually. The fully renovated main floor features a modern open-concept kitchen with quartz countertops and premium appliances, hardwood flooring, pot lights, updated bathrooms, and a bright living area with a large park-facing window. Enjoy multiple outdoor spaces, including a spacious front porch, a private deck accessible from the primary bedroom, and a rear deck. The legal one-bedroom basement apartment offers a separate entrance, new kitchen, full bathroom, and private laundry-ideal for rental income, extended family, or an in-law suite. Smart-home upgrades include an EV charger, 200-amp electrical panel, smart lighting, smart garage-door opener, video doorbells, water sensors, and an automatic water shut-off system. Major improvements include a new roof, furnace and A/C installed in Sep. 2025, new windows except in one bedroom, full waterproofing, a newly sealed driveway, front porch, and rear deck. Professionally renovated by Stoneheart with exceptional attention to detail. Walk to Kerr Village, GO Transit, Downtown Oakville, restaurants, shops, lakefront parks, and top-rated schools, with convenient access to major highways
GarageRenovatedBasement AptHardwoodEV ChargerIn-law Suite
Rooms
Main Floor
| Living Room | 4.60 × 4.14 m | |
| Kitchen | 3.02 × 3.05 m | Quartz Counter Hardwood Floor |
| Primary Bedroom | 3.48 × 3.15 m | 3 Pc Ensuite Walk-Out |
| Bedroom 2 | 3.45 × 2.57 m | |
| Bedroom 3 | 3.00 × 3.02 m | 3 Pc Bath |
Lower
| Family Room | 3.45 × 7.65 m | |
| Kitchen | 4.29 × 2.64 m | |
| Bedroom | 3.45 × 2.49 m | 3 Pc Bath |
| Utility Room | 1.83 × 3.35 m | |
| Other | 3.02 × 5.79 m |
Features
- Accessory Apartment
- Auto Garage Door Remote
- Carpet Free
- In-Law Suite
- Primary Bedroom - Main Floor
- Water Heater Owned
- Deck
- Landscaped
- Porch
- Apartment
- Full
- Separate Entrance
- Finished
- Central Air
- Bungalow
Financials
Annual Taxes
$5,388
Estimated Rental Income
Entire property$3,200 – $4,800/mo
Rental yield2.8% – 4.3%
*Estimates based on comparable rentals in the area. Actual income may vary.
Market Data — Oakville
Days on market2 days
Buyer's MarketSeller's Market
Based on active listings in Oakville. Data updates daily.
Demographics — Oakville
Population
213,759
Avg Household Income
$152,000
Age Distribution
0-19
22%
20-34
16%
35-49
21%
50-64
22%
65+
19%
Ownership78% own · 22% rent
EnglishMandarinUrduArabicFrench
Getting around
How walkable, bikeable, and transit-friendly this neighbourhood is.
63
/ 100
Walk Score
Somewhat Walkable
40
/ 100
Transit Score
Some Transit
45
/ 100
Bike Score
Somewhat Bikeable
Scores are estimates based on neighbourhood data and are for informational purposes only.
MLS® data courtesy of the Toronto Regional Real Estate Board (TRREB).
The information provided herein must only be used by consumers that have a bona fide interest in the purchase, sale, or lease of real estate and may not be used for any commercial purpose or any other purpose. Listing information is deemed reliable but is not guaranteed accurate by the Toronto Regional Real Estate Board, the listing brokerage, or this website. The trademarks REALTOR®, REALTORS® and the REALTOR® logo are controlled by The Canadian Real Estate Association (CREA) and identify real estate professionals who are members of CREA. MLS®, Multiple Listing Service®, and the associated logos are owned by CREA. Not intended to solicit properties currently listed for sale or buyers under contract.
You may also like
More homes in Oakville
Hand-picked listings with a similar price range and style.
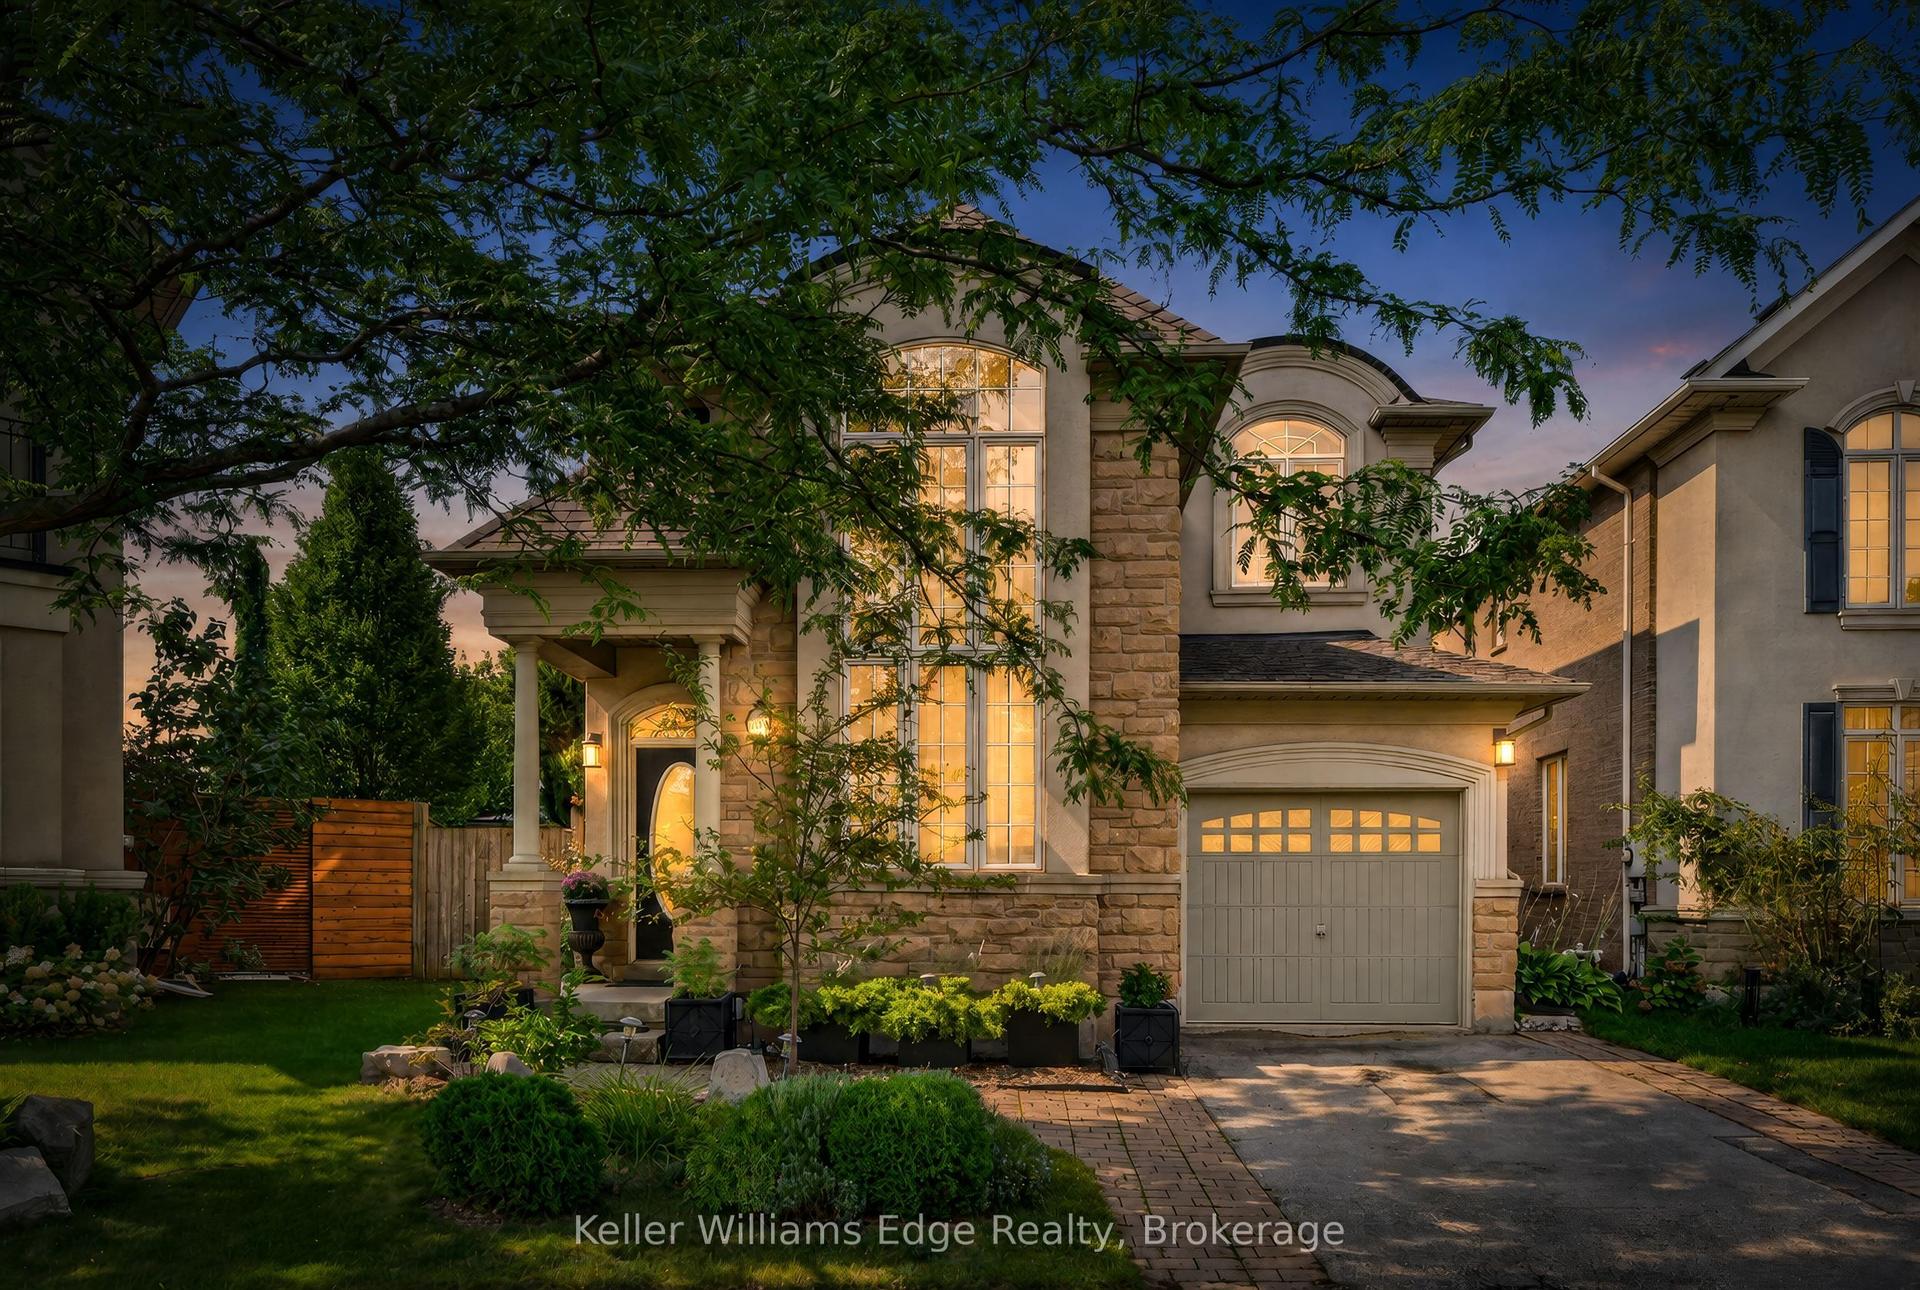
For Sale1 day ago
$1,500,000
Detached
est. $6,576/mo
3416 Hayhurst Crescent, 1001 - BR Bronte
Oakville, ON
3+1 bd
4 ba
2,250
2
MLS# W13746308Keller Williams Edge Realty
WhatsApp Aman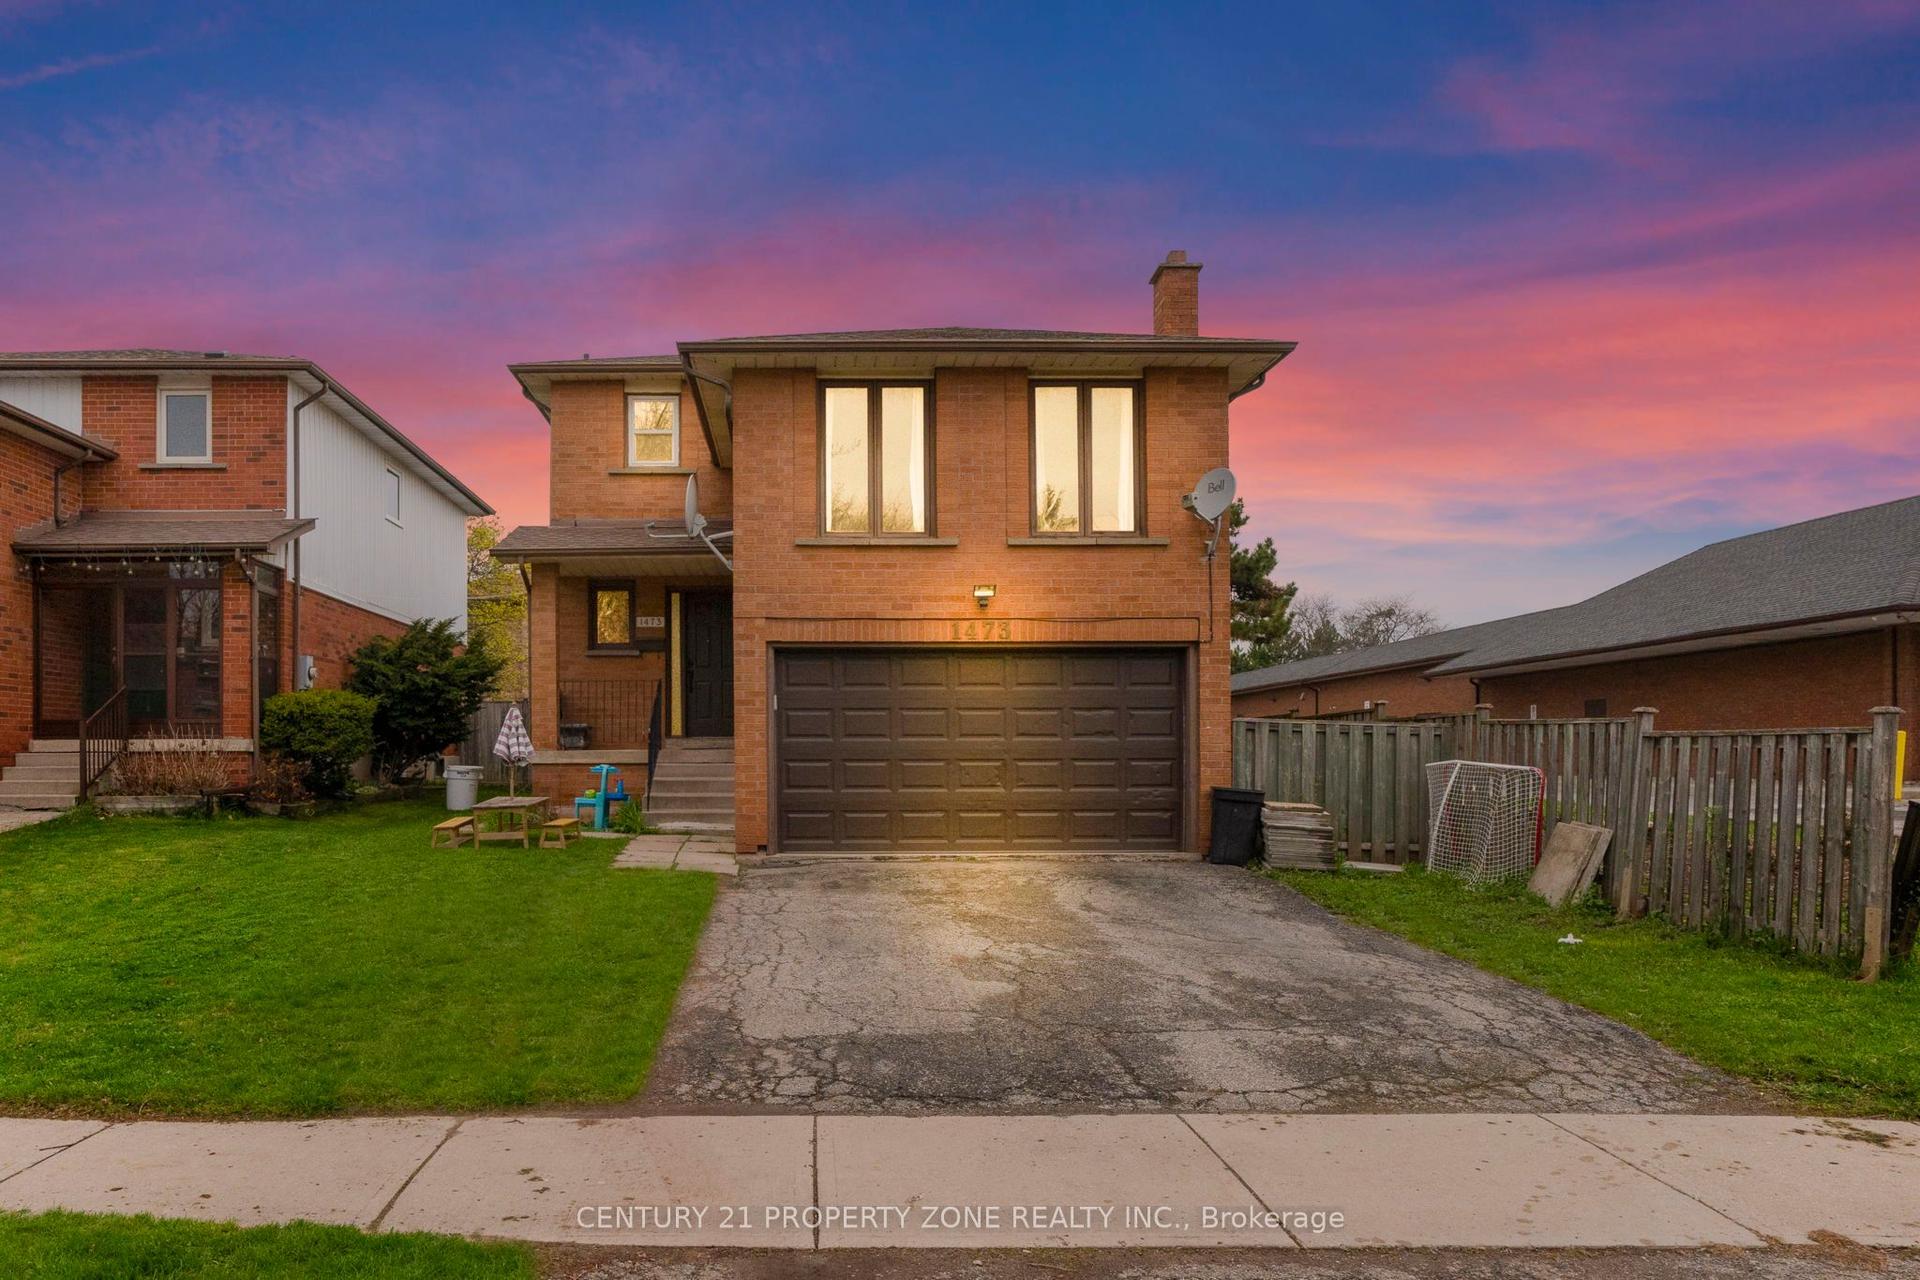
For Sale19 days ago
$1,099,999
Detached
est. $4,822/mo
1473 Elm Road, 1003 - CP College Park
Oakville, ON
3+2 bd
3 ba
1,750
6
MLS# W13684406Century 21 Property Zone Realty I…
WhatsApp Aman