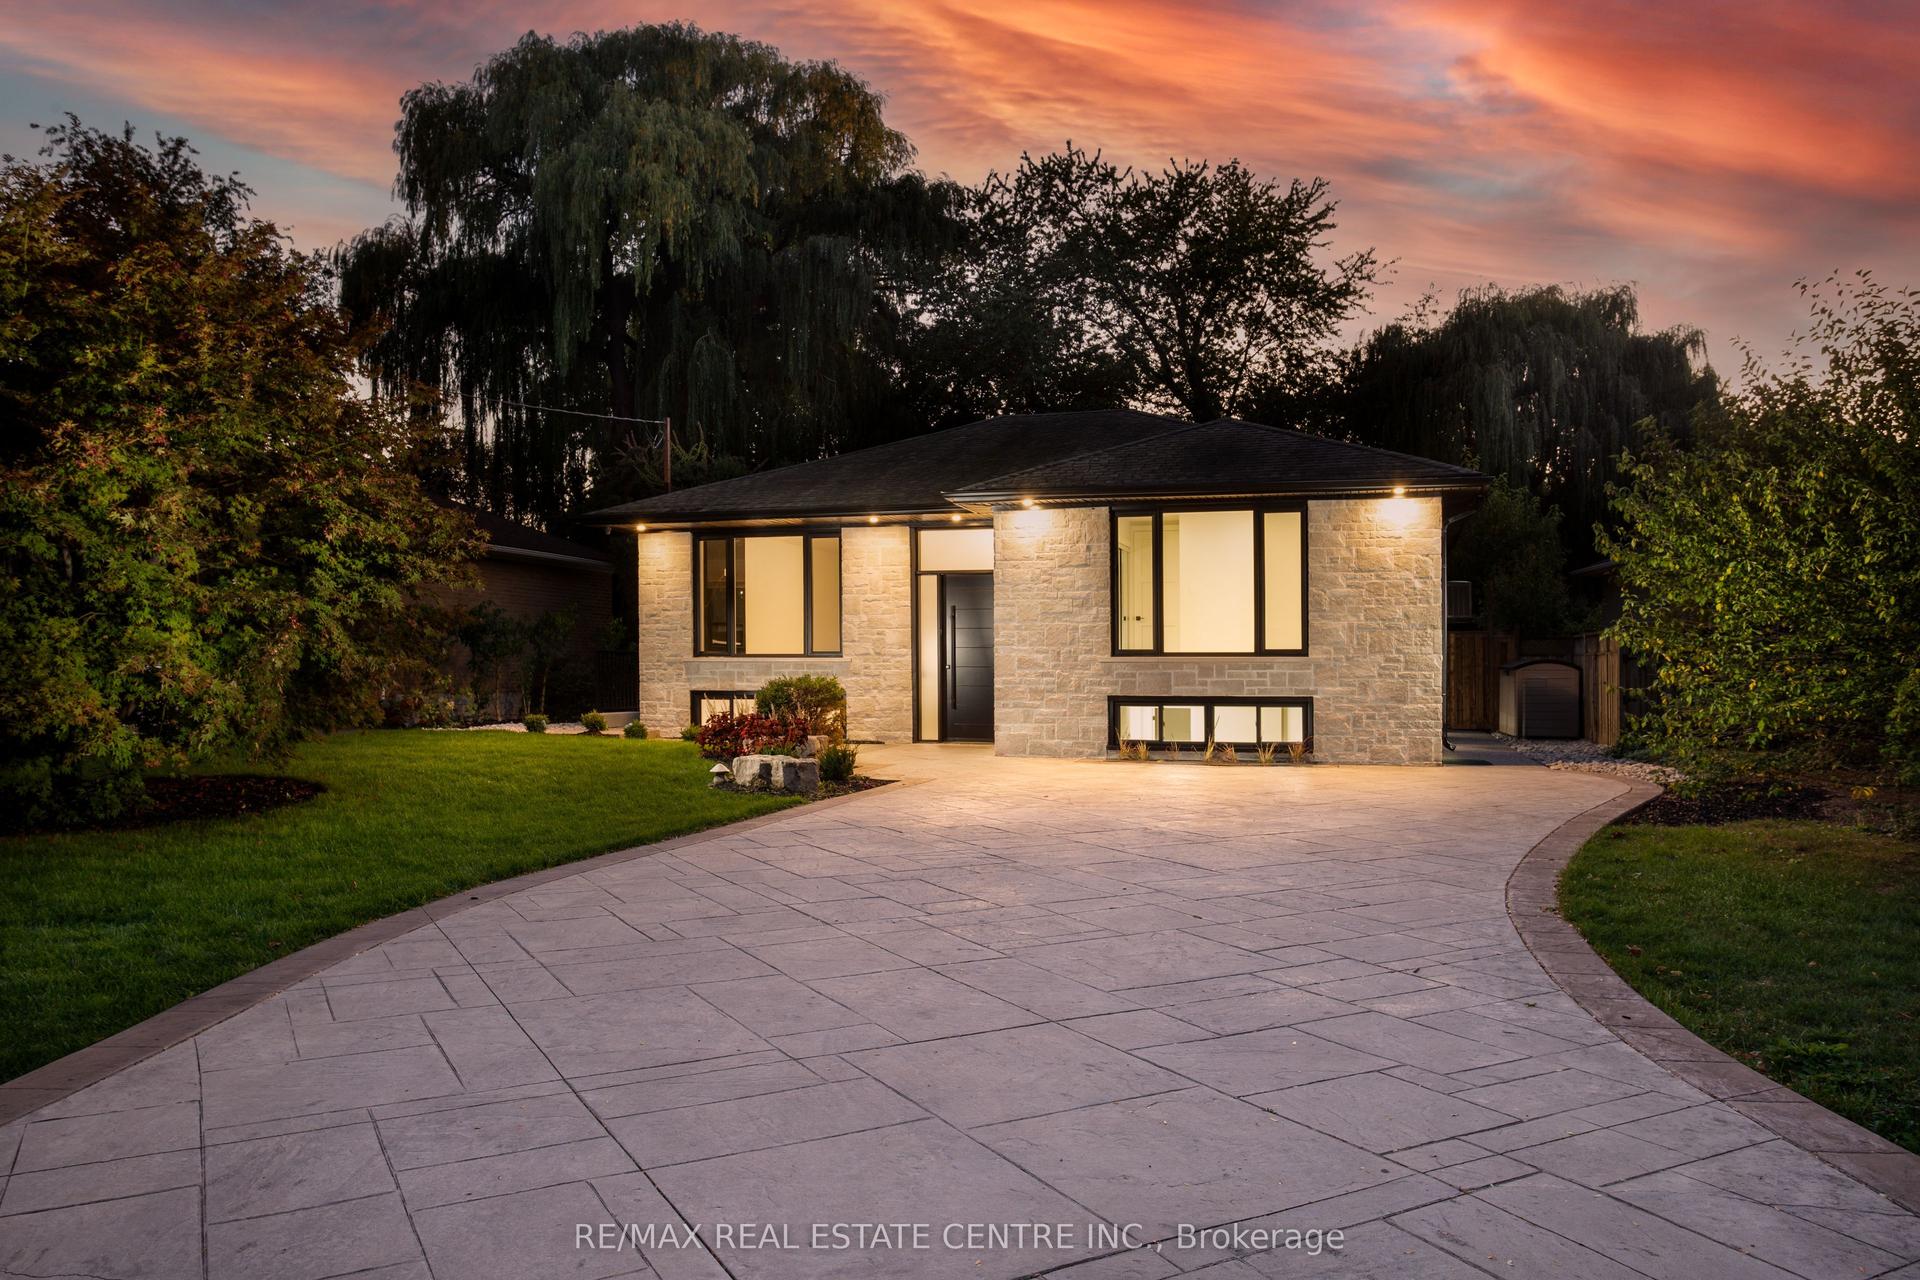
For Sale
Just Listed
183 Kaitting Trail
1008 - GO Glenorchy, Oakville, ON
$1,558,000
4+1Bd
4Ba
2,250+sqft
3Parking
38.06 x 88.51 ftlot
$692/sqft
DetachedMLS# W13747176Listed 2026-09-041 DOM
Heating
On Demand Water Heater
Cooling
Central Air
Just listed! New listings in Oakville often receive offers within the first week.
About this home
Stunning former Remington model home in The Preserve! The sought-after Alder model showcases extensive builder upgrades throughout. A brand-new, (never rented) legal one-bedroom basement apartment features a private ground-level entrance, large windows offering abundant natural light, ensuite laundry and generous built-in storage-ideal for rental income or multigenerational living.The main and upper levels feature quartz countertops in the kitchen and all bathrooms, upgraded hardwood and ceramic flooring, smooth 9-foot ceilings, pot lights on both levels, elegant cornice moulding, an oak staircase with wrought-iron pickets. and an upgraded chimney-style hood fan. The luxurious primary ensuite is complete with a frameless glass shower. A spacious main-floor laundry room with a Quartz countertop, new appliances and direct garage access adds everyday convenience.Professionally landscaped front and rear yards are fully finished with premium interlocking. Enjoy a covered rear porch with a gas BBQ line and a serene green-space backdrop. The garage is enhanced with epoxy flooring and built-in shelving. Ideally located near schools, with public transit just one block away. Additional street parking is available by permit from the town for approximately $50 per month. A rare opportunity combining luxury finishes, income potential and an exceptional location. (Seller is a registered real estate agent).
GarageBasement AptHardwood
Rooms
Second Floor
| Primary Bedroom | 4.68 × 4.37 m | Walk-In Closet(s) 5 Pc Bath Broadloom |
| Bedroom | 3.62 × 3.12 m | Broadloom Closet Large Window |
| Bedroom 3 | 3.43 × 3.75 m | Broadloom Closet Large Window |
| Bedroom 4 | 3.43 × 3.78 m | Broadloom Closet Large Window |
Other
| Living Room | 4.37 × 4.37 m | Fireplace Hardwood Floor Large Window |
| Kitchen | 2.75 × 2.78 m | Hardwood Floor Pot Lights Quartz Counter |
| Breakfast | 8.20 × 12.40 m | Hardwood Floor W/O To Porch Open Concept |
| Family Room | 4.68 × 3.93 m | Coffered Ceiling(s) Hardwood Floor Pot Lights |
Features
- Accessory Apartment
- On Demand Water Heater
- Water Heater Owned
- Auto Garage Door Remote
- Apartment
- Separate Entrance
- Central Air
- 2-Storey
Financials
Annual Taxes
$7,429.22
Estimated Rental Income
Entire property$4,000 – $6,500/mo
Rental yield3.1% – 5.0%
*Estimates based on comparable rentals in the area. Actual income may vary.
Market Data — Oakville
Days on market1 days
Buyer's MarketSeller's Market
Based on active listings in Oakville. Data updates daily.
Demographics — Oakville
Population
213,759
Avg Household Income
$152,000
Age Distribution
0-19
22%
20-34
16%
35-49
21%
50-64
22%
65+
19%
Ownership78% own · 22% rent
EnglishMandarinUrduArabicFrench
Getting around
How walkable, bikeable, and transit-friendly this neighbourhood is.
62
/ 100
Walk Score
Somewhat Walkable
37
/ 100
Transit Score
Some Transit
48
/ 100
Bike Score
Somewhat Bikeable
Scores are estimates based on neighbourhood data and are for informational purposes only.
MLS® data courtesy of the Toronto Regional Real Estate Board (TRREB).
The information provided herein must only be used by consumers that have a bona fide interest in the purchase, sale, or lease of real estate and may not be used for any commercial purpose or any other purpose. Listing information is deemed reliable but is not guaranteed accurate by the Toronto Regional Real Estate Board, the listing brokerage, or this website. The trademarks REALTOR®, REALTORS® and the REALTOR® logo are controlled by The Canadian Real Estate Association (CREA) and identify real estate professionals who are members of CREA. MLS®, Multiple Listing Service®, and the associated logos are owned by CREA. Not intended to solicit properties currently listed for sale or buyers under contract.
You may also like
More homes in Oakville
Hand-picked listings with a similar price range and style.
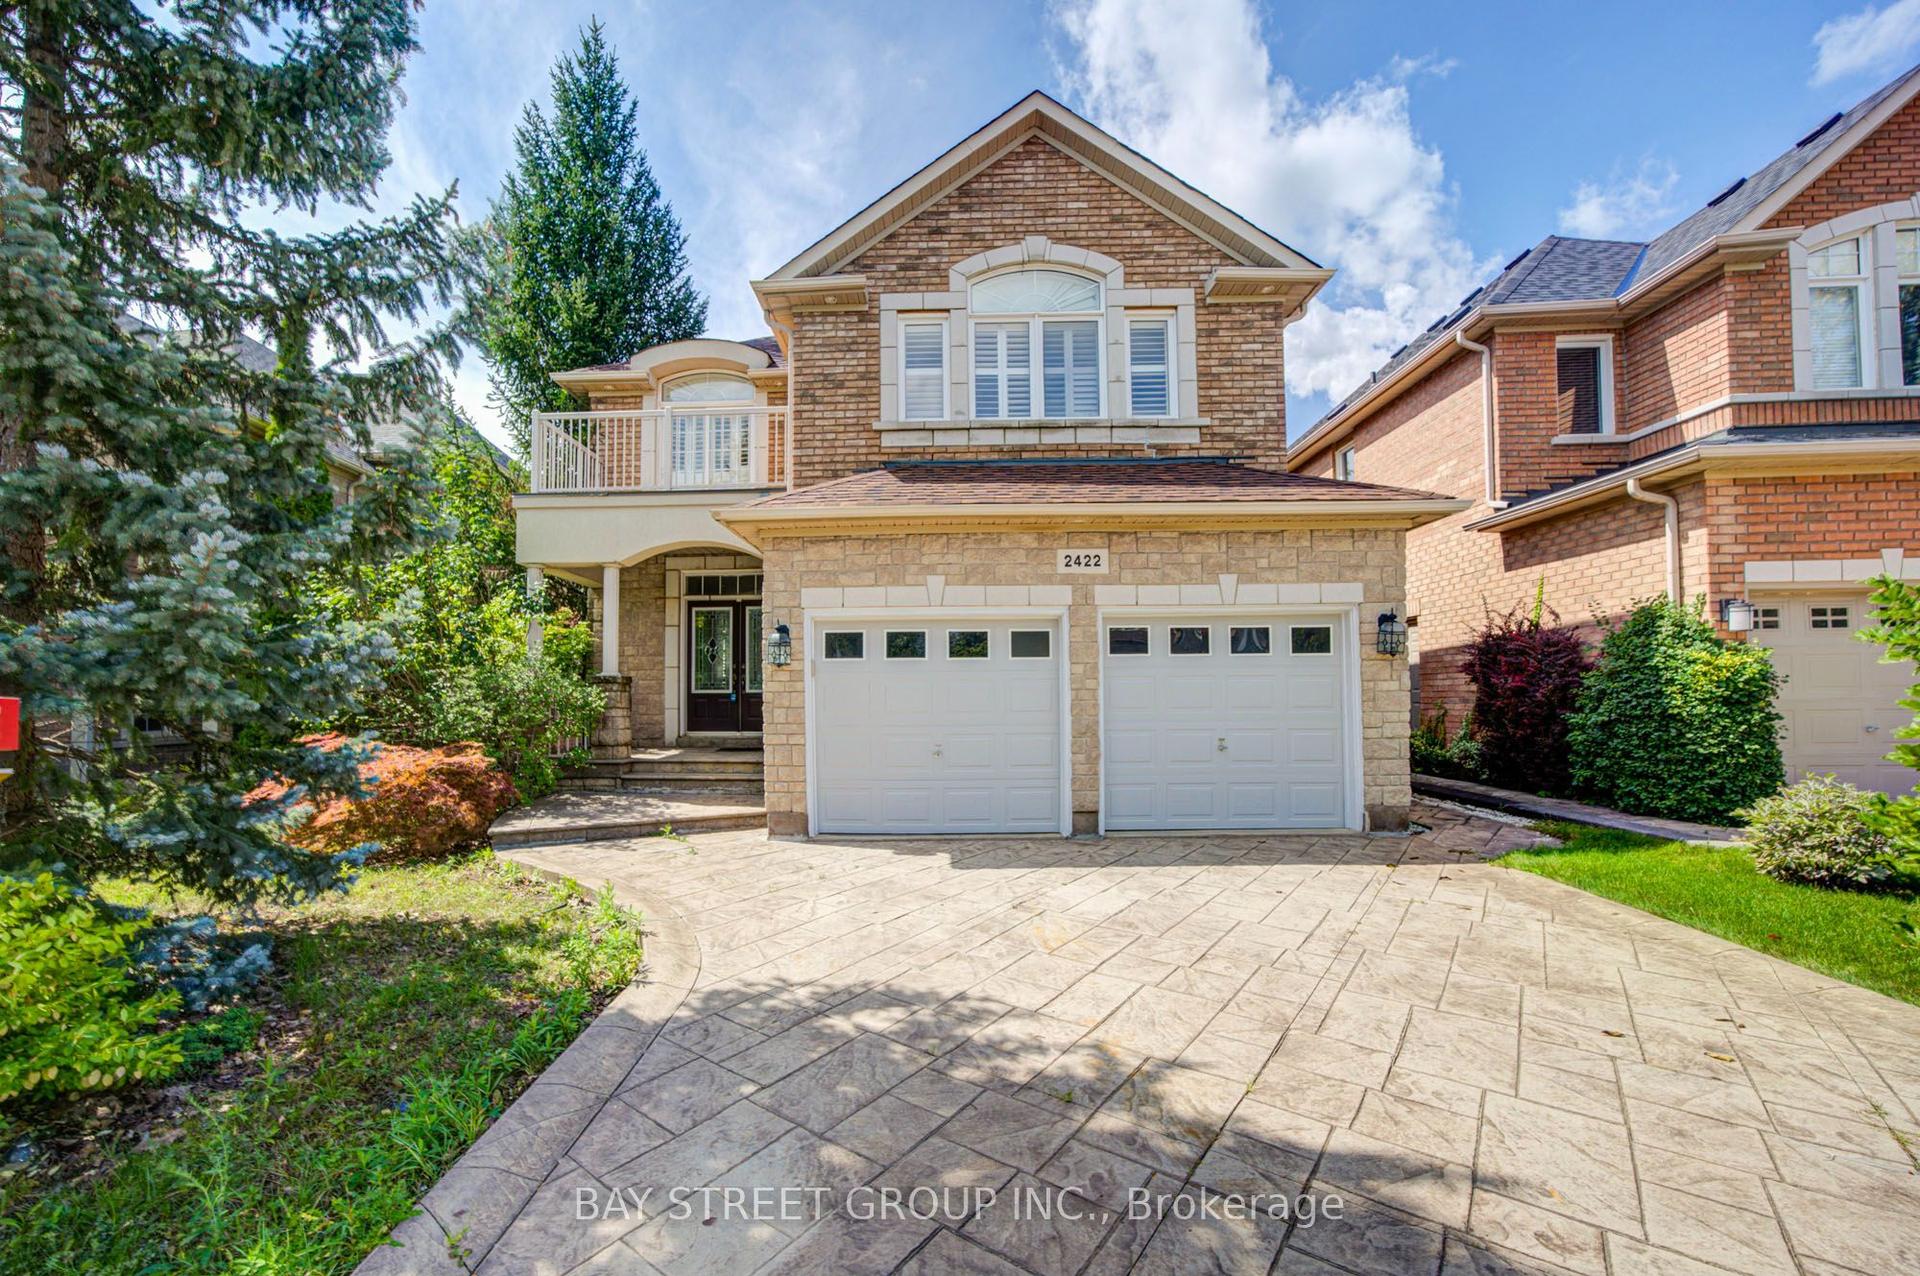
For Sale5 h ago
$1,699,000
Detached
est. $7,448/mo
2422 Hertfordshire Way, 1009 - JC Joshua Creek
Oakville, ON
4+1 bd
4 ba
2,750
5
MLS# W13748070Bay Street Group Inc.
WhatsApp Aman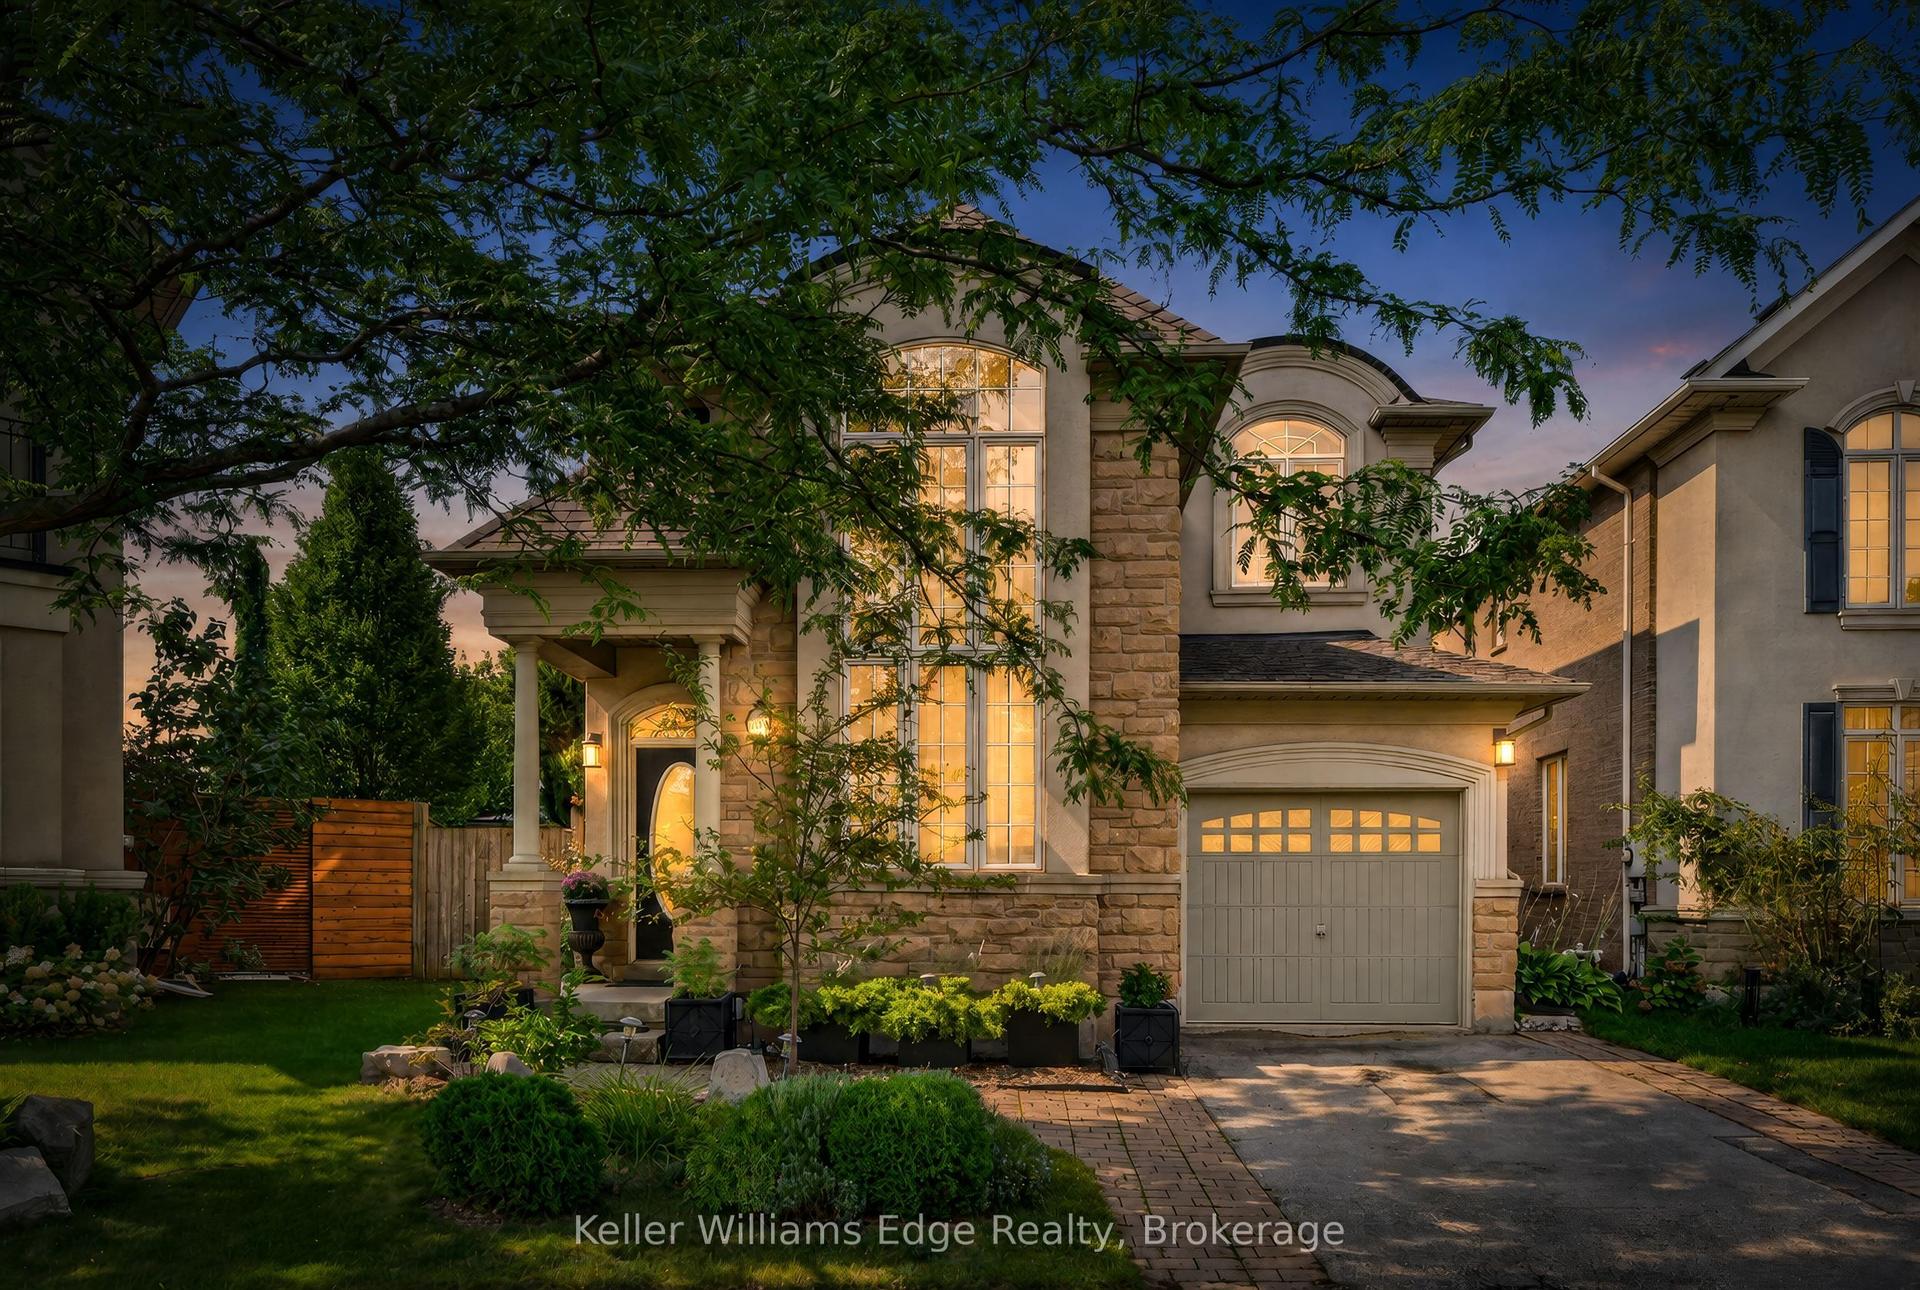
For Sale1 day ago
$1,500,000
Detached
est. $6,576/mo
3416 Hayhurst Crescent, 1001 - BR Bronte
Oakville, ON
3+1 bd
4 ba
2,250
2
MLS# W13746308Keller Williams Edge Realty
WhatsApp Aman