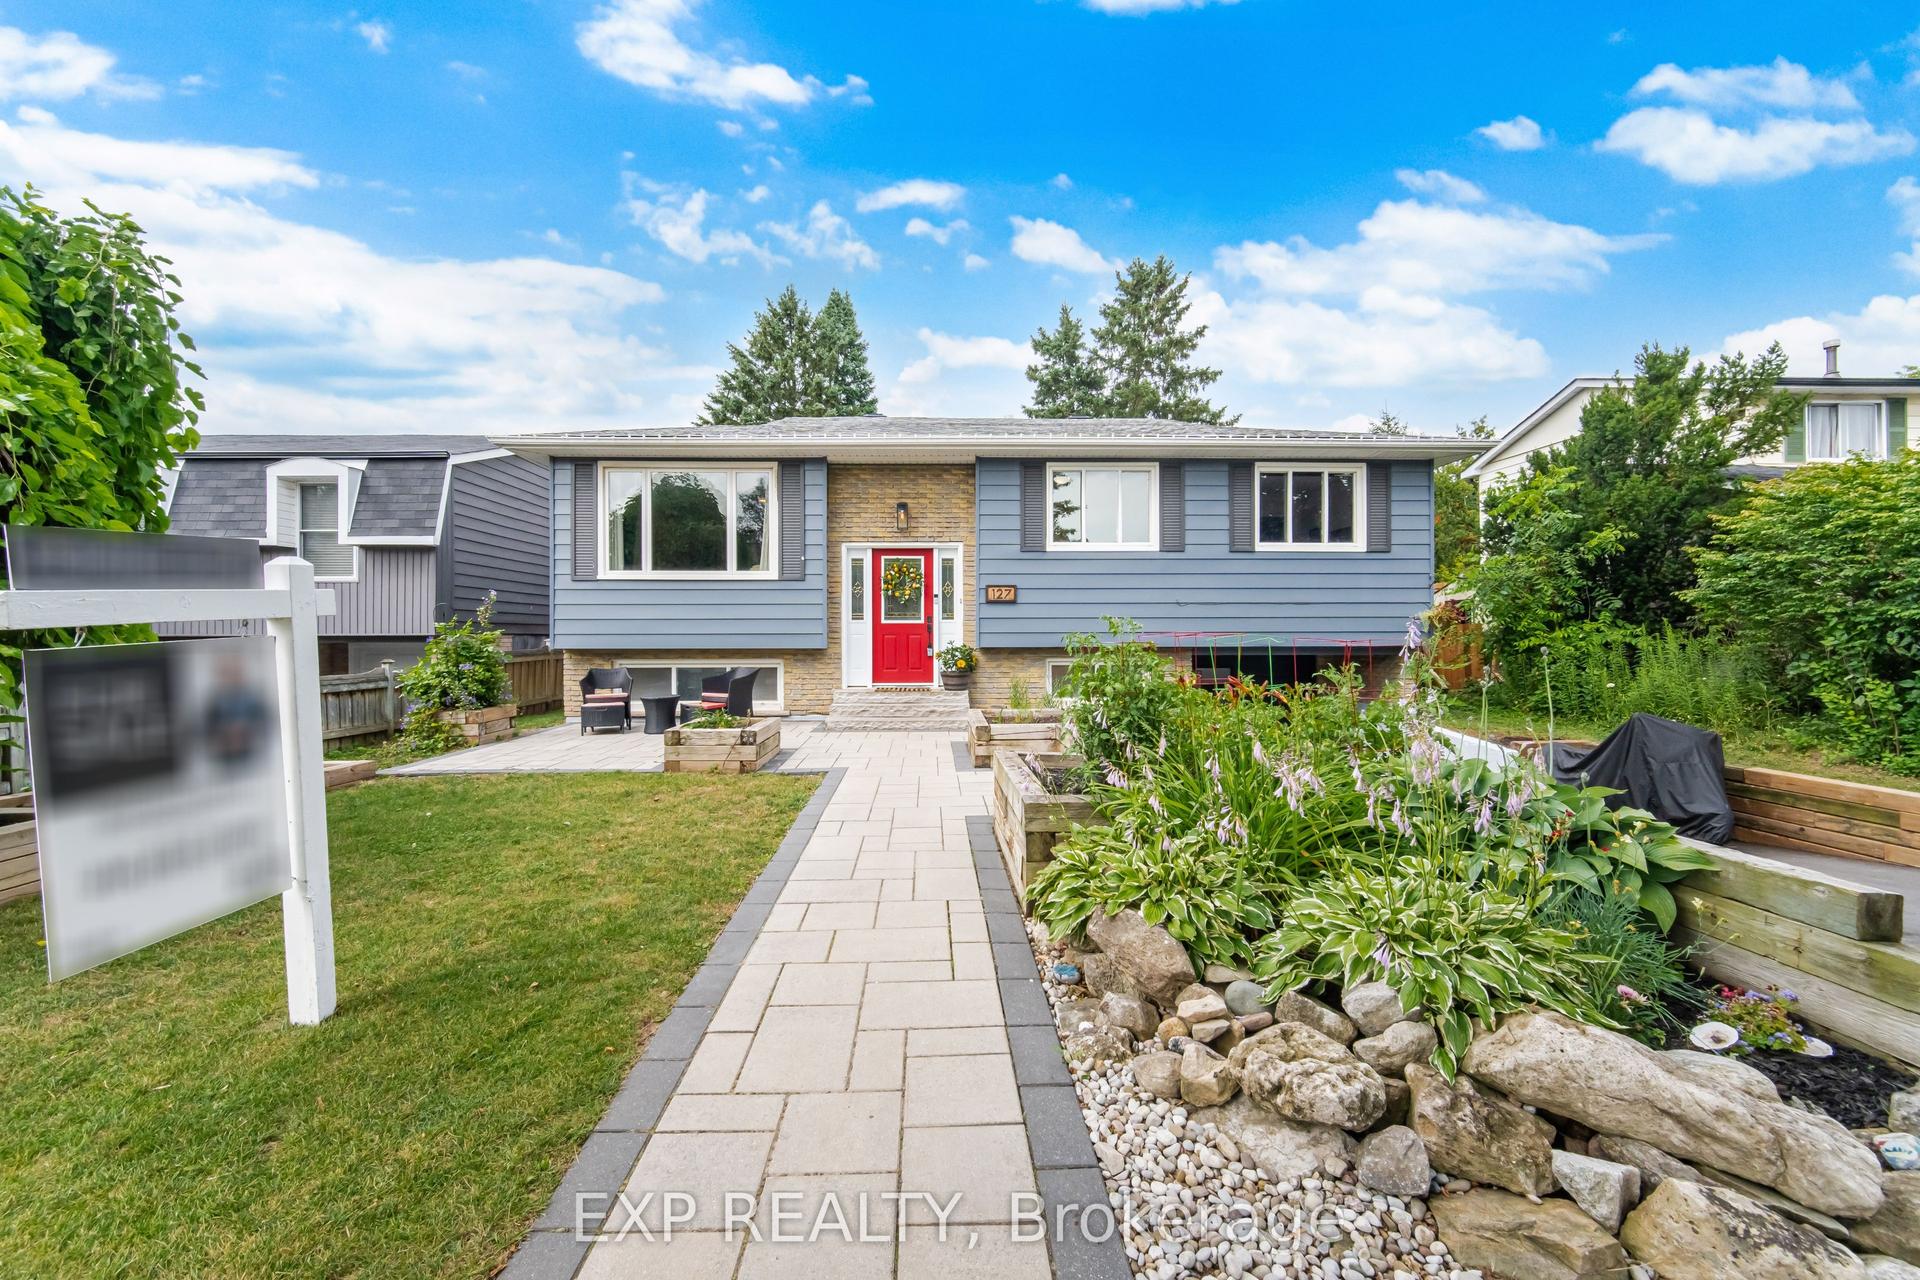
For Sale
Just Listed
57 Dawson Crescent
Georgetown, Halton Hills, ON
$949,900
4Bd
2Ba
1,750+sqft
3Parking
60.08 x 115.43 ftlot
$543/sqft
DetachedMLS# W13744462Listed 2026-09-043 DOM
Heating
Water Heater
Cooling
Central Air
Basement
Finished
Just listed! New listings in Halton Hills often receive offers within the first week.
About this home
Lovely 4 bedroom backsplit (Country Squire model) on a sought after Crescent! Open concept living &dining rooms with hardwood floors, large picture window to allow loads of light to pour in. Renovated kitchen in 2015 with smooth ceilings & backsplash. Main floor family room with wood burning insert, pot lights, hardwood floors and walk-out to patio & mature landscaping. You will also find an adjacent 4th bedroom & 3 piece bath with side door entrance on the ground floor. The upper level has 3 bedrooms with hardwood floors and an updated 4 piece bath (jetted tub not working). For additional living space, you'll find a finished rec room, large laundry area and storage room. Plenty of storage in the crawl space as well. For those that love to garden or entertain, you'll find a newly fenced yard, fruit trees (peach, pear & apple)covered gazebo area, room for a massive garden and loads of privacy. The single car garage has additional loft storage and cabinets.
GarageRenovatedHardwood
Rooms
Main Floor
| Living Room | 5.46 × 2.65 m | Hardwood Floor Crown Moulding Bow Window |
| Dining Room | 3.47 × 3.17 m | Hardwood Floor Open Concept Crown Moulding |
| Kitchen | 4.48 × 3.12 m | Backsplash Overlooks Family Eat-in Kitchen |
Second Floor
| Primary Bedroom | 3.84 × 3.00 m | Hardwood Floor Double Closet |
| Bedroom 2 | 3.60 × 2.67 m | Hardwood Floor Closet |
| Bedroom 3 | 3.16 × 2.77 m | Hardwood Floor Closet |
Basement
| Recreation | 5.42 × 3.46 m | Broadloom Closet |
Other
| Family Room | 6.74 × 3.23 m | Hardwood Floor Fireplace Insert W/O To Patio |
| Bedroom 4 | 2.91 × 3.47 m | Hardwood Floor Closet Overlooks Backyard |
Features
- Auto Garage Door Remote
- Water Heater
- Water Softener
- Landscaped
- Patio
- Porch
- Finished
- Central Air
- Backsplit 4
Financials
Annual Taxes
$5,541.95
Estimated Rental Income
Entire property$4,000 – $6,500/mo
Basement apartment$1,800 – $2,500/mo
Rental yield5.1% – 8.2%
*Estimates based on comparable rentals in the area. Actual income may vary.
Market Data — Halton Hills
Days on market3 days
Buyer's MarketSeller's Market
Based on active listings in Halton Hills. Data updates daily.
Getting around
How walkable, bikeable, and transit-friendly this neighbourhood is.
61
/ 100
Walk Score
Somewhat Walkable
38
/ 100
Transit Score
Some Transit
41
/ 100
Bike Score
Somewhat Bikeable
Scores are estimates based on neighbourhood data and are for informational purposes only.
MLS® data courtesy of the Toronto Regional Real Estate Board (TRREB).
The information provided herein must only be used by consumers that have a bona fide interest in the purchase, sale, or lease of real estate and may not be used for any commercial purpose or any other purpose. Listing information is deemed reliable but is not guaranteed accurate by the Toronto Regional Real Estate Board, the listing brokerage, or this website. The trademarks REALTOR®, REALTORS® and the REALTOR® logo are controlled by The Canadian Real Estate Association (CREA) and identify real estate professionals who are members of CREA. MLS®, Multiple Listing Service®, and the associated logos are owned by CREA. Not intended to solicit properties currently listed for sale or buyers under contract.
You may also like
More homes in Halton Hills
Hand-picked listings with a similar price range and style.
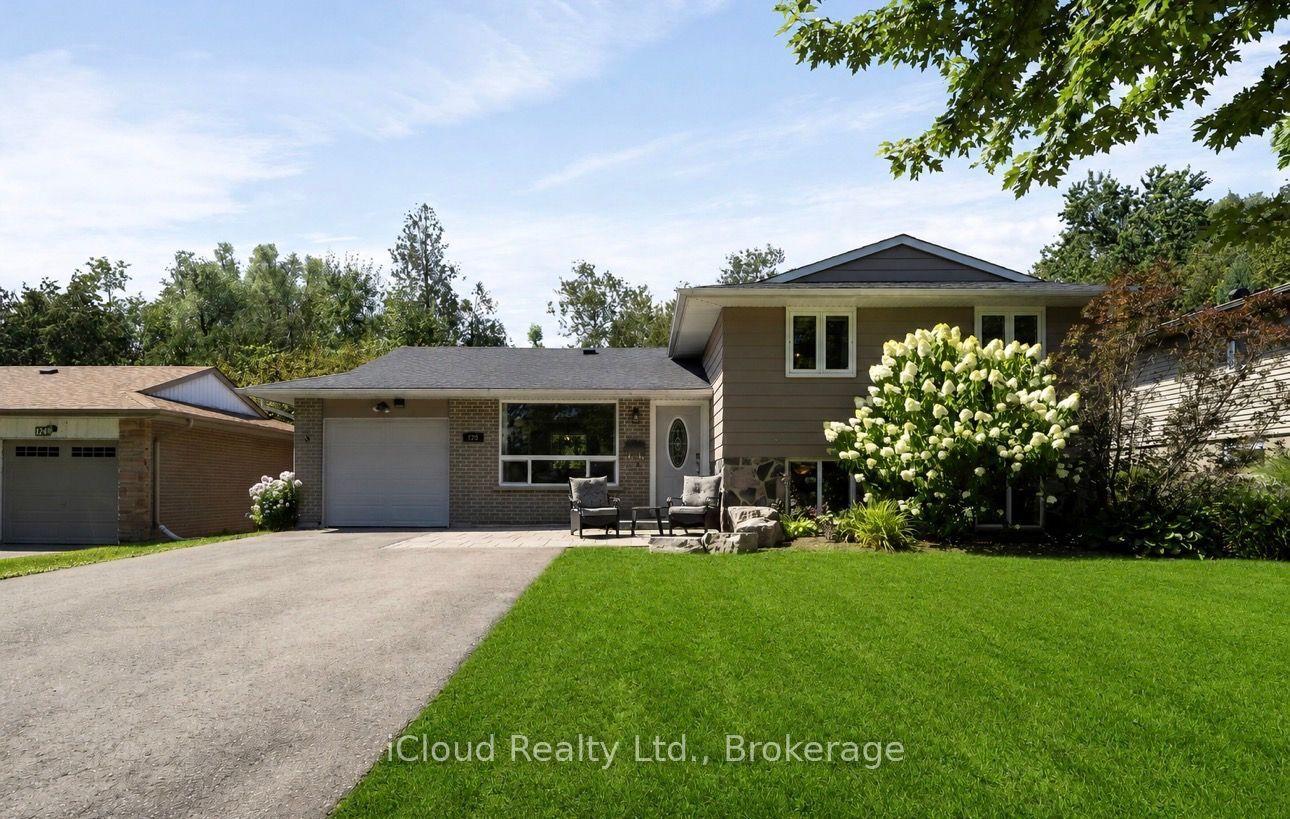
For Sale13 days ago
$929,000
Detached
est. $4,073/mo
128 Elmore Drive, 1045 - AC Acton
Halton Hills, ON
3+1 bd
2 ba
1,750
4
MLS# W13709266iCloud Realty Ltd.
WhatsApp Aman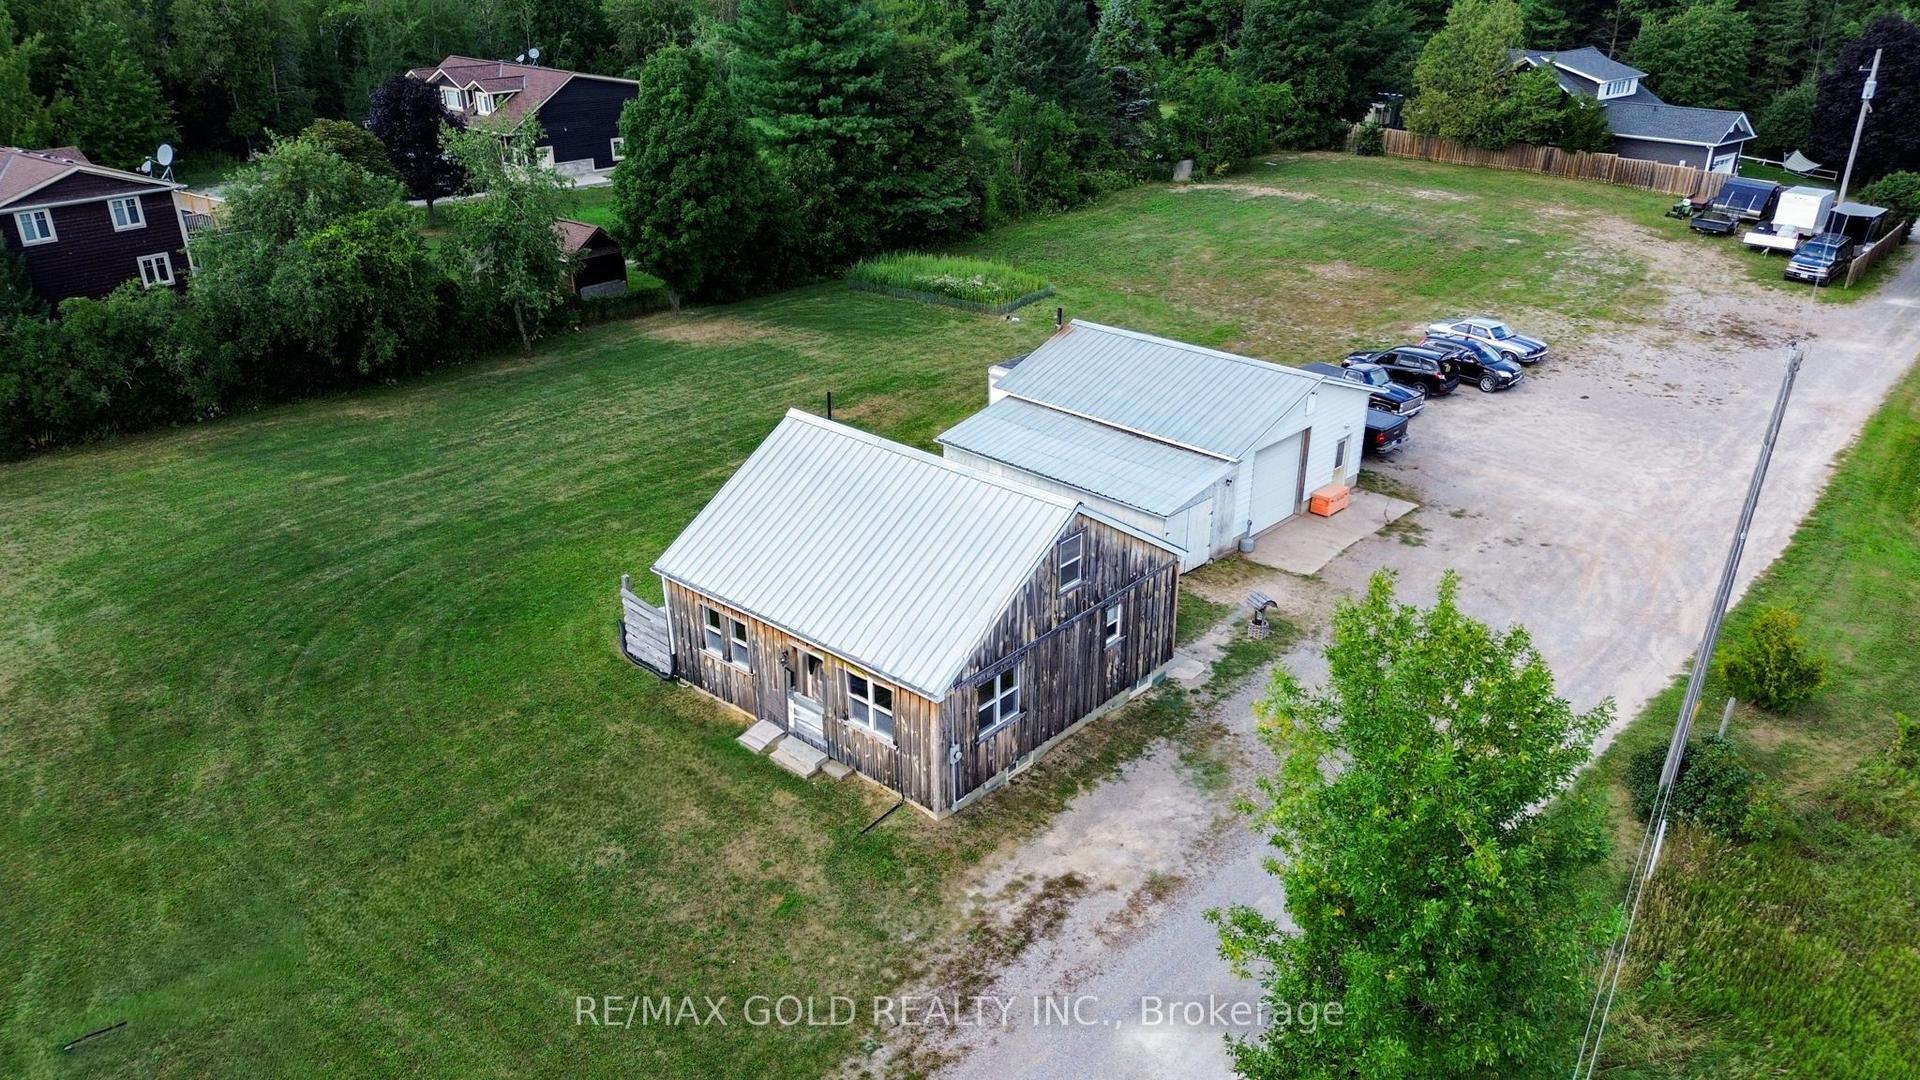
For Sale12 days ago
$949,000
Detached
est. $4,160/mo
13307 Sixth Line, 1049 - Rural Halton Hills
Halton Hills, ON
3+1 bd
1 ba
1,300
13
MLS# W13714766Re/Max Gold Realty Inc.
WhatsApp Aman