For Sale
Just Listed
Open House Sun 17–20
462 The Kingsway
Princess-Rosethorn, Toronto, ON
$1,999,000
4Bd
4Ba
2,750+sqft
8Parking
77 x 140 ftlot
$727/sqft
DetachedMLS# W13745260Listed 2026-09-042 DOM
Cooling
Central Air
Basement
Finished
Just listed! New listings in Toronto often receive offers within the first week.
About this home
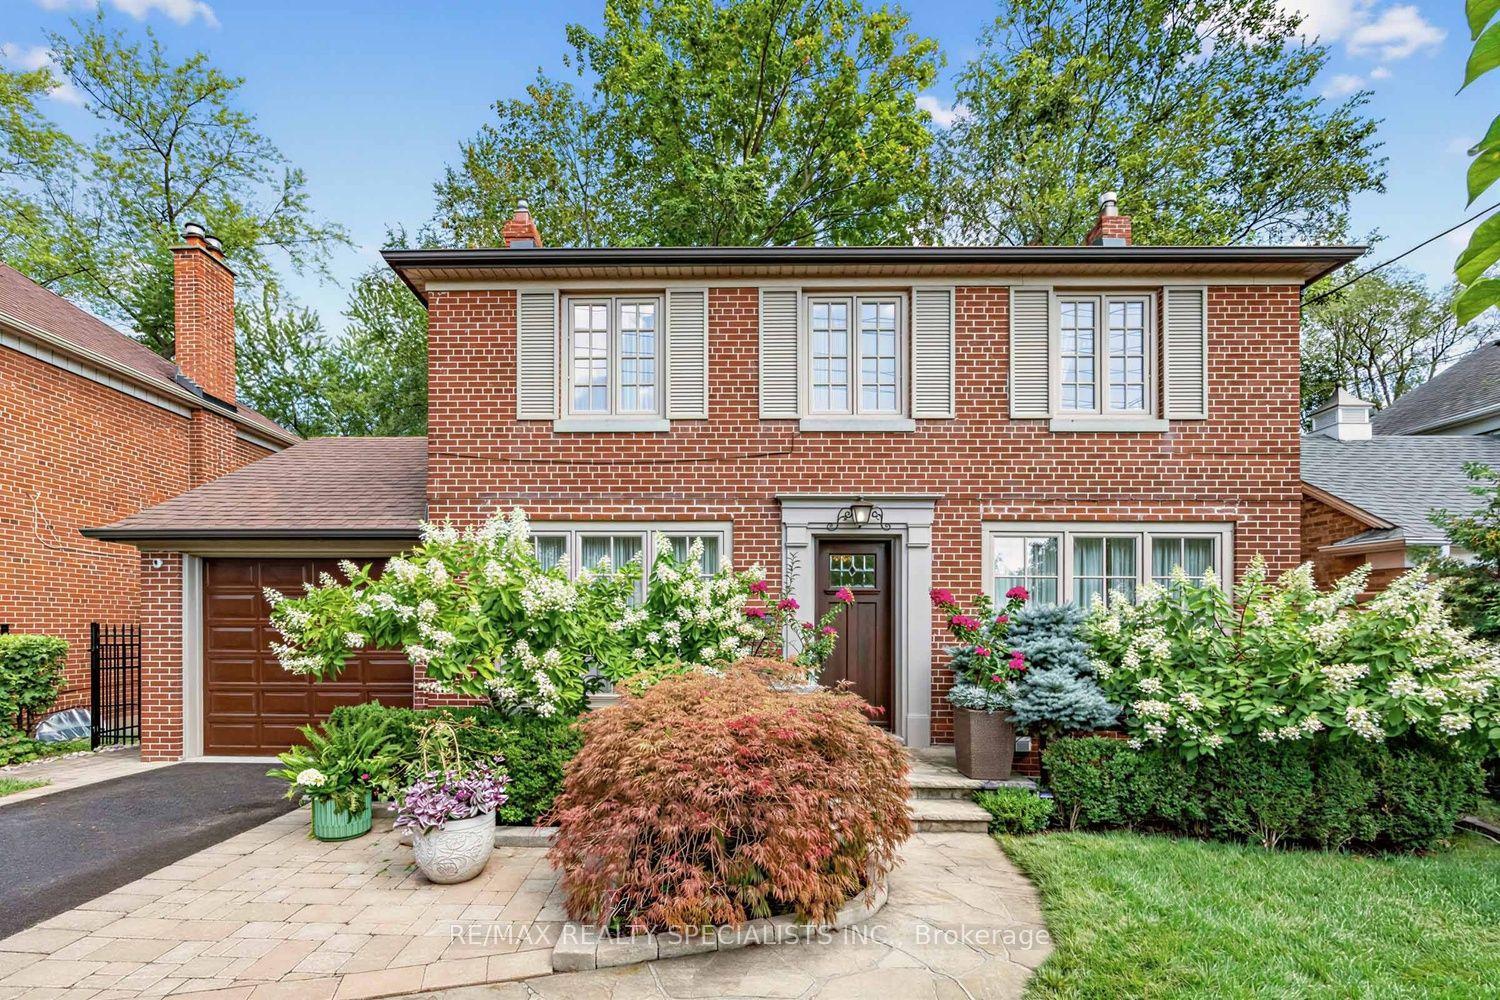
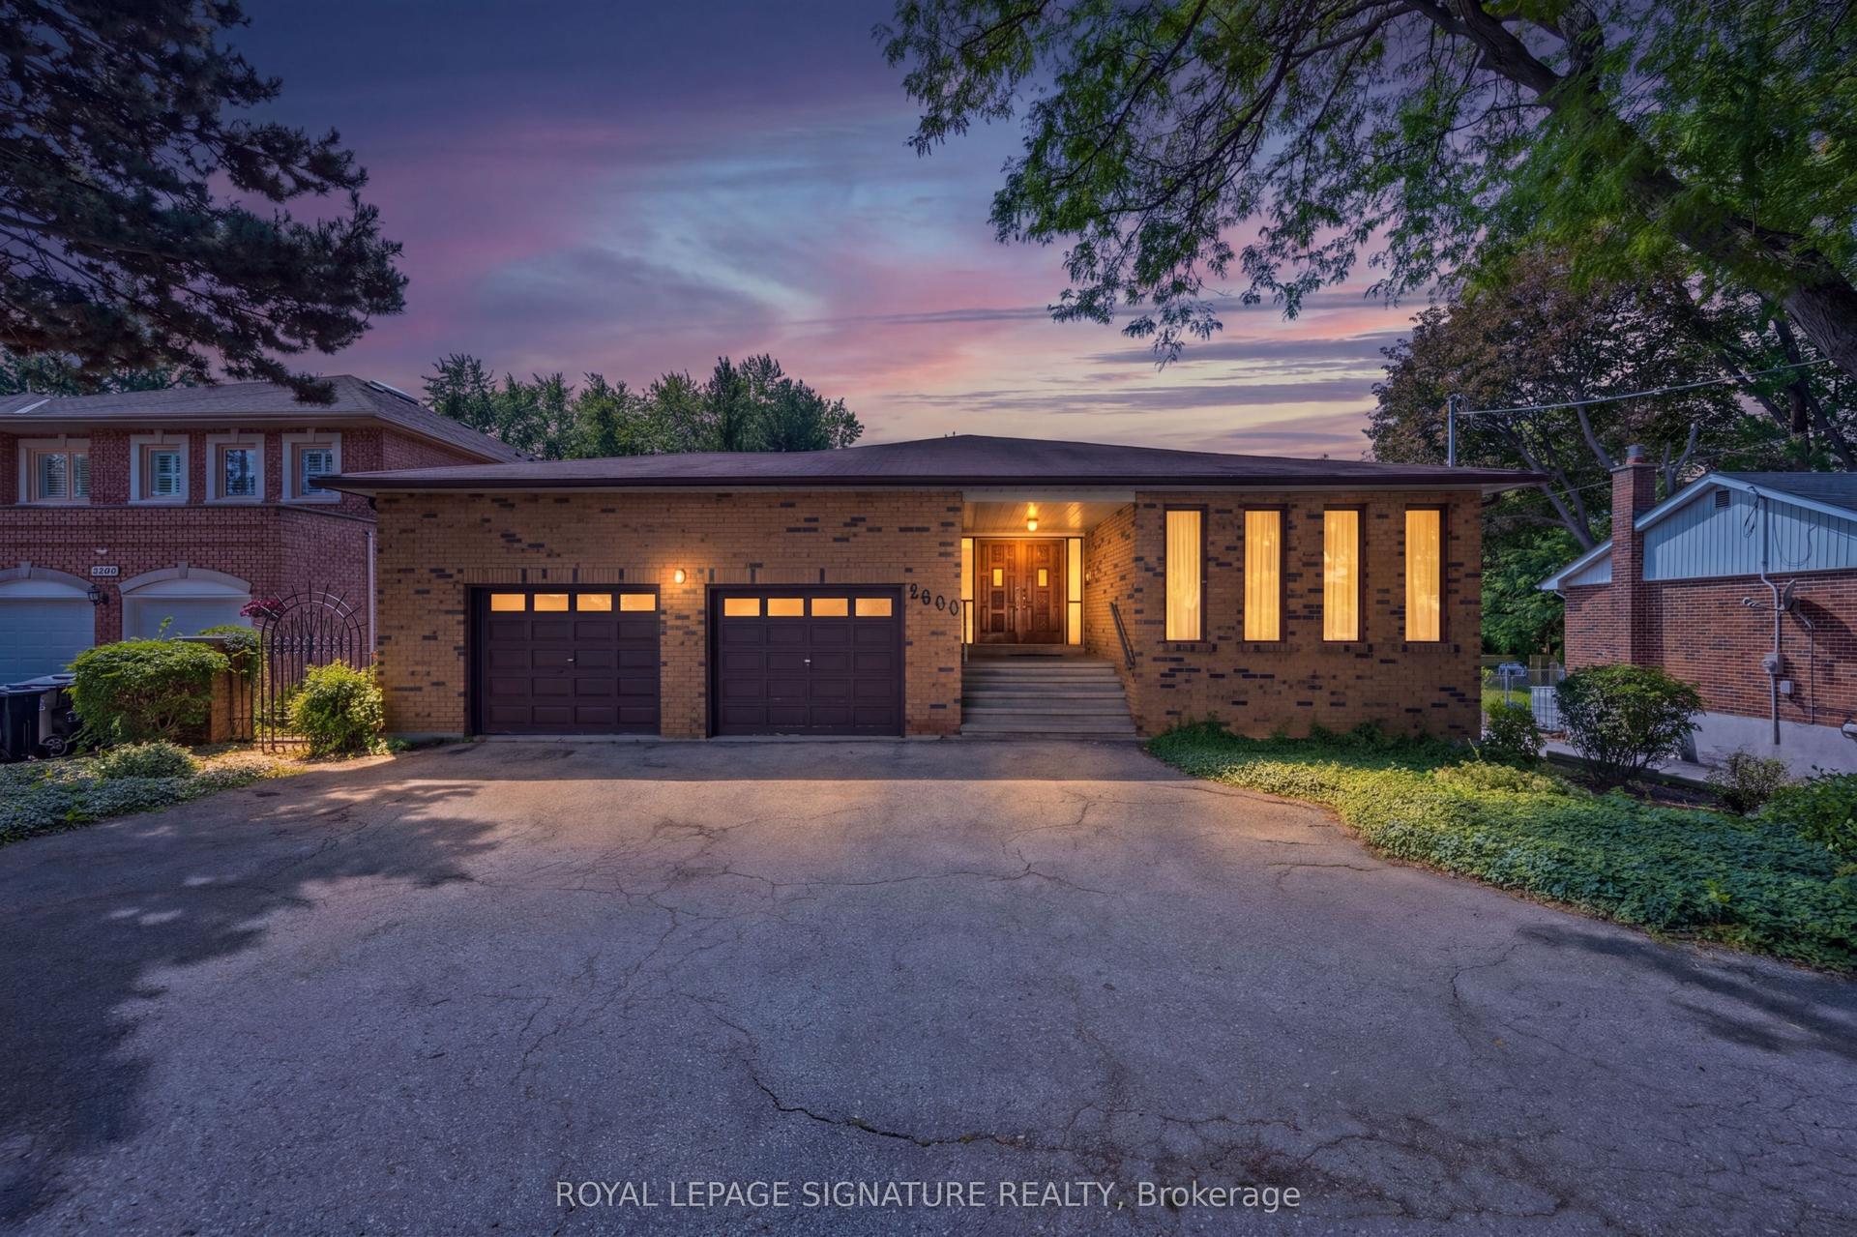
Rare opportunity in prestigious Princess Anne Manor: move in now or build your custom home when ready. Set on an exceptional 77 x 140 ft lot with 10,806.96 sq ft of land (per GeoWarehouse), 462 The Kingsway offers approx. 3,690 sq ft of finished living space, 4 bedrooms and 4 bathrooms, combining an extensively renovated family home with an outstanding custom-home opportunity. Generous principal rooms feature abundant natural light and rich hardwood floors. The custom chef's kitchen offers quartz counters, extensive cabinetry and premium appliances, while the spacious primary bedroom includes a beautifully renovated ensuite. A bright new sunroom (2025) overlooks the spectacular deep backyard. Finished lower levels add a fireside recreation room, built-in bar, home office, private gym, abundant storage and an additional bedroom with a bathroom on the same level. Major improvements include a new high-efficiency furnace (2026), renovated laundry/utility room, new bathroom (2025), windows (2021), roof (2020), dual EV charging ports and parking for up to 8 vehicles. For custom-home buyers, approx. $100,000 has already been invested toward architectural design , approvals and municipal fees/charges. Approved architectural drawings by renowned David Small Designs, Committee of Adjustment variances and a building permit are in place, potentially saving 12-18 months of design, variance and permitting time. Build now or enjoy the renovated home and preserve the custom-home opportunity for the future. Newly built custom homes immediately adjacent highlight the evolution of this prestigious pocket. Close to excellent public and private schools, parks, St. George's & Islington Golf Clubs, Kingsway shops and restaurants, Sherway Gardens, transit, highways and Pearson Airport. Move in now. Build when you're ready.
RenovatedHardwoodEV Charger
Rooms
Main Floor
| Living Room | 6.58 × 6.46 m | Hardwood Floor Crown Moulding Fireplace |
| Dining Room | 4.55 × 6.46 m | Hardwood Floor Combined w/Kitchen W/O To Patio |
| Kitchen | 4.55 × 6.46 m | Hardwood Floor Family Size Kitchen Combined w/Dining |
| Sunroom | 5.63 × 2.47 m | Access To Garage Overlooks Backyard Sliding Doors |
Upper
| Primary Bedroom | 5.80 × 5.02 m | Hardwood Floor Closet Organizers 4 Pc Ensuite |
| Bedroom 2 | 3.58 × 3.10 m | Hardwood Floor Double Closet Overlooks Garden |
| Bedroom 3 | 3.11 × 3.66 m | Hardwood Floor Large Window |
Lower
| Family Room | 5.66 × 4.97 m | Hardwood Floor Panelled Above Grade Window |
| Bedroom 4 | 4.00 × 3.29 m | Hardwood Floor Closet |
Basement
| Office | 3.97 × 3.29 m | Vinyl Floor Window |
| Exercise Room | 3.07 × 4.20 m | Vinyl Floor |
Features
- Built-In Oven
- Carpet Free
- Countertop Range
- Storage
- Finished
- Central Air
- Sidesplit 4
Financials
Annual Taxes
$8,920.84
Estimated Rental Income
Entire property$4,000 – $6,500/mo
Basement apartment$1,800 – $2,500/mo
Rental yield2.4% – 3.9%
*Estimates based on comparable rentals in the area. Actual income may vary.
Market Data — Toronto
Days on market2 days
Buyer's MarketSeller's Market
Based on active listings in Toronto. Data updates daily.
Demographics — Toronto
Population
2,794,356
Avg Household Income
$102,000
Age Distribution
0-19
19%
20-34
24%
35-49
21%
50-64
19%
65+
17%
Ownership53% own · 47% rent
EnglishMandarinCantoneseTagalogTamil
Getting around
How walkable, bikeable, and transit-friendly this neighbourhood is.
66
/ 100
Walk Score
Somewhat Walkable
64
/ 100
Transit Score
Good Transit
62
/ 100
Bike Score
Bikeable
Scores are estimates based on neighbourhood data and are for informational purposes only.
MLS® data courtesy of the Toronto Regional Real Estate Board (TRREB).
The information provided herein must only be used by consumers that have a bona fide interest in the purchase, sale, or lease of real estate and may not be used for any commercial purpose or any other purpose. Listing information is deemed reliable but is not guaranteed accurate by the Toronto Regional Real Estate Board, the listing brokerage, or this website. The trademarks REALTOR®, REALTORS® and the REALTOR® logo are controlled by The Canadian Real Estate Association (CREA) and identify real estate professionals who are members of CREA. MLS®, Multiple Listing Service®, and the associated logos are owned by CREA. Not intended to solicit properties currently listed for sale or buyers under contract.
You may also like
More homes in Toronto
Hand-picked listings with a similar price range and style.
For Sale20 days ago
$1,999,000
Detached
est. $8,764/mo
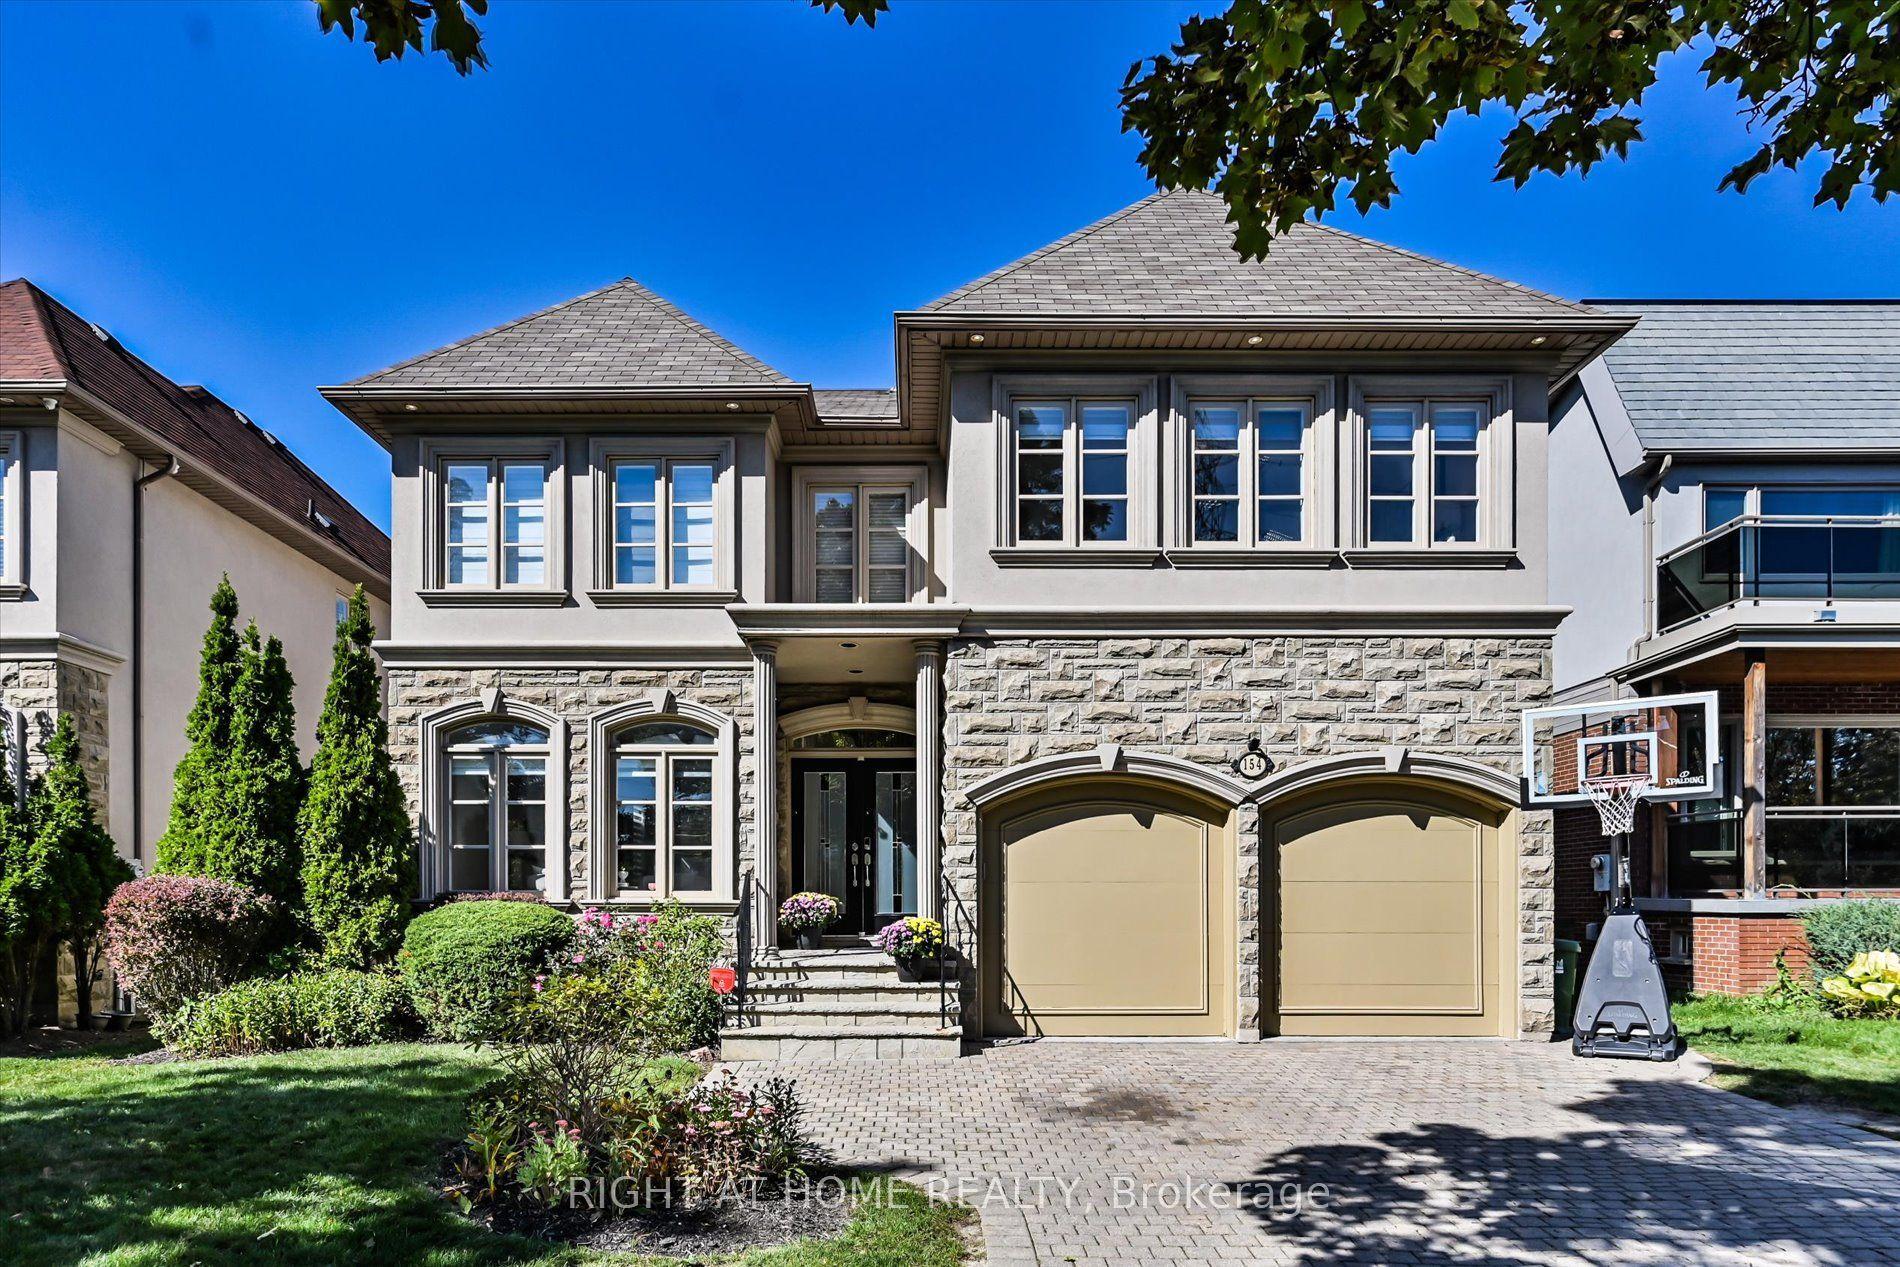
154 Charlton Boulevard, Newtonbrook West
Toronto, ON
5+2 bd
5 ba
4,250
4
MLS# C13681378Right At Home Realty
WhatsApp Aman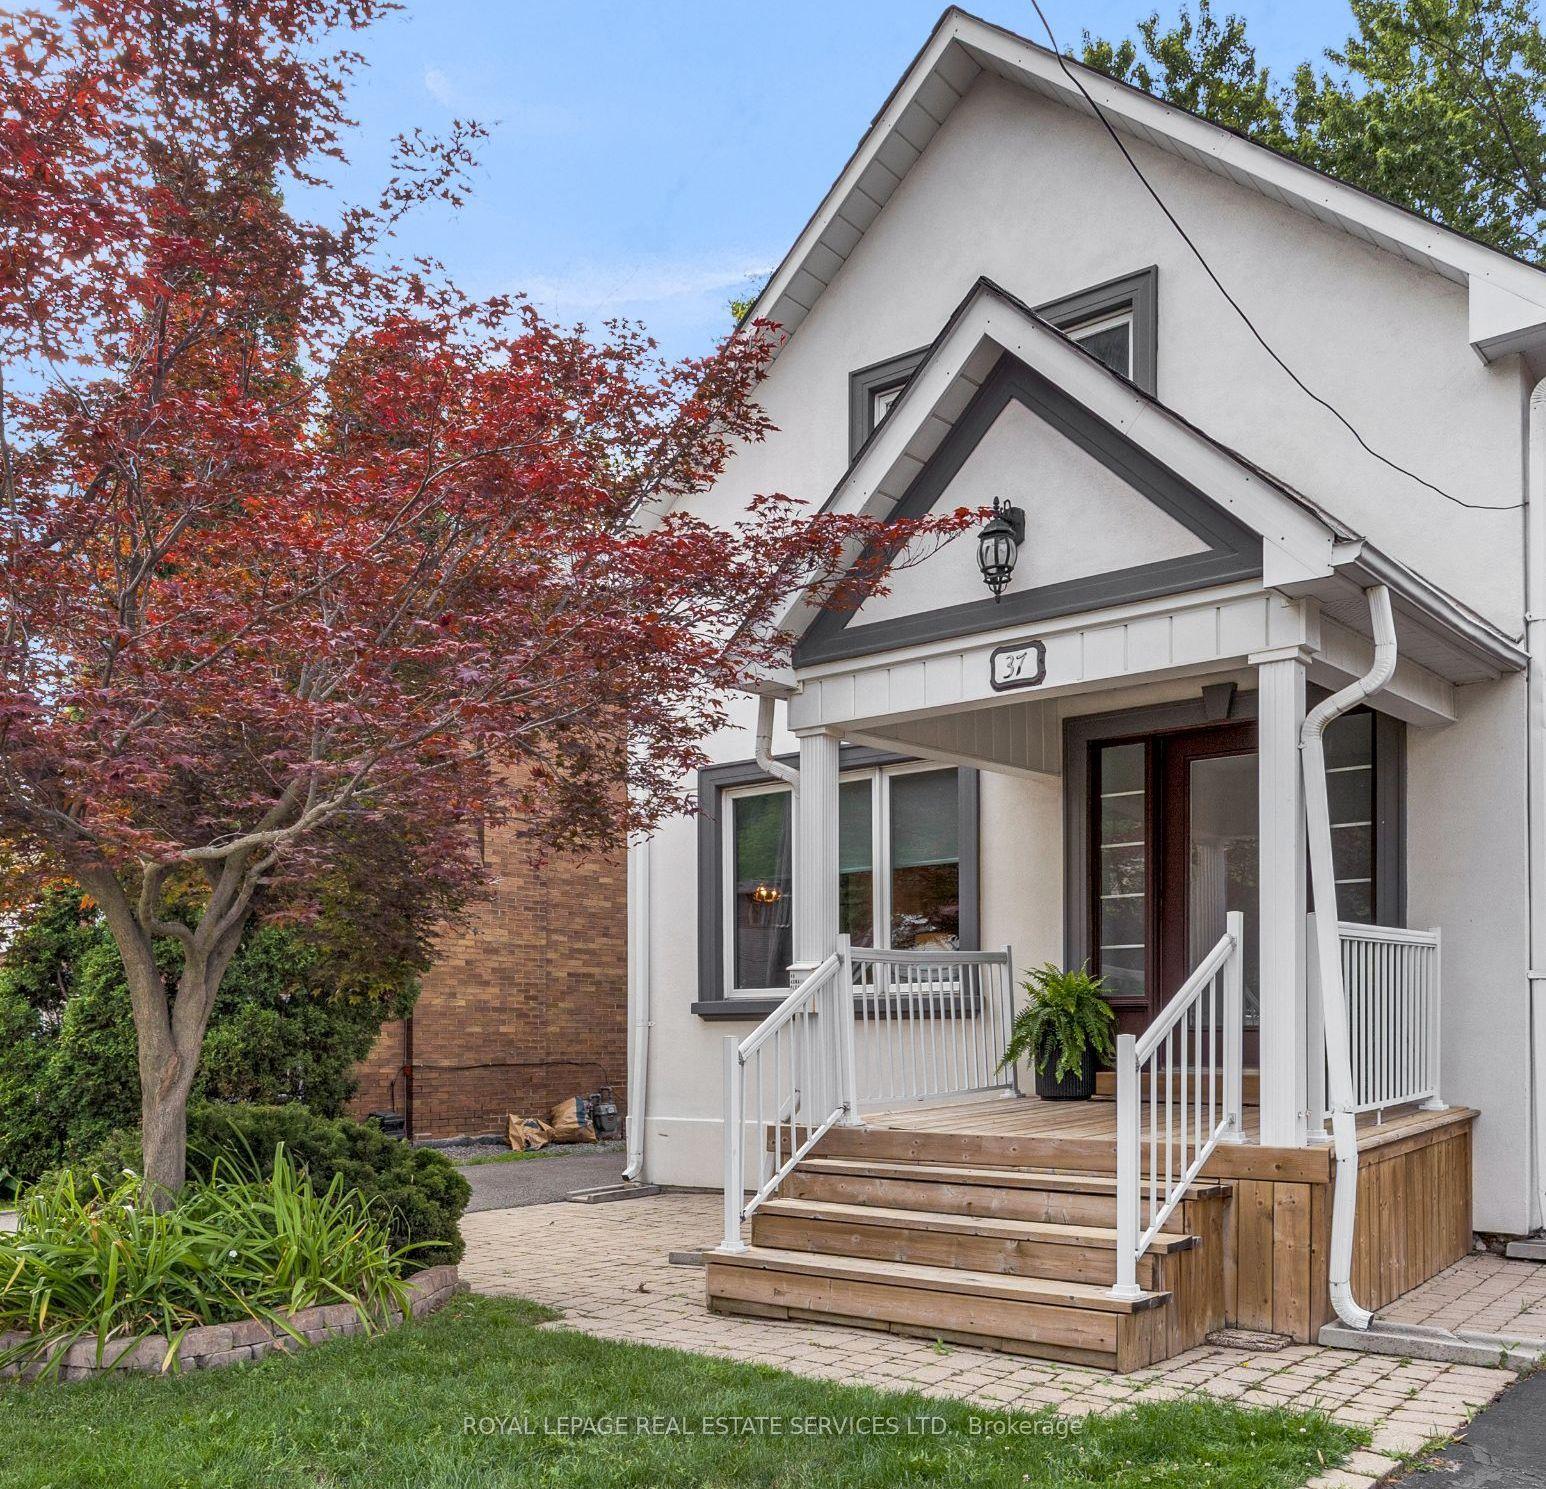
For Sale1 month ago
$1,649,900
Detached
est. $7,233/mo
37 Johnston Avenue, Lansing-Westgate
Toronto, ON
3+1 bd
4 ba
1,750
3
MLS# C13613674Royal Lepage Real Estate Services…
WhatsApp Aman