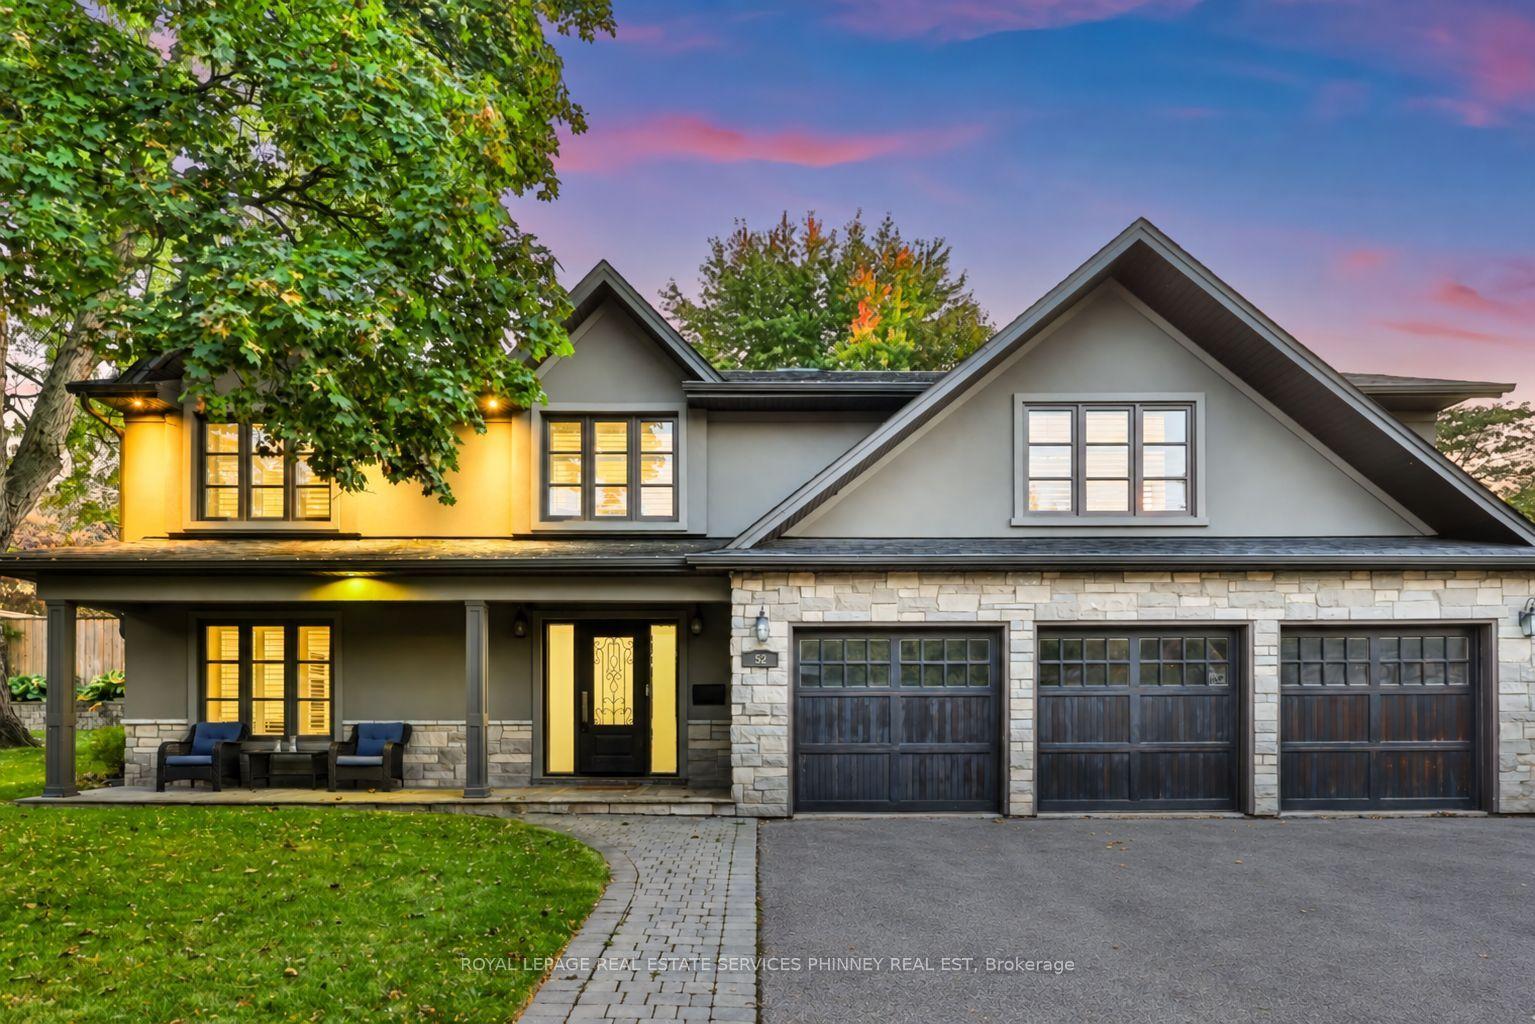
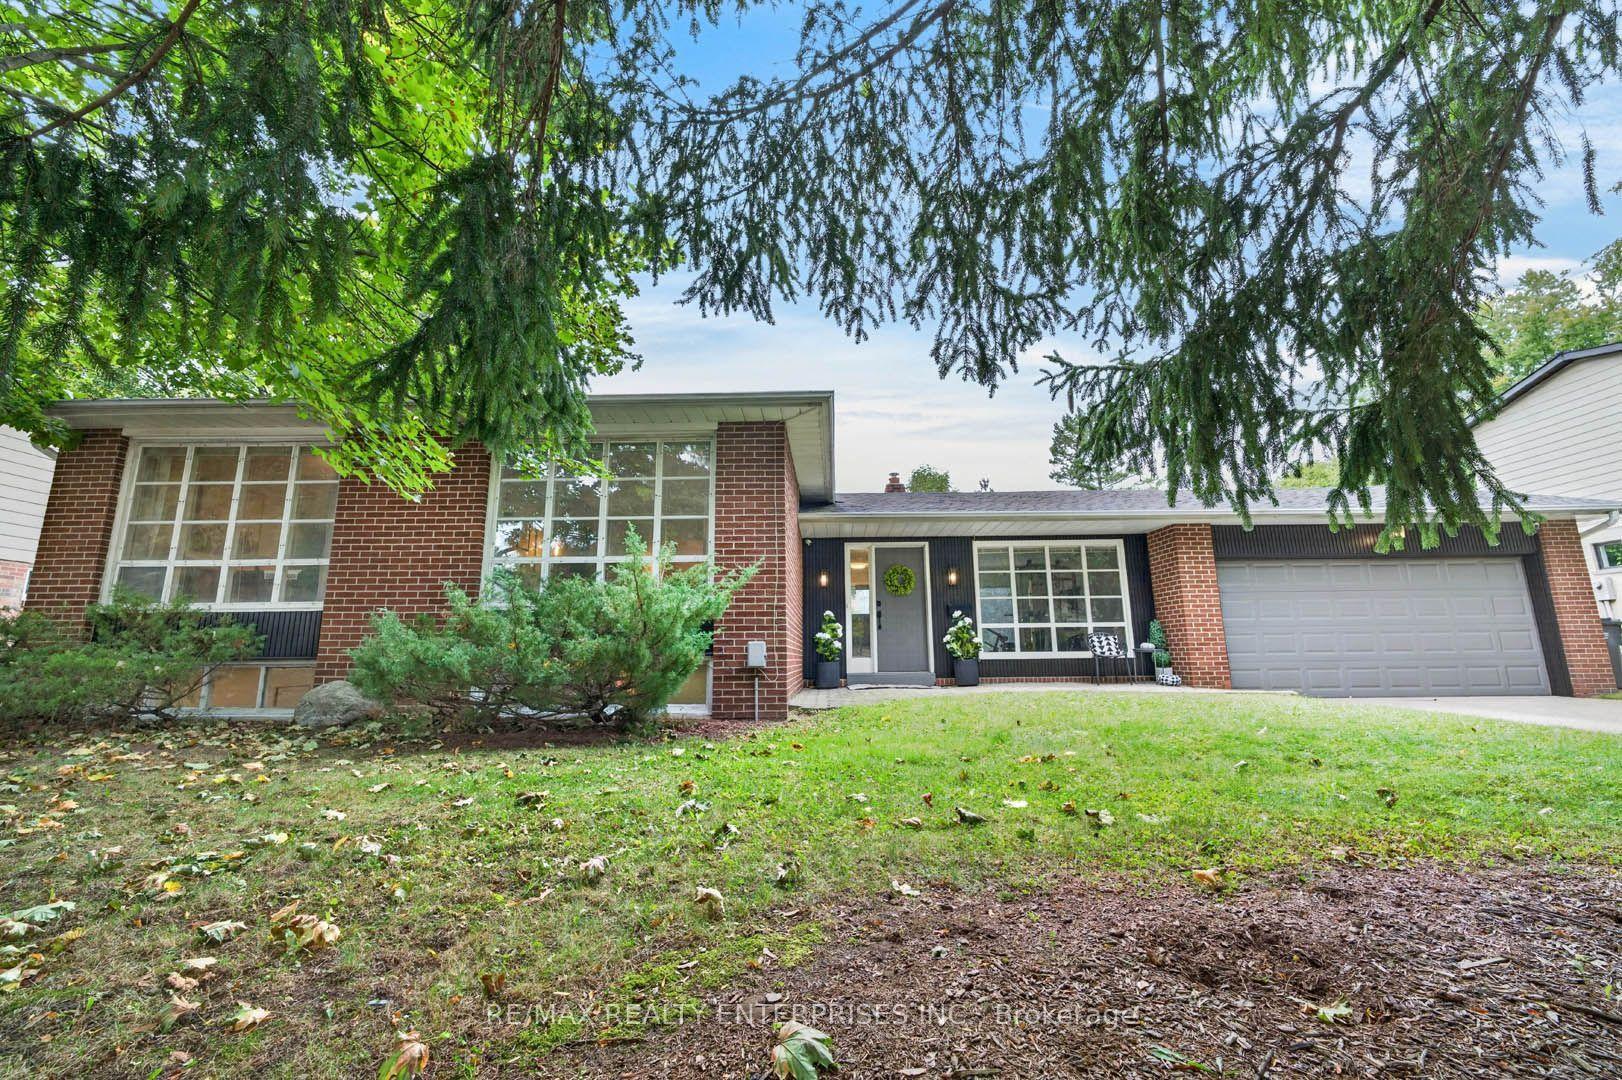
For Sale
5467 Planters Wood Court
Central Erin Mills, Mississauga, ON
$1,896,800
4Bd
3Ba
3,250+sqft
5Parking
46 x 146.45 ftlot
$584/sqft
DetachedMLS# W13745772Listed 2026-09-0438 DOM
Cooling
Central Air
Basement
Unfinished
On the market for 38 days — longer than average. The seller may be open to negotiation.
About this home
Your Own Private Resort in the City! Set on a rare 146.5-ft deep premium lot backing directly onto Sugar Maple Woods, this remarkable home offers one of the most sought-after settings within the prestigious John Fraser and St. Aloysius Gonzaga school district. Why travel to Muskoka or Florida when your own resort-style retreat is right in the backyard? Enjoy a spectacular in-ground pool surrounded by a breathtaking forest backdrop, mature tree canopy, beautifully landscaped gardens, and a professionally finished concrete patio. With exceptional privacy and an extraordinary connection to nature, this backyard oasis is designed for relaxing, entertaining, and enjoying resort-style living every day. The scenery transforms beautifully with the seasons-colourful gardens and blossoms come alive in spring, while the woods turn brilliant shades of red, gold and amber in the fall. This combination of exceptional lot depth, privacy and natural surroundings is truly hard to find in the city. Inside, this beautifully maintained, bright and inviting home features hardwood flooring throughout, four generously sized bedrooms, a spacious primary suite with a sitting area, and a bright, updated kitchen with stainless steel appliances and a breakfast area overlooking the woods. A dramatic two-storey foyer window and an oversized south-facing bay window in the living room bring abundant natural light into the home throughout the year. Tucked away on a quiet, child-safe court, yet conveniently close to parks, community centre, shopping and transit. Just minutes from Credit Valley Hospital, Erin Mills Town Centre, Highways 403, 407 and 401, and GO Transit.
PoolHardwood
Rooms
Main Floor
| Living Room | 4.81 × 3.36 m | Overlooks Frontyard Hardwood Floor |
| Dining Room | 3.87 × 3.48 m | Hardwood Floor |
| Kitchen | 3.84 × 3.68 m | B/I Dishwasher Backsplash Ceramic Floor |
| Breakfast | 4.89 × 2.74 m | Overlooks Backyard |
| Family Room | 5.44 × 3.60 m | Overlooks Backyard Hardwood Floor |
| Office | 3.66 × 2.91 m | Hardwood Floor |
Second Floor
| Primary Bedroom | 7.40 × 5.47 m | Hardwood Floor Overlooks Backyard B/I Closet |
| Bathroom | 4.98 × 2.79 m | 4 Pc Ensuite |
| Bedroom 2 | 4.81 × 3.39 m | B/I Closet Hardwood Floor |
| Bedroom 3 | 4.01 × 3.61 m | Hardwood Floor Overlooks Frontyard B/I Closet |
| Bedroom 4 | 3.96 × 3.71 m | Hardwood Floor Overlooks Frontyard B/I Closet |
Features
- Auto Garage Door Remote
- Carpet Free
- Full
- Unfinished
- Central Air
- 2-Storey
Financials
Annual Taxes
$10,182.75
Estimated Rental Income
Entire property$4,000 – $6,500/mo
Rental yield2.5% – 4.1%
*Estimates based on comparable rentals in the area. Actual income may vary.
Market Data — Mississauga
Days on market38 days
Buyer's MarketSeller's Market
Based on active listings in Mississauga. Data updates daily.
Demographics — Mississauga
Population
717,961
Avg Household Income
$105,000
Age Distribution
0-19
21%
20-34
20%
35-49
21%
50-64
20%
65+
18%
Ownership71% own · 29% rent
EnglishUrduArabicPunjabiPolish
Getting around
How walkable, bikeable, and transit-friendly this neighbourhood is.
68
/ 100
Walk Score
Somewhat Walkable
66
/ 100
Transit Score
Good Transit
60
/ 100
Bike Score
Bikeable
Scores are estimates based on neighbourhood data and are for informational purposes only.
MLS® data courtesy of the Toronto Regional Real Estate Board (TRREB).
The information provided herein must only be used by consumers that have a bona fide interest in the purchase, sale, or lease of real estate and may not be used for any commercial purpose or any other purpose. Listing information is deemed reliable but is not guaranteed accurate by the Toronto Regional Real Estate Board, the listing brokerage, or this website. The trademarks REALTOR®, REALTORS® and the REALTOR® logo are controlled by The Canadian Real Estate Association (CREA) and identify real estate professionals who are members of CREA. MLS®, Multiple Listing Service®, and the associated logos are owned by CREA. Not intended to solicit properties currently listed for sale or buyers under contract.
You may also like
More homes in Mississauga
Hand-picked listings with a similar price range and style.
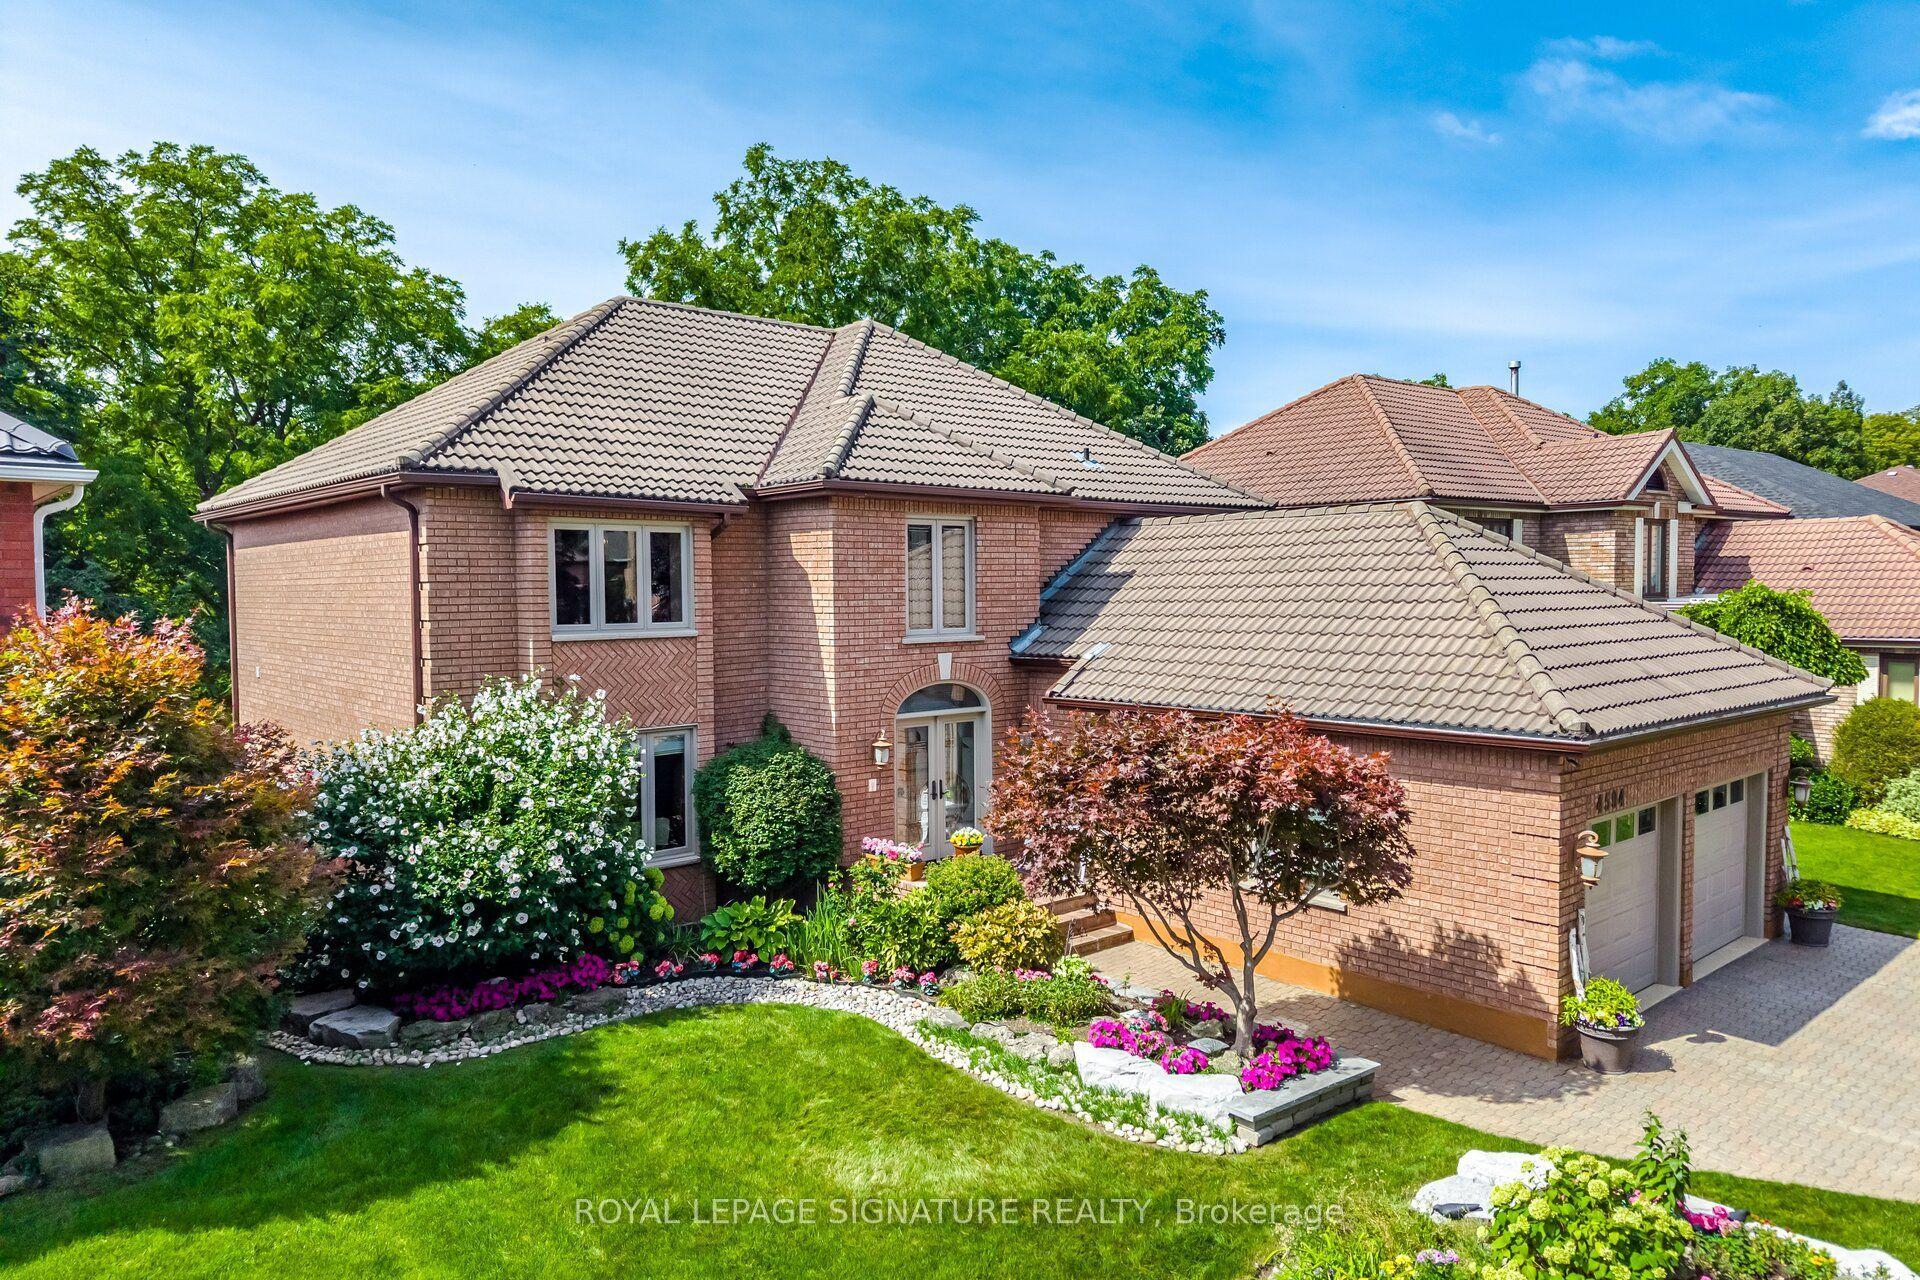
For Sale1 month ago
$2,239,900
Detached
est. $9,820/mo
4594 Badminton Drive, Central Erin Mills
Mississauga, ON
4+1 bd
4 ba
3,250
5
MLS# W13760876Royal Lepage Signature Realty
WhatsApp Aman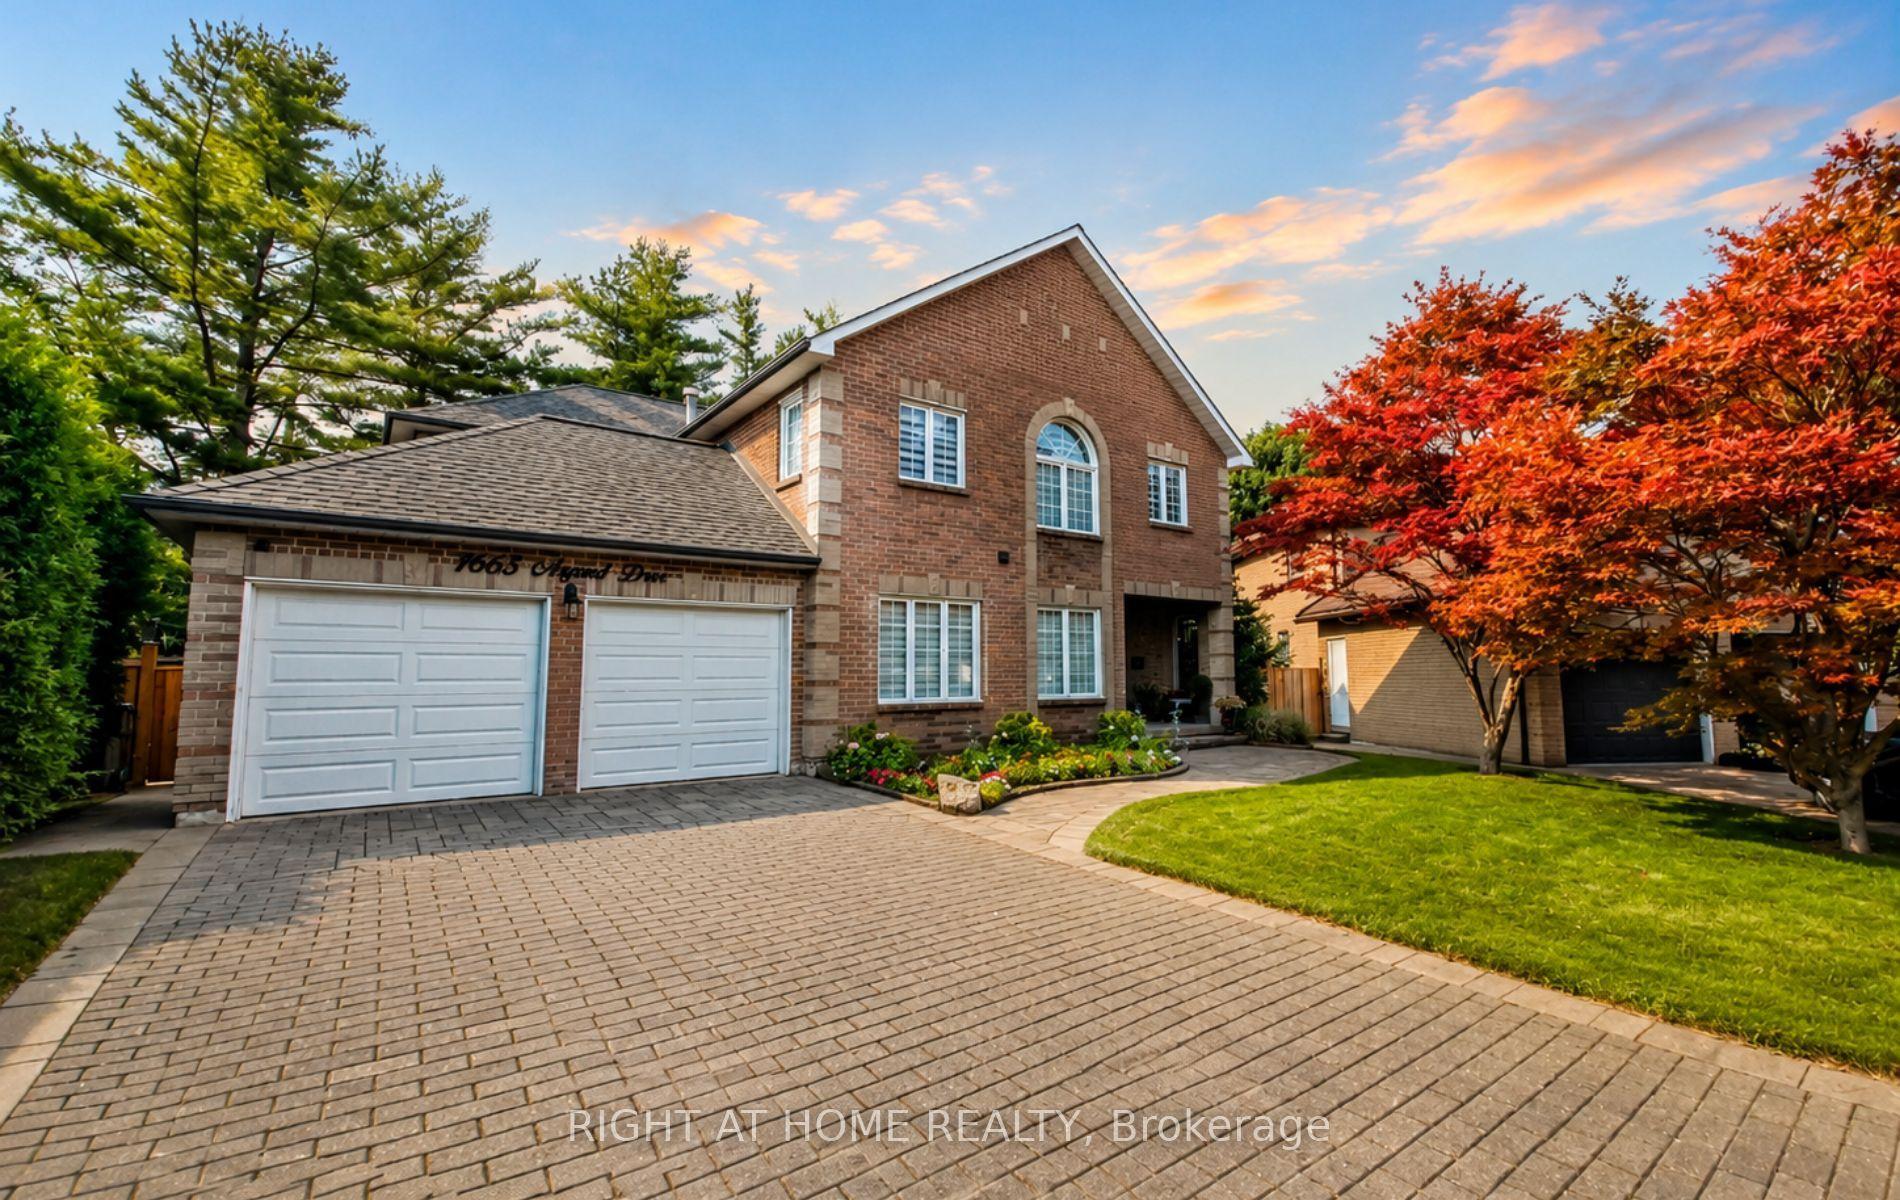
For Sale3 months ago
$1,749,900
Detached
est. $7,672/mo
1665 Asgard Drive, Lakeview
Mississauga, ON
4+2 bd
4 ba
3,250
6
MLS# W13610204Right At Home Realty
WhatsApp Aman