For Sale
Just Listed
60 OLD MILL Road 702 #702
1013 - OO Old Oakville, Oakville, ON
$999,000
2Bd
2Ba
1,500+sqft
3Parking
$666/sqft
CondoMLS# W13747184Listed 2026-09-044 DOM
Cooling
Central Air
About this home
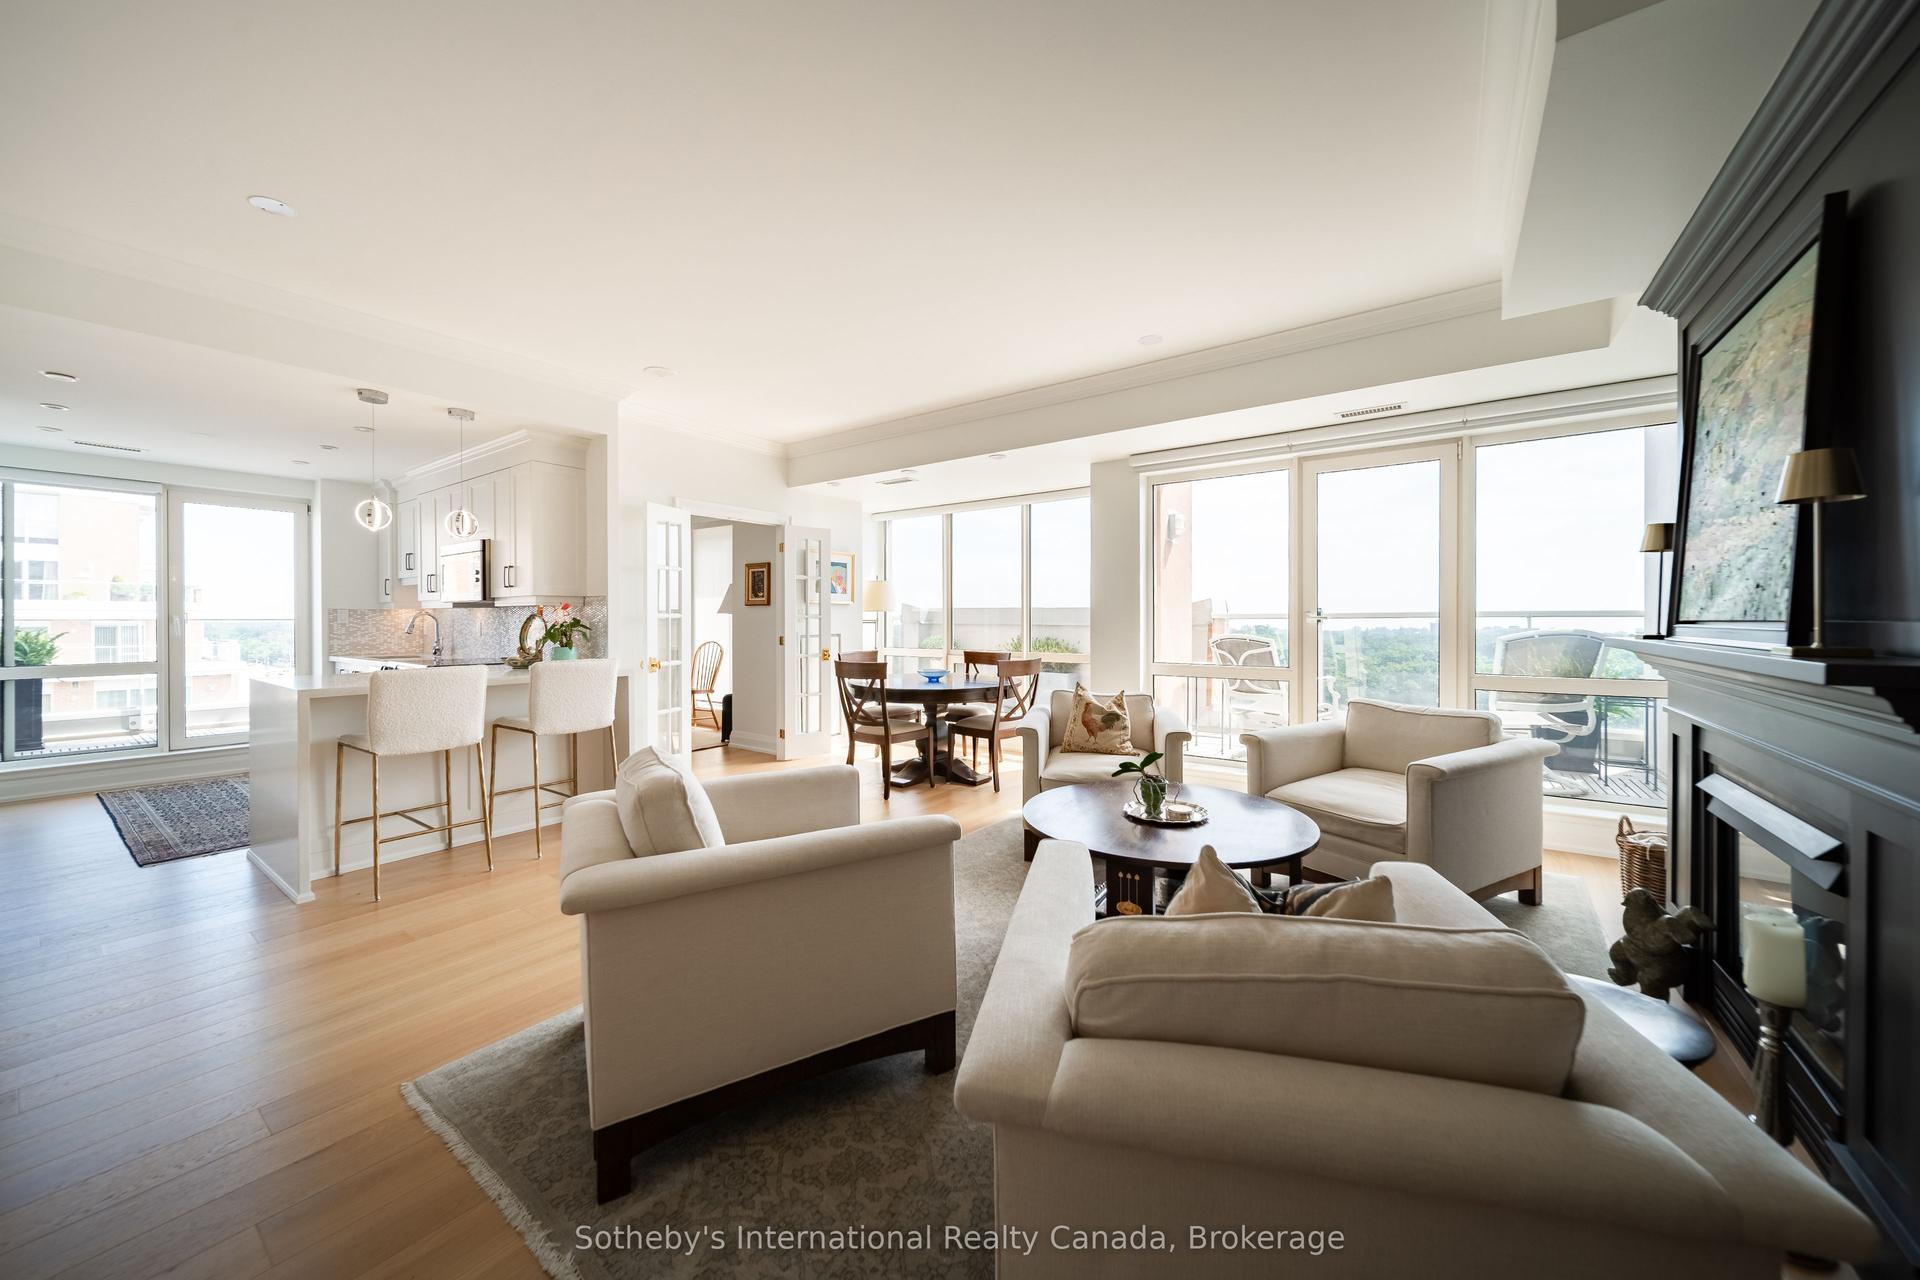
Experience timeless elegance in this rare, executive corner unit condo located in Oakville's prestigious Old Mill Community. Thisexpansive 1436 sqft residence offers a perfect blend of sophisticated design and natural beauty, featuring panoramic picturewindows that capture breathtaking unobstructed views of 16 mile creek, offering complete privacy and tranquility. Thesun-drenched living space boasts exquisite finishes, 9' ceilings, hardwood floors throughout, a chef-inspired kitchen with warmwood cabinetry, quartz counters, 4 new high end appliances (2026), a pantry closet, and a reading nook or dining area withwalk-out to a private balcony for watching the seasons change over the water. Other features include 2 spacious bedrooms withoversized closets with custom built-ins, 2 luxurious bathrooms, a Paris inspired laundry room, loads of storage space, andtandem two car parking directly beside the building entrance. Building amenities include a freshly renovated lobby, outdoorpergola and seating, pool, gym and sauna. Situated just steps from Whole Foods, historic Downtown Oakville, fine dining,boutique shopping, and the Go Station, this property offers an unparalleled lifestyle of convenience and luxury.
PoolRenovatedHardwood
Rooms
Main Floor
| Foyer | 0.00 × 0.00 m | |
| Living Room | 6.20 × 5.72 m | Combined w/Dining |
| Kitchen | 3.84 × 2.29 m | Eat-in Kitchen Pantry W/O To Balcony |
| Primary Bedroom | 4.42 × 3.43 m | Walk-In Closet(s) W/O To Balcony |
| Bathroom | 0.00 × 0.00 m | 5 Pc Ensuite |
| Bedroom | 4.04 × 3.28 m | |
| Bathroom | 0.00 × 0.00 m | 3 Pc Bath |
| Laundry | 0.00 × 0.00 m |
Features
- Auto Garage Door Remote
- Primary Bedroom - Main Floor
- None
- Central Air
- 1 Storey/Apt
Financials
Annual Taxes
$4,198
Estimated Rental Income
Entire property$2,600 – $3,500/mo
Rental yield3.1% – 4.2%
*Estimates based on comparable rentals in the area. Actual income may vary.
Market Data — Oakville
Days on market4 days
Buyer's MarketSeller's Market
Based on active listings in Oakville. Data updates daily.
Demographics — Oakville
Population
213,759
Avg Household Income
$152,000
Age Distribution
0-19
22%
20-34
16%
35-49
21%
50-64
22%
65+
19%
Ownership78% own · 22% rent
EnglishMandarinUrduArabicFrench
Getting around
How walkable, bikeable, and transit-friendly this neighbourhood is.
68
/ 100
Walk Score
Somewhat Walkable
59
/ 100
Transit Score
Good Transit
55
/ 100
Bike Score
Bikeable
Scores are estimates based on neighbourhood data and are for informational purposes only.
MLS® data courtesy of the Toronto Regional Real Estate Board (TRREB).
The information provided herein must only be used by consumers that have a bona fide interest in the purchase, sale, or lease of real estate and may not be used for any commercial purpose or any other purpose. Listing information is deemed reliable but is not guaranteed accurate by the Toronto Regional Real Estate Board, the listing brokerage, or this website. The trademarks REALTOR®, REALTORS® and the REALTOR® logo are controlled by The Canadian Real Estate Association (CREA) and identify real estate professionals who are members of CREA. MLS®, Multiple Listing Service®, and the associated logos are owned by CREA. Not intended to solicit properties currently listed for sale or buyers under contract.
You may also like
More homes in Oakville
Hand-picked listings with a similar price range and style.
For Sale2 months ago
$769,000
Condo
est. $3,371/mo
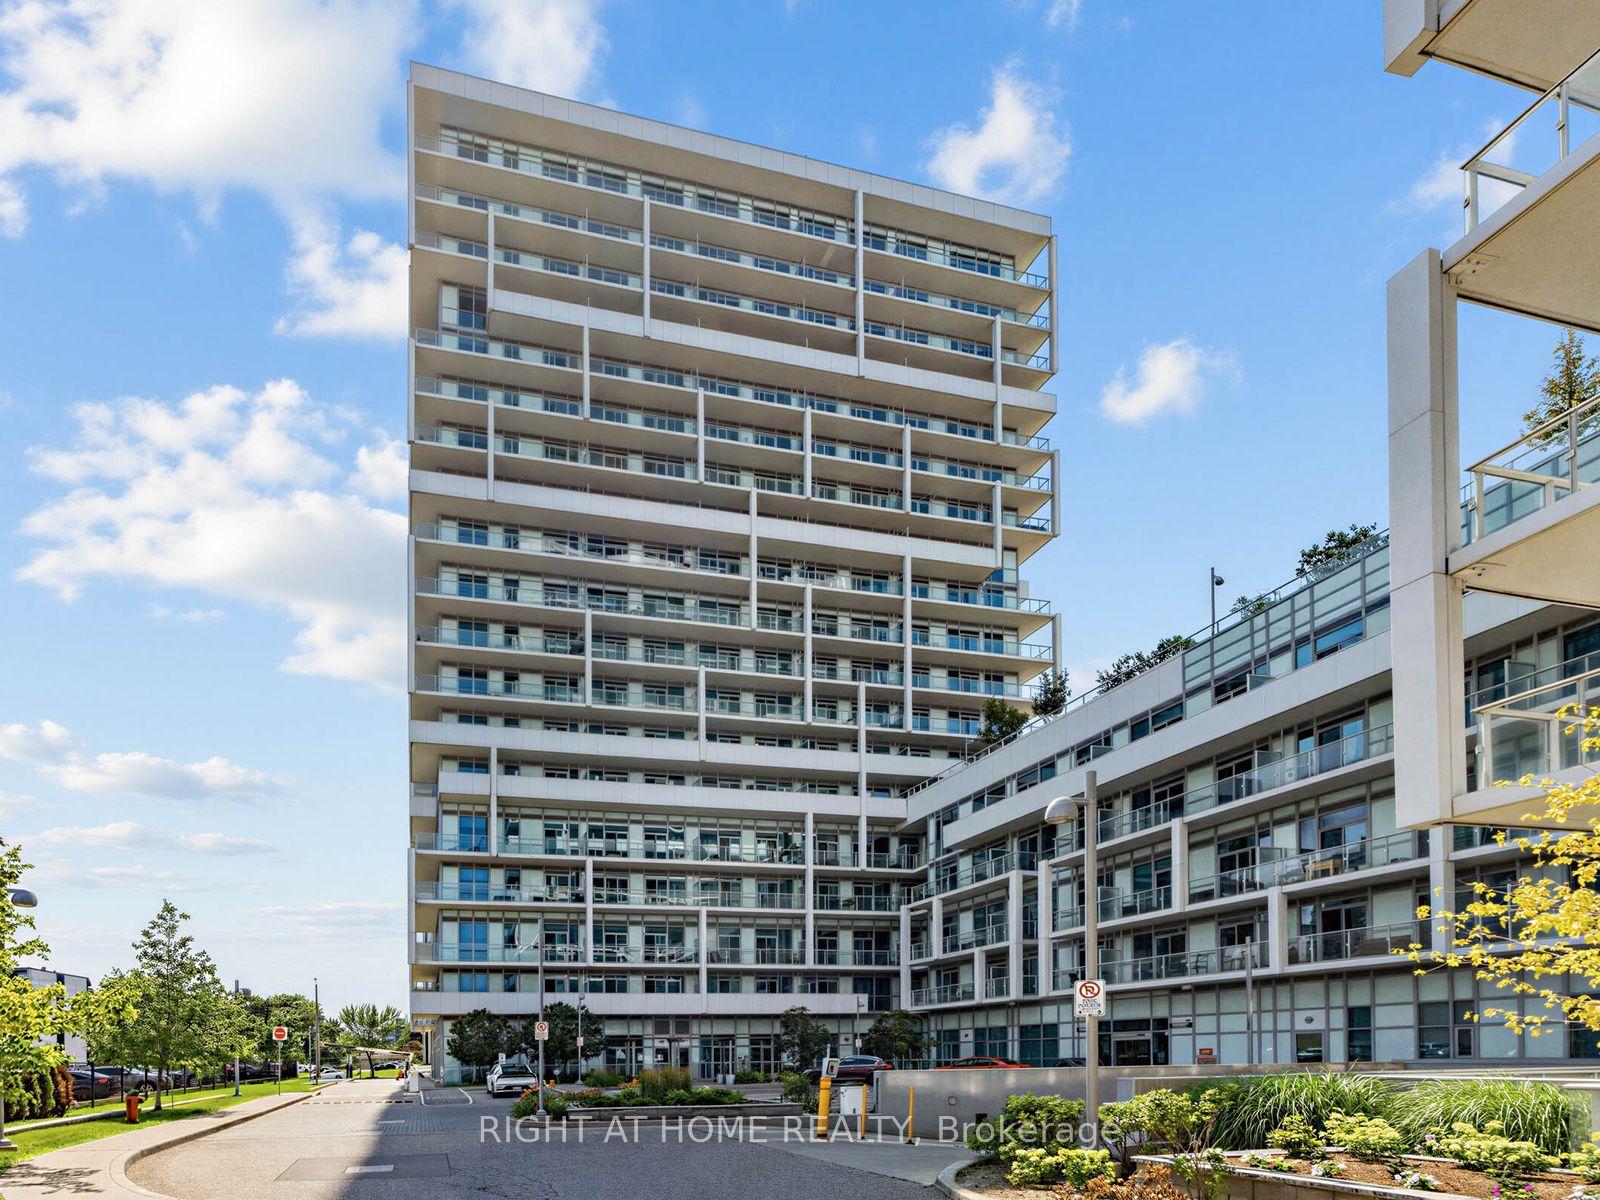
55 Speers Road LPH04 (1804) #LPH04 (1804), 1002 - CO Central
Oakville, ON
2 bd
2 ba
1,100
2
MLS# W13593356Right At Home Realty
WhatsApp Aman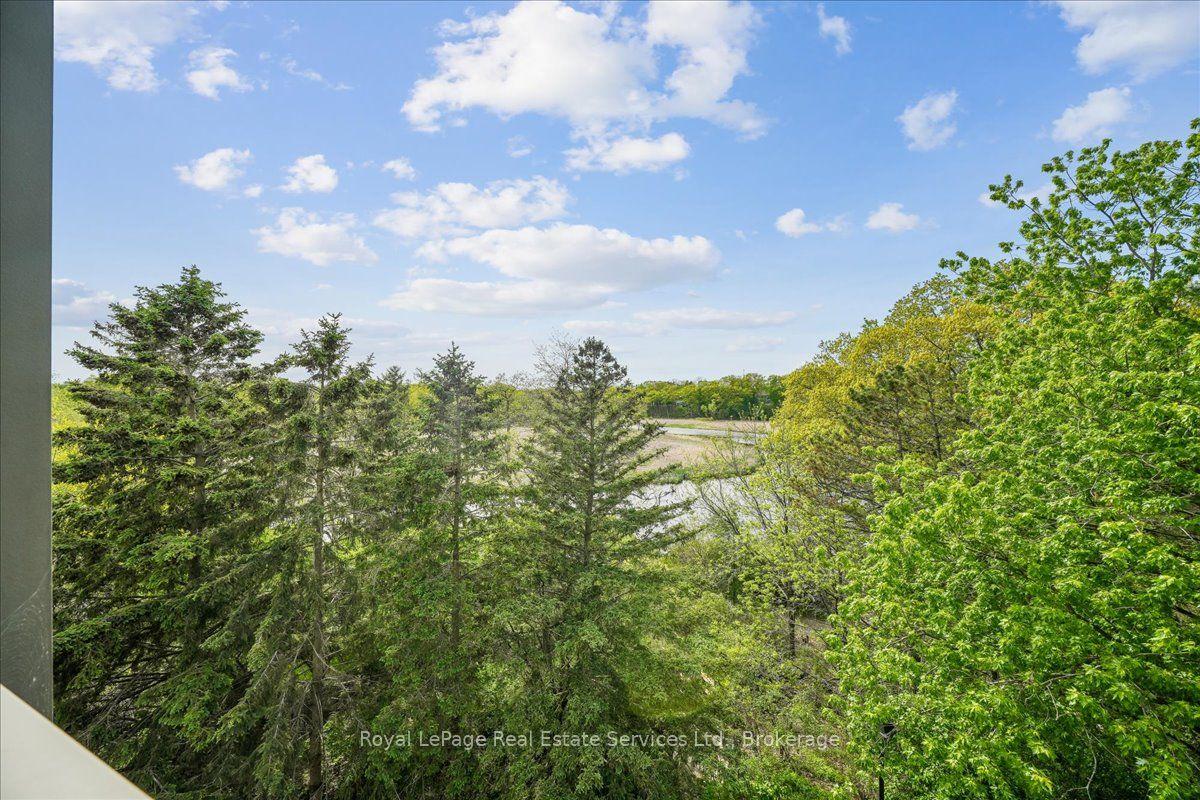
For Sale4 months ago
$889,900
Condo
est. $3,901/mo
2511 Lakeshore Road W 405 #405, 1001 - BR Bronte
Oakville, ON
2 bd
2 ba
1,300
1
MLS# W13170894Royal LePage Real Estate Services…
WhatsApp Aman