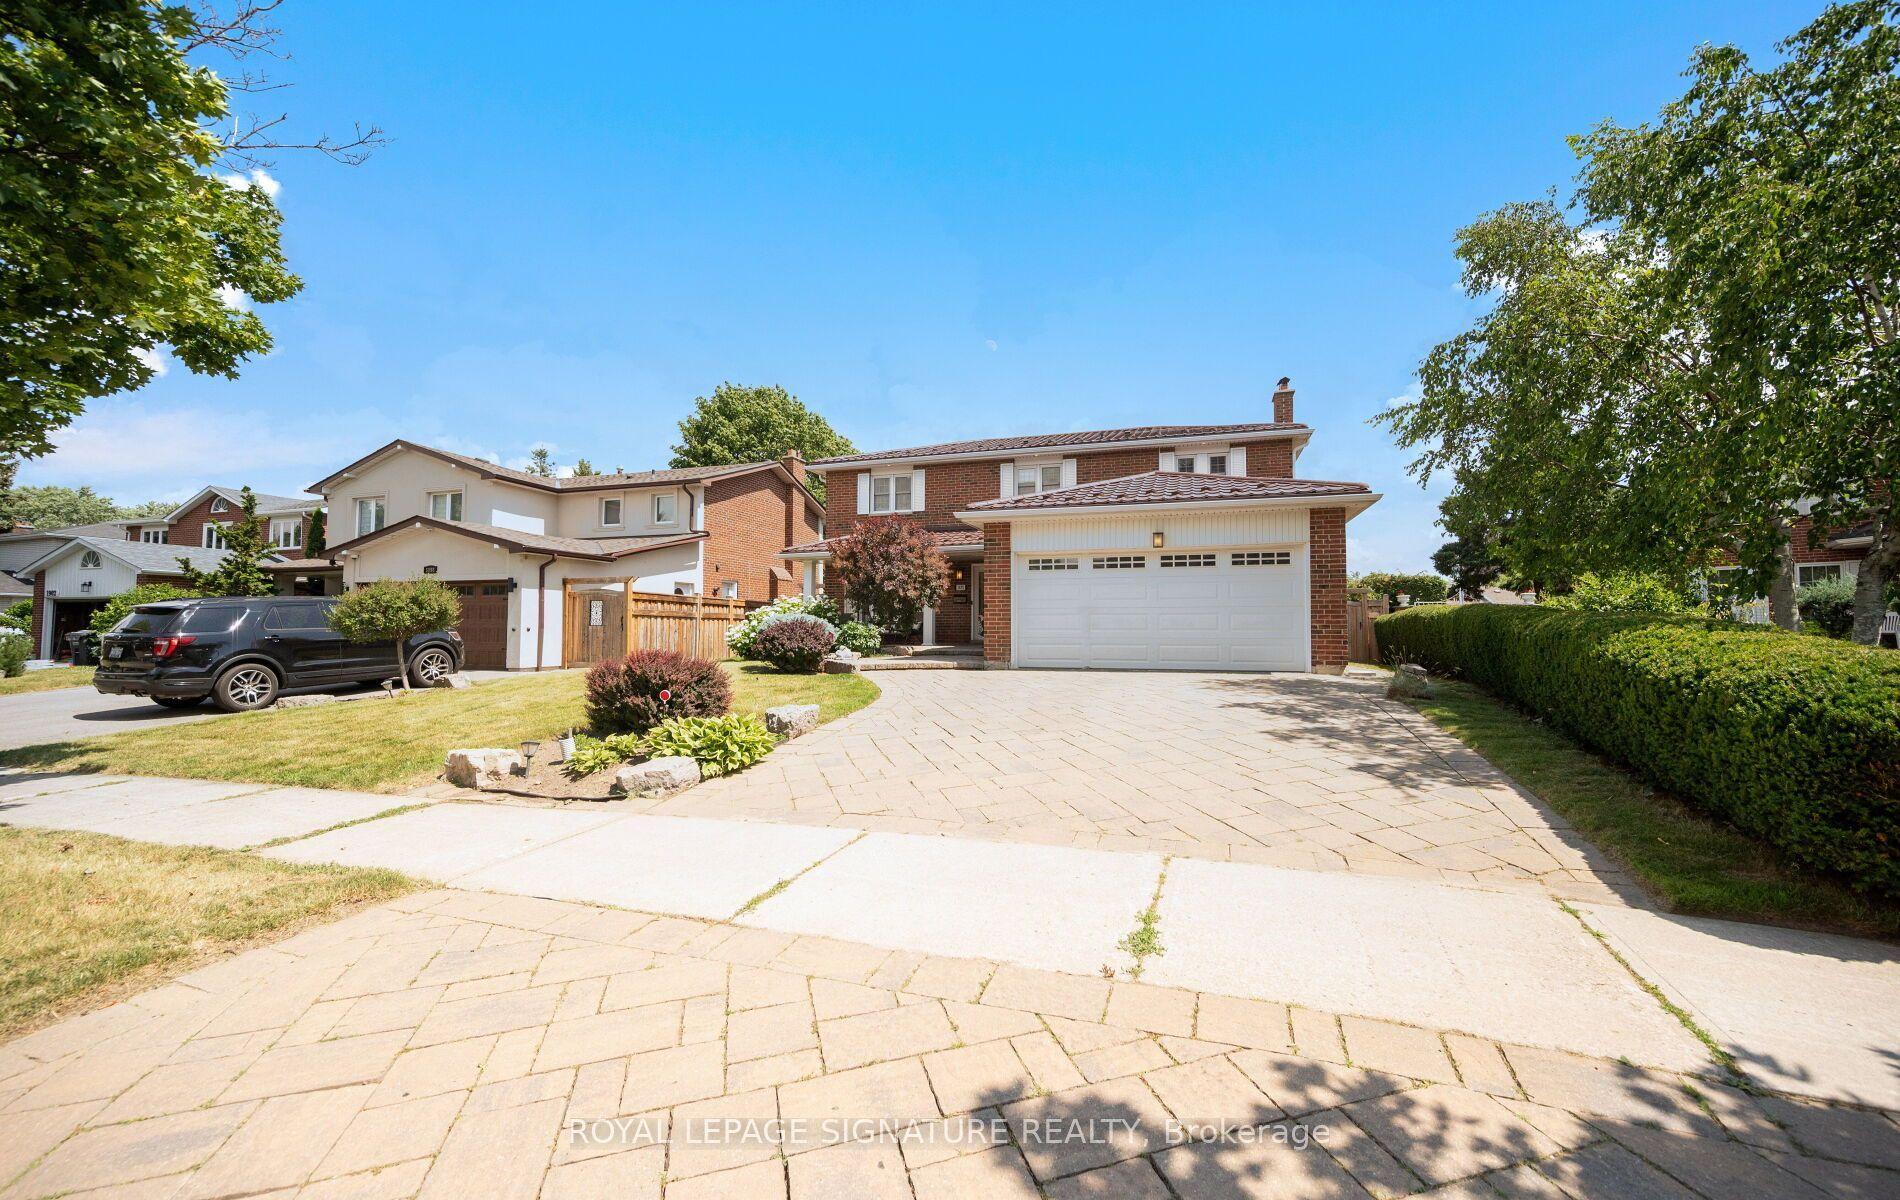
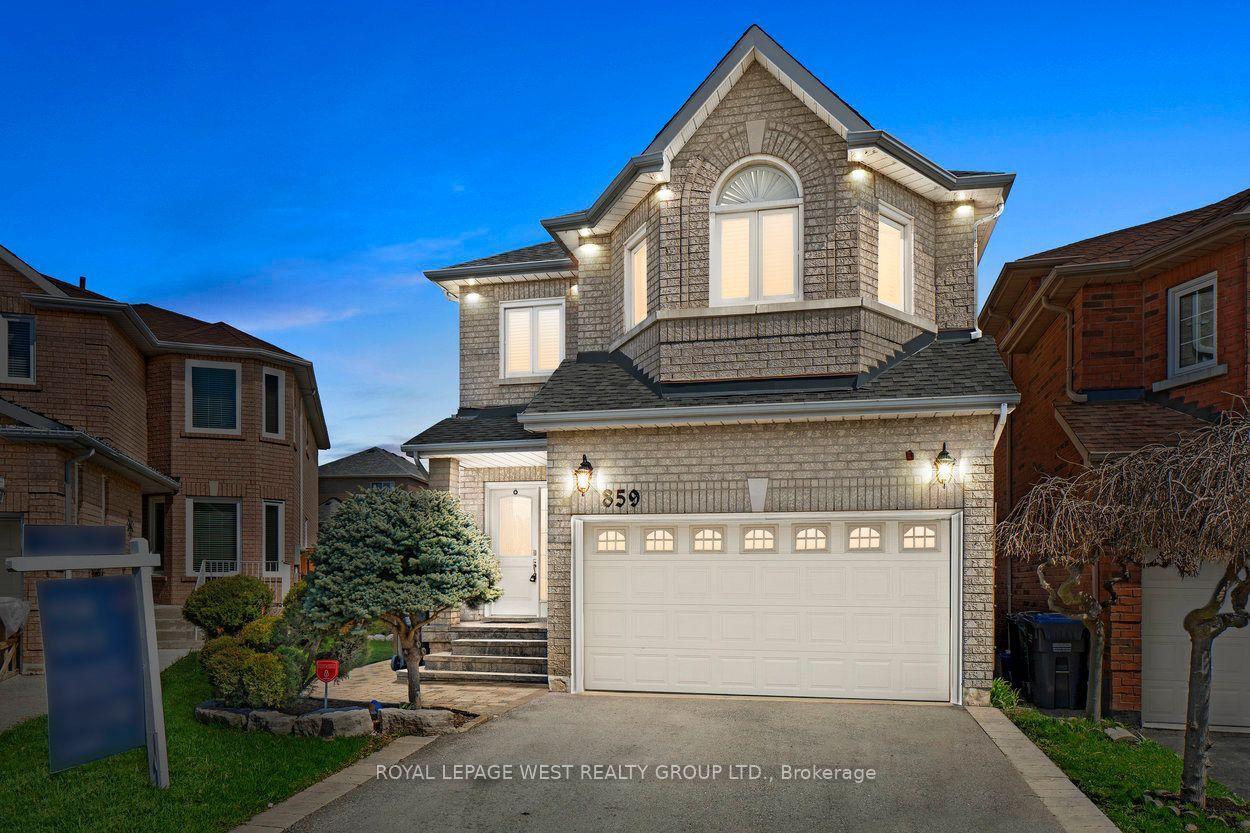
For Sale
Just Listed
1141 Vicki Lane
Erindale, Mississauga, ON
$1,795,500
4+1Bd
4Ba
3,250+sqft
5.5Parking
42.23 x 114.91 ftlot
$552/sqft
DetachedMLS# W13752422Listed 2026-09-080 DOM
Cooling
Central Air
Basement
Finished
Just listed! New listings in Mississauga often receive offers within the first week.
About this home
Welcome to this exceptional home nestled on a quiet, sun-filled court just steps from the prestigious Credit Valley Golf and Country Club. Offering over 4,500 sq. ft. of beautifully designed living space, this residence blends timeless elegance with modern comfort.Thoughtfully renovated throughout, the home features four beautifully updated bathrooms, custom closets, imported Spanish and Italian tiles and fixtures, plaster crown moulding, and new hardwood flooring on the main level. Expansive principal rooms are filled with natural light from oversized windows and skylights, while the stone fireplace and pot lights create a warm and inviting atmosphere in cooler weather. A separate entrance offers flexibility for an in-law suite or multigenerational living.Outside, escape to your own private oasis featuring a gorgeous fenced backyard with mature landscaping and an oversized deck perfect for entertaining. The detached workshop with hydro offers endless possibilities as a hobby space or for additional storage.Offering exceptional space, refined finishes, and an unbeatable location, this is more than a home-it's a lifestyle waiting to be enjoyed.
RenovatedHardwoodFireplaceIn-law Suite
Rooms
Main Floor
| Kitchen | 3.68 × 3.07 m | Stainless Steel Appl Granite Counters Pot Lights |
| Breakfast | 3.40 × 3.07 m | Pot Lights Hardwood Floor W/O To Deck |
| Living Room | 4.83 × 4.01 m | Open Concept Hardwood Floor Combined w/Family |
| Dining Room | 4.62 × 3.89 m | Large Window Hardwood Floor Pot Lights |
| Family Room | 6.07 × 4.01 m | Open Concept Hardwood Floor Combined w/Living |
| Laundry | 3.15 × 2.06 m | Access To Garage Tile Floor Pot Lights |
Second Floor
| Bedroom | 6.86 × 3.91 m | Walk-In Closet(s) 5 Pc Ensuite Hardwood Floor |
| Bedroom 2 | 4.98 × 3.56 m | Double Closet Hardwood Floor Overlooks Backyard |
| Bedroom 3 | 5.31 × 3.56 m | Double Closet Hardwood Floor Overlooks Frontyard |
| Bedroom 4 | 3.30 × 3.56 m | Double Closet Hardwood Floor Overlooks Frontyard |
Basement
| Bedroom | 3.86 × 3.51 m | Laminate Closet Window |
| Recreation | 7.72 × 3.76 m | Laminate Open Concept Pot Lights |
Features
- None
- Apartment
- Finished
- Central Air
- 2-Storey
Financials
Annual Taxes
$12,053.94
Estimated Rental Income
Entire property$4,000 – $6,500/mo
Basement apartment$1,800 – $2,500/mo
Rental yield2.7% – 4.3%
*Estimates based on comparable rentals in the area. Actual income may vary.
Market Data — Mississauga
Days on market0 days
Buyer's MarketSeller's Market
Based on active listings in Mississauga. Data updates daily.
Demographics — Mississauga
Population
717,961
Avg Household Income
$105,000
Age Distribution
0-19
21%
20-34
20%
35-49
21%
50-64
20%
65+
18%
Ownership71% own · 29% rent
EnglishUrduArabicPunjabiPolish
Getting around
How walkable, bikeable, and transit-friendly this neighbourhood is.
68
/ 100
Walk Score
Somewhat Walkable
62
/ 100
Transit Score
Good Transit
76
/ 100
Bike Score
Very Bikeable
Scores are estimates based on neighbourhood data and are for informational purposes only.
MLS® data courtesy of the Toronto Regional Real Estate Board (TRREB).
The information provided herein must only be used by consumers that have a bona fide interest in the purchase, sale, or lease of real estate and may not be used for any commercial purpose or any other purpose. Listing information is deemed reliable but is not guaranteed accurate by the Toronto Regional Real Estate Board, the listing brokerage, or this website. The trademarks REALTOR®, REALTORS® and the REALTOR® logo are controlled by The Canadian Real Estate Association (CREA) and identify real estate professionals who are members of CREA. MLS®, Multiple Listing Service®, and the associated logos are owned by CREA. Not intended to solicit properties currently listed for sale or buyers under contract.
You may also like
More homes in Mississauga
Hand-picked listings with a similar price range and style.
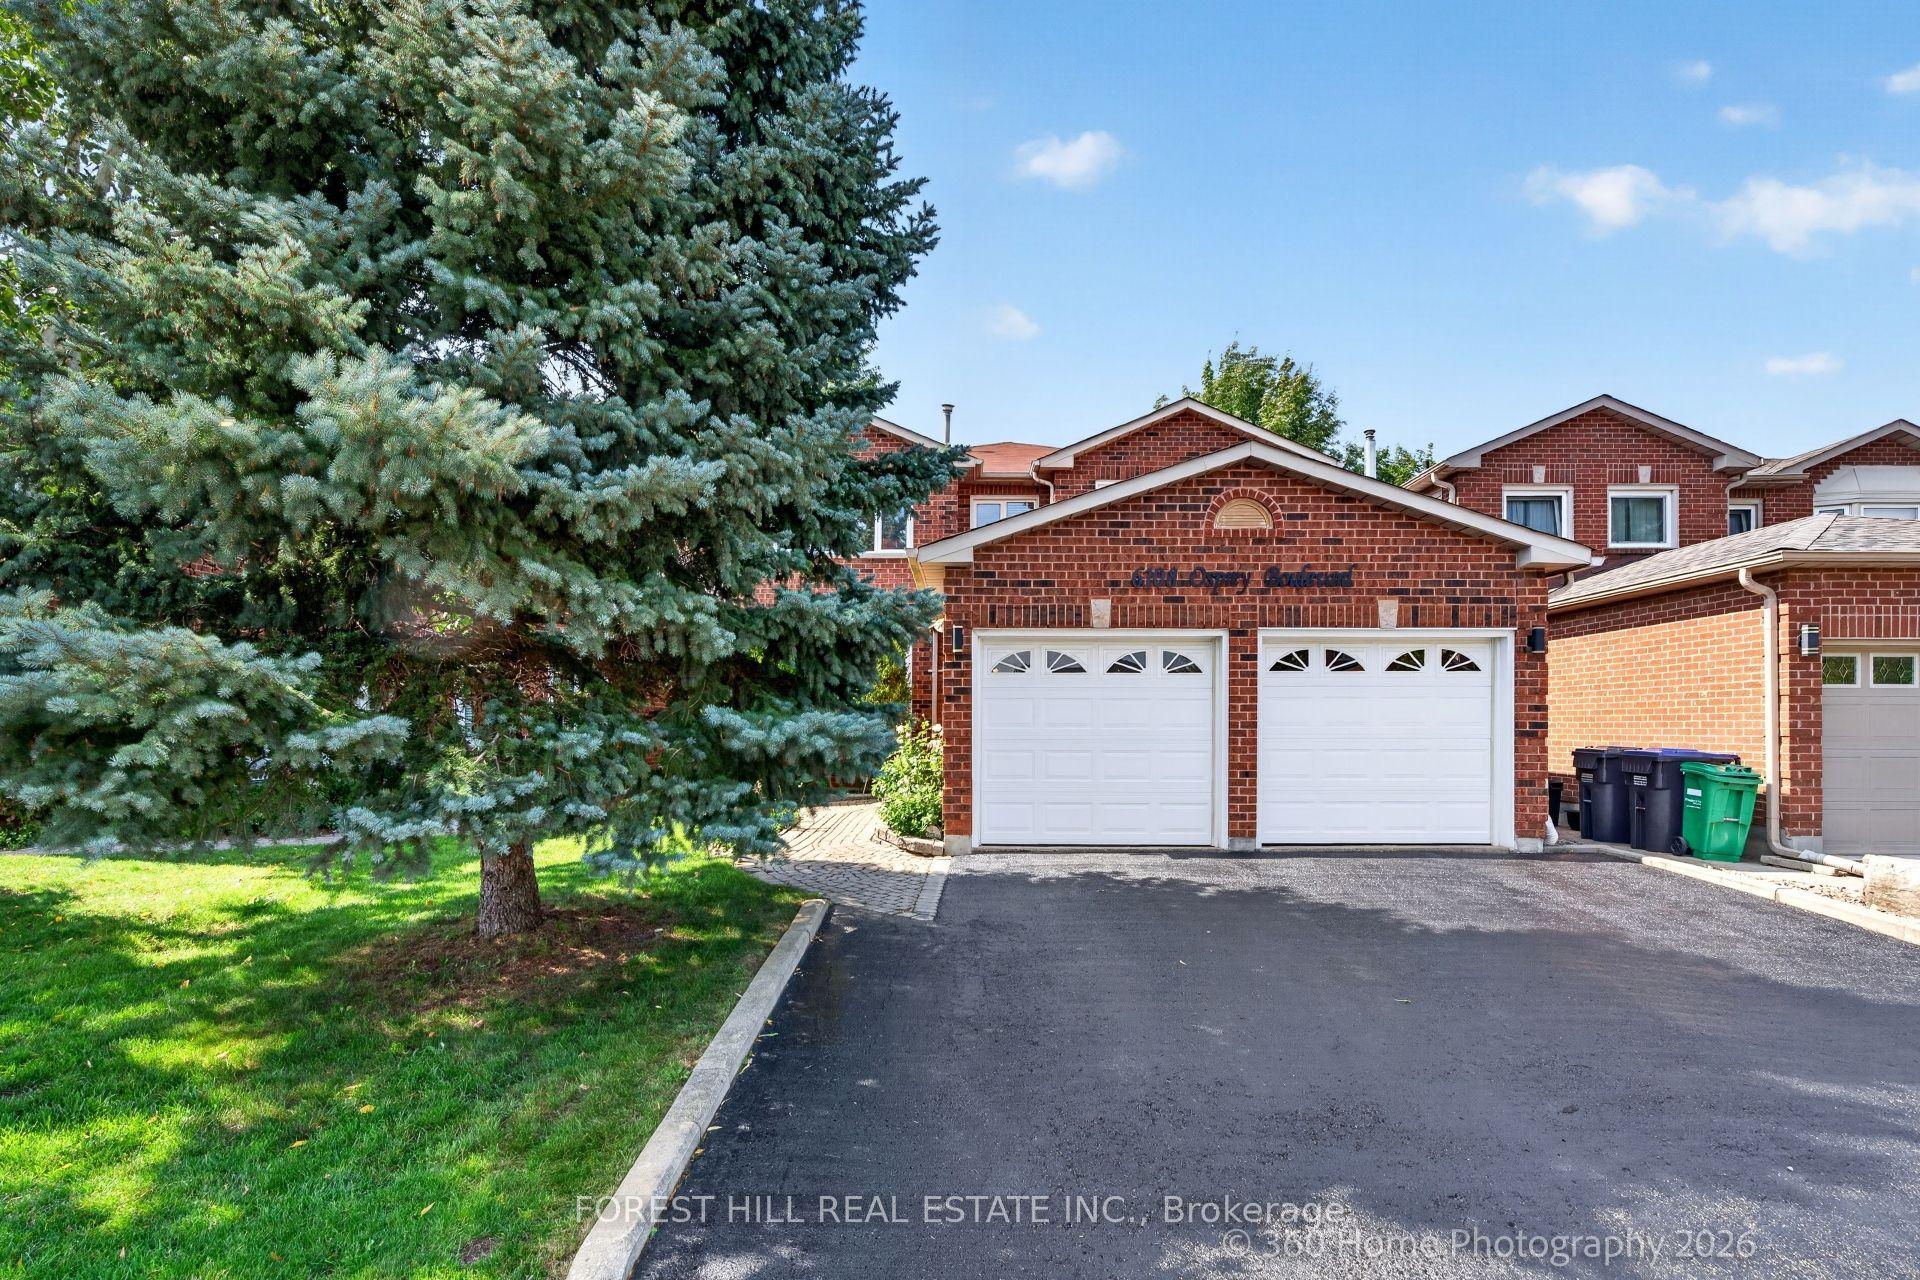
For Sale5 days ago
$1,349,000
Detached
est. $5,914/mo
6108 Osprey Boulevard, Lisgar
Mississauga, ON
4+2 bd
4 ba
2,750
4
MLS# W13741782Forest Hill Real Estate Inc.
WhatsApp Aman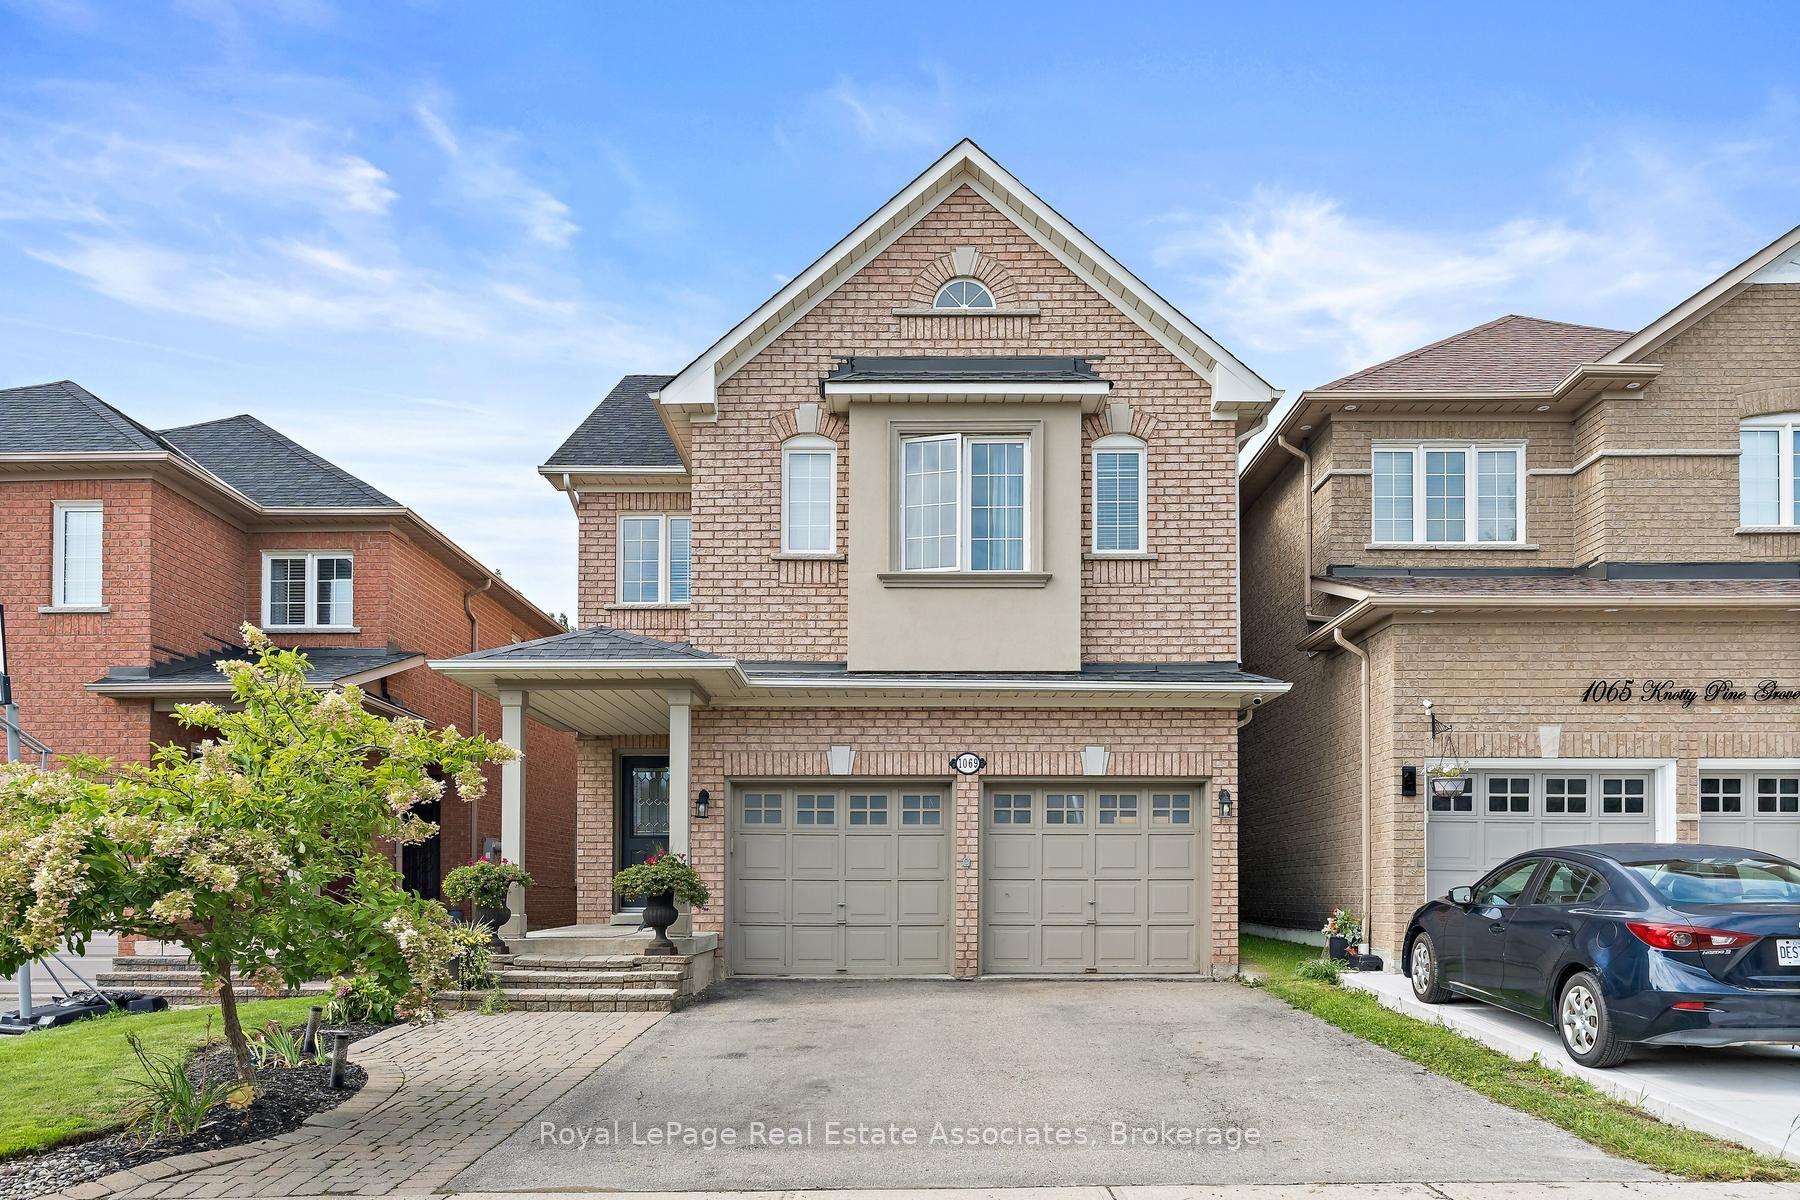
For Sale3 h ago
$1,399,900
Detached
est. $6,137/mo
1069 Knotty Pine Grove, Meadowvale Village
Mississauga, ON
4 bd
3 ba
2,250
6
MLS# W13753126Royal LePage Real Estate Associat…
WhatsApp Aman