For Sale
Just Listed
Open House Sat 18–20
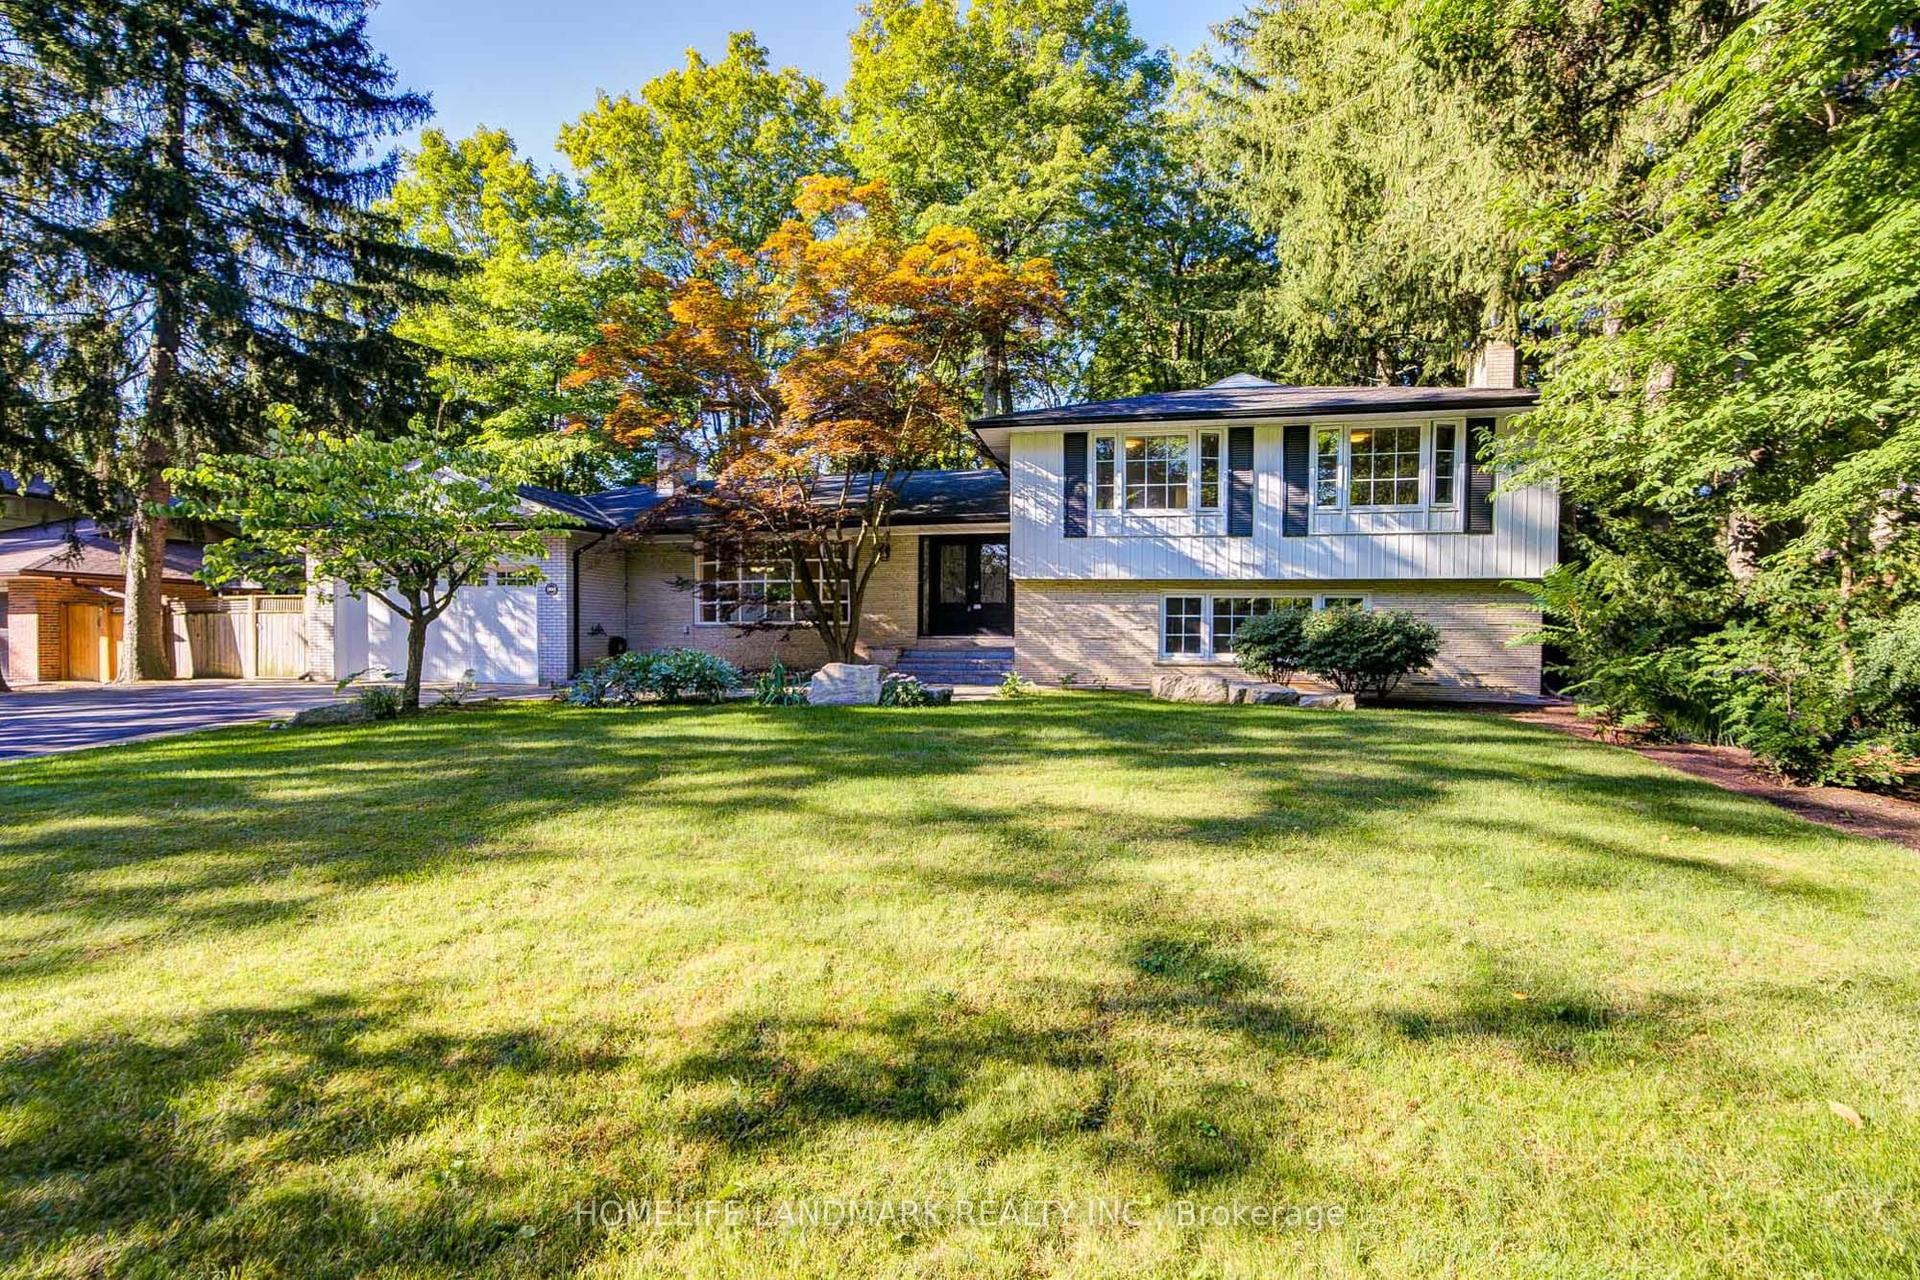
1069 Knotty Pine Grove
Meadowvale Village, Mississauga, ON
$1,399,900
4Bd
3Ba
2,250+sqft
6Parking
31.99 x 179.69 ftlot
$622/sqft
DetachedMLS# W13753126Listed 2026-09-080 DOM
Heating
Water Heater Owned
Cooling
Central Air
Basement
Finished with Walk-Out
Just listed! New listings in Mississauga often receive offers within the first week.
About this home
Ravine Paradise in Prime Meadowvale Village - A Turnkey 4-Bedroom Family Retreat! Welcome to your dream family home! Perfectly situated at the quiet end of a highly sought-after street in prestigious Meadowvale Village, this fully finished 4-bedroom, carpet-free residence offers the ultimate blend of functional family living and executive outdoor entertaining. Inside, enjoy a thoughtfully designed layout filled with natural light. The spacious primary suite serves as a true sanctuary, featuring a walk-in closet and a luxurious 5-piece ensuite bath. Three additional bedrooms provide ample room for a growing family, remote work, or guests. The highlight of this property lies just beyond the fully finished walkout basement: a breathtaking, 179-foot deep ravine lot surrounded by mature trees, privacy, and local wildlife. Step out into an entertainer's paradise featuring an inground pool, hot tub, gazebo, new deck(2026), and new fence(2026) creating an idyllic backdrop for summer gatherings and weekend relaxation. Nature lovers will appreciate being steps from conservation walking trails and the Credit River, while families will love the close proximity to top-rated schools, including Levi Creek, David Leeder, Streetsville, and St. Marcellinus. Commuters will benefit from effortless access to Highways 401, 407, and 403, along with Toronto Pearson Airport and Heartland Towne Centre just minutes away. This is more than just a home-it's a lifestyle where your family can grow, relax, and create lasting memories. Washer and Dryer 2025, Furnace and A/C 2022, water heater 2022, Roof is 2018.
PoolRavineWalkout
Rooms
Main Floor
| Great Room | 5.49 × 3.66 m | Hardwood Floor Fireplace Overlooks Backyard |
| Kitchen | 5.49 × 3.44 m | Hardwood Floor Granite Counters Pot Lights |
| Dining Room | 4.48 × 3.35 m | Hardwood Floor Window Separate Room |
Second Floor
| Primary Bedroom | 5.49 × 3.51 m | 5 Pc Ensuite Walk-In Closet(s) Double Sink |
| Bedroom 2 | 4.65 × 3.81 m | Large Window Walk-In Closet(s) Ceiling Fan(s) |
| Bedroom 3 | 3.84 × 3.35 m | Window Closet |
| Bedroom 4 | 3.66 × 3.05 m | Closet Window |
| Laundry | 0.00 × 0.00 m | Ceramic Floor Window |
Lower
| Recreation | 7.24 × 5.44 m | Fireplace W/O To Pool Pot Lights |
Features
- Auto Garage Door Remote
- Water Heater Owned
- Hot Tub
- Landscaped
- Backs On Green Belt
- Finished with Walk-Out
- Central Air
- 2-Storey
Financials
Annual Taxes
$9,388.59
Estimated Rental Income
Entire property$4,000 – $6,500/mo
Rental yield3.4% – 5.6%
*Estimates based on comparable rentals in the area. Actual income may vary.
Market Data — Mississauga
Days on market0 days
Buyer's MarketSeller's Market
Based on active listings in Mississauga. Data updates daily.
Demographics — Mississauga
Population
717,961
Avg Household Income
$105,000
Age Distribution
0-19
21%
20-34
20%
35-49
21%
50-64
20%
65+
18%
Ownership71% own · 29% rent
EnglishUrduArabicPunjabiPolish
Getting around
How walkable, bikeable, and transit-friendly this neighbourhood is.
78
/ 100
Walk Score
Very Walkable
64
/ 100
Transit Score
Good Transit
64
/ 100
Bike Score
Bikeable
Scores are estimates based on neighbourhood data and are for informational purposes only.
MLS® data courtesy of the Toronto Regional Real Estate Board (TRREB).
The information provided herein must only be used by consumers that have a bona fide interest in the purchase, sale, or lease of real estate and may not be used for any commercial purpose or any other purpose. Listing information is deemed reliable but is not guaranteed accurate by the Toronto Regional Real Estate Board, the listing brokerage, or this website. The trademarks REALTOR®, REALTORS® and the REALTOR® logo are controlled by The Canadian Real Estate Association (CREA) and identify real estate professionals who are members of CREA. MLS®, Multiple Listing Service®, and the associated logos are owned by CREA. Not intended to solicit properties currently listed for sale or buyers under contract.
You may also like
More homes in Mississauga
Hand-picked listings with a similar price range and style.
For Sale1 day ago
$1,248,900
Detached
est. $5,475/mo
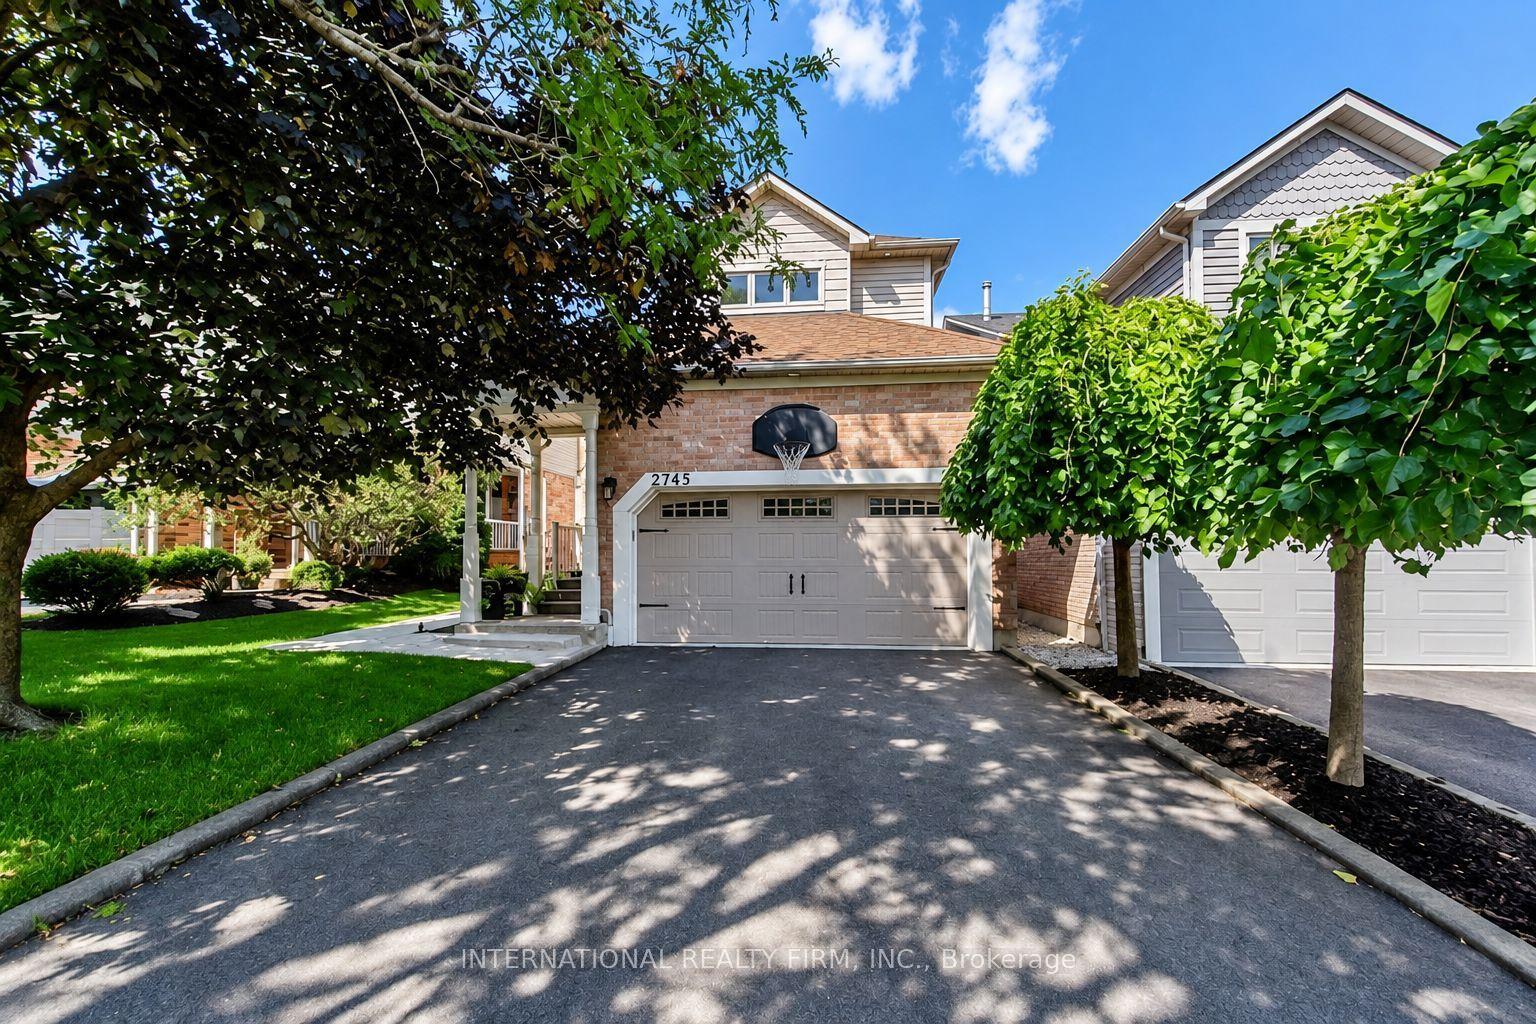
2745 Galleon Crescent, Central Erin Mills
Mississauga, ON
3 bd
3 ba
1,750
2
MLS# W13750900International Realty Firm, Inc.
WhatsApp Aman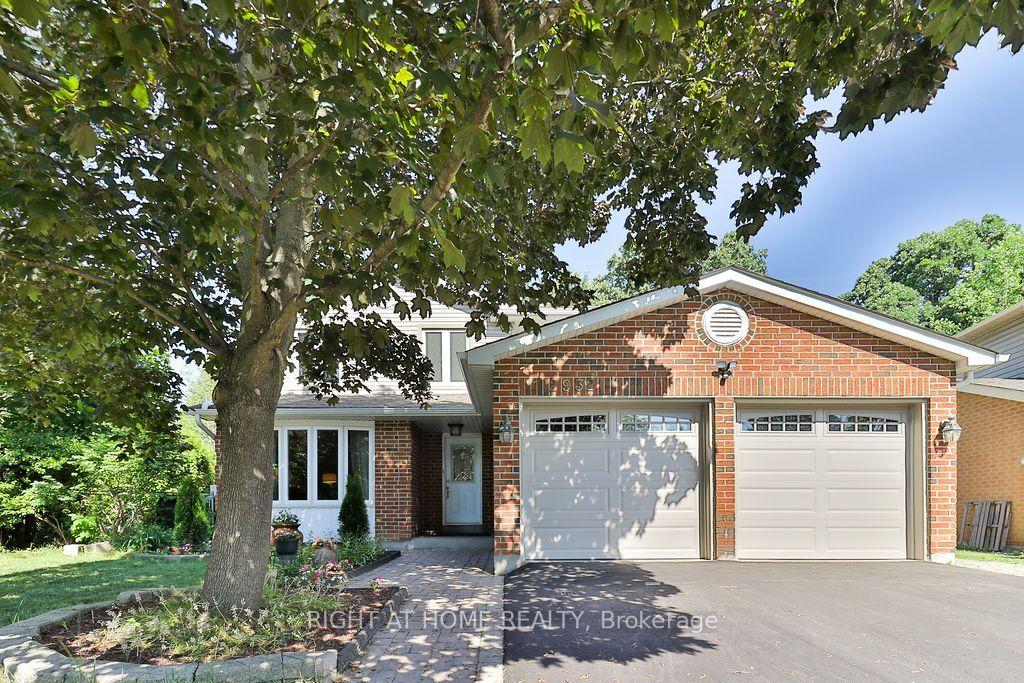
For Sale1 day ago
$1,295,000
Detached
est. $5,677/mo
2932 Remea Court, Erin Mills
Mississauga, ON
4 bd
3 ba
1,750
6
MLS# W13750874Right At Home Realty
WhatsApp Aman