For Sale
1140 Parkwest Place 208 #208
Lakeview, Mississauga, ON
$620,000
2Bd
2Ba
1,100+sqft
1Parking
$564/sqft
CondoMLS# W13752588Listed 2026-09-0815 DOM
Cooling
Central Air
About this home
Pass Go and head to Parkwest Place! With over 1,000 square feet, this bright Lakeview suite is big where it counts. Add not one but two covered balconies, and condo life is looking very good. Wall-to-wall windows fill the living room with natural light, while the dining area and open kitchen make entertaining easy. The kitchen offers loads of counter space, a double sink and a breakfast bar for three. The spacious primary bedroom features floor-to-ceiling windows, a walk-in closet, a four-piece ensuite and its own balcony. French doors open to a versatile second bedroom or home office. A second full bathroom, ensuite laundry, walk-in storage and one underground parking space complete the package. Village Terraces II offers concierge and security, a gym, party and recreation rooms, visitor parking and permitted BBQs. Close to the lake, Port Credit, two GO stations and the QEW.
Rooms
Main Floor
| Living Room | 3.44 × 6.13 m | Laminate Combined w/Dining Large Window |
| Living Room | 6.33 × 3.10 m | Picture Window Overlooks Park Open Concept |
| Bedroom | 3.43 × 2.74 m | French Doors Double Closet |
| Dining Room | 3.20 × 2.56 m | W/O To Balcony Overlooks Park Open Concept |
| Kitchen | 2.85 × 2.37 m | B/I Appliances Breakfast Bar Open Concept |
| Primary Bedroom | 4.67 × 3.33 m | W/O To Balcony Walk-In Closet(s) 4 Pc Ensuite |
| Dining Room | 2.85 × 3.71 m | Laminate Combined w/Living W/O To Balcony |
| Kitchen | 3.33 × 2.87 m | Tile Floor Open Concept Double Sink |
| Primary Bedroom | 3.40 × 5.59 m | Laminate Walk-In Closet(s) 4 Pc Ensuite |
| Bedroom 2 | 2.75 × 4.04 m | Laminate Double Doors |
Features
- Other
- None
- Central Air
- Apartment
Financials
Annual Taxes
$3,818.53
Estimated Rental Income
Entire property$2,600 – $3,500/mo
Rental yield5.0% – 6.8%
*Estimates based on comparable rentals in the area. Actual income may vary.
Market Data — Mississauga
Days on market15 days
Buyer's MarketSeller's Market
Based on active listings in Mississauga. Data updates daily.
Demographics — Mississauga
Population
717,961
Avg Household Income
$105,000
Age Distribution
0-19
21%
20-34
20%
35-49
21%
50-64
20%
65+
18%
Ownership71% own · 29% rent
EnglishUrduArabicPunjabiPolish
Getting around
How walkable, bikeable, and transit-friendly this neighbourhood is.
84
/ 100
Walk Score
Very Walkable
76
/ 100
Transit Score
Excellent Transit
75
/ 100
Bike Score
Very Bikeable
Scores are estimates based on neighbourhood data and are for informational purposes only.
MLS® data courtesy of the Toronto Regional Real Estate Board (TRREB).
The information provided herein must only be used by consumers that have a bona fide interest in the purchase, sale, or lease of real estate and may not be used for any commercial purpose or any other purpose. Listing information is deemed reliable but is not guaranteed accurate by the Toronto Regional Real Estate Board, the listing brokerage, or this website. The trademarks REALTOR®, REALTORS® and the REALTOR® logo are controlled by The Canadian Real Estate Association (CREA) and identify real estate professionals who are members of CREA. MLS®, Multiple Listing Service®, and the associated logos are owned by CREA. Not intended to solicit properties currently listed for sale or buyers under contract.
You may also like
More homes in Mississauga
Hand-picked listings with a similar price range and style.
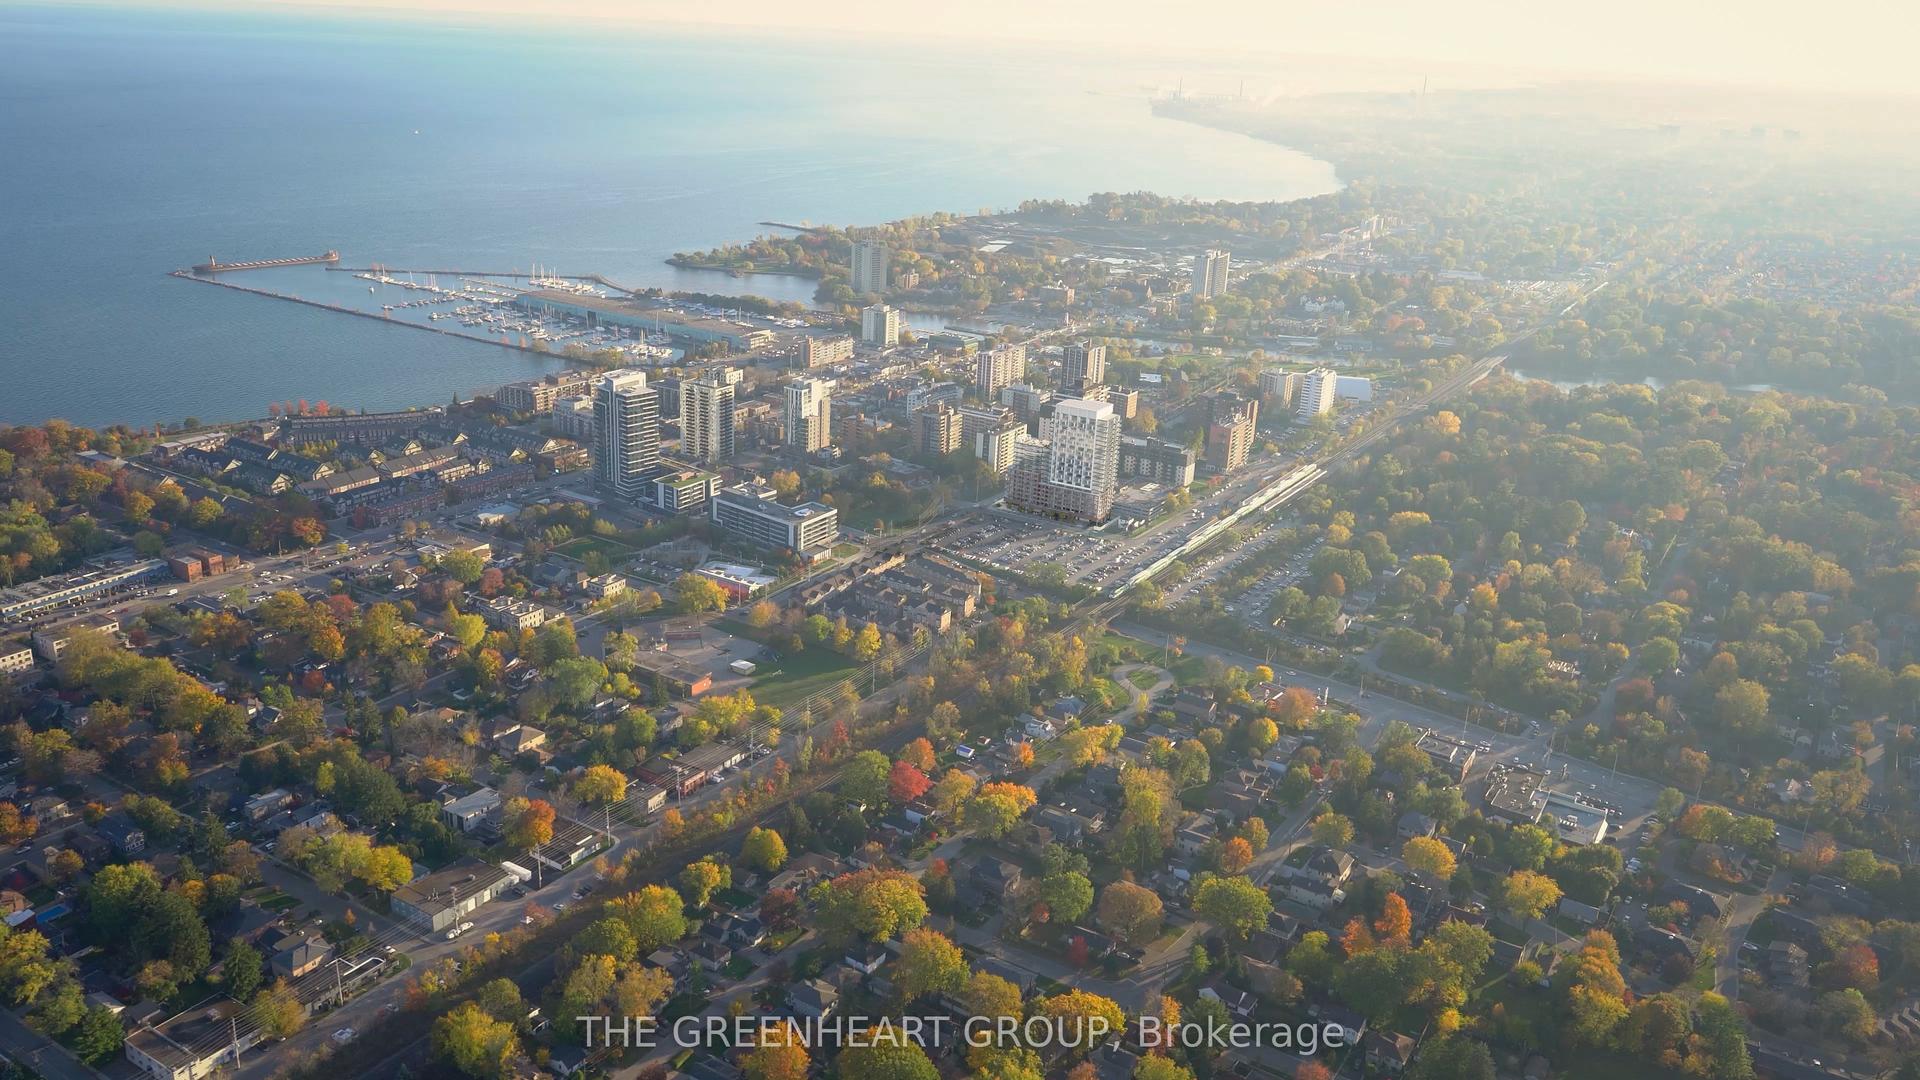
For Sale4 h ago
$499,990
Condo
est. $2,192/mo
28 Ann Street 217 #217, Port Credit
Mississauga, ON
2 bd
2 ba
650
0
MLS# W13817112The Greenheart Group
WhatsApp Aman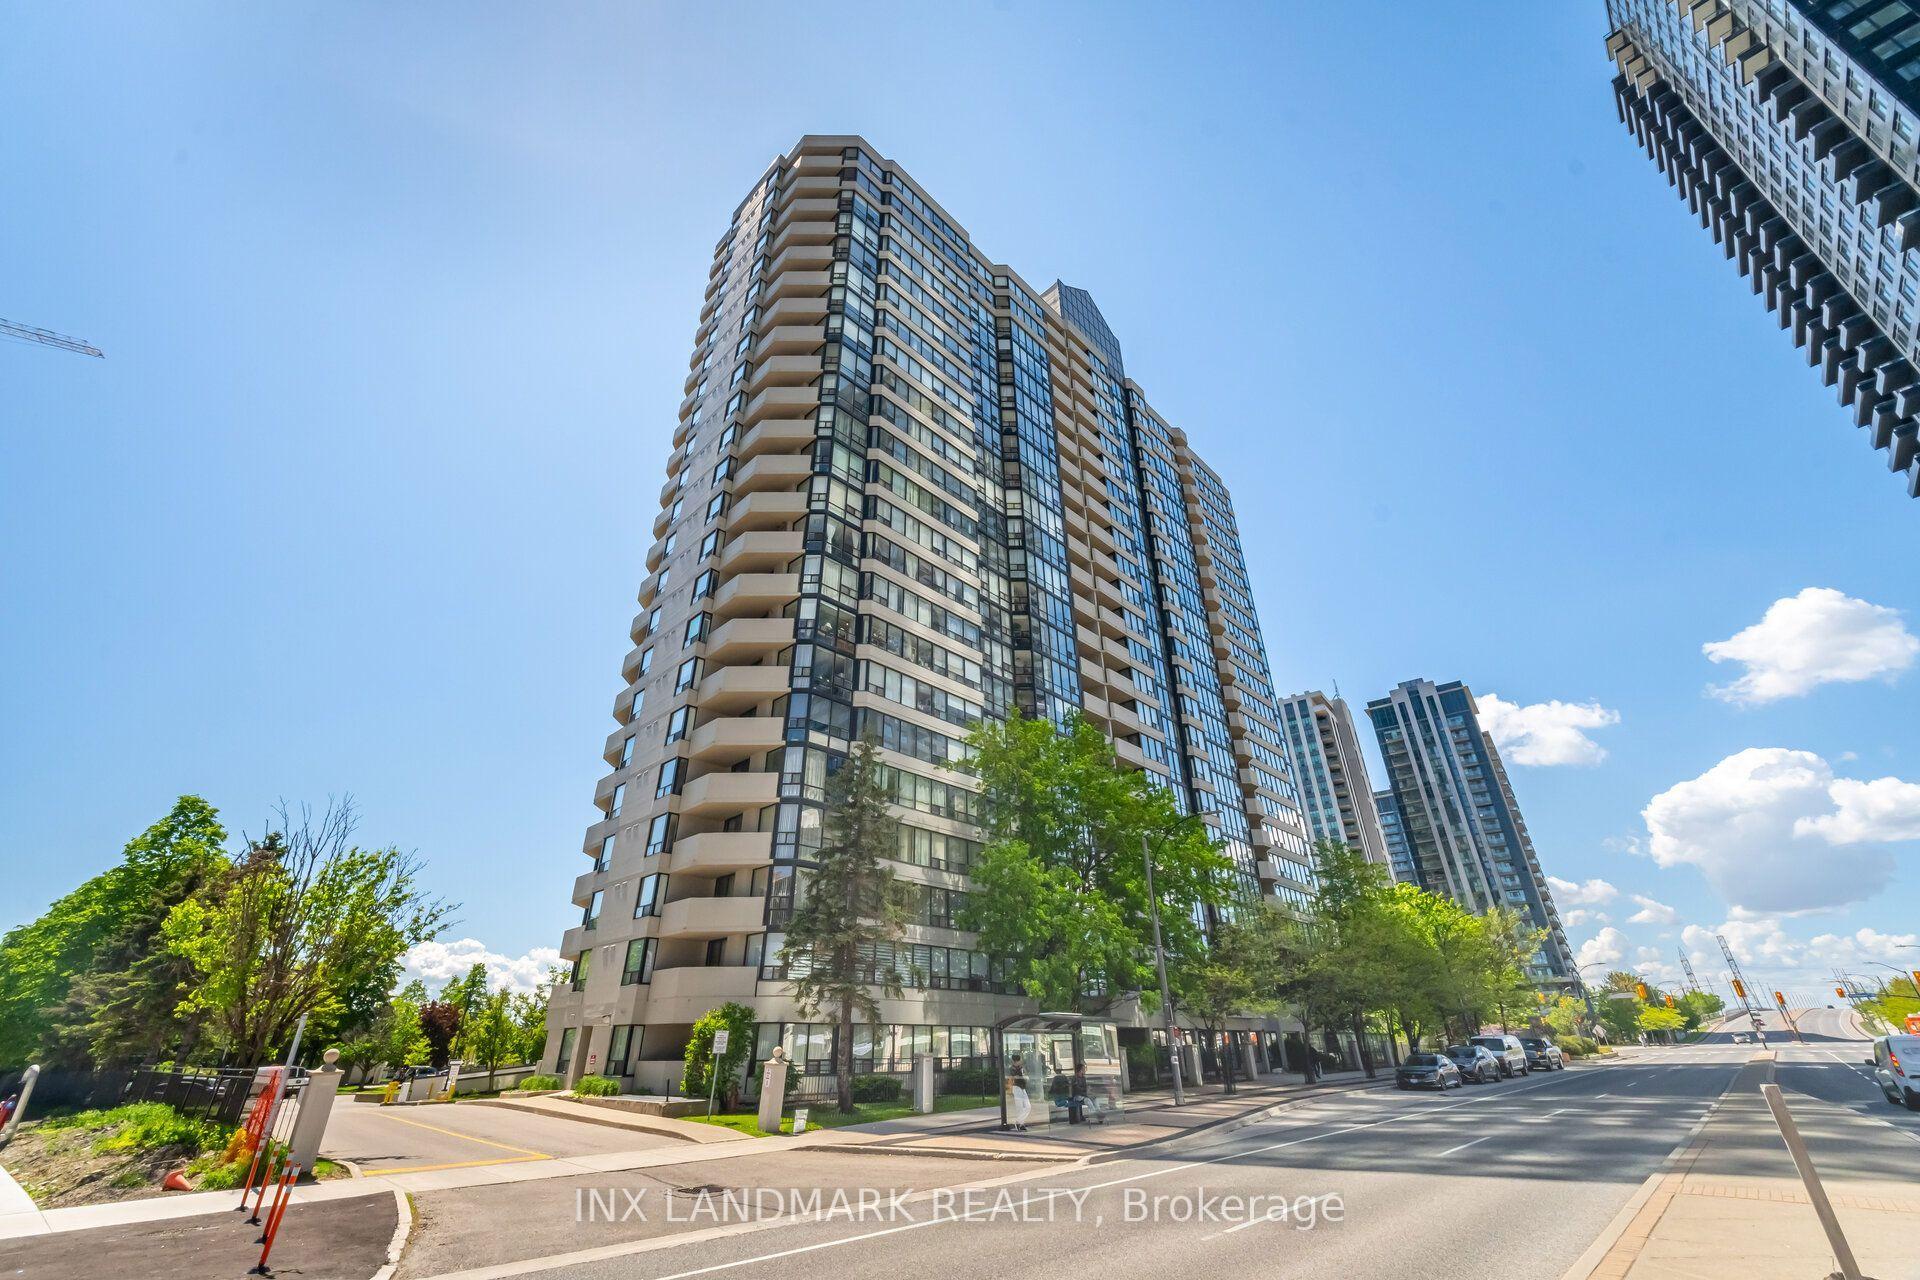
For Sale17 days ago
$617,000
Condo
est. $2,705/mo
330 Rathburn Road W 2008 #2008, Creditview
Mississauga, ON
2+1 bd
2 ba
1,300
1
MLS# W13750180Inx Landmark Realty
WhatsApp Aman