For Sale
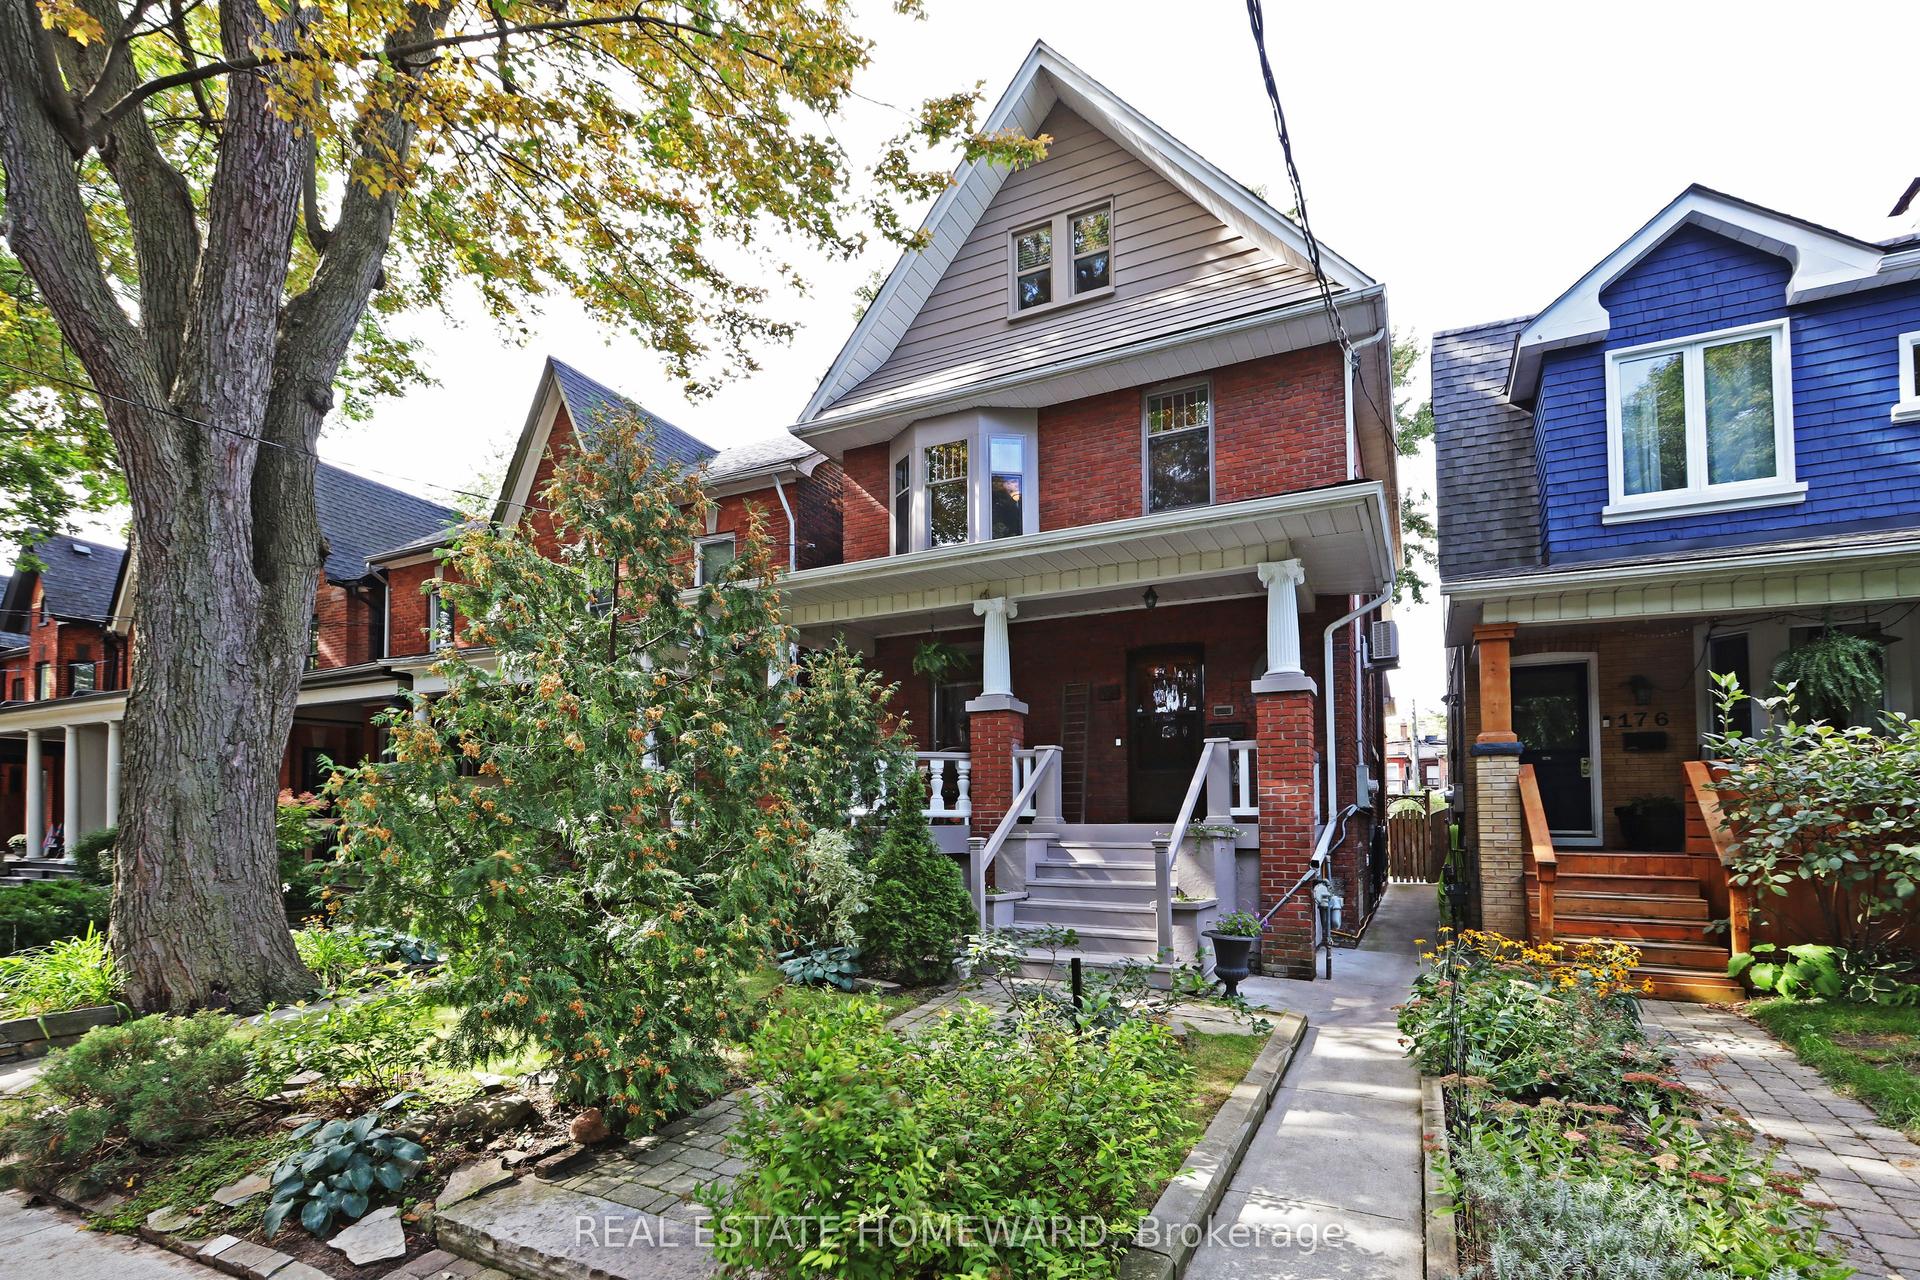
246 Ellis Avenue
High Park-Swansea, Toronto, ON
$1,899,000
3+2Bd
4Ba
1,300+sqft
3Parking
33 x 130 ftlot
$1461/sqft
DetachedMLS# W13753140Listed 2026-09-0816 DOM
Heating
Separate Heating Controls
Cooling
Central Air
Basement
Finished
About this home
Welcome to 246 Ellis Avenue, a rare opportunity in the heart of the highly sought-after High Park/Swansea neighbourhood. Backing directly onto Rennie Park with no rear neighbours, this exceptional home offers unmatched privacy, tranquil park views, and an incredible connection to nature.The beautifully updated main floor is designed for both everyday living and entertaining, featuring expansive picture windows that showcase the picturesque park setting, a spacious living and dining area, and a large breakfast area overlooking the private backyard. The renovated kitchen is equipped with stainless steel appliances, a gas stove, and ample workspace. Step outside to a private main floor deck and enjoy the peaceful backyard complete with a custom wood-burning oven, creating the perfect setting for outdoor dining and entertaining.The versatile lower level offers endless possibilities and features radiant heated concrete floors for exceptional year-round comfort. Configure the space as a 2-bedroom, 2-bathroom apartment, a 1-bedroom suite, a studio apartment, or a home office/workspace. Two separate laundry areas provide added convenience and flexibility for multi-generational living or income potential. Prefer a single-family home? The seller is willing to reopen the interior stairway, allowing the entire home to function as one seamless living space. A finished attic provides valuable bonus space, ideal for additional storage, a children's playroom, reading nook, or creative retreat. Detached garage plus parking for two additional vehicles on the private driveway provides three total parking spaces-an exceptional feature in neighbourhood. Ideally located just steps to High Park, Bloor West Village, excellent schools, transit, shops, restaurants, and all the amenities that make this one of Toronto's most desirable communities.
GarageRenovated
Rooms
Main Floor
| Living Room | 9.15 × 3.70 m | Hardwood Floor Combined w/Dining 2 Pc Bath |
| Dining Room | 9.15 × 3.70 m | Hardwood Floor Combined w/Living |
| Breakfast | 4.49 × 2.16 m | Hardwood Floor Overlooks Garden |
Second Floor
| Primary Bedroom | 4.01 × 3.13 m | Hardwood Floor Double Closet |
| Bedroom 2 | 3.89 × 2.71 m | Hardwood Floor |
| Bedroom 3 | 4.11 × 2.72 m |
Lower
| Recreation | 7.38 × 5.42 m | Heated Floor 4 Pc Bath Combined w/Kitchen |
Features
- Carpet Free
- In-Law Capability
- In-Law Suite
- Separate Heating Controls
- Finished
- Separate Entrance
- Apartment
- Central Air
- 2-Storey
Financials
Annual Taxes
$7,511.98
Estimated Rental Income
Entire property$3,200 – $4,800/mo
Rental yield2.0% – 3.0%
*Estimates based on comparable rentals in the area. Actual income may vary.
Market Data — Toronto
Days on market16 days
Buyer's MarketSeller's Market
Based on active listings in Toronto. Data updates daily.
Demographics — Toronto
Population
2,794,356
Avg Household Income
$102,000
Age Distribution
0-19
19%
20-34
24%
35-49
21%
50-64
19%
65+
17%
Ownership53% own · 47% rent
EnglishMandarinCantoneseTagalogTamil
Getting around
How walkable, bikeable, and transit-friendly this neighbourhood is.
66
/ 100
Walk Score
Somewhat Walkable
66
/ 100
Transit Score
Good Transit
70
/ 100
Bike Score
Very Bikeable
Scores are estimates based on neighbourhood data and are for informational purposes only.
MLS® data courtesy of the Toronto Regional Real Estate Board (TRREB).
The information provided herein must only be used by consumers that have a bona fide interest in the purchase, sale, or lease of real estate and may not be used for any commercial purpose or any other purpose. Listing information is deemed reliable but is not guaranteed accurate by the Toronto Regional Real Estate Board, the listing brokerage, or this website. The trademarks REALTOR®, REALTORS® and the REALTOR® logo are controlled by The Canadian Real Estate Association (CREA) and identify real estate professionals who are members of CREA. MLS®, Multiple Listing Service®, and the associated logos are owned by CREA. Not intended to solicit properties currently listed for sale or buyers under contract.
You may also like
More homes in Toronto
Hand-picked listings with a similar price range and style.
For Sale15 days ago
$1,598,000
Detached
est. $7,006/mo
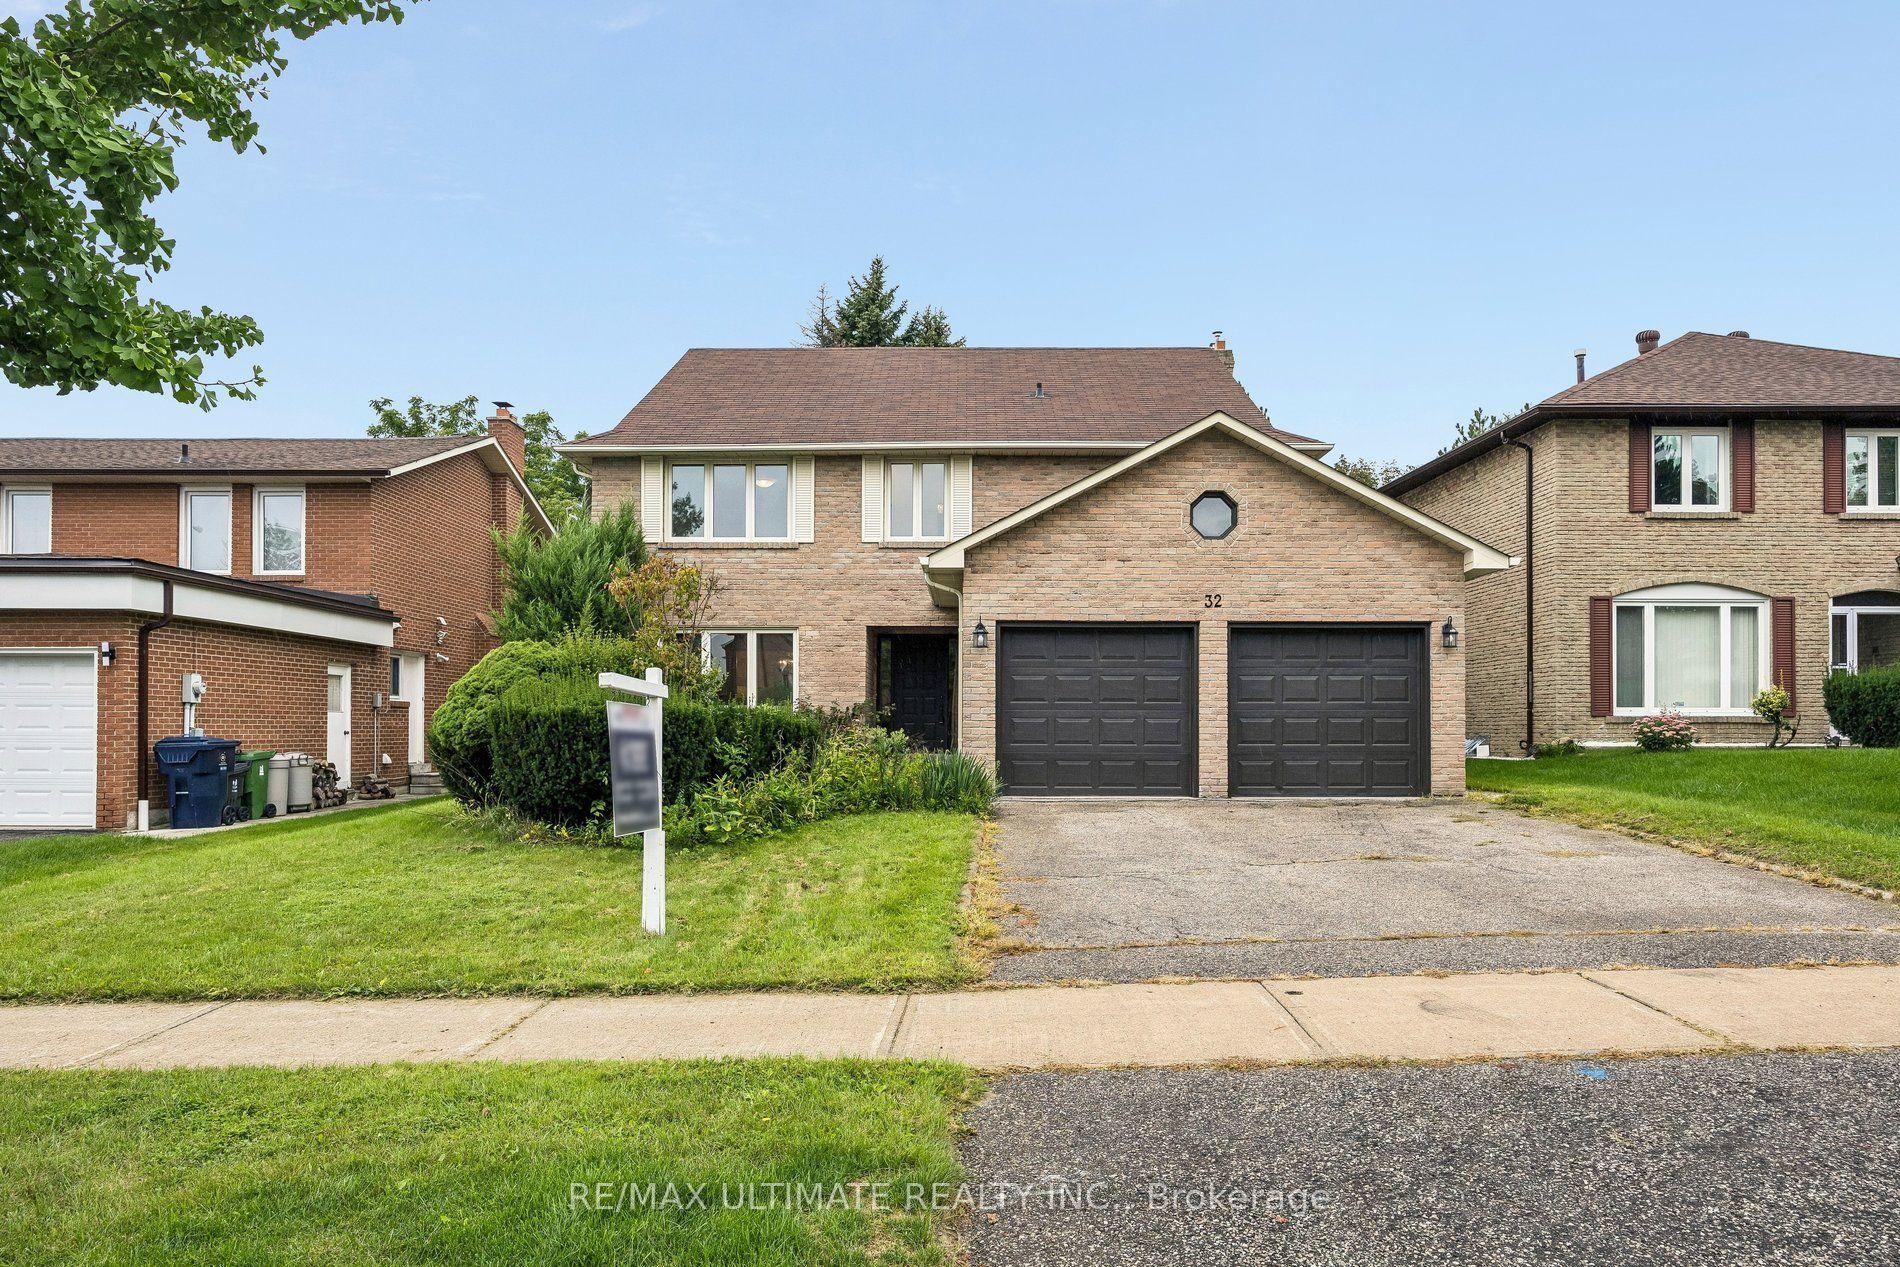
32 Saddletree Drive, Bayview Woods-Steeles
Toronto, ON
5+1 bd
4 ba
3,250
6
MLS# C13766694Re/Max Ultimate Realty Inc.
WhatsApp Aman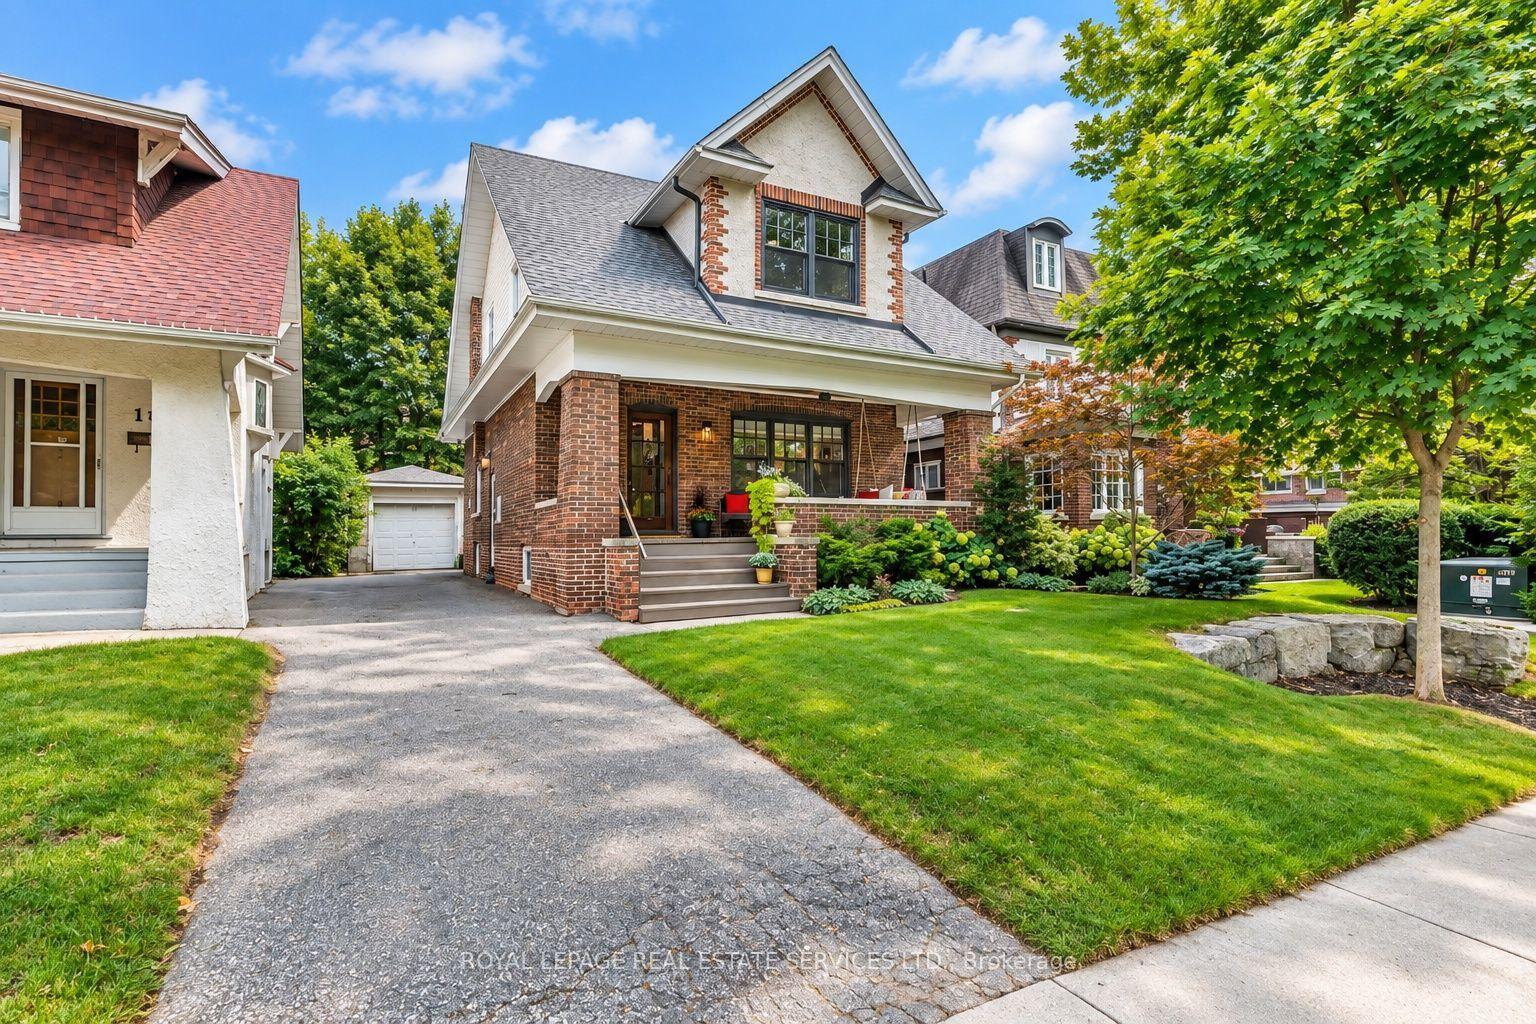
For Sale2 days ago
$1,489,000
Detached
est. $6,528/mo
21 Eastbourne Crescent, Mimico
Toronto, ON
3+1 bd
2 ba
1,750
4
MLS# W13817114Royal Lepage Real Estate Services…
WhatsApp Aman