For Sale
Just Listed
1177 Grand Boulevard
1005 - FA Falgarwood, Oakville, ON
$1,299,900
4Bd
3Ba
1,750+sqft
6Parking
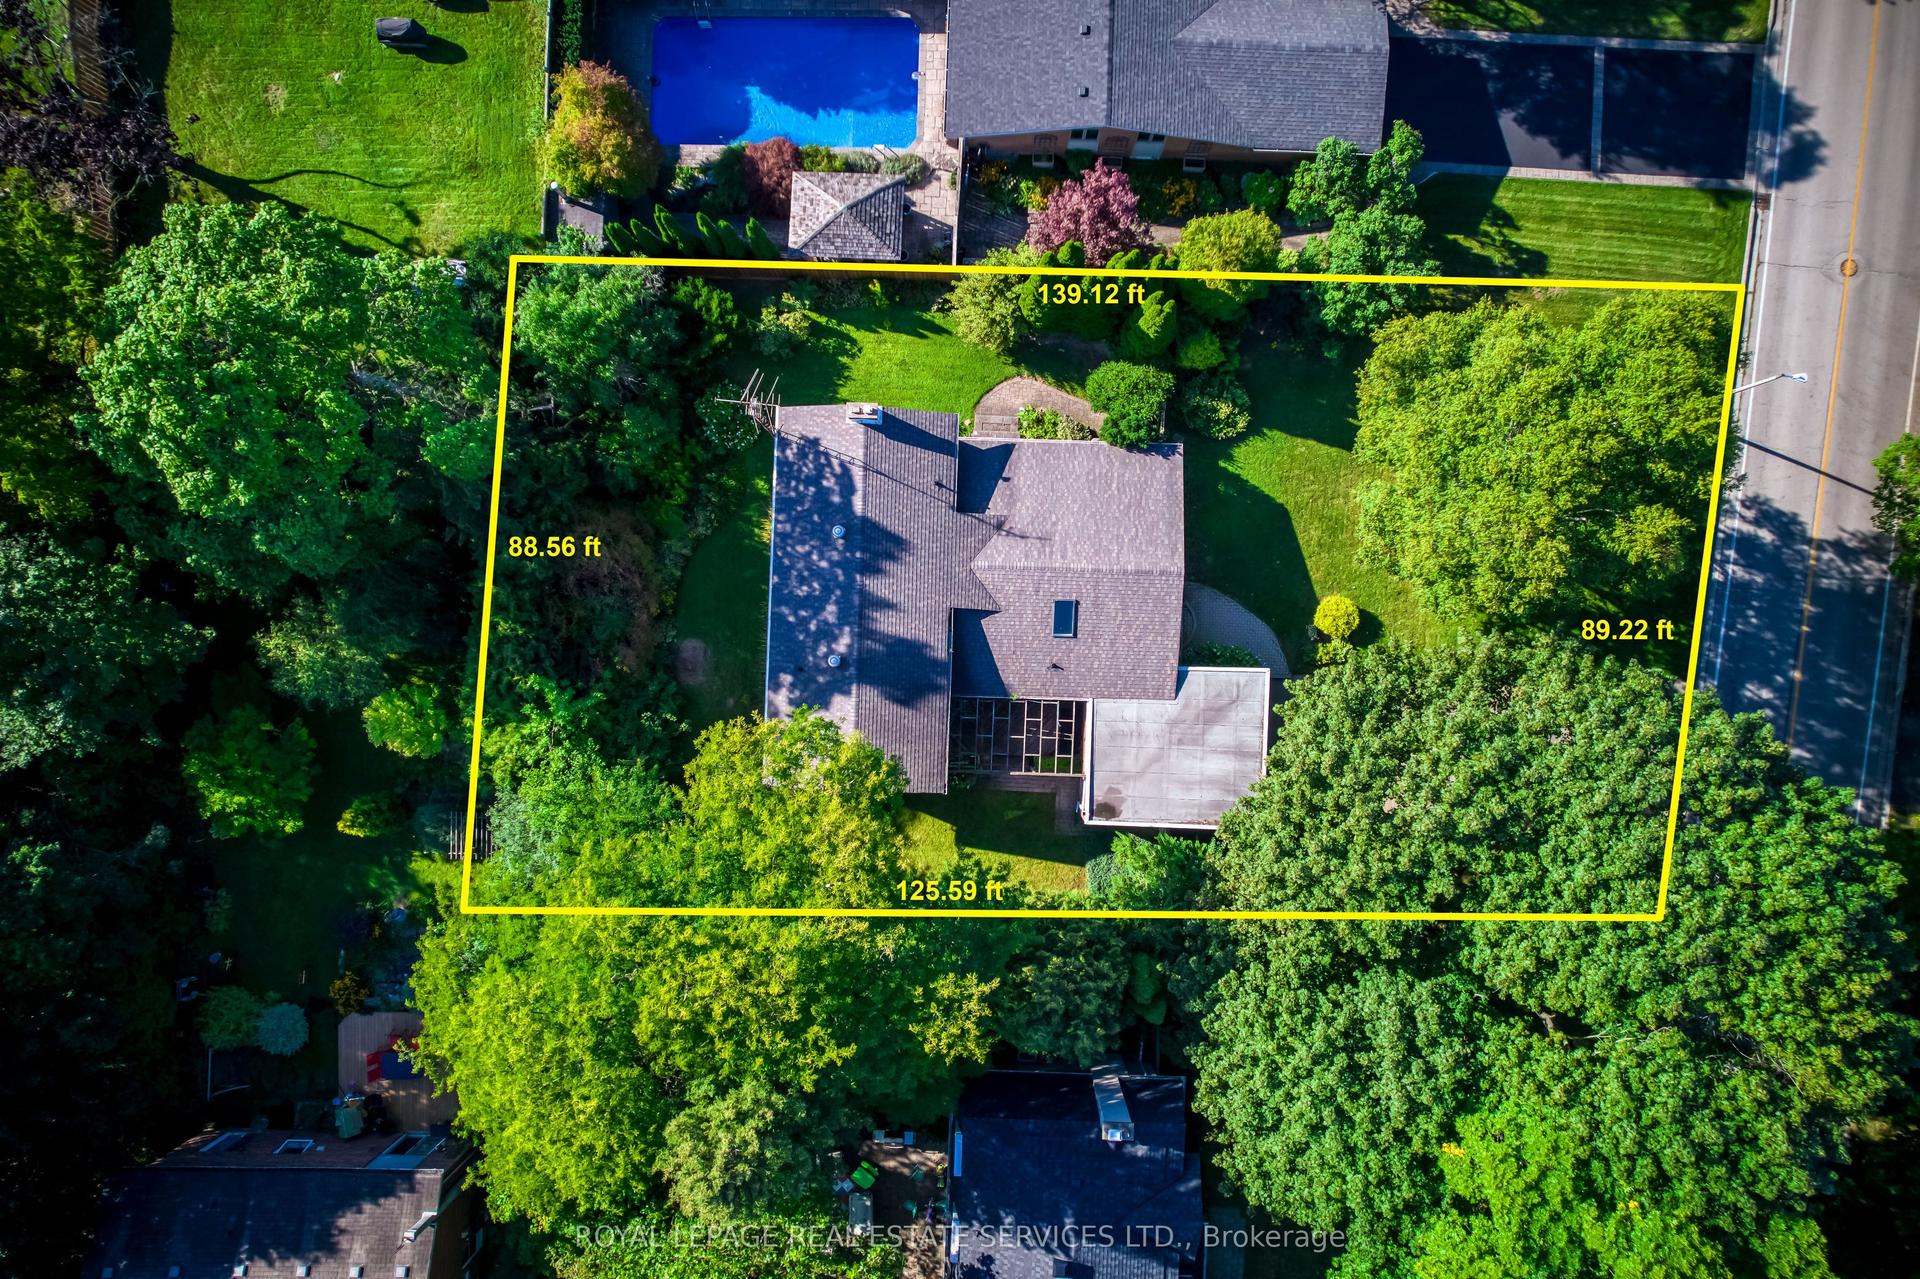
58.36 x 110 ftlot
$743/sqft
DetachedMLS# W13753610Listed 2026-09-080 DOM
Cooling
Central Air
Basement
Unfinished
Just listed! New listings in Oakville often receive offers within the first week.
About this home
Welcome to a home that offers the space, comfort and practical layout families are looking for, set in the heart of Falgarwood. Inside, the generous main floor is filled with natural light and offers plenty of room to gather, entertain and enjoy everyday life. The spacious living and dining rooms boast hardwood flooring, and a floor-to-ceiling stone feature wall adding warmth and character to the dining space. The updated eat-in kitchen offers granite countertops, abundant cabinetry, including a pantry. The kitchen is open to the main floor family room with a walkout to the private backyard-creating an easy connection between indoor and outdoor living. Step outside to enjoy the upgraded patio and walkways, with plenty of space for family gatherings and room for kids and pets to play. Upstairs, the generous principal rooms continue with 4 bedrooms, including a spacious primary bedroom with its own private 2 piece ensuite. A full family bathroom serves the additional bedrooms, while neutral broadloom throughout the upper level provides a comfortable backdrop ready to complement your own style. Outside, the home's classic brick and Tudor-inspired exterior, double garage and mature setting create wonderful curb appeal beneath the canopy of Falgarwood's beautiful established trees. Falgarwood is one of Oakville's established family-friendly neighbourhoods, loved for its mature trees, parks and scenic ravine trails. Walk to schools, shopping, restaurants, recreation and everyday conveniences, with easy access to the QEW, 403, 407, public transit and both Oakville and Clarkson GO Stations. Walk to the highly regarded Iroquois Ridge Secondary School. Roof 2017. *Seller has never used the fireplace, being sold "as is"
GarageRavineWalkoutHardwoodFireplace
Rooms
Main Floor
| Living Room | 4.91 × 3.81 m | |
| Dining Room | 3.08 × 3.08 m | |
| Kitchen | 3.11 × 3.08 m | |
| Breakfast | 2.10 × 3.08 m | |
| Family Room | 5.73 × 3.08 m | |
| Bathroom | 1.19 × 1.25 m | 2 Pc Bath |
Second Floor
| Primary Bedroom | 4.30 × 3.23 m | |
| Bathroom | 1.25 × 1.31 m | 2 Pc Ensuite |
| Bedroom | 3.02 × 3.23 m | |
| Bedroom | 3.41 × 2.74 m | |
| Bedroom | 3.08 × 2.78 m | |
| Bathroom | 2.13 × 1.71 m | 4 Pc Bath |
Features
- Auto Garage Door Remote
- Patio
- Full
- Unfinished
- Central Air
- 2-Storey
Financials
Annual Taxes
$5,531
Estimated Rental Income
Entire property$4,000 – $6,500/mo
Rental yield3.7% – 6.0%
*Estimates based on comparable rentals in the area. Actual income may vary.
Market Data — Oakville
Days on market0 days
Buyer's MarketSeller's Market
Based on active listings in Oakville. Data updates daily.
Demographics — Oakville
Population
213,759
Avg Household Income
$152,000
Age Distribution
0-19
22%
20-34
16%
35-49
21%
50-64
22%
65+
19%
Ownership78% own · 22% rent
EnglishMandarinUrduArabicFrench
Getting around
How walkable, bikeable, and transit-friendly this neighbourhood is.
56
/ 100
Walk Score
Somewhat Walkable
47
/ 100
Transit Score
Some Transit
40
/ 100
Bike Score
Somewhat Bikeable
Scores are estimates based on neighbourhood data and are for informational purposes only.
MLS® data courtesy of the Toronto Regional Real Estate Board (TRREB).
The information provided herein must only be used by consumers that have a bona fide interest in the purchase, sale, or lease of real estate and may not be used for any commercial purpose or any other purpose. Listing information is deemed reliable but is not guaranteed accurate by the Toronto Regional Real Estate Board, the listing brokerage, or this website. The trademarks REALTOR®, REALTORS® and the REALTOR® logo are controlled by The Canadian Real Estate Association (CREA) and identify real estate professionals who are members of CREA. MLS®, Multiple Listing Service®, and the associated logos are owned by CREA. Not intended to solicit properties currently listed for sale or buyers under contract.
You may also like
More homes in Oakville
Hand-picked listings with a similar price range and style.
For Sale4 h ago
$1,598,000
Detached
est. $7,006/mo
130 Solingate Drive, 1001 - BR Bronte
Oakville, ON
3+1 bd
3 ba
2,250
8
MLS# W13751866Royal Lepage Real Estate Services…
WhatsApp Aman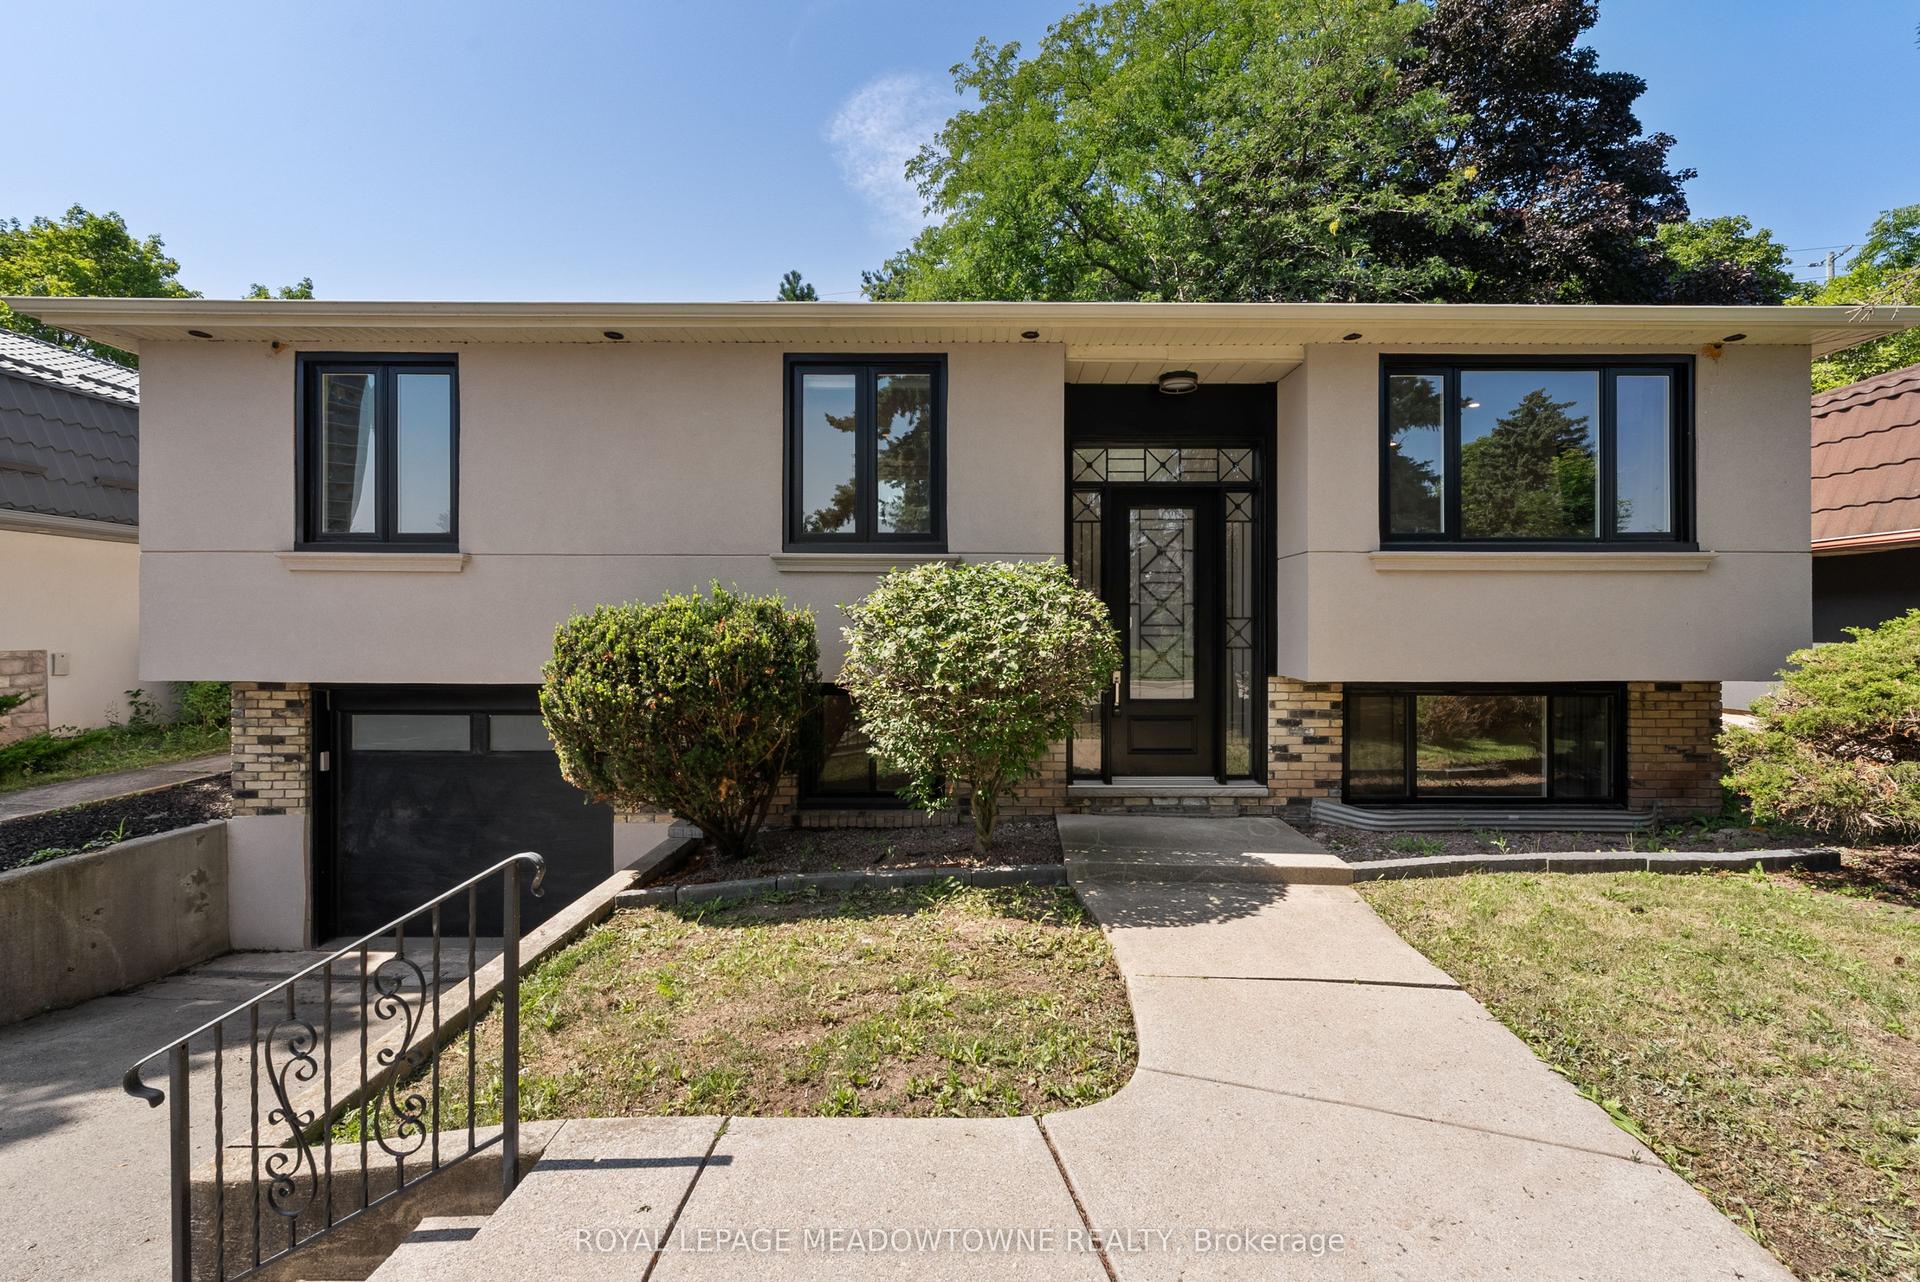
For Sale1 month ago
$1,500,000
Detached
est. $6,576/mo
1268 Forest Hill, 1005 - FA Falgarwood
Oakville, ON
2+2 bd
4 ba
900
4
MLS# W13629400Royal Lepage Meadowtowne Realty
WhatsApp Aman
