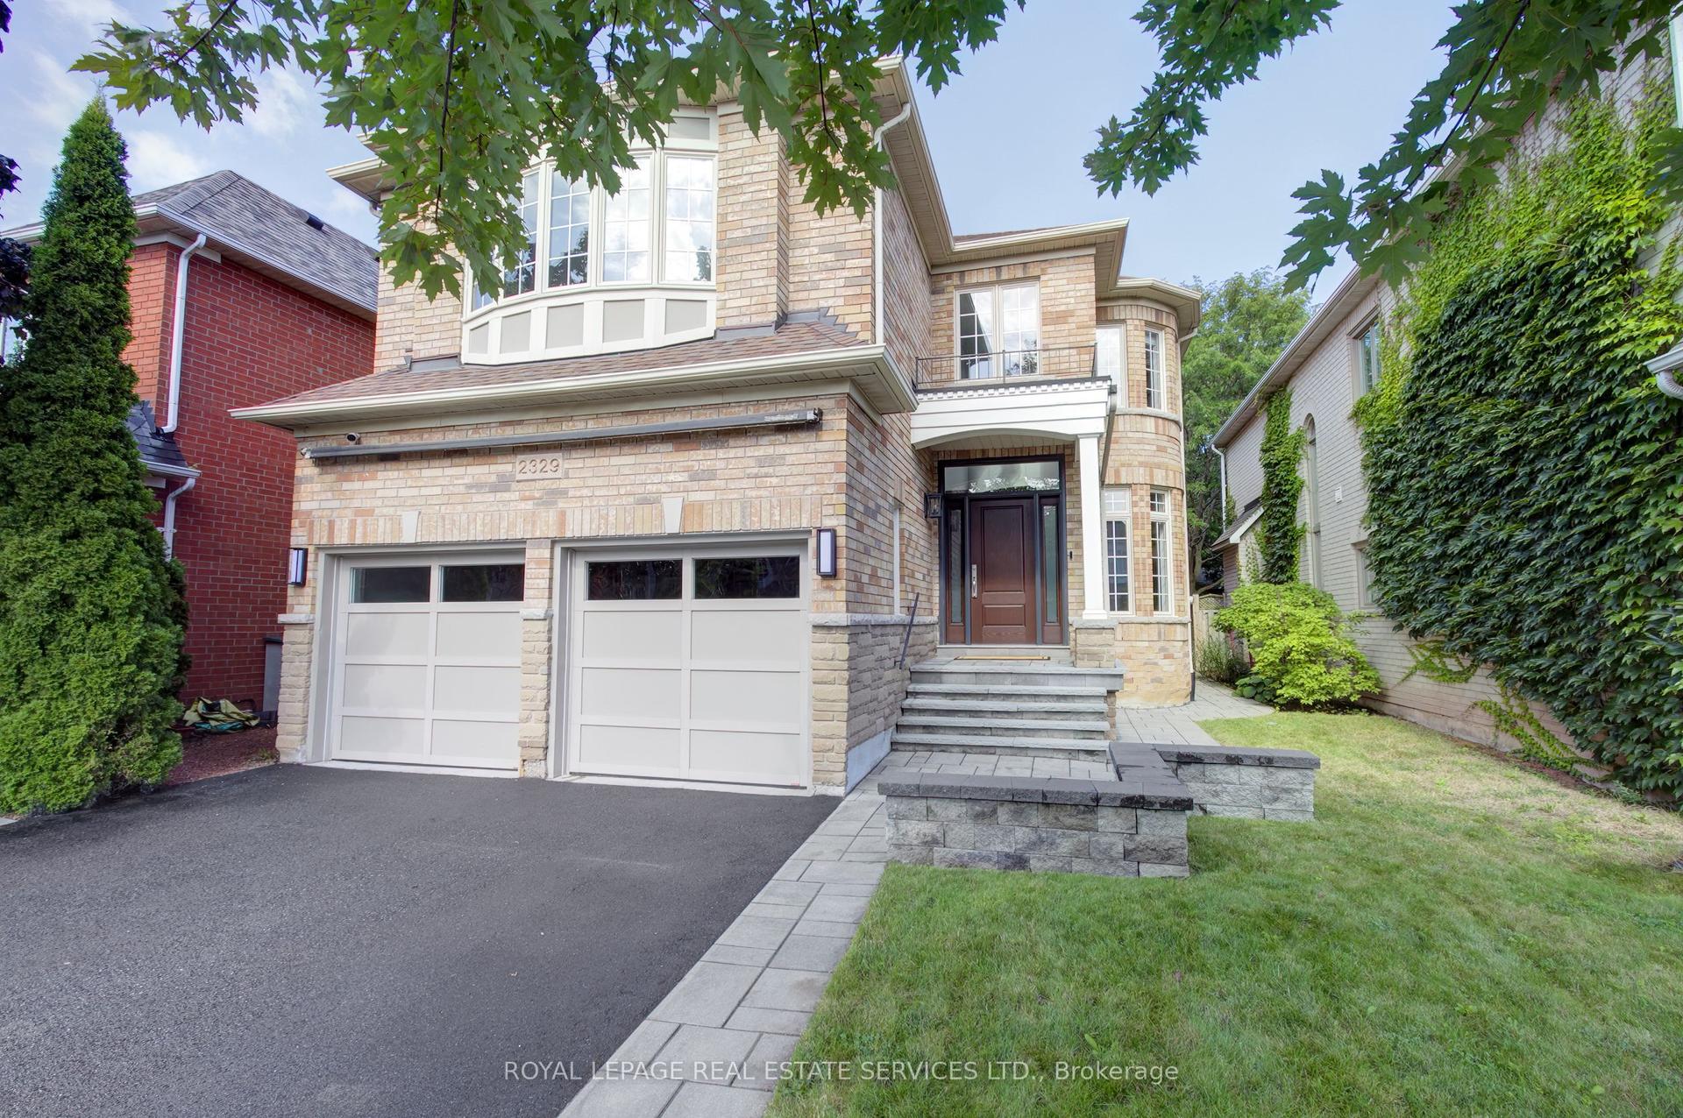
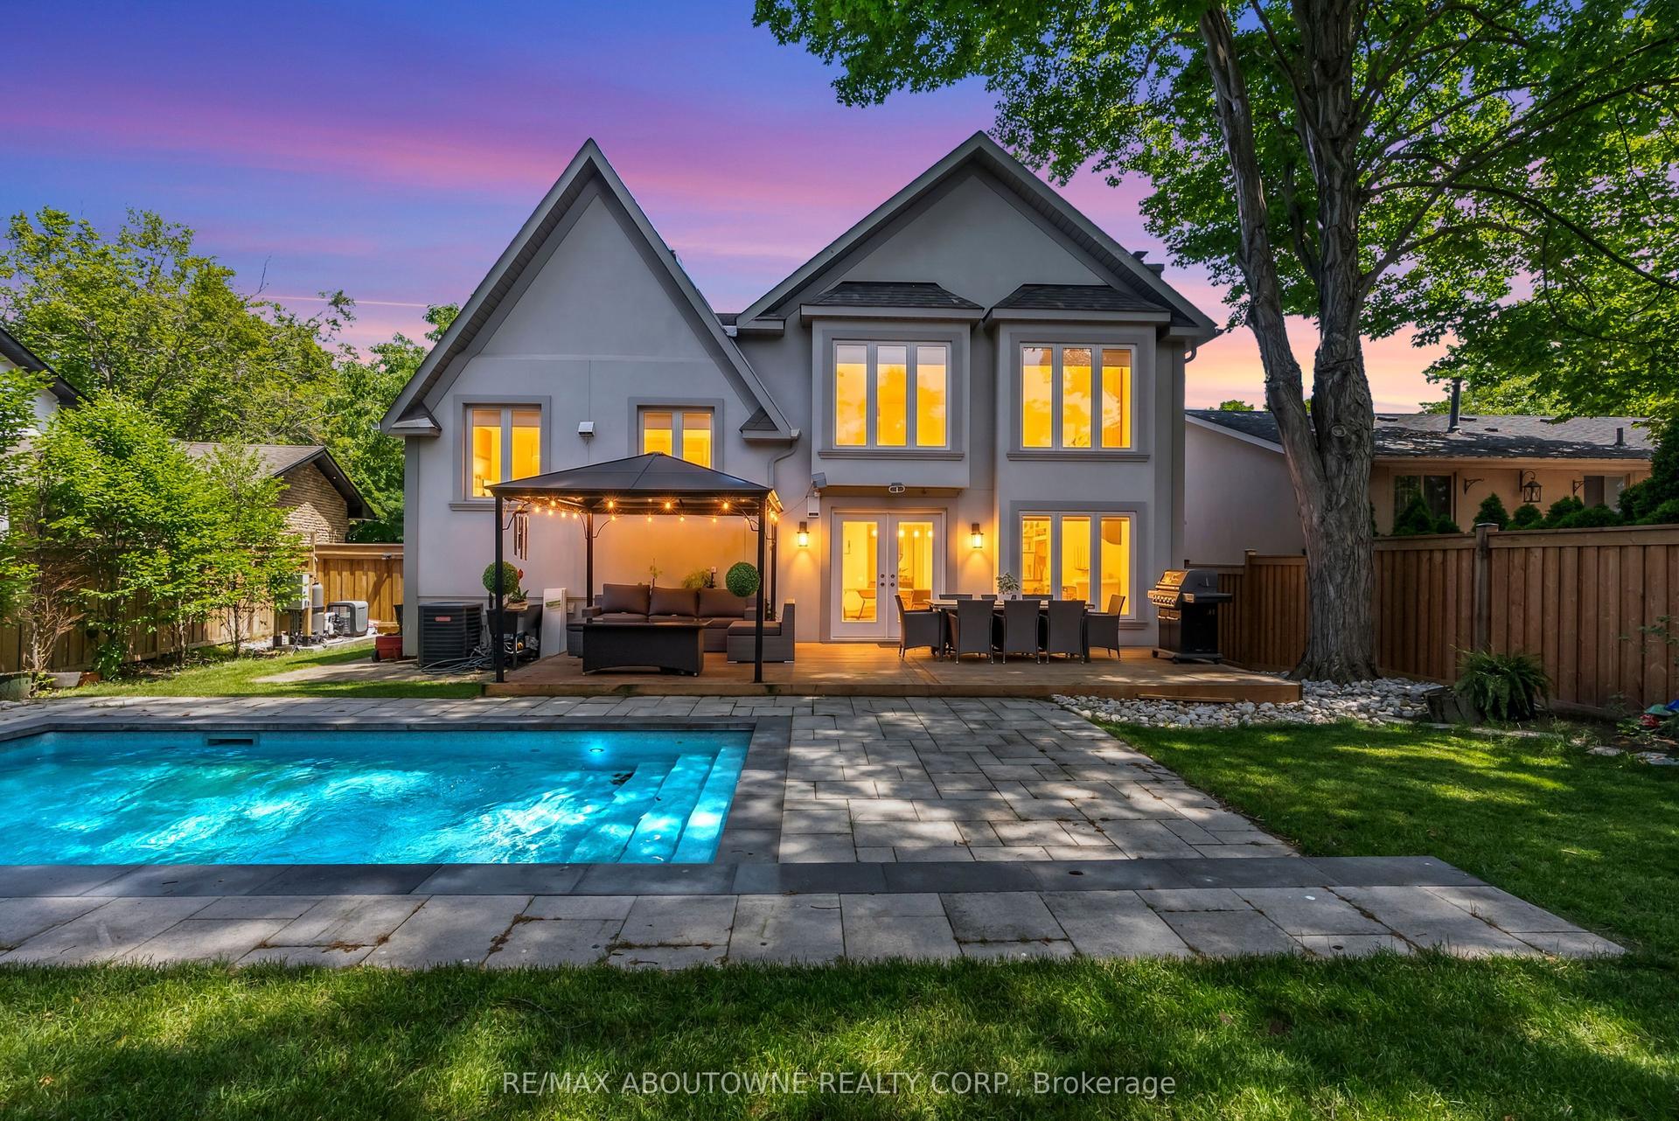
For Sale
Just Listed
Open House Sat 17–20
2234 Lyndhurst Drive
1009 - JC Joshua Creek, Oakville, ON
$2,199,000
4+2Bd
5Ba
3,250+sqft
6Parking
50 x 114.83 ftlot
$677/sqft
DetachedMLS# W13758868Listed 2026-09-090 DOM
Cooling
Central Vacuum
Basement
Finished
Just listed! New listings in Oakville often receive offers within the first week.
About this home
Absolutely Stunning Executive Family Home Where Refined Design Meets Resort-Inspired Living In The Estates Of Joshua Creek. Extensively Renovated, This Exceptional Family Home Offers A Reimagined Open-Concept Floor Plan, Beautifully Connected Principal Rooms And Carefully Selected Designer Finishes. The Custom K-Design Kitchen Features Full-Height Cabinetry, Cambria Quartz Countertops, Jenn Air Built-In Appliances, A Wolf Gas Cooktop And An Adjacent Bar And Servery With Illuminated Display Shelving. Wire-Brushed Solid-Plank Hardwood, Elegant Lighting, Custom Millwork And Smart-Home Integration Continue Throughout. The Upper Level Offers Four Bedrooms, All With Ensuite Privileges, A Serene Primary Retreat With Custom His & Hers Closets And A Spa-Inspired Ensuite Featuring A Freestanding Neptune Tub, Custom Glass Shower, Double Vanity layered with Caesarstone countertops, Heated Tile Floors, And A Wall-Mounted Toilet. The Finished Lower Level Provides Additional Space For Recreation And Entertaining. Outside, The Private Backyard Oasis Features A Saltwater Pool With Triple Waterfall, Built-In Napoleon BBQ, Custom Gazebo With Gas Fireplace And Multiple Patio Areas. Complete With A Professionally Finished Garage, Detailed Landscaping And Natural Flagstone Curb Appeal, This Turnkey Home Is Minutes From Top-Rated Schools, Parks, Trails, Shopping, Transit And Major Highways.
PoolGarageRenovatedHardwoodFireplace
Rooms
Main Floor
| Kitchen | 3.76 × 3.58 m | B/I Appliances Quartz Counter Custom Backsplash |
| Breakfast | 4.52 × 3.61 m | Hardwood Floor Open Concept W/O To Patio |
| Family Room | 4.65 × 4.37 m | Hardwood Floor Gas Fireplace Pot Lights |
| Dining Room | 3.94 × 3.63 m | Hardwood Floor Pot Lights Crown Moulding |
| Office | 3.63 × 3.05 m | Hardwood Floor Large Window Overlooks Frontyard |
Second Floor
| Primary Bedroom | 6.05 × 3.76 m | Hardwood Floor His and Hers Closets 5 Pc Ensuite |
| Bedroom 2 | 3.23 × 3.78 m | Hardwood Floor Double Closet Semi Ensuite |
| Bedroom 3 | 3.99 × 3.81 m | Hardwood Floor Walk-In Closet(s) Semi Ensuite |
| Bedroom 4 | 3.81 × 3.99 m | Hardwood Floor Walk-In Closet(s) 4 Pc Ensuite |
Basement
| Recreation | 4.95 × 4.04 m | Broadloom Pot Lights |
| Bedroom | 4.50 × 3.76 m | Broadloom Pot Lights |
| Living Room | 3.63 × 2.44 m | Broadloom Pot Lights |
Features
- Auto Garage Door Remote
- Bar Fridge
- Built-In Oven
- Countertop Range
- Storage
- Central Vacuum
- Built-In-BBQ
- Landscape Lighting
- Lawn Sprinkler System
- Privacy
- Finished
- Full
- Central Air
- 2-Storey
Financials
Annual Taxes
$11,443
Estimated Rental Income
Entire property$4,000 – $6,500/mo
Basement apartment$1,800 – $2,500/mo
Rental yield2.2% – 3.5%
*Estimates based on comparable rentals in the area. Actual income may vary.
Market Data — Oakville
Days on market0 days
Buyer's MarketSeller's Market
Based on active listings in Oakville. Data updates daily.
Demographics — Oakville
Population
213,759
Avg Household Income
$152,000
Age Distribution
0-19
22%
20-34
16%
35-49
21%
50-64
22%
65+
19%
Ownership78% own · 22% rent
EnglishMandarinUrduArabicFrench
Getting around
How walkable, bikeable, and transit-friendly this neighbourhood is.
56
/ 100
Walk Score
Somewhat Walkable
41
/ 100
Transit Score
Some Transit
56
/ 100
Bike Score
Bikeable
Scores are estimates based on neighbourhood data and are for informational purposes only.
MLS® data courtesy of the Toronto Regional Real Estate Board (TRREB).
The information provided herein must only be used by consumers that have a bona fide interest in the purchase, sale, or lease of real estate and may not be used for any commercial purpose or any other purpose. Listing information is deemed reliable but is not guaranteed accurate by the Toronto Regional Real Estate Board, the listing brokerage, or this website. The trademarks REALTOR®, REALTORS® and the REALTOR® logo are controlled by The Canadian Real Estate Association (CREA) and identify real estate professionals who are members of CREA. MLS®, Multiple Listing Service®, and the associated logos are owned by CREA. Not intended to solicit properties currently listed for sale or buyers under contract.
You may also like
More homes in Oakville
Hand-picked listings with a similar price range and style.
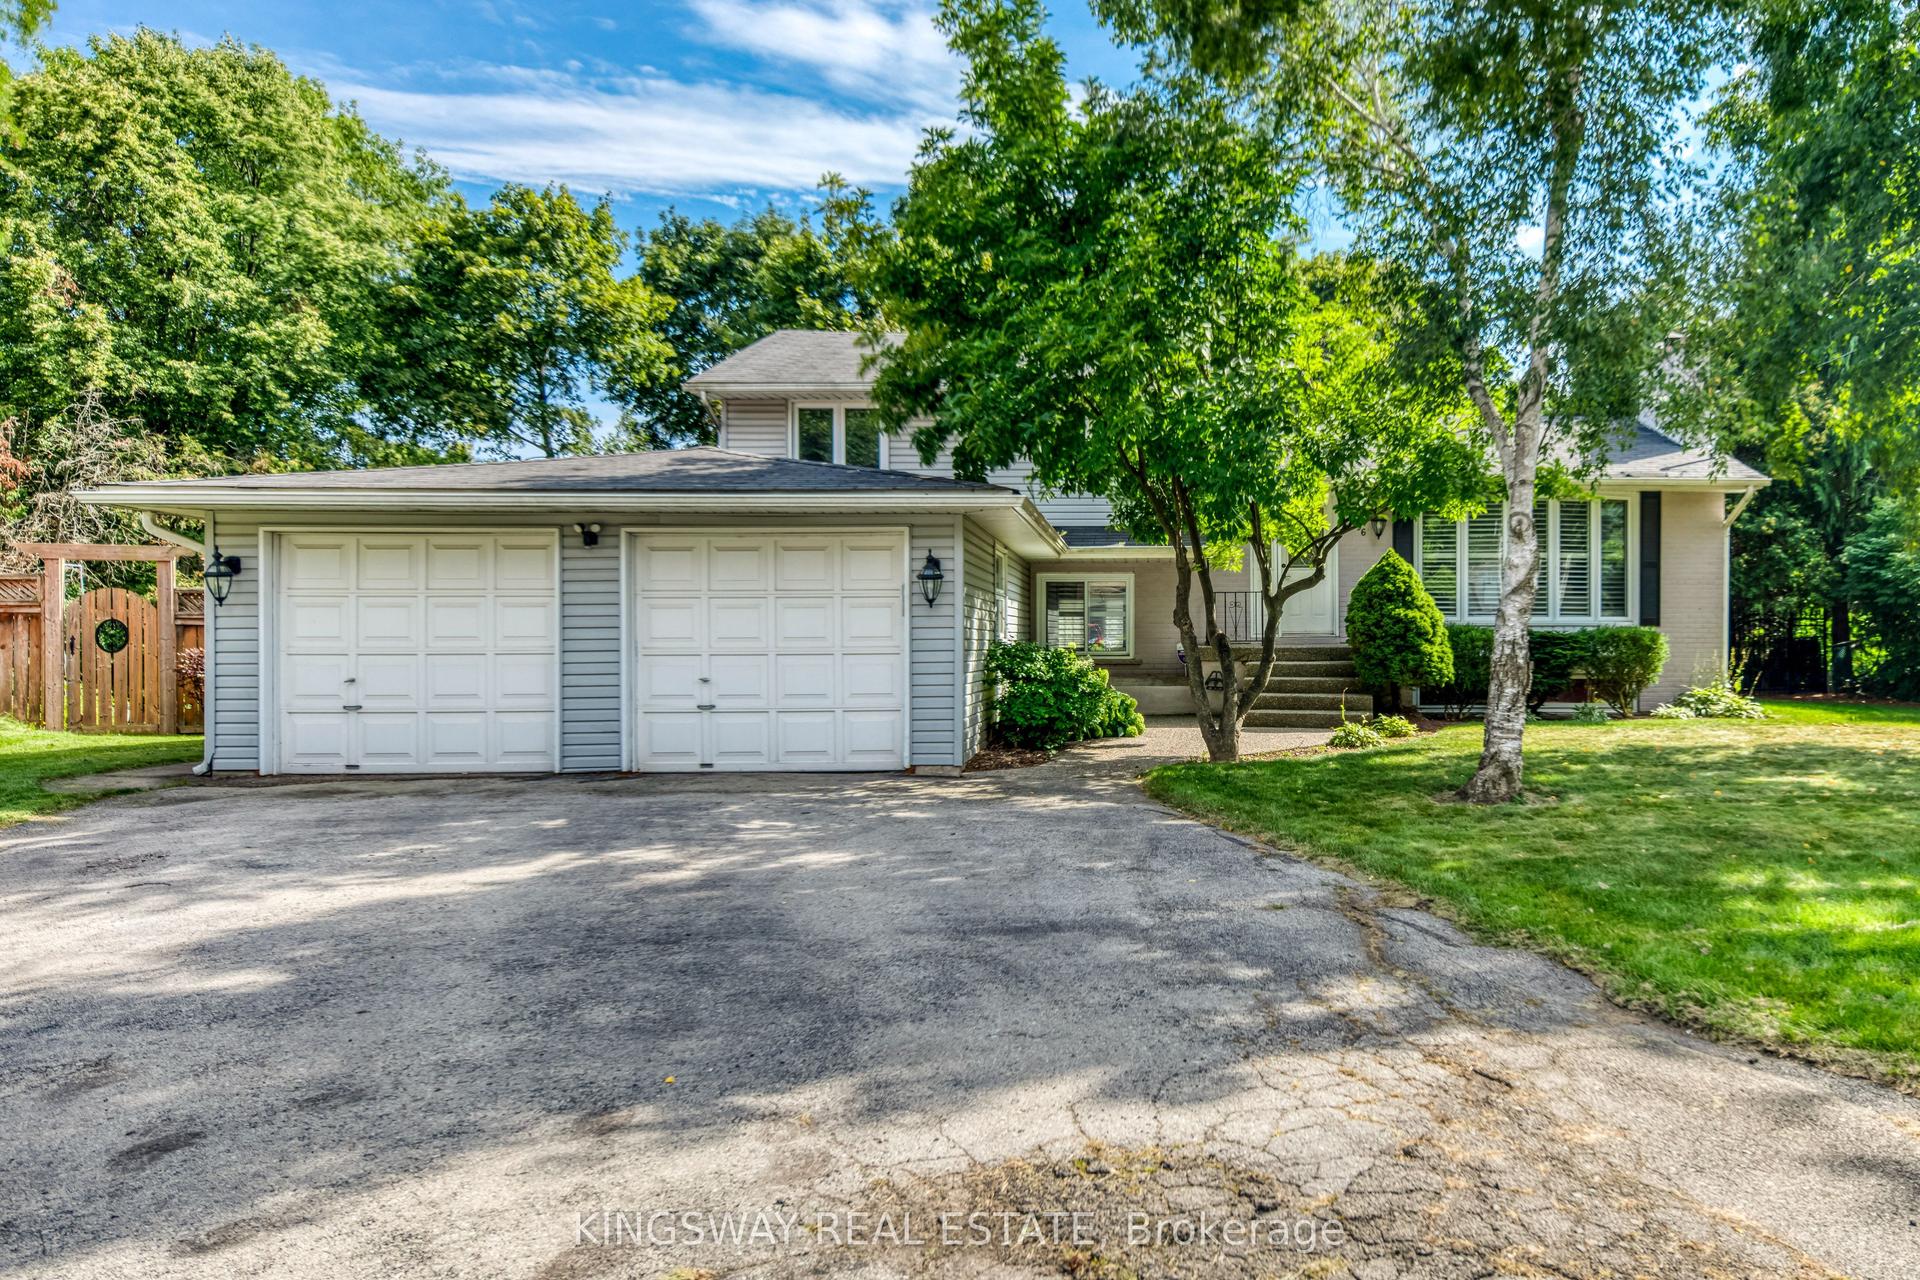
For Sale9 days ago
$1,799,900
Detached
est. $7,891/mo
2096 Salvator Boulevard, 1001 - BR Bronte
Oakville, ON
3+1 bd
2 ba
1,750
8
MLS# W13726964Kingsway Real Estate
WhatsApp Aman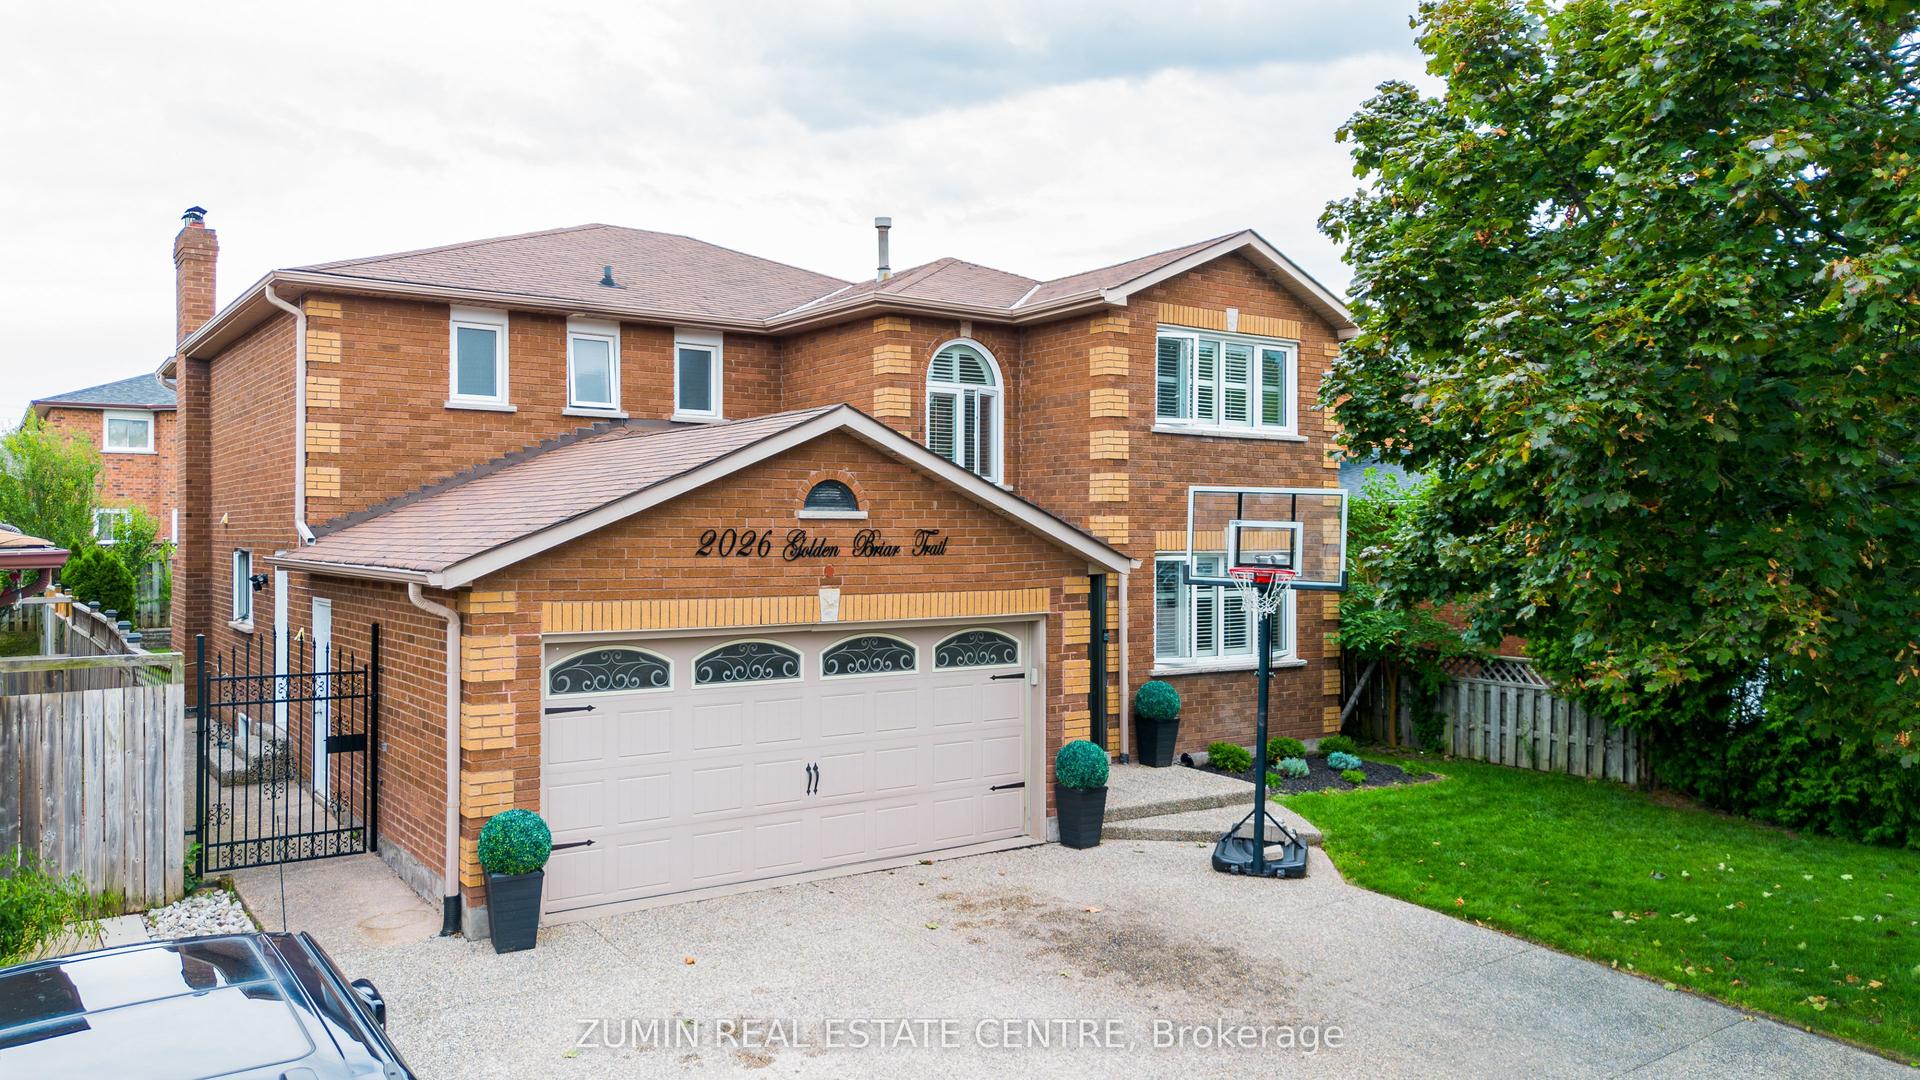
For Sale6 days ago
$1,649,900
Detached
est. $7,233/mo
2026 Golden Briar Trail, 1018 - WC Wedgewood Creek
Oakville, ON
4+3 bd
5 ba
3,250
5
MLS# W13743418Zumin Real Estate Centre
WhatsApp Aman