For Sale
Just Listed
2 Wembley Avenue
Islington-City Centre West, Toronto, ON
$1,849,000
3Bd
2Ba
1,300+sqft
6Parking
55.7 x 112 ftlot
$1422/sqft
DetachedMLS# W13758998Listed 2026-09-090 DOM
Heating
Water Heater
Basement
Finished
Just listed! New listings in Toronto often receive offers within the first week.
About this home
Rare Offering In The Heart Of Islington Village, Where Timeless Character, Refined Upgrades And An Exceptional Setting Come Together! Nestled Among Majestic Mature Trees In One Of Islington Village's Most Coveted Pockets, This Beautiful 3-Bedroom Centre Hall Home Combines Timeless Charm With An Impressive Collection Of High End Finishes And Upgrades Completed In 2024. At The Heart Of The Home Is A Chef Kitchen Featuring Solid Wood Cabinetry, Caesarstone Countertops, A 36-Inch Gas Stove And Top Of The-Line JennAir Appliances. Additional Upgrades Include Hardwood Flooring, Elegant Wainscoting, Pot Lights, Metal Stair Railings, Solid Wood Doors, Updated Bathroom Countertops, Tiles And Vanities, Blinds And Light Fixtures, Washer And Dryer, A Newly Designed And Installed Central Air-Conditioning System, An EV Outlet For Convenient At-Home Charging, Plus Beautifully Completed Backyard Interlocking That Further Enhances The Home's Outdoor Living Space. And These Are Just Some Of The Many Thoughtful Upgrades And Refined Details Found Throughout The Home. Spacious Principal Rooms, A Main Floor Powder Room And Finished Basement Add To The Home's Appeal. Enjoy Morning Coffee Or Evening Happy Hour In The Charming Heated Breezeway Overlooking Magnificent English Gardens And The Beautiful Backyard. Surrounded By Grand Mature Trees And Just Steps From Trails, Shops, Pubs, Dining And Golf, With The Subway Only A 1.5 Km Stroll Away. An Amazing Family Friendly Neighbourhood With Great Schools And A Wonderful Sense Of Community. A Truly Special Islington Village Home With So Much More To Discover. A Must See To Truly Appreciate All It Has To Offer!
Hardwood
Rooms
Main Floor
| Living Room | 3.66 × 6.10 m | Hardwood Floor Gas Fireplace Pot Lights |
| Dining Room | 3.66 × 3.89 m | Hardwood Floor Wainscoting Pot Lights |
Second Floor
| Primary Bedroom | 3.66 × 5.49 m | Hardwood Floor Double Closet Pot Lights |
| Bedroom 2 | 3.66 × 5.49 m | Hardwood Floor Double Closet Pot Lights |
| Bedroom 3 | 2.90 × 3.05 m | Hardwood Floor Closet Window |
Basement
| Recreation | 5.79 × 3.66 m | Gas Fireplace B/I Bookcase Above Grade Window |
| Laundry | 2.74 × 3.05 m | Laundry Sink Pot Lights |
Features
- Water Heater
- Finished
- Wall Unit(s)
- 1 1/2 Storey
Financials
Annual Taxes
$6,038
Estimated Rental Income
Entire property$3,200 – $4,800/mo
Basement apartment$1,800 – $2,500/mo
Rental yield2.1% – 3.1%
*Estimates based on comparable rentals in the area. Actual income may vary.
Market Data — Toronto
Days on market0 days
Buyer's MarketSeller's Market
Based on active listings in Toronto. Data updates daily.
Demographics — Toronto
Population
2,794,356
Avg Household Income
$102,000
Age Distribution
0-19
19%
20-34
24%
35-49
21%
50-64
19%
65+
17%
Ownership53% own · 47% rent
EnglishMandarinCantoneseTagalogTamil
Getting around
How walkable, bikeable, and transit-friendly this neighbourhood is.
66
/ 100
Walk Score
Somewhat Walkable
64
/ 100
Transit Score
Good Transit
74
/ 100
Bike Score
Very Bikeable
Scores are estimates based on neighbourhood data and are for informational purposes only.
MLS® data courtesy of the Toronto Regional Real Estate Board (TRREB).
The information provided herein must only be used by consumers that have a bona fide interest in the purchase, sale, or lease of real estate and may not be used for any commercial purpose or any other purpose. Listing information is deemed reliable but is not guaranteed accurate by the Toronto Regional Real Estate Board, the listing brokerage, or this website. The trademarks REALTOR®, REALTORS® and the REALTOR® logo are controlled by The Canadian Real Estate Association (CREA) and identify real estate professionals who are members of CREA. MLS®, Multiple Listing Service®, and the associated logos are owned by CREA. Not intended to solicit properties currently listed for sale or buyers under contract.
You may also like
More homes in Toronto
Hand-picked listings with a similar price range and style.
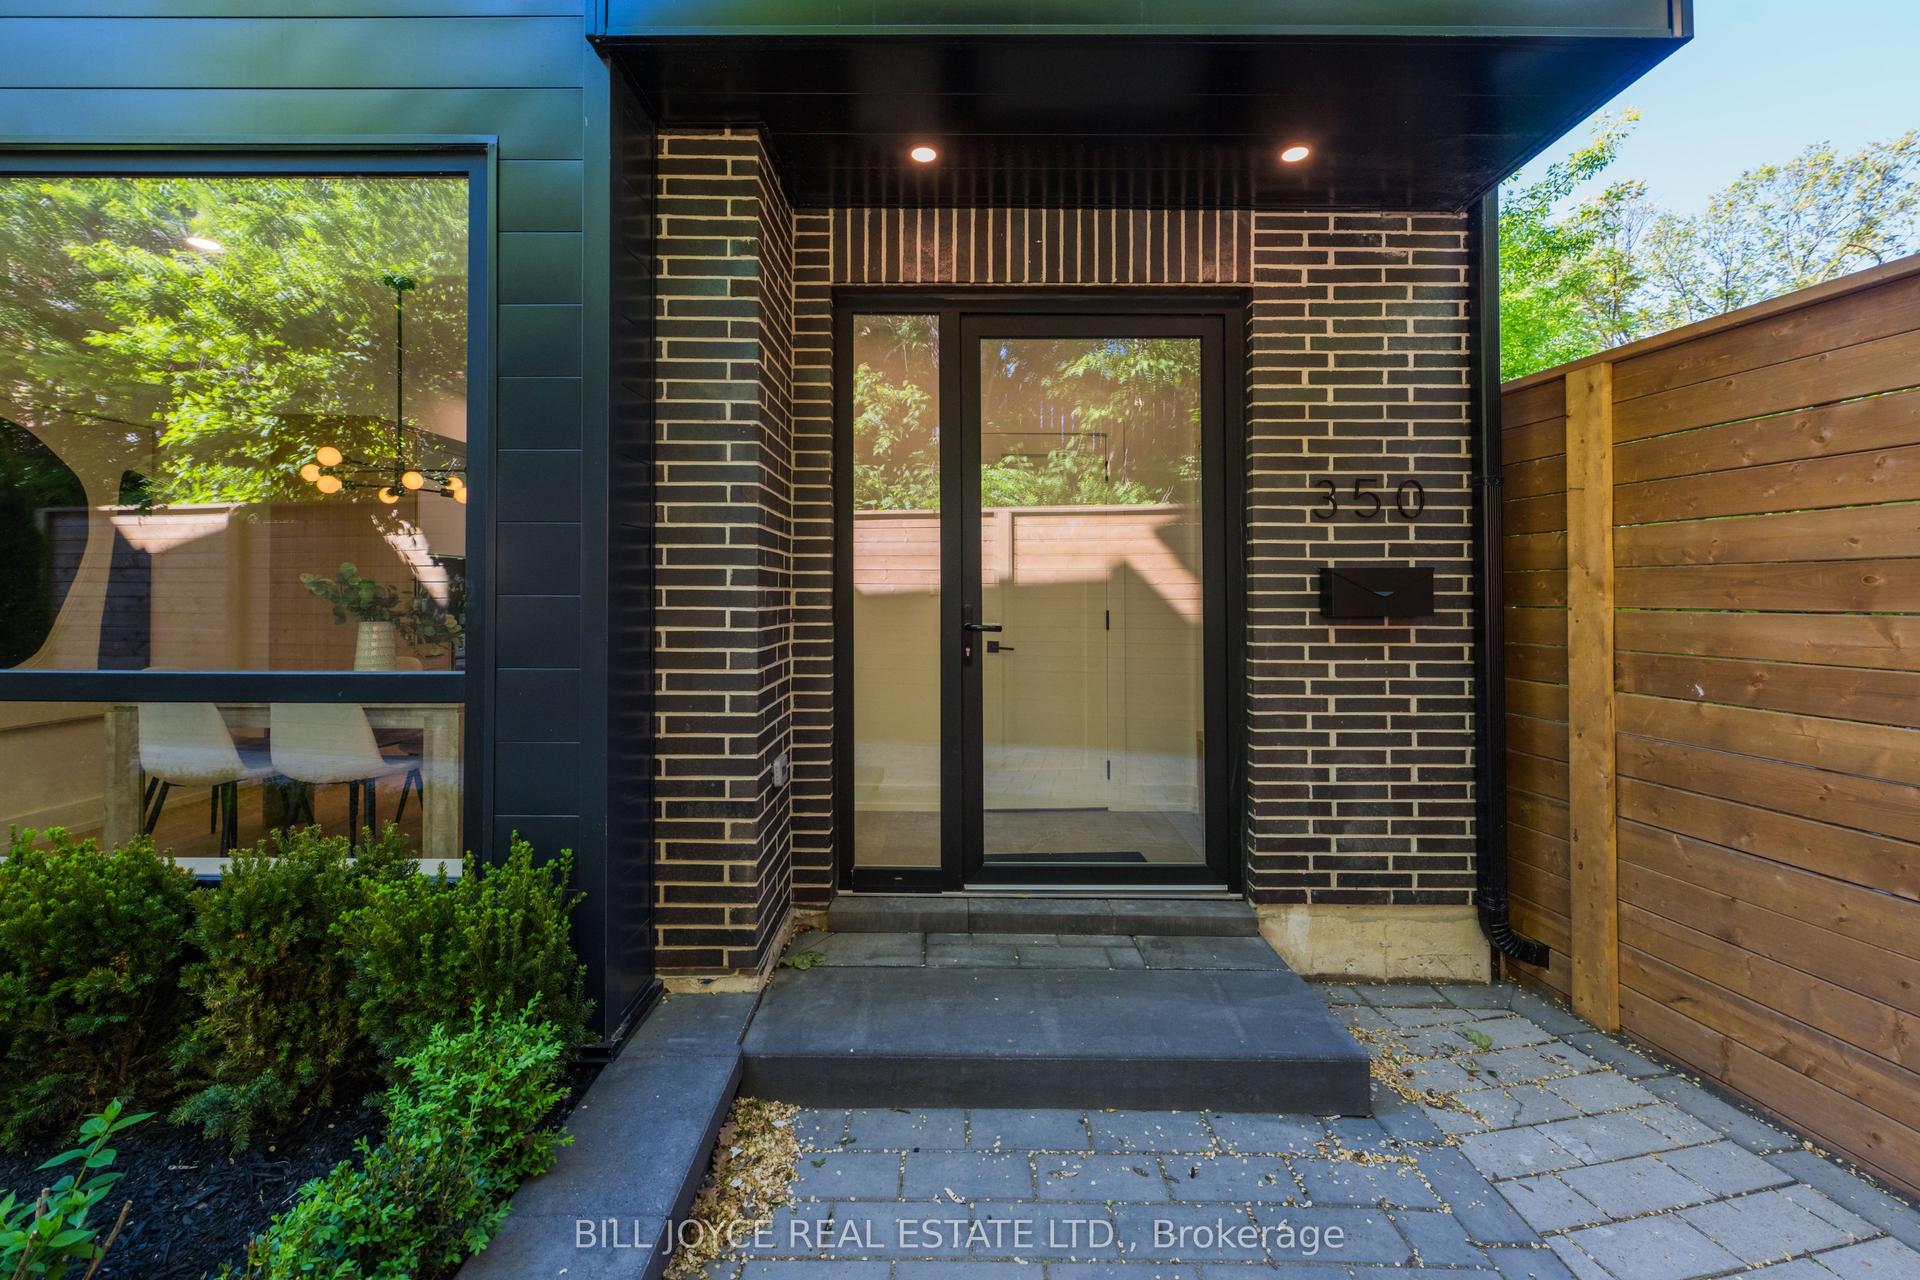
For Sale22 days ago
$1,899,000
Detached
est. $8,325/mo
350 Lee Avenue, The Beaches
Toronto, ON
3 bd
4 ba
1,750
1
MLS# E13689274Bill Joyce Real Estate Ltd.
WhatsApp Aman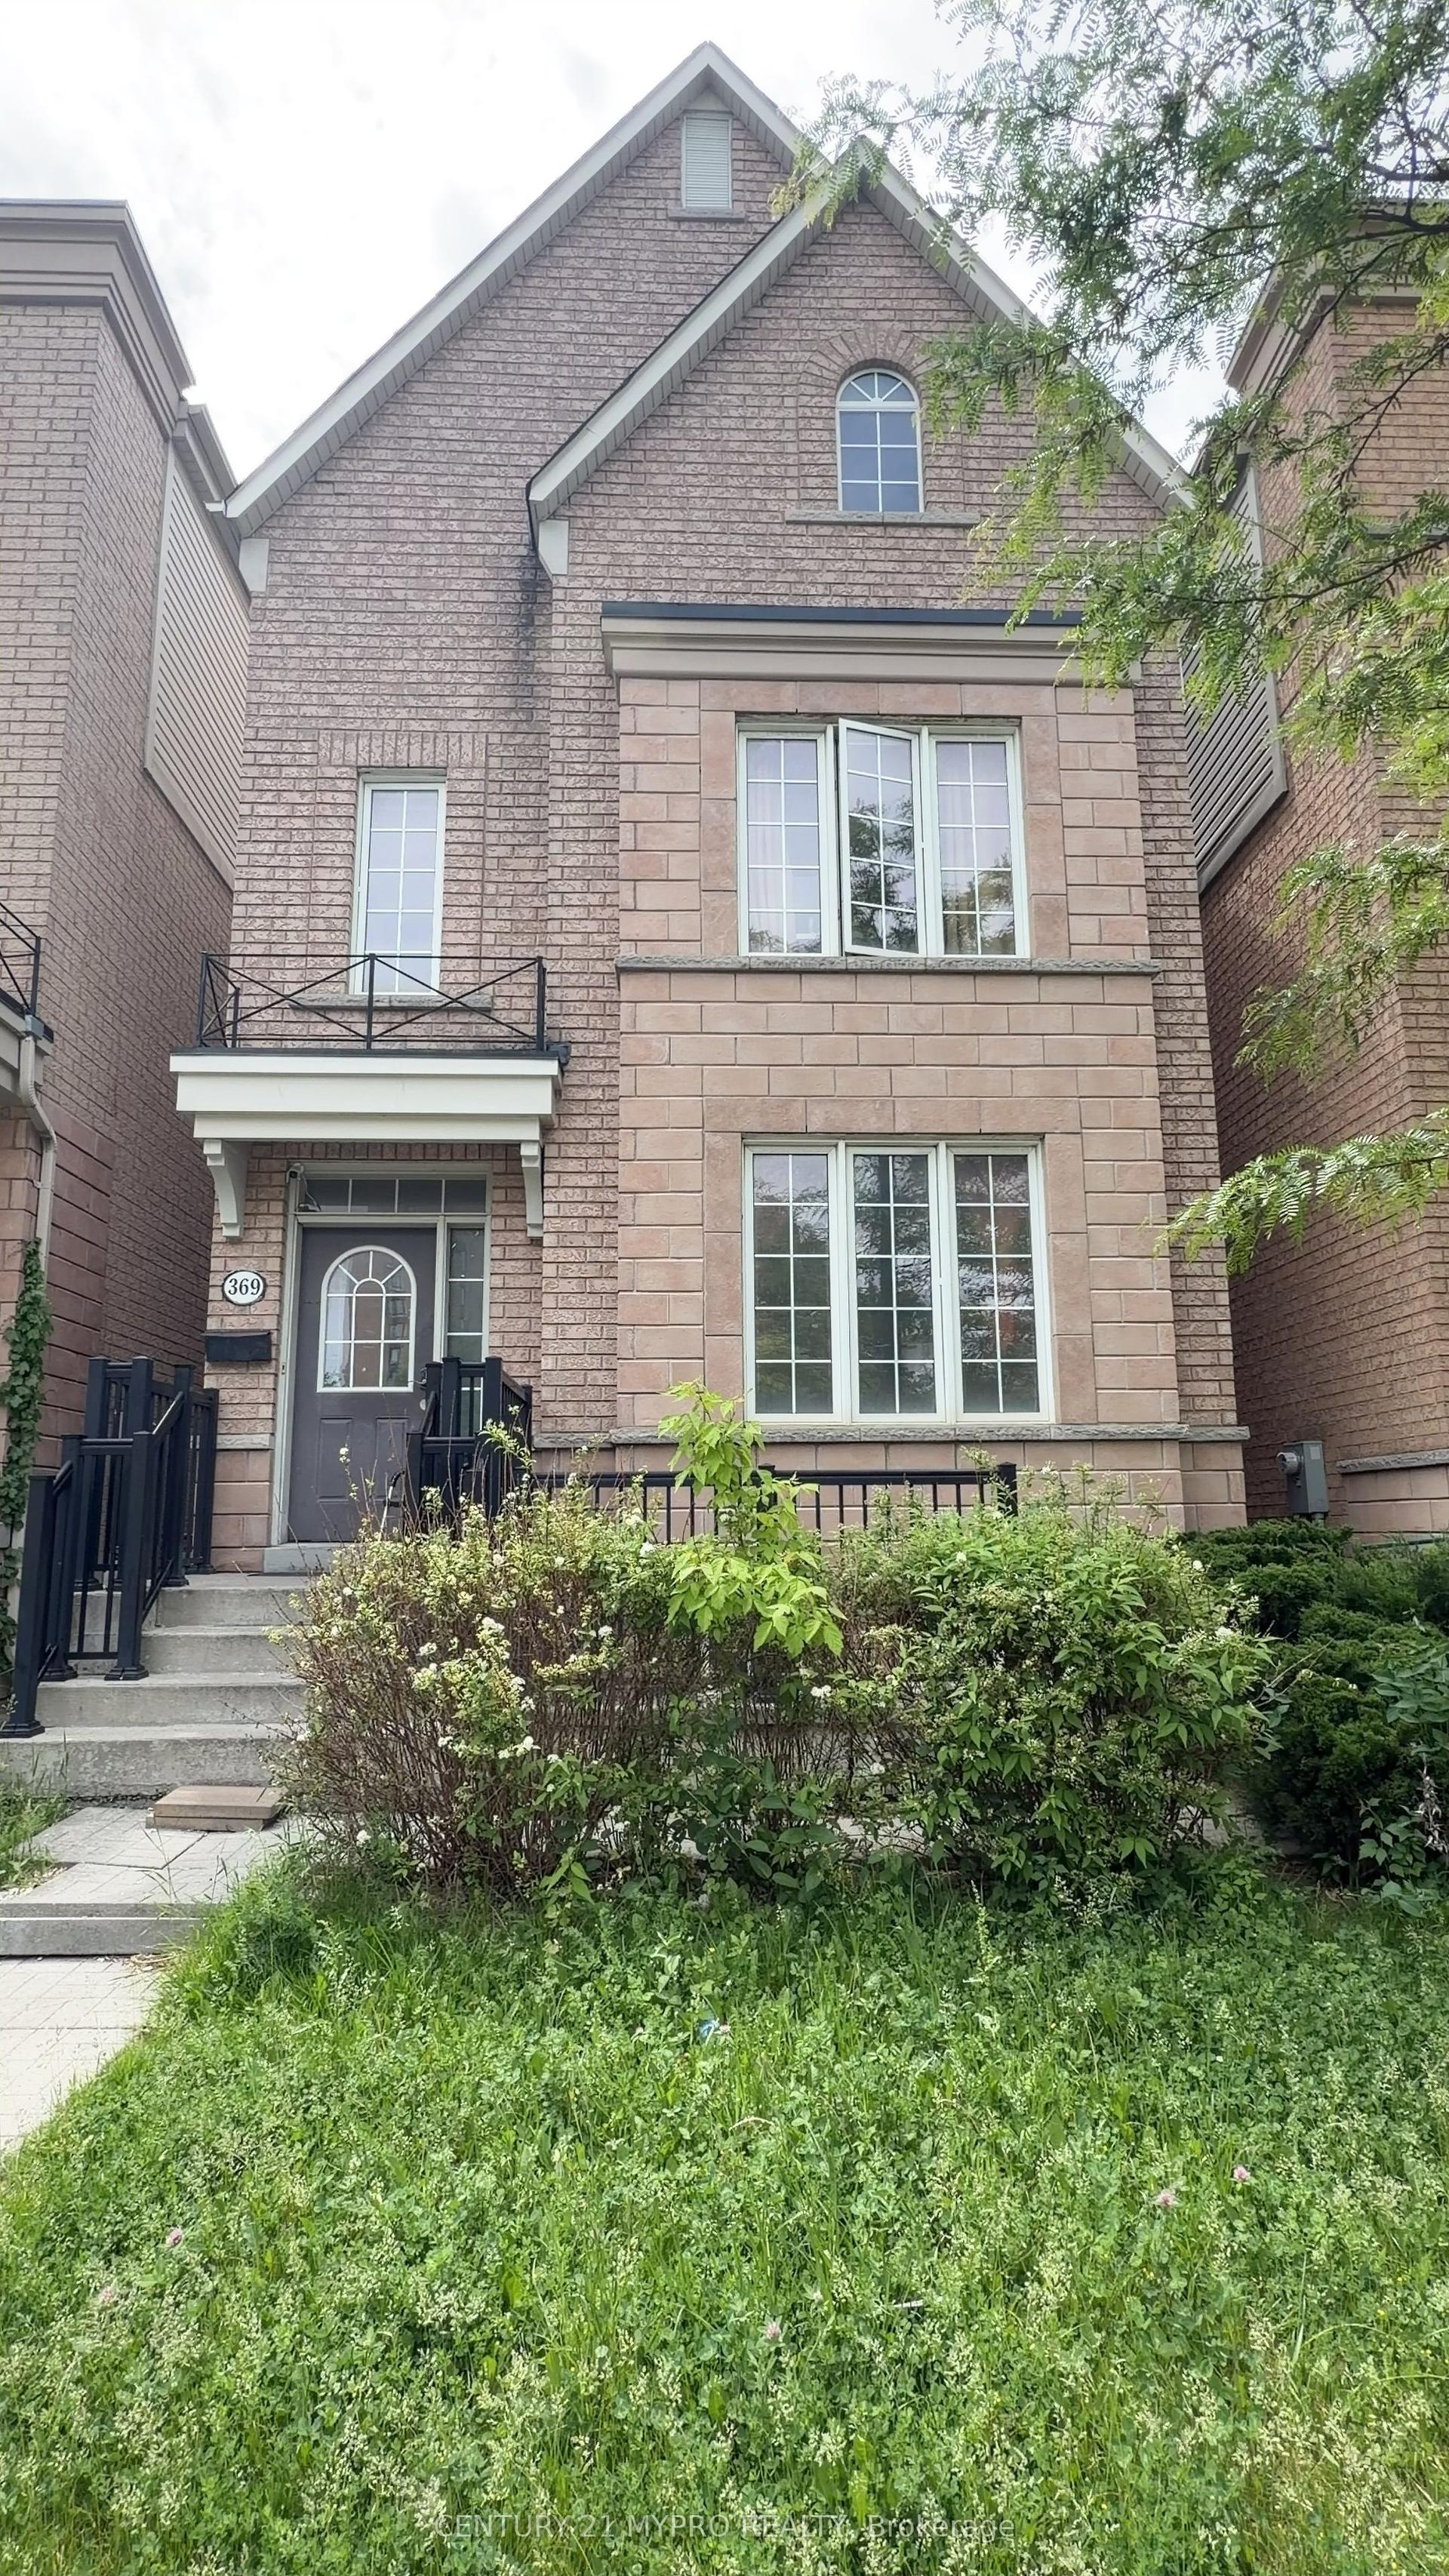
For Sale3 months ago
$1,458,000
Detached
est. $6,392/mo
369 Assiniboine Road, York University Heights
Toronto, ON
10+4 bd
11 ba
2,750
2
MLS# W13440998Century 21 Mypro Realty
WhatsApp Aman