For Sale
Open House Sun 18–20
1250 Marlborough Court 13 #13
1003 - CP College Park, Oakville, ON
$778,000
3Bd
3Ba
1,500+sqft
3Parking
$519/sqft
Condo TownMLS# W13760102Listed 2026-09-0913 DOM
Cooling
Central Air
Basement
Walk-Out
About this home
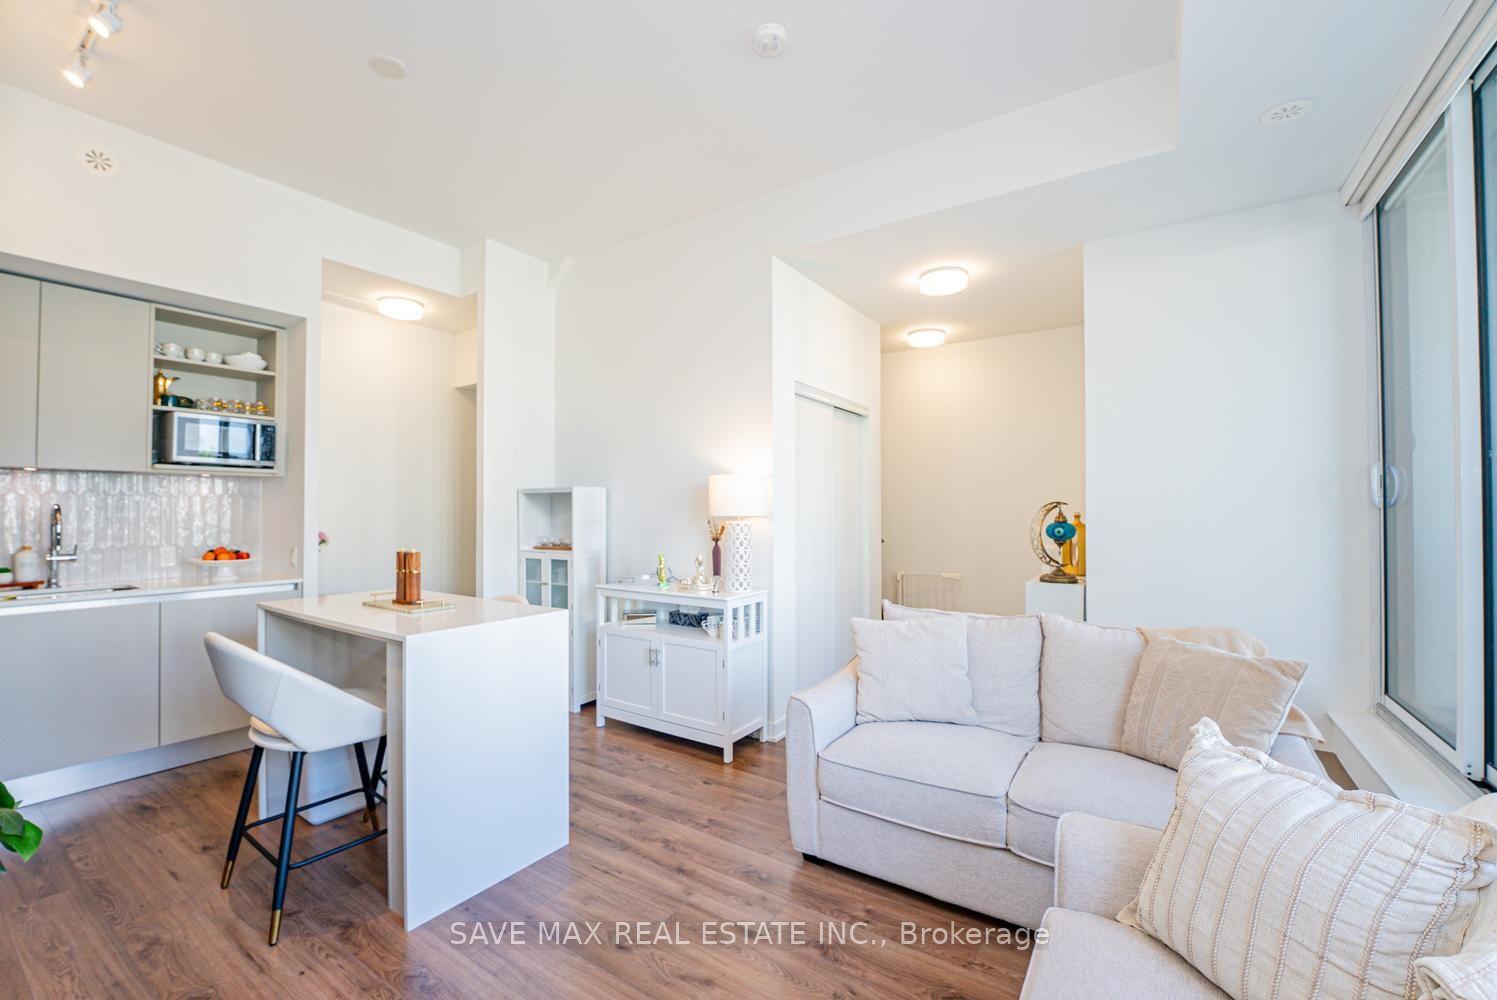
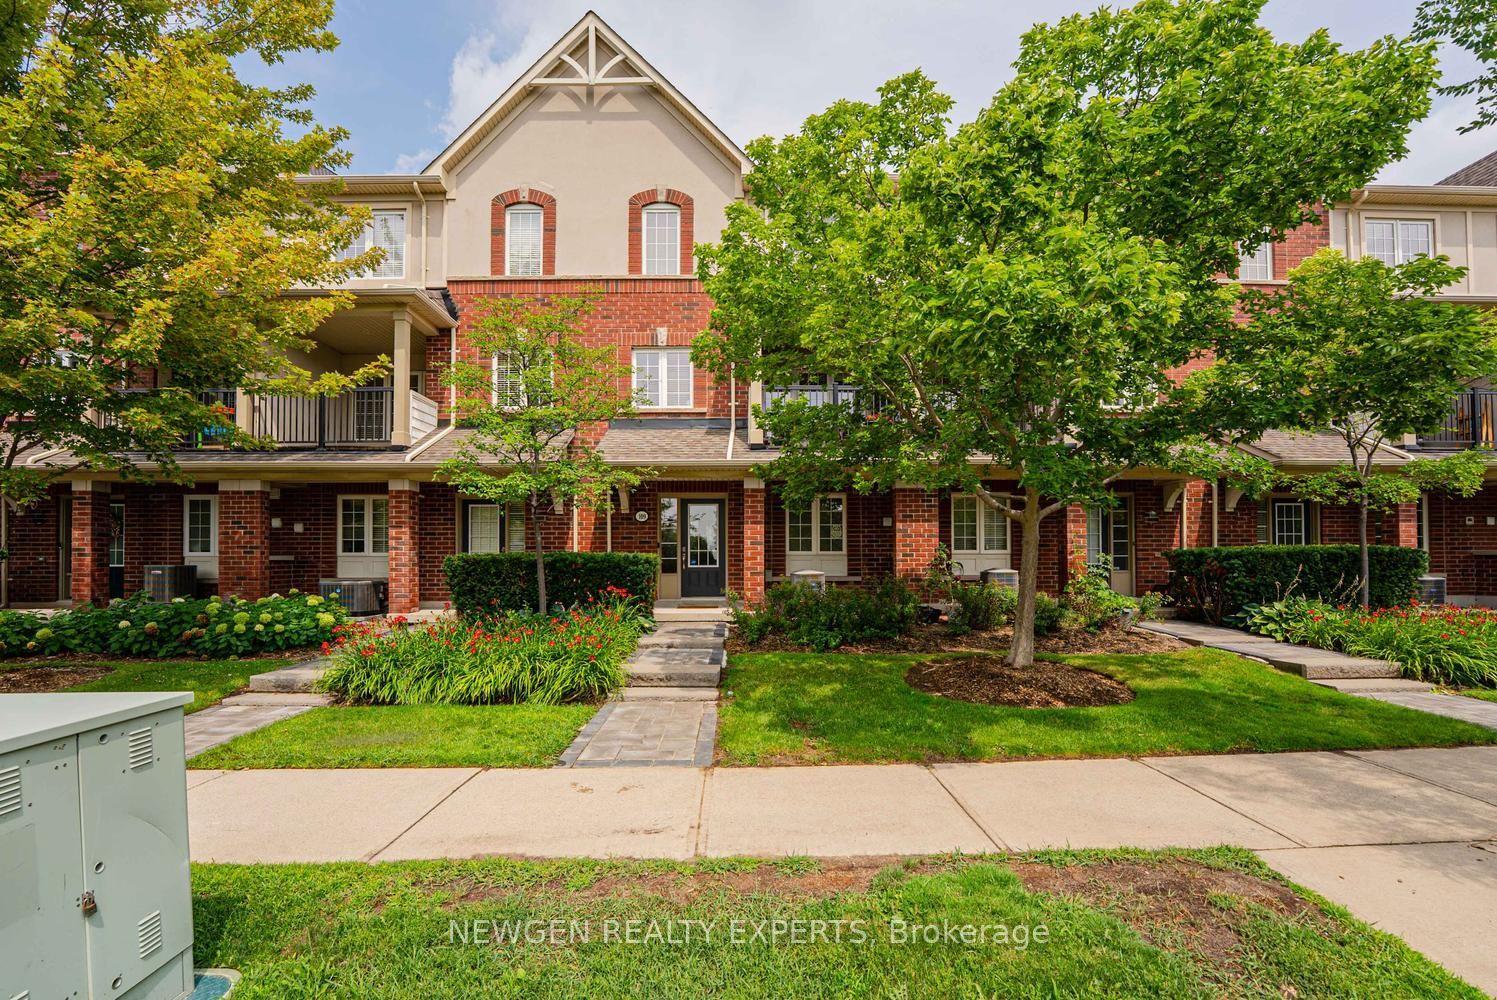
Tucked into a canopy of mature trees, this exceptional END UNIT townhome offers a level of privacy and outdoor living rarely found in the city. Set within the sought-after Treetop Estates community, this 3-bedroom, 2.5-bathroom home offers 1,425 sq. ft. plus a finished walk-out lower level, all surrounded by lush greenery and scenic walking trails.Thoughtfully designed across multiple levels, the home features a spacious family room with a walk-out to the private, tree-lined backyard. Three distinct outdoor spaces provide endless opportunities to entertain or unwind, including an impressive private rooftop terrace overlooking the treetops - a peaceful retreat with beautiful views of the surrounding grounds.Enjoy a secluded, nature-filled setting without sacrificing convenience, just minutes from Sheridan College, Oakville GO, Oakville Place, shopping, restaurants, schools, transit and major highways. A truly unique opportunity offering space, privacy and exceptional outdoor living in the heart of Oakville.
Rooms
Main Floor
| Recreation | 12.90 × 10.90 m |
Second Floor
| Living Room | 17.80 × 10.11 m | |
| Dining Room | 10.70 × 12.70 m | |
| Kitchen | 17.90 × 9.80 m |
Third Floor
| Primary Bedroom | 12.60 × 14.30 m | |
| Bedroom 2 | 11.90 × 8.70 m | |
| Bedroom 3 | 14.10 × 8.80 m |
Features
- Other
- Walk-Out
- Central Air
- 3-Storey
Financials
Annual Taxes
$4,378.41
Estimated Rental Income
Entire property$3,200 – $4,200/mo
Rental yield4.9% – 6.5%
*Estimates based on comparable rentals in the area. Actual income may vary.
Market Data — Oakville
Days on market13 days
Buyer's MarketSeller's Market
Based on active listings in Oakville. Data updates daily.
Demographics — Oakville
Population
213,759
Avg Household Income
$152,000
Age Distribution
0-19
22%
20-34
16%
35-49
21%
50-64
22%
65+
19%
Ownership78% own · 22% rent
EnglishMandarinUrduArabicFrench
Getting around
How walkable, bikeable, and transit-friendly this neighbourhood is.
79
/ 100
Walk Score
Very Walkable
56
/ 100
Transit Score
Good Transit
52
/ 100
Bike Score
Bikeable
Scores are estimates based on neighbourhood data and are for informational purposes only.
MLS® data courtesy of the Toronto Regional Real Estate Board (TRREB).
The information provided herein must only be used by consumers that have a bona fide interest in the purchase, sale, or lease of real estate and may not be used for any commercial purpose or any other purpose. Listing information is deemed reliable but is not guaranteed accurate by the Toronto Regional Real Estate Board, the listing brokerage, or this website. The trademarks REALTOR®, REALTORS® and the REALTOR® logo are controlled by The Canadian Real Estate Association (CREA) and identify real estate professionals who are members of CREA. MLS®, Multiple Listing Service®, and the associated logos are owned by CREA. Not intended to solicit properties currently listed for sale or buyers under contract.
You may also like
More homes in Oakville
Hand-picked listings with a similar price range and style.
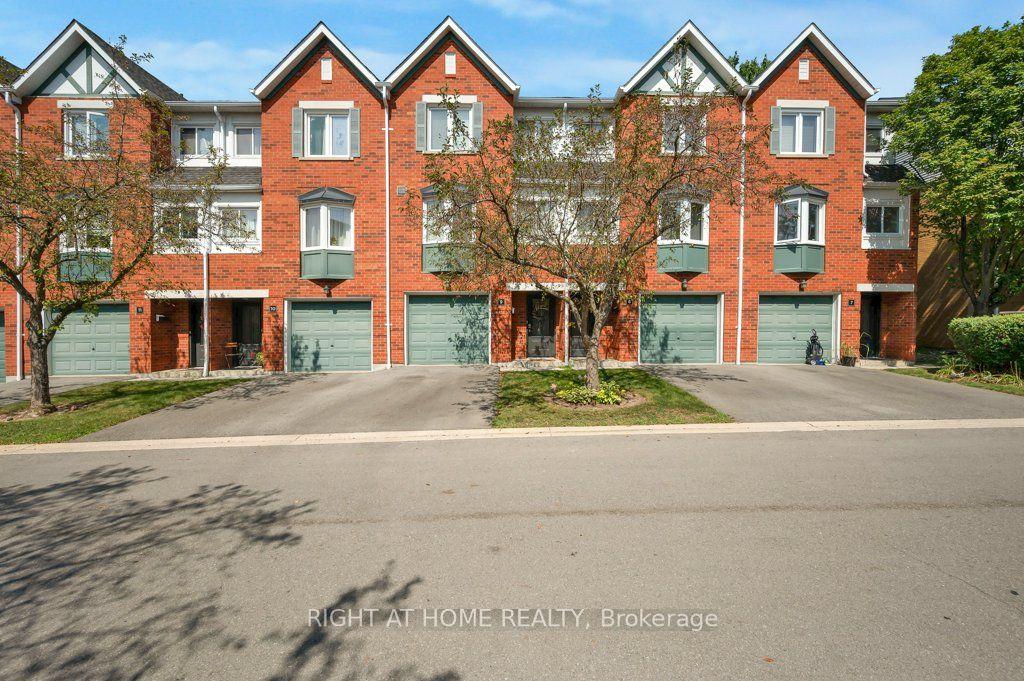
For Sale27 days ago
$679,000
Condo Town
est. $2,977/mo
2300 Brays Lane 9 #9, 1007 - GA Glen Abbey
Oakville, ON
2 bd
2 ba
1,300
2
MLS# W13715386Right At Home Realty
WhatsApp Aman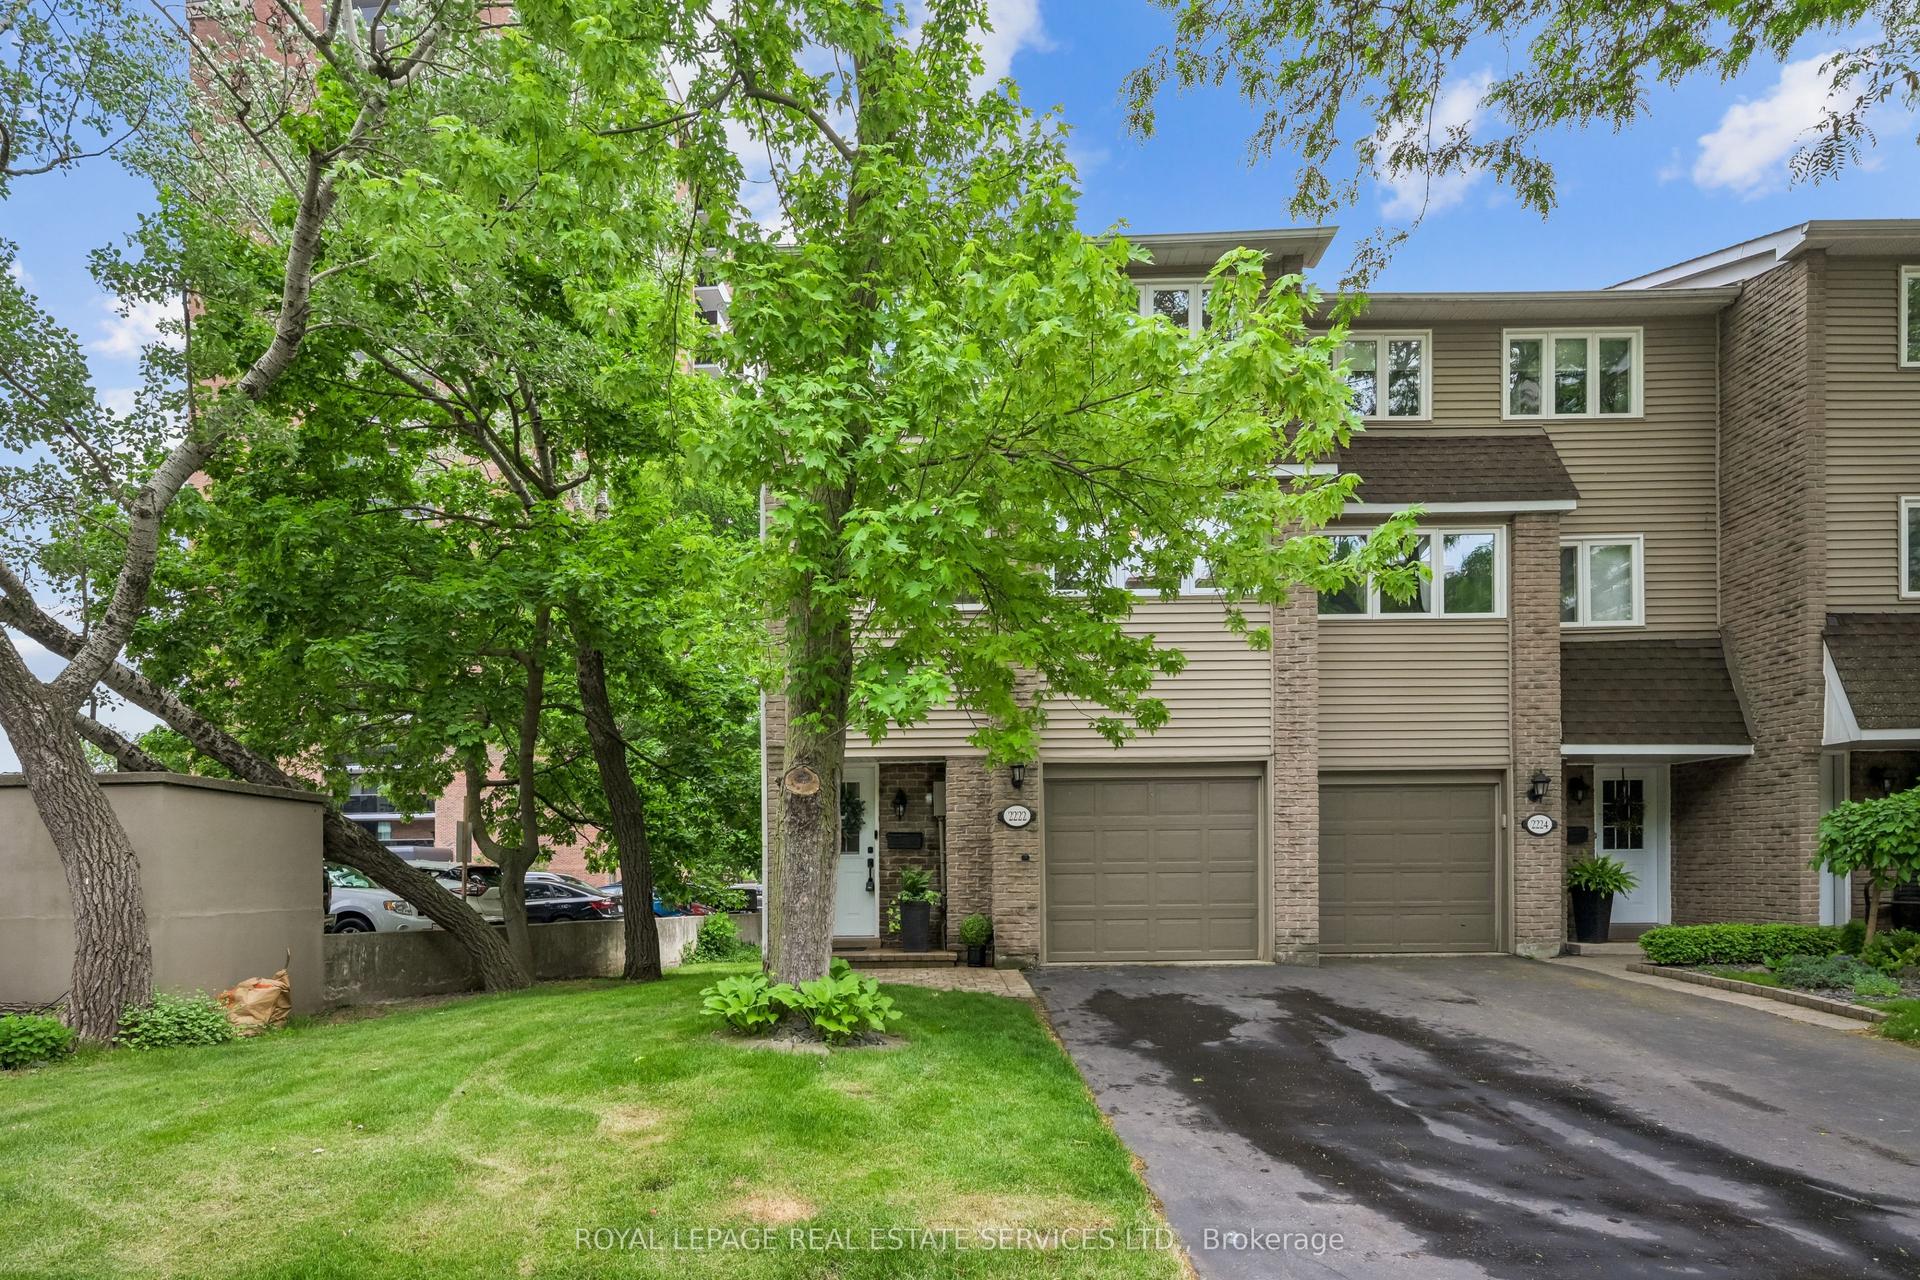
For Sale1 day ago
$959,900
Condo Town
est. $4,208/mo
2222 Marine Drive 1 #1, 1001 - BR Bronte
Oakville, ON
3 bd
2 ba
1,500
2
MLS# W13811120Royal Lepage Real Estate Services…
WhatsApp Aman