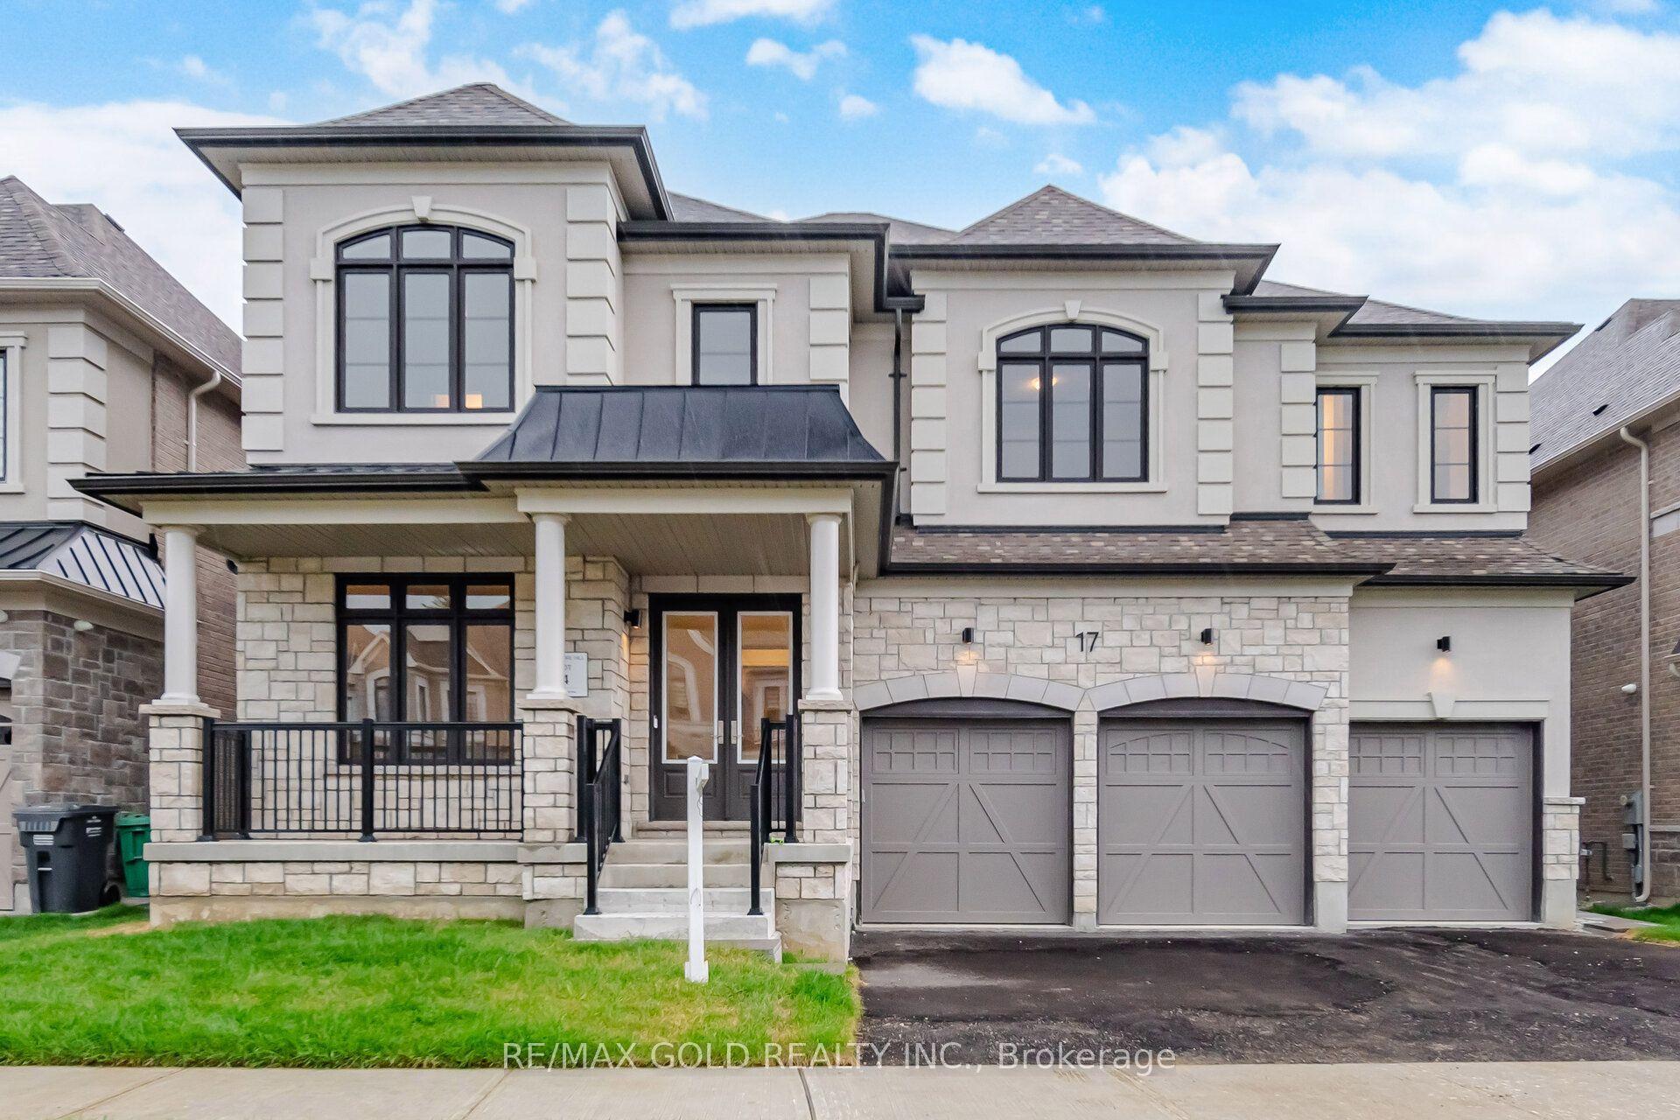
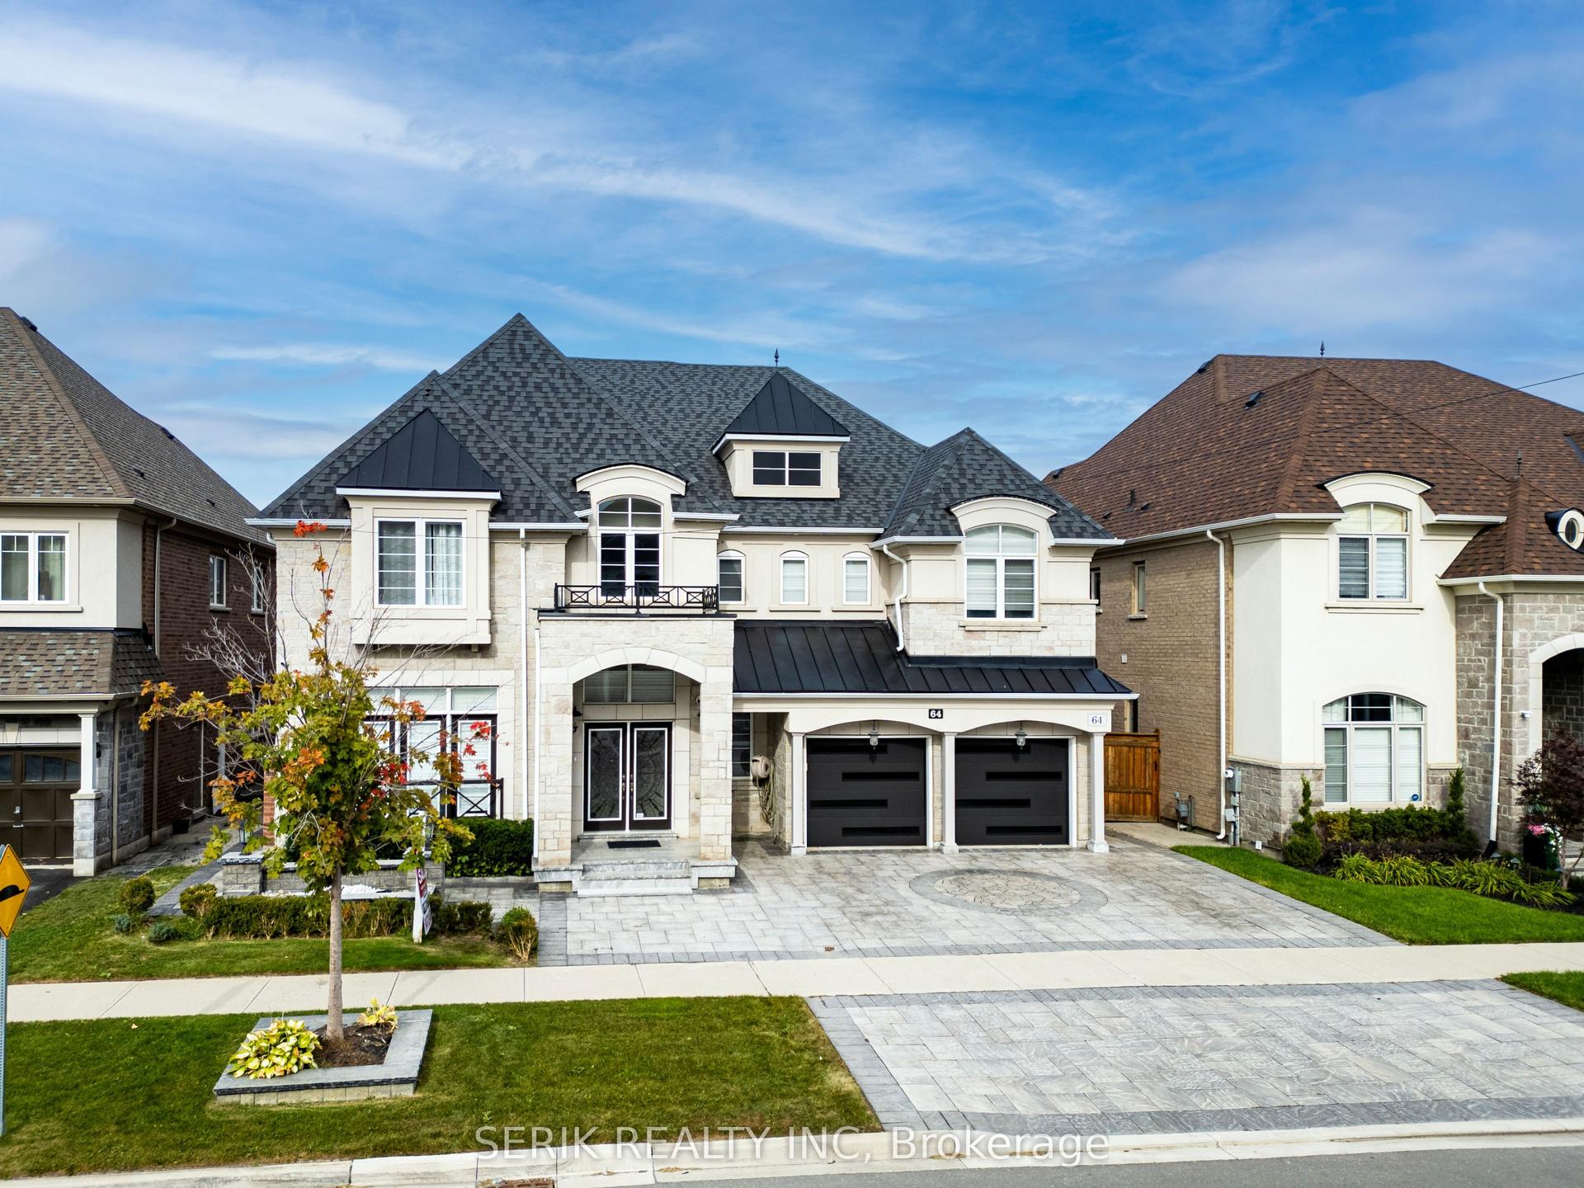
For Sale
55 Burlwood Road
Vales of Castlemore, Brampton, ON
$2,949,000
6Bd
6Ba
5000 +sqft
8Parking
84.97 x 114.83 ftlot
DetachedMLS# W13760118Listed 2026-09-0918 DOM
Heating
Water Heater
Cooling
Central Air
Basement
Unfinished
About this home
An exceptional estate in the prestigious Estates at The Pavilion, Castlemore. Set on an impressive 85-ft lot backing onto peaceful rural landscape and mature trees, this 5,814 SqFt residence offers refined luxury, privacy, and exceptional space for large or multi-generational families. The grand main floor features soaring 10-ft coffered ceilings, crown moulding, custom millwork, scraped hardwood floors, and built-in speakers. The chef's kitchen features an oversized island, high-end built-in appliances, walk-in pantry, spice kitchen, and servery. Upstairs features 9-ft ceilings, a spacious loft area that can be used as an additional bedroom, and two separate staircases leading to two private bedroom wings, including two luxurious primary suites with spa-inspired ensuites and oversized walk-in closets, plus three additional bedrooms, each with its own ensuite. A spacious 4-car garage, wide stone driveway, and impressive covered front patio add to the home's exceptional scale and functionality. The backyard features a covered loggia, perfect for hosting BBQs, entertaining family and friends, or relaxing while enjoying the peaceful rural backdrop. A rare combination of elegance, scale, privacy, and functionality in one of Castlemore's most desirable settings.
GarageHardwood
Rooms
Main Floor
| Living Room | 3.96 × 4.20 m | Gas Fireplace Large Window Hardwood Floor |
| Dining Room | 3.96 × 5.48 m | Coffered Ceiling(s) Large Window Hardwood Floor |
| Great Room | 5.79 × 5.48 m | Gas Fireplace Coffered Ceiling(s) Hardwood Floor |
| Library | 3.96 × 3.35 m | B/I Bookcase Large Window Hardwood Floor |
| Breakfast | 5.18 × 4.87 m | B/I Desk Large Window W/O To Porch |
| Kitchen | 5.79 × 3.65 m | B/I Appliances Centre Island Porcelain Floor |
| Mud Room | 4.41 × 5.45 m | Access To Garage B/I Shelves Access To Garage |
| Kitchen | 3.58 × 5.80 m | Access To Garage B/I Appliances Porcelain Floor |
Second Floor
| Primary Bedroom | 4.08 × 5.48 m | Balcony 5 Pc Ensuite Hardwood Floor |
| Primary Bedroom | 4.08 × 5.48 m | Walk-In Closet(s) 5 Pc Ensuite Hardwood Floor |
| Bedroom 3 | 4.08 × 4.81 m | Walk-In Closet(s) 3 Pc Ensuite Hardwood Floor |
| Bedroom 4 | 3.65 × 4.45 m | Walk-In Closet(s) 5 Pc Bath Hardwood Floor |
| Bedroom 5 | 3.65 × 4.45 m | Walk-In Closet(s) 3 Pc Ensuite Hardwood Floor |
| Bedroom | 5.79 × 5.49 m | B/I Shelves Large Window Hardwood Floor |
Features
- Auto Garage Door Remote
- In-Law Capability
- Water Softener
- Water Purifier
- Water Heater
- Bar Fridge
- Separate Entrance
- Unfinished
- Central Air
- 2-Storey
Financials
Annual Taxes
$18,970
Estimated Rental Income
Entire property$4,500 – $7,000/mo
Rental yield1.8% – 2.8%
*Estimates based on comparable rentals in the area. Actual income may vary.
Market Data — Brampton
Days on market18 days
Buyer's MarketSeller's Market
Based on active listings in Brampton. Data updates daily.
Demographics — Brampton
Population
656,480
Avg Household Income
$98,000
Age Distribution
0-19
24%
20-34
22%
35-49
22%
50-64
19%
65+
13%
Ownership79% own · 21% rent
EnglishPunjabiHindiUrduGujarati
Getting around
How walkable, bikeable, and transit-friendly this neighbourhood is.
67
/ 100
Walk Score
Somewhat Walkable
67
/ 100
Transit Score
Good Transit
59
/ 100
Bike Score
Bikeable
Scores are estimates based on neighbourhood data and are for informational purposes only.
MLS® data courtesy of the Toronto Regional Real Estate Board (TRREB).
The information provided herein must only be used by consumers that have a bona fide interest in the purchase, sale, or lease of real estate and may not be used for any commercial purpose or any other purpose. Listing information is deemed reliable but is not guaranteed accurate by the Toronto Regional Real Estate Board, the listing brokerage, or this website. The trademarks REALTOR®, REALTORS® and the REALTOR® logo are controlled by The Canadian Real Estate Association (CREA) and identify real estate professionals who are members of CREA. MLS®, Multiple Listing Service®, and the associated logos are owned by CREA. Not intended to solicit properties currently listed for sale or buyers under contract.
You may also like
More homes in Brampton
Hand-picked listings with a similar price range and style.
For Sale8 h ago
$2,775,000
Detached
est. $12,166/mo
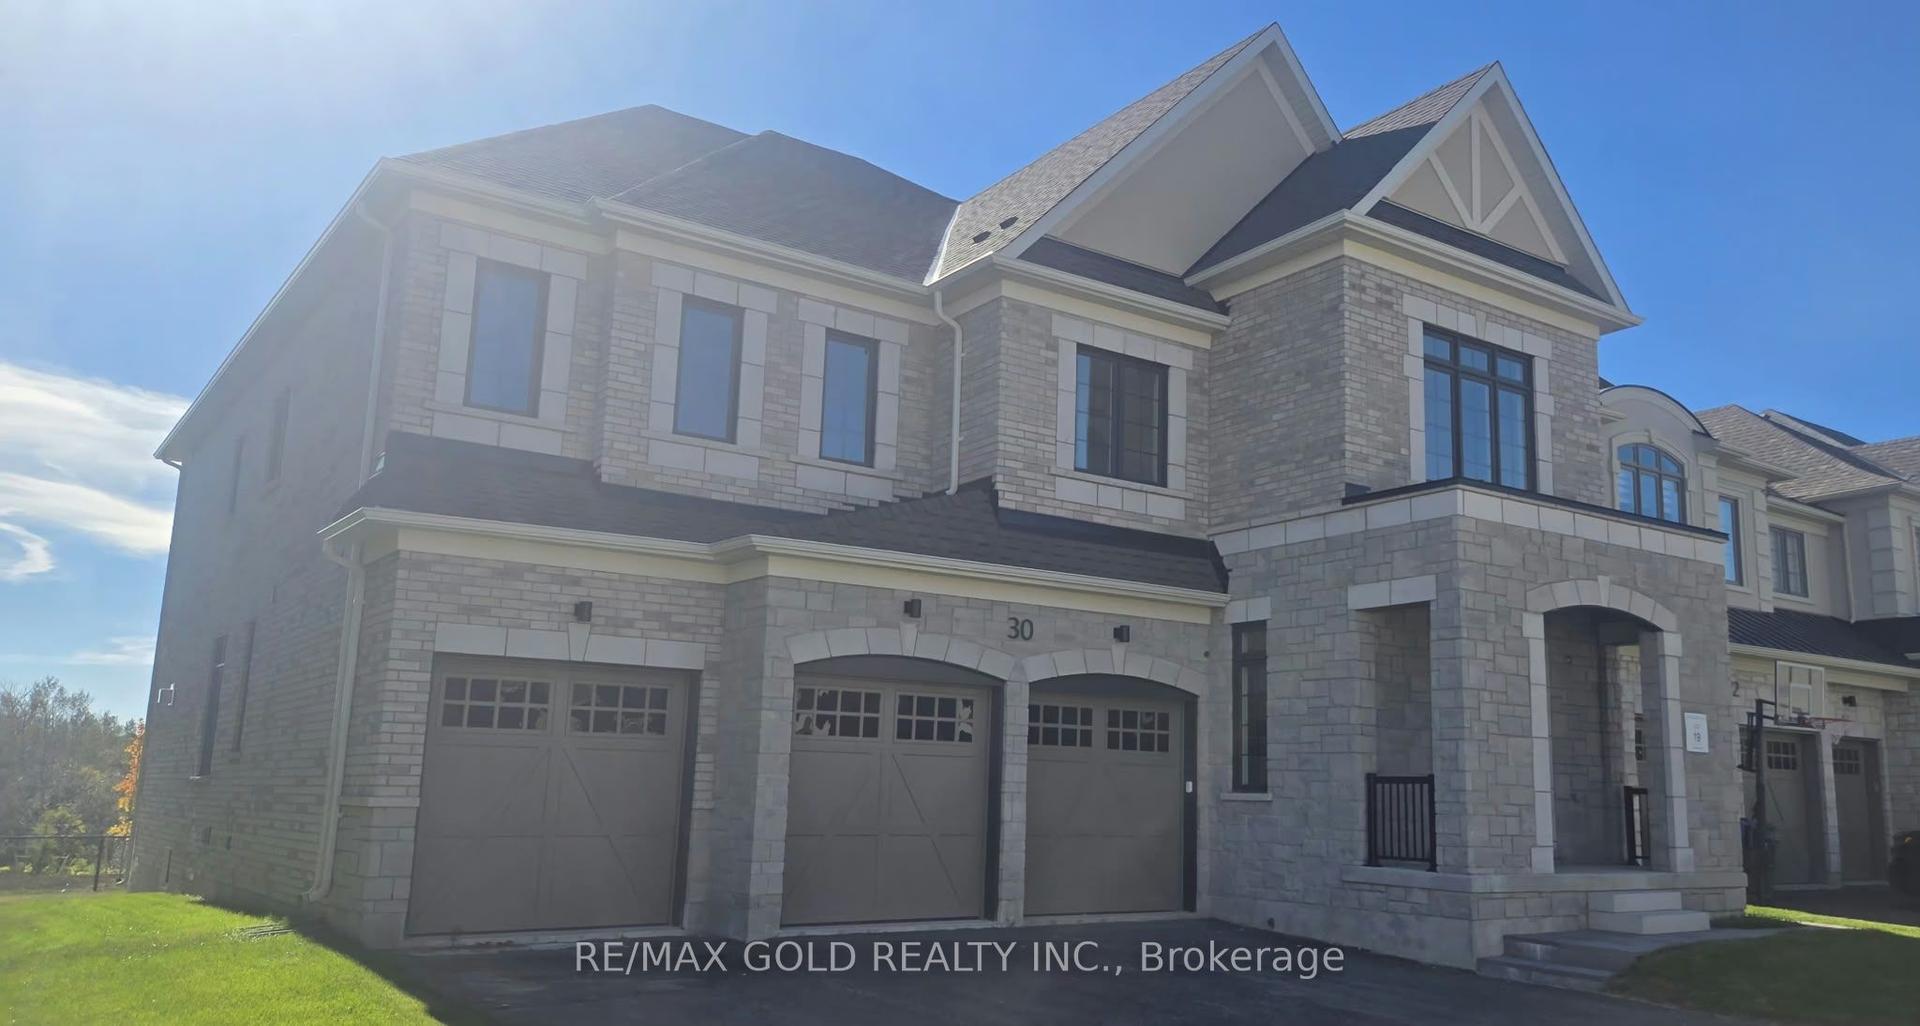
30 Mosswood Trail, Vales of Castlemore
Brampton, ON
6+2 bd
7 ba
4,250
6
MLS# W13833142Re/Max Gold Realty Inc.
WhatsApp Aman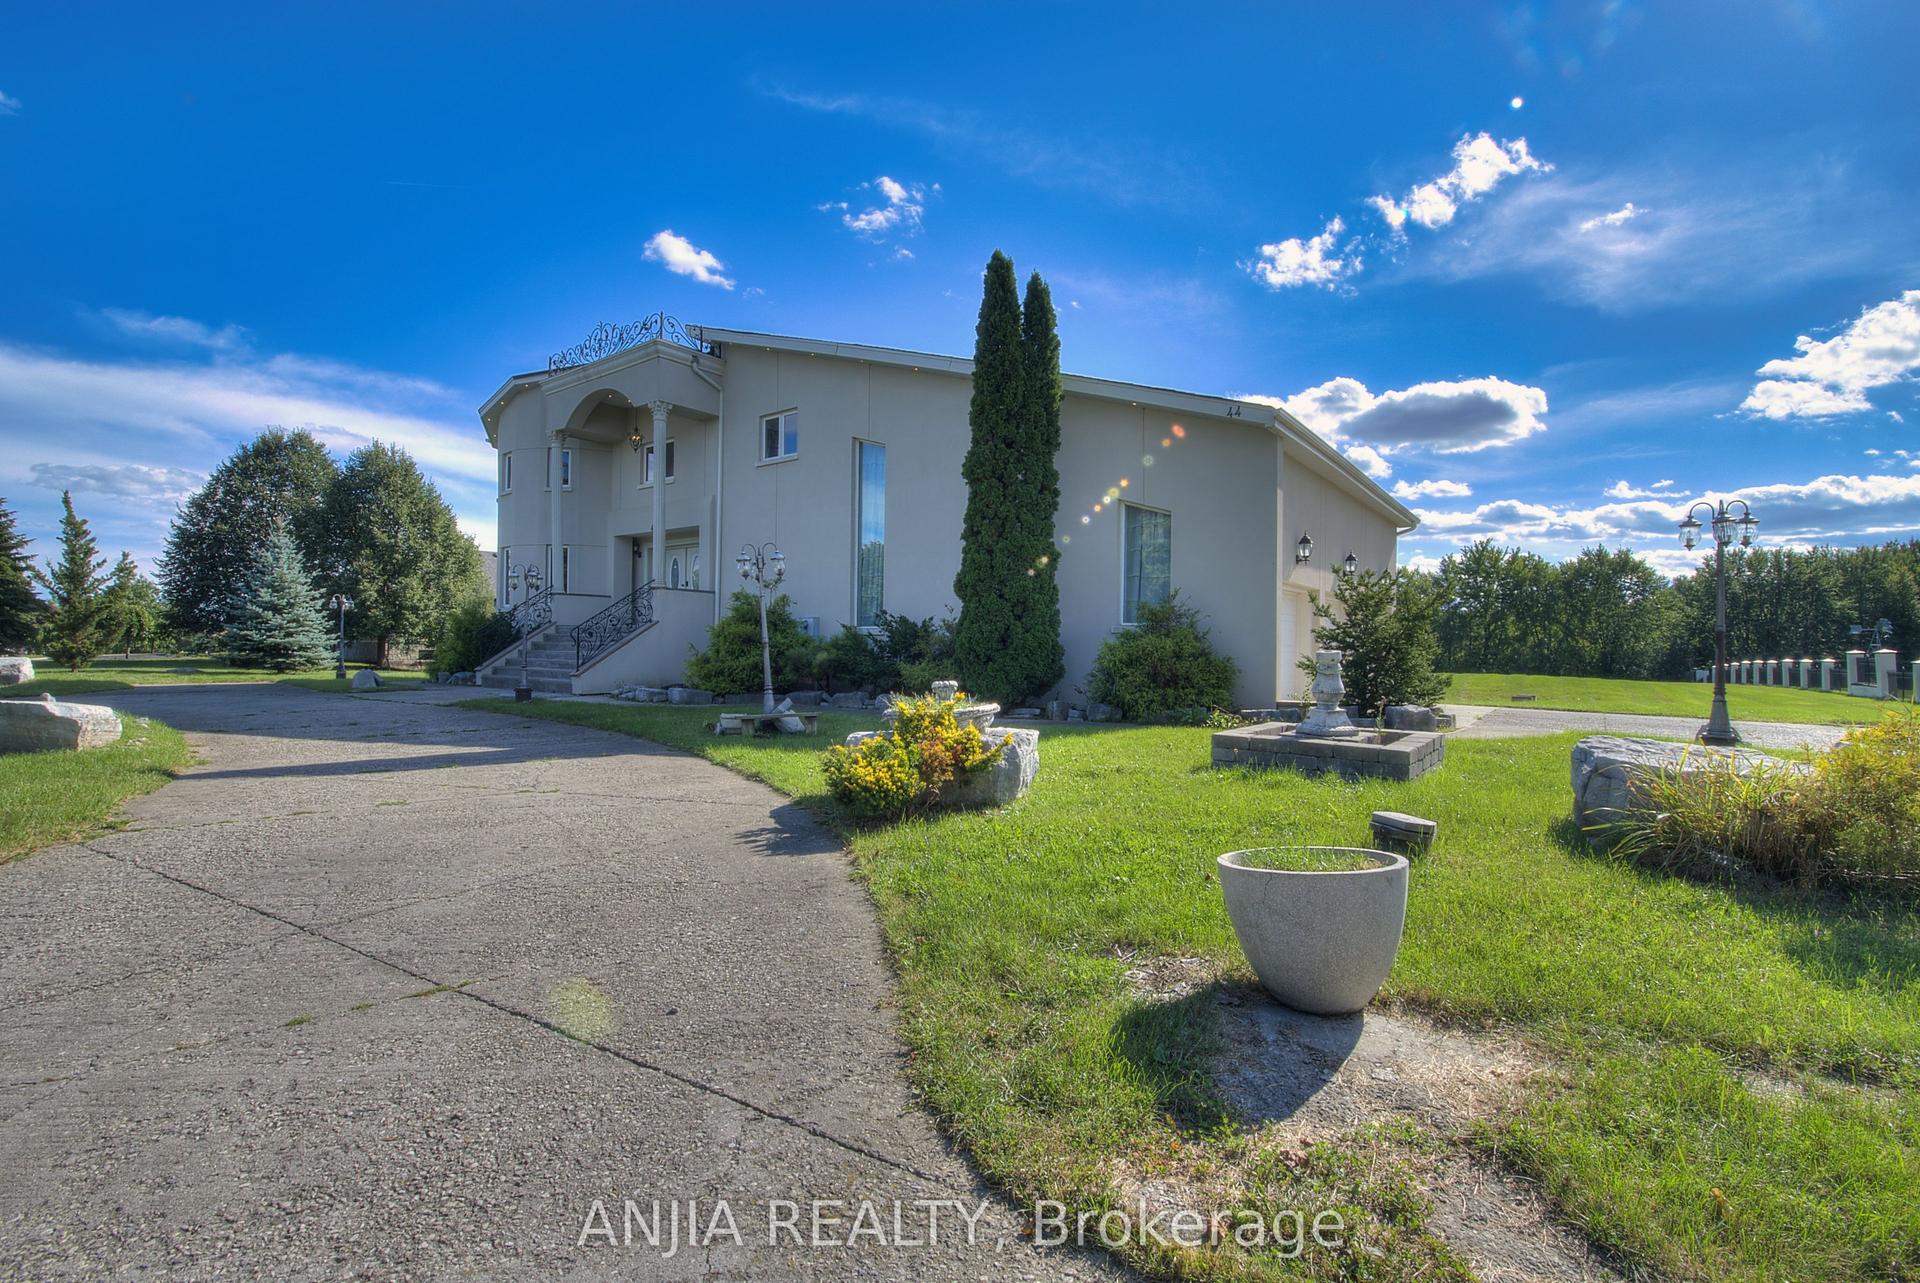
For Sale2 months ago
$3,300,000
Detached
est. $14,467/mo
44 Bellini Avenue, Toronto Gore Rural Estate
Brampton, ON
5+1 bd
6 ba
4,250
18
MLS# W13583394Anjia Realty
WhatsApp Aman