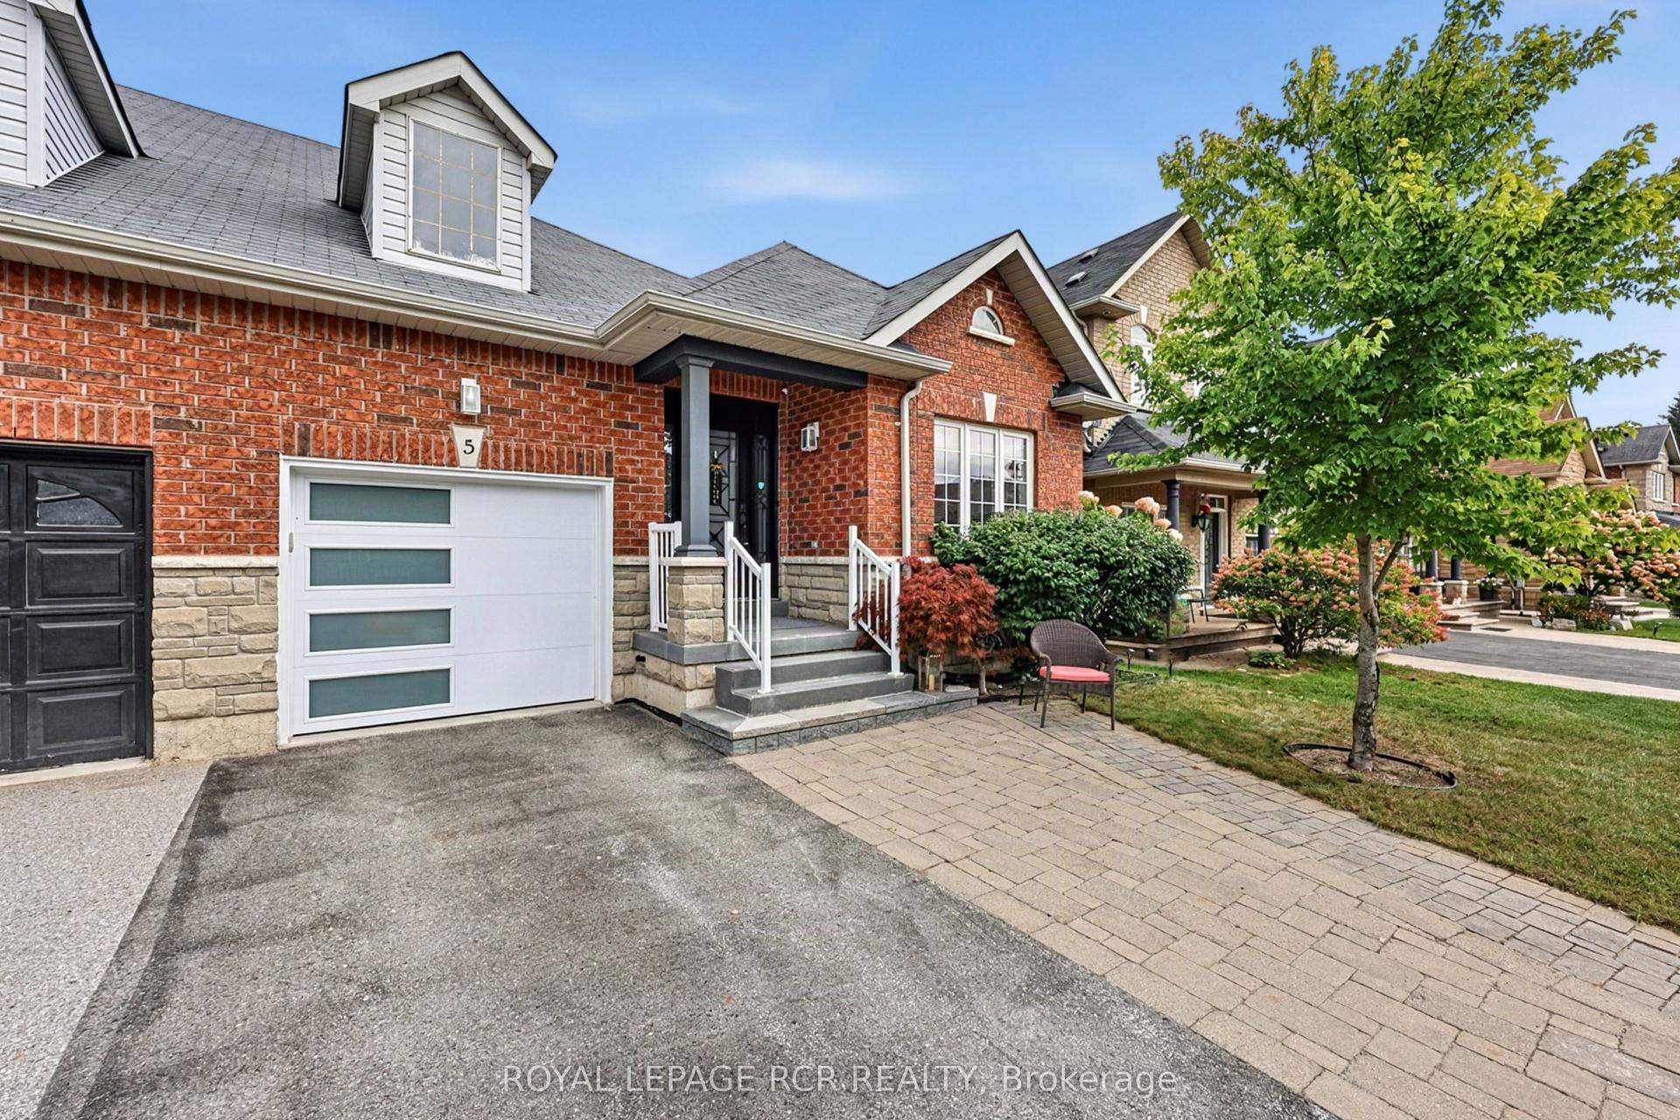
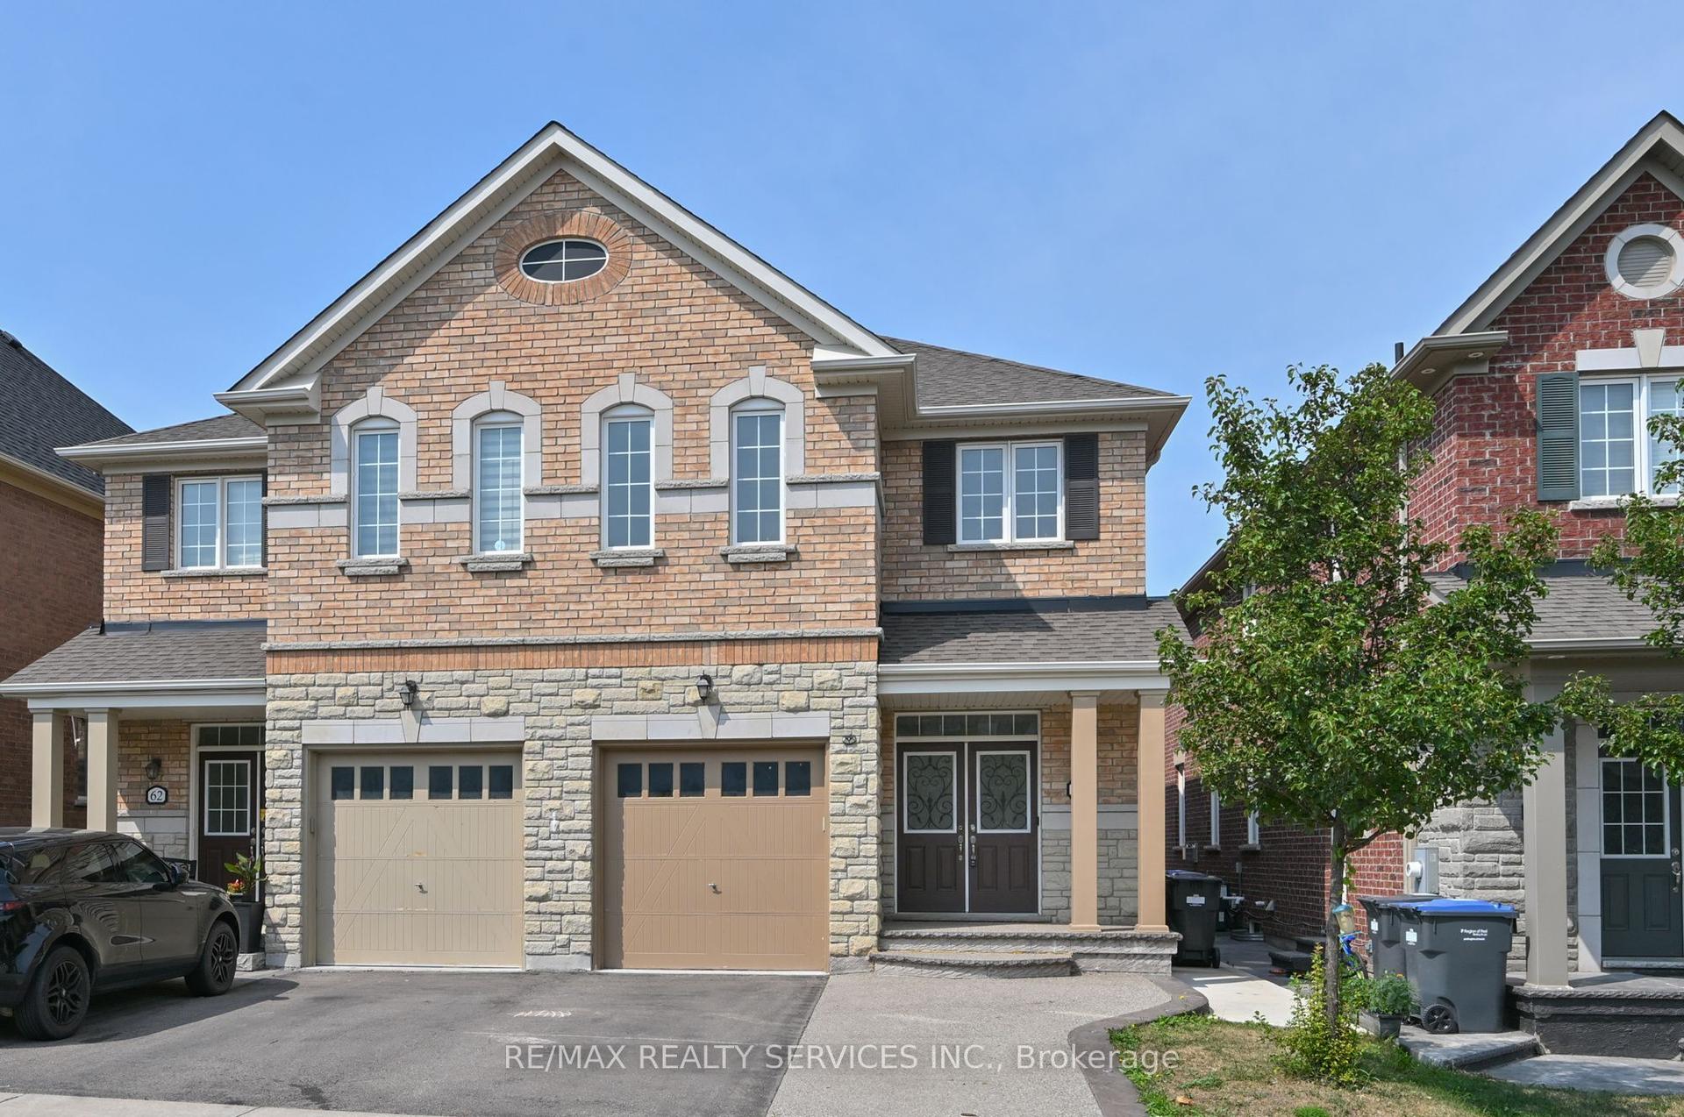
For Sale
13 Silvervalley Drive
Bolton North, Caledon, ON
$898,000
4+1Bd
4Ba
1,750+sqft
3Parking
26.51 x 103.36 ftlot
$513/sqft
Semi-DetachedMLS# W13761288Listed 2026-09-0913 DOM
Cooling
Central Air
Basement
Finished
About this home
Welcome home to 13 Silvervalley Drive, tucked into a family-friendly street in beautiful Bolton North! This rare 4-bedroom semi-detached beauty sits proudly on a corner lot, filling the home with extra windows and natural light, and offering a fenced yard that's just as inviting outside as it is in. With approximately 1,800+ sq ft on the upper levels plus a fully finished basement suite, there's room here for everyone to spread out and settle in. Step inside to an open-concept main floor made for everyday living and easy entertaining. The family room, warmed by a cozy gas fireplace, flows into the dining room, while the spacious, modern kitchen impresses with stainless steel appliances, a breakfast area, and a walk-out to the patio and yard, perfect for morning coffee or summer barbecues. A main-floor office/den rounds things out, ideal for working from home or as a quiet reading nook. Upstairs, you'll find 4 bedrooms, including a generous primary retreat complete with a walk-in closet and a 4-piece ensuite bath. Stacking laundry on this level means no more hauling baskets up and down stairs. Downstairs offers real flexibility: a fully finished basement suite with its own separate entrance through the garage, featuring a comfortable living area, full kitchen, bedroom, 3-piece bath, and laundry - perfect for extended family, guests, or income potential. Rounding out this functional and clean home is a single-car garage and a wonderful North Hill Bolton location on a welcoming, family-friendly street. A genuinely well-laid-out home that's move-in ready and waiting for you to call it yours!
GarageCorner LotFireplace
Rooms
Main Floor
| Family Room | 5.89 × 3.13 m | Laminate Gas Fireplace Combined w/Dining |
| Kitchen | 4.32 × 2.43 m | Open Concept Open Concept |
| Breakfast | 2.06 × 2.43 m | Open Concept Open Concept |
| Office | 4.09 × 2.53 m | Large Window |
Second Floor
| Primary Bedroom | 4.14 × 3.93 m | Hardwood Floor Walk-In Closet(s) 4 Pc Ensuite |
| Bedroom 2 | 3.73 × 2.78 m | Hardwood Floor Large Closet |
| Bedroom 3 | 3.62 × 2.76 m | Hardwood Floor Large Closet |
| Bedroom 4 | 3.53 × 2.80 m | Hardwood Floor Large Closet |
Lower
| Great Room | 7.48 × 5.56 m | Laminate Combined w/Kitchen W/O To Garage |
| Kitchen | 3.50 × 2.00 m | Laminate Combined w/Great Rm |
| Bedroom 5 | 4.22 × 2.27 m | Laminate |
Features
- Auto Garage Door Remote
- In-Law Suite
- Separate Entrance
- Full
- Finished
- Central Air
- 2-Storey
Financials
Annual Taxes
$4,499
Estimated Rental Income
Entire property$4,000 – $6,500/mo
Rental yield5.3% – 8.7%
*Estimates based on comparable rentals in the area. Actual income may vary.
Market Data — Caledon
Days on market13 days
Buyer's MarketSeller's Market
Based on active listings in Caledon. Data updates daily.
Demographics — Caledon
Population
76,581
Avg Household Income
$142,000
Age Distribution
0-19
23%
20-34
16%
35-49
22%
50-64
23%
65+
16%
Ownership90% own · 10% rent
EnglishItalianPunjabiPortugueseTagalog
Getting around
How walkable, bikeable, and transit-friendly this neighbourhood is.
62
/ 100
Walk Score
Somewhat Walkable
37
/ 100
Transit Score
Some Transit
44
/ 100
Bike Score
Somewhat Bikeable
Scores are estimates based on neighbourhood data and are for informational purposes only.
MLS® data courtesy of the Toronto Regional Real Estate Board (TRREB).
The information provided herein must only be used by consumers that have a bona fide interest in the purchase, sale, or lease of real estate and may not be used for any commercial purpose or any other purpose. Listing information is deemed reliable but is not guaranteed accurate by the Toronto Regional Real Estate Board, the listing brokerage, or this website. The trademarks REALTOR®, REALTORS® and the REALTOR® logo are controlled by The Canadian Real Estate Association (CREA) and identify real estate professionals who are members of CREA. MLS®, Multiple Listing Service®, and the associated logos are owned by CREA. Not intended to solicit properties currently listed for sale or buyers under contract.
You may also like
More homes in Caledon
Hand-picked listings with a similar price range and style.
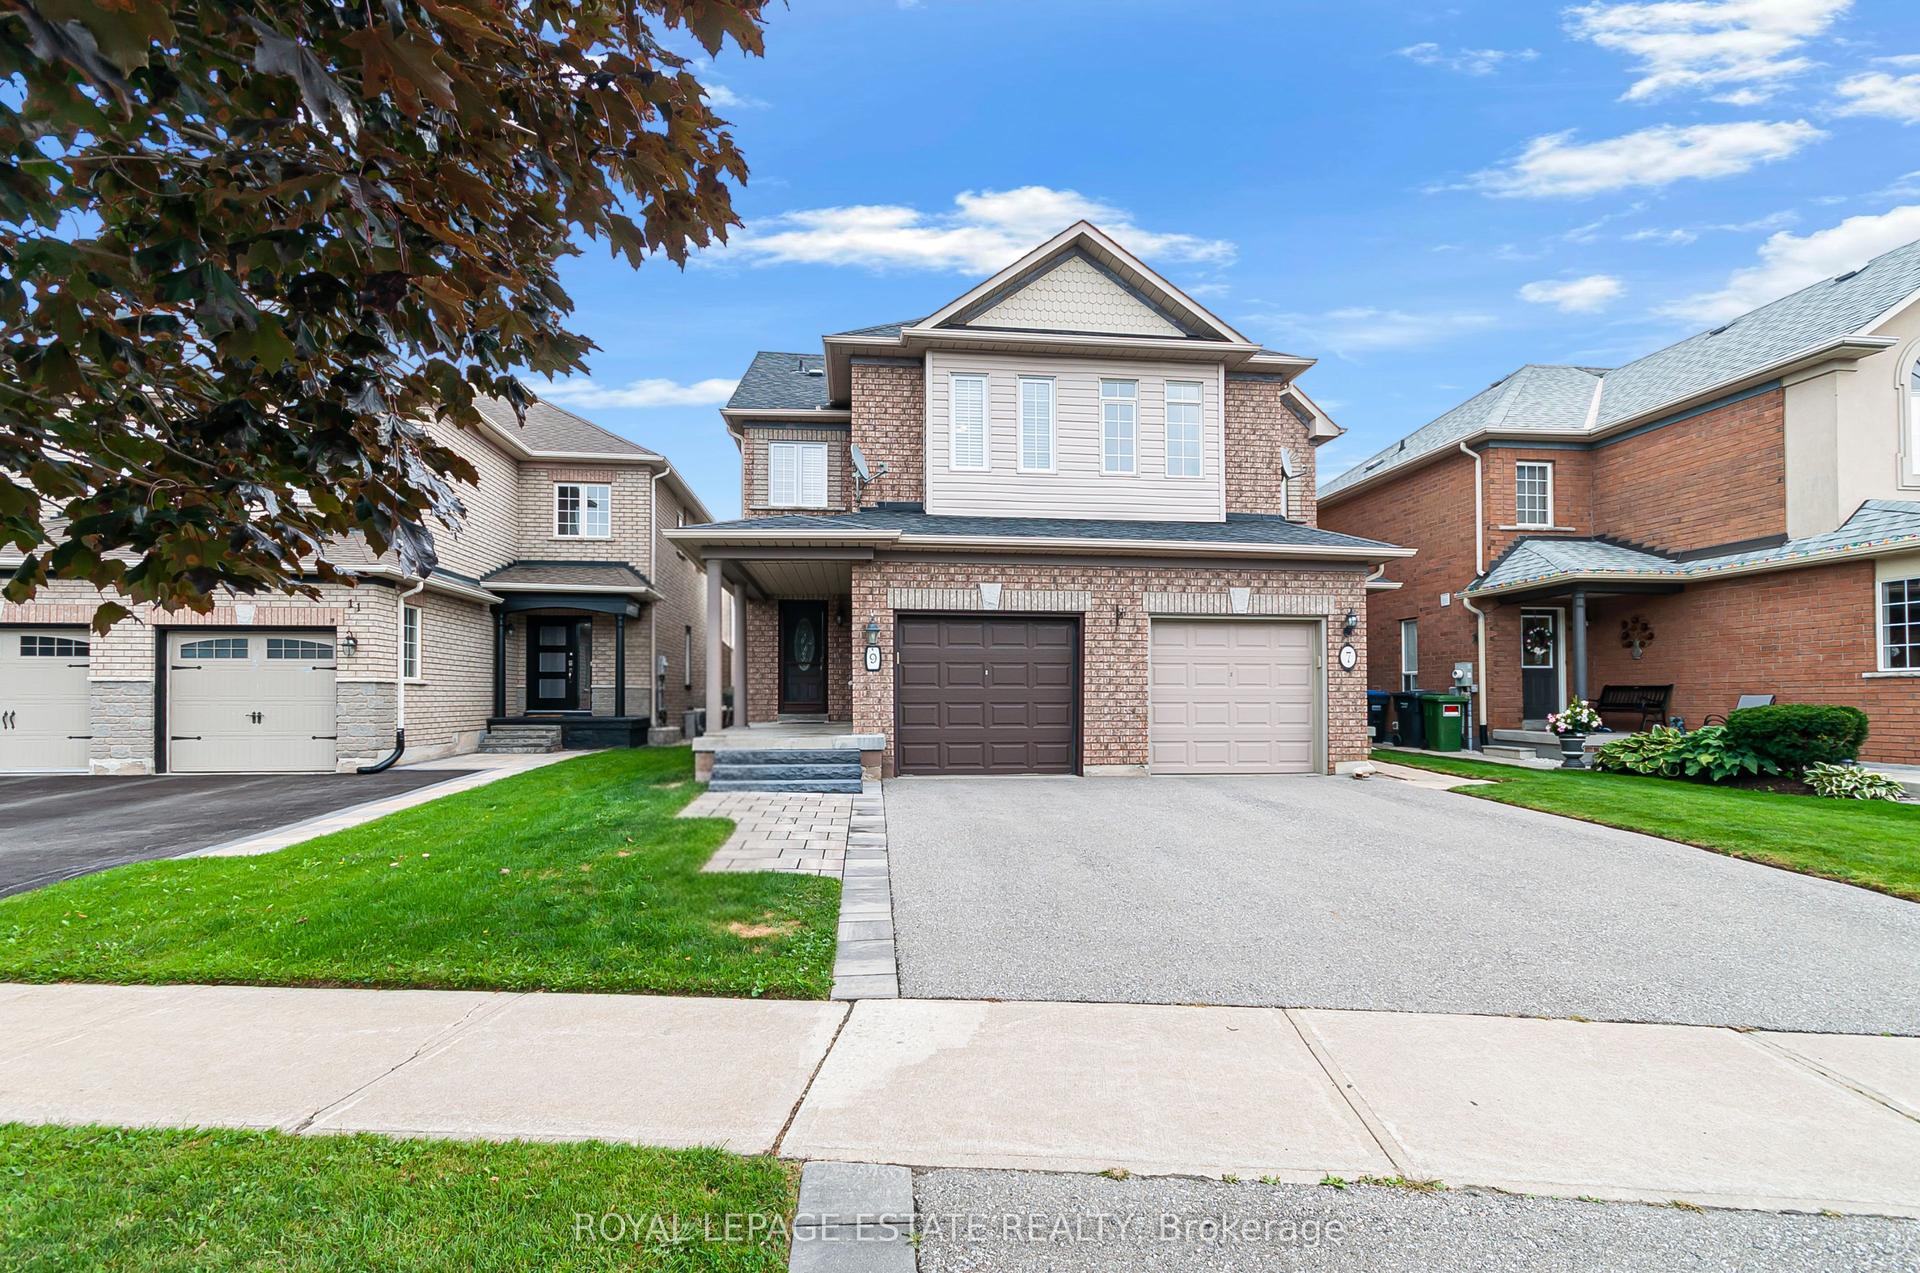
For Sale1 day ago
$829,900
Semi-Detached
est. $3,638/mo
9 Brookstone Court, Rural Caledon
Caledon, ON
3 bd
3 ba
1,300
2
MLS# W13809368Royal Lepage Estate Realty
WhatsApp Aman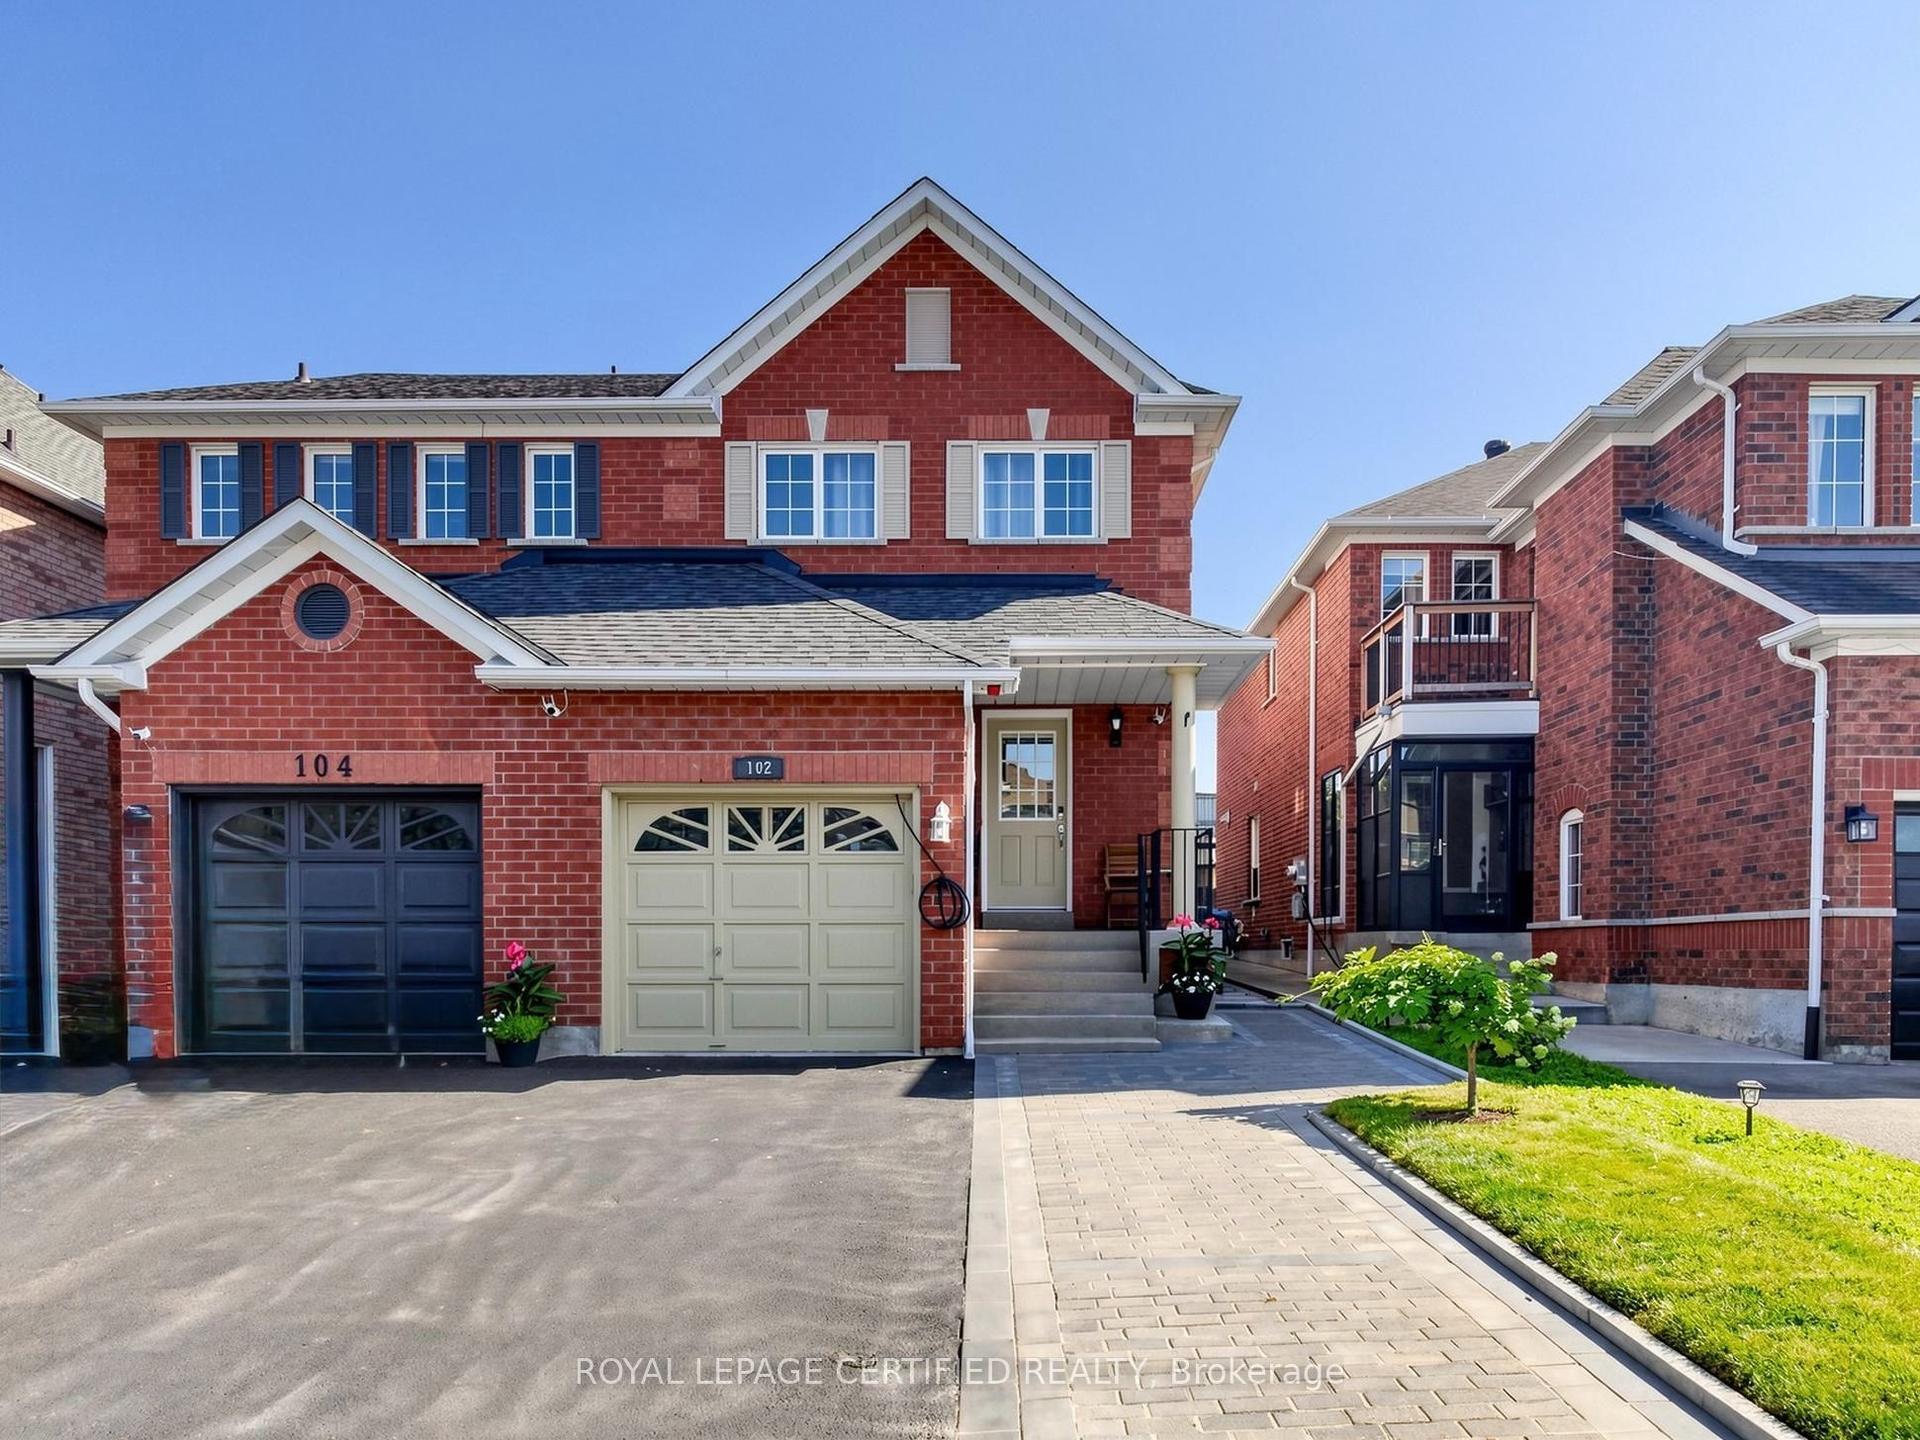
For Sale5 h ago
$839,990
Semi-Detached
est. $3,683/mo
102 Grapevine Road, Bolton West
Caledon, ON
3+1 bd
3 ba
1,300
5
MLS# W13813420Royal Lepage Certified Realty
WhatsApp Aman