For Sale
Just Listed
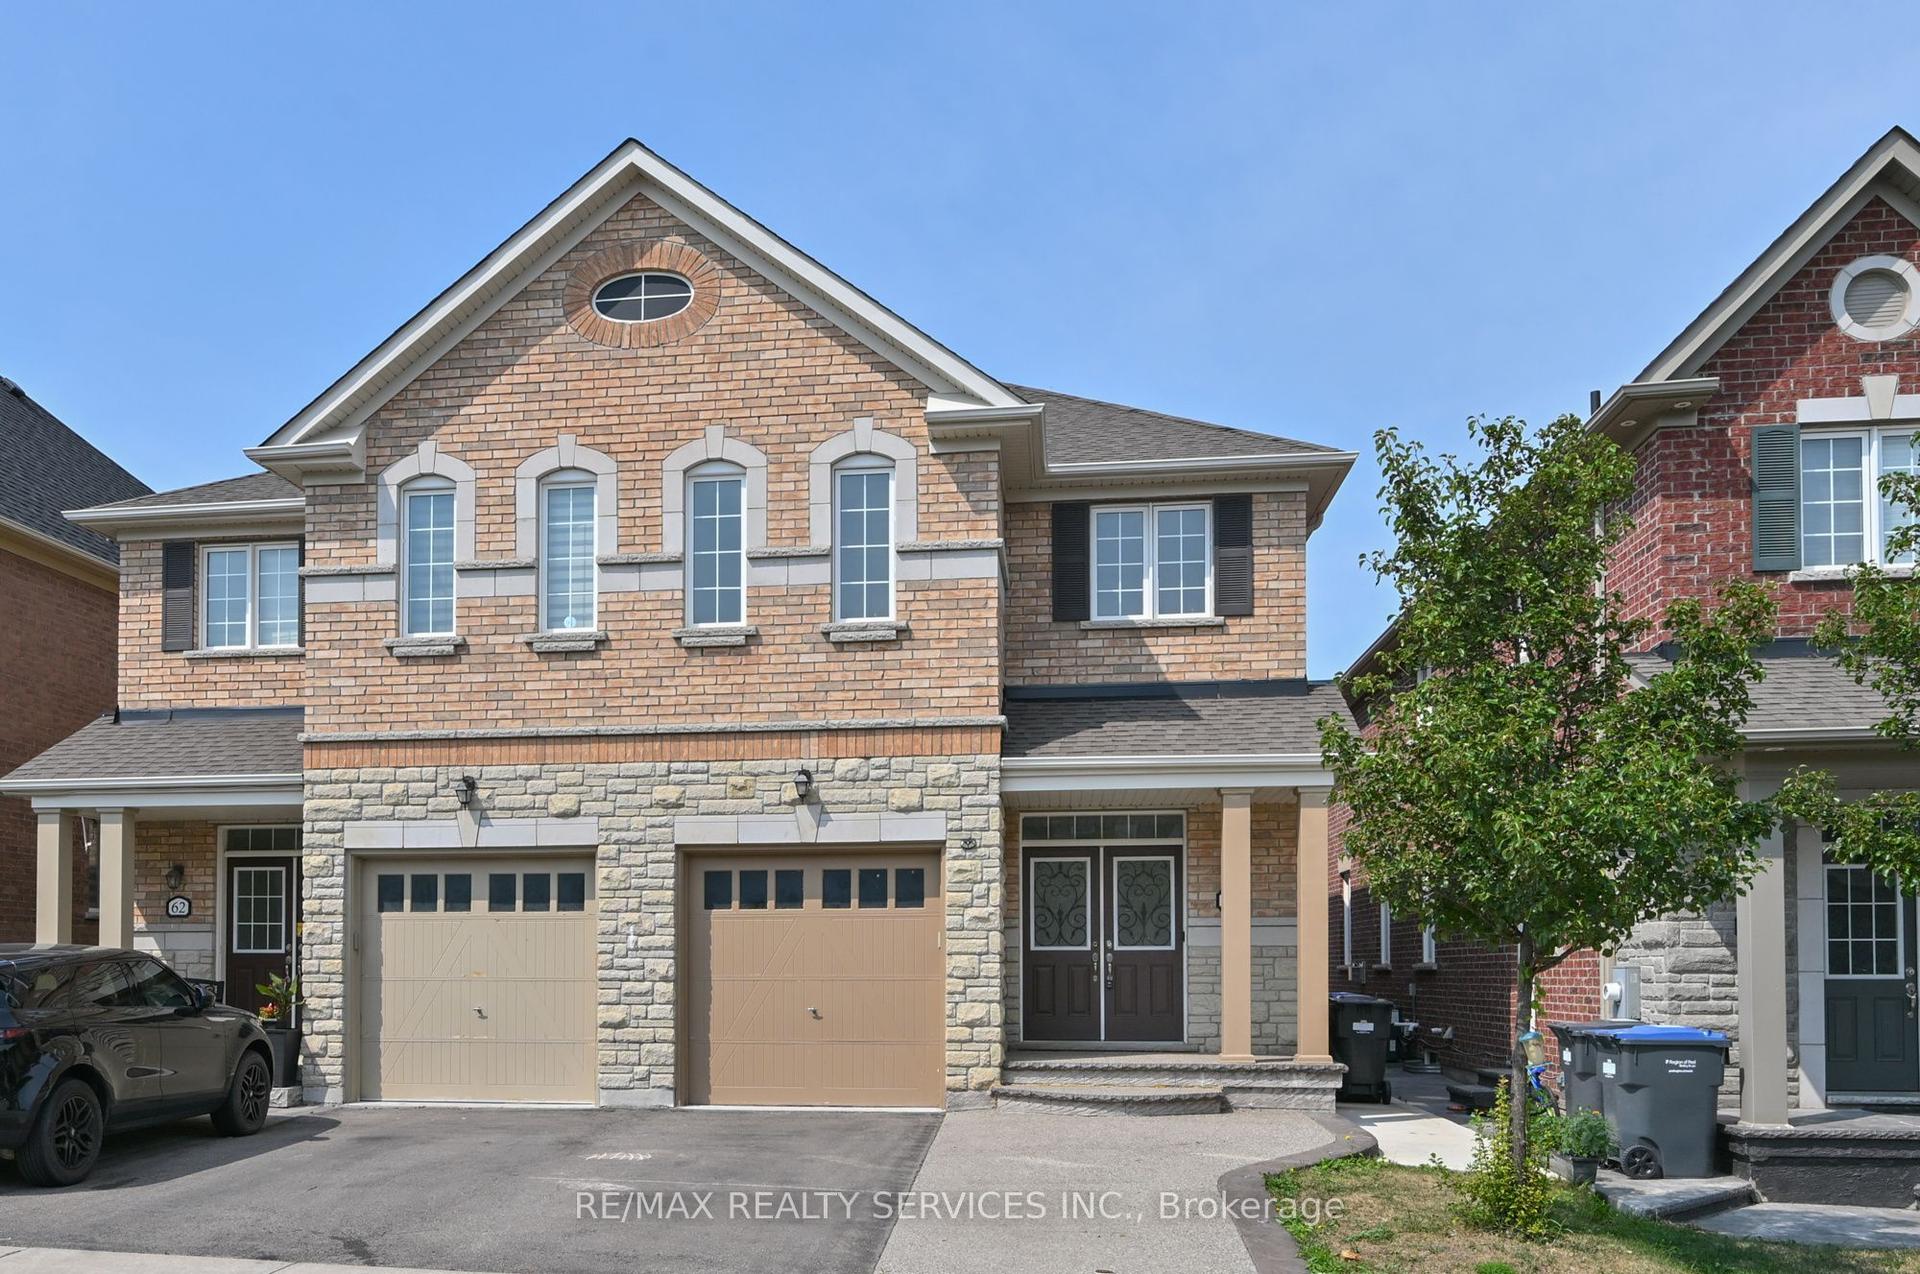
5 Borland Crescent
Caledon East, Caledon, ON
$1,089,000
3+1Bd
3Ba
1,750+sqft
3Parking
33.23 x 115.3 ftlot
$622/sqft
Semi-DetachedMLS# W13808498Listed 2026-09-211 DOM
Cooling
Central Vacuum
Basement
Finished
Just listed! New listings in Caledon often receive offers within the first week.
About this home
Welcome to 5 Borland Crescent, where thoughtful updates, modern finishes, & comfortable living come together in the heart of Caledon East. This home offers nearly 3000 sqft of living space and a move-in-ready opportunity w/many major updates already completed. The beautifully updated kitchen features new cupboard doors, elegant waterfall-edge countertops, a modern backsplash, &a new range hood, creating a stylish & functional space ideal for everyday family living & entertaining. Floor-to-ceiling windows fill the space with natural light, creating a bright & airy main floor, complemented by 9-ft ceilings. Throughout the home, all 3 bedrooms feature new flooring, along with fresh paint & updated light fixtures. Both main-floor bathrooms have also been refreshed with new countertops & taps, adding a clean & contemporary feel. The finished basement features 9ft ceilings, its own kitchen, additional living space, one spacious bedroom, & a newly completed 3-piece bathroom. With its separate living area & kitchen, the basement provides excellent in-law suite potential or a versatile space for extended family, guests, or recreation. Need another bedroom? There's ample space in the main living area to create another bedroom! An added bonus is the updated basement electrical work, completed to accommodate a washer & dryer. Outside, enjoy your own private retreat complete with deck, paved patio, & pool-sized yard-perfect for unwinding or entertaining. W/extensive improvements completed (2024-2026), this home offers the opportunity to move in & enjoy without taking on a long list of immediate projects. Beyond the home itself, enjoy the convenience of being close to local restaurants, grocery stores, parks, schools, & Rock Garden Farms, making everyday errands, family outings, dining, & recreation easily accessible. This is a turn-key home that combines modern updates w/the convenience & charm of a well-established community.
PoolIn-law Suite
Rooms
Main Floor
| Kitchen | — | |
| Foyer | — | |
| Dining Room | — | Open Concept Carpet Free Pot Lights |
| Kitchen | 3.09 × 4.51 m | |
| Living Room | 4.02 × 4.51 m | W/O To Deck Gas Fireplace Window Floor to Ceiling |
| Primary Bedroom | 4.90 × 3.72 m | 4 Pc Ensuite Window Walk-In Closet(s) |
| Bedroom | 3.93 × 3.17 m | Window Closet Carpet Free |
| Bedroom | 3.71 × 3.17 m | Window Closet Carpet Free |
| Laundry | 1.64 × 3.08 m | Access To Garage Laundry Sink Ceramic Floor |
Lower
| Kitchen | 3.58 × 3.17 m | Open Concept Centre Island Above Grade Window |
| Dining Room | 3.43 × 3.17 m | Open Concept Carpet Free Above Grade Window |
| Recreation | 8.89 × 5.16 m | Open Concept Carpet Free Above Grade Window |
| Bedroom | 5.93 × 5.15 m | Above Grade Window Walk-In Closet(s) Carpet Free |
Other
| Room | — |
Features
- Auto Garage Door Remote
- Carpet Free
- Central Vacuum
- In-Law Suite
- Sump Pump
- Primary Bedroom - Main Floor
- Deck
- Patio
- Finished
- Full
- Central Air
- Bungalow
Financials
Annual Taxes
$5,166.41
Estimated Rental Income
Entire property$3,200 – $4,800/mo
Rental yield3.5% – 5.3%
*Estimates based on comparable rentals in the area. Actual income may vary.
Market Data — Caledon
Days on market1 days
Buyer's MarketSeller's Market
Based on active listings in Caledon. Data updates daily.
Demographics — Caledon
Population
76,581
Avg Household Income
$142,000
Age Distribution
0-19
23%
20-34
16%
35-49
22%
50-64
23%
65+
16%
Ownership90% own · 10% rent
EnglishItalianPunjabiPortugueseTagalog
Getting around
How walkable, bikeable, and transit-friendly this neighbourhood is.
51
/ 100
Walk Score
Somewhat Walkable
48
/ 100
Transit Score
Some Transit
43
/ 100
Bike Score
Somewhat Bikeable
Scores are estimates based on neighbourhood data and are for informational purposes only.
MLS® data courtesy of the Toronto Regional Real Estate Board (TRREB).
The information provided herein must only be used by consumers that have a bona fide interest in the purchase, sale, or lease of real estate and may not be used for any commercial purpose or any other purpose. Listing information is deemed reliable but is not guaranteed accurate by the Toronto Regional Real Estate Board, the listing brokerage, or this website. The trademarks REALTOR®, REALTORS® and the REALTOR® logo are controlled by The Canadian Real Estate Association (CREA) and identify real estate professionals who are members of CREA. MLS®, Multiple Listing Service®, and the associated logos are owned by CREA. Not intended to solicit properties currently listed for sale or buyers under contract.
You may also like
More homes in Caledon
Hand-picked listings with a similar price range and style.
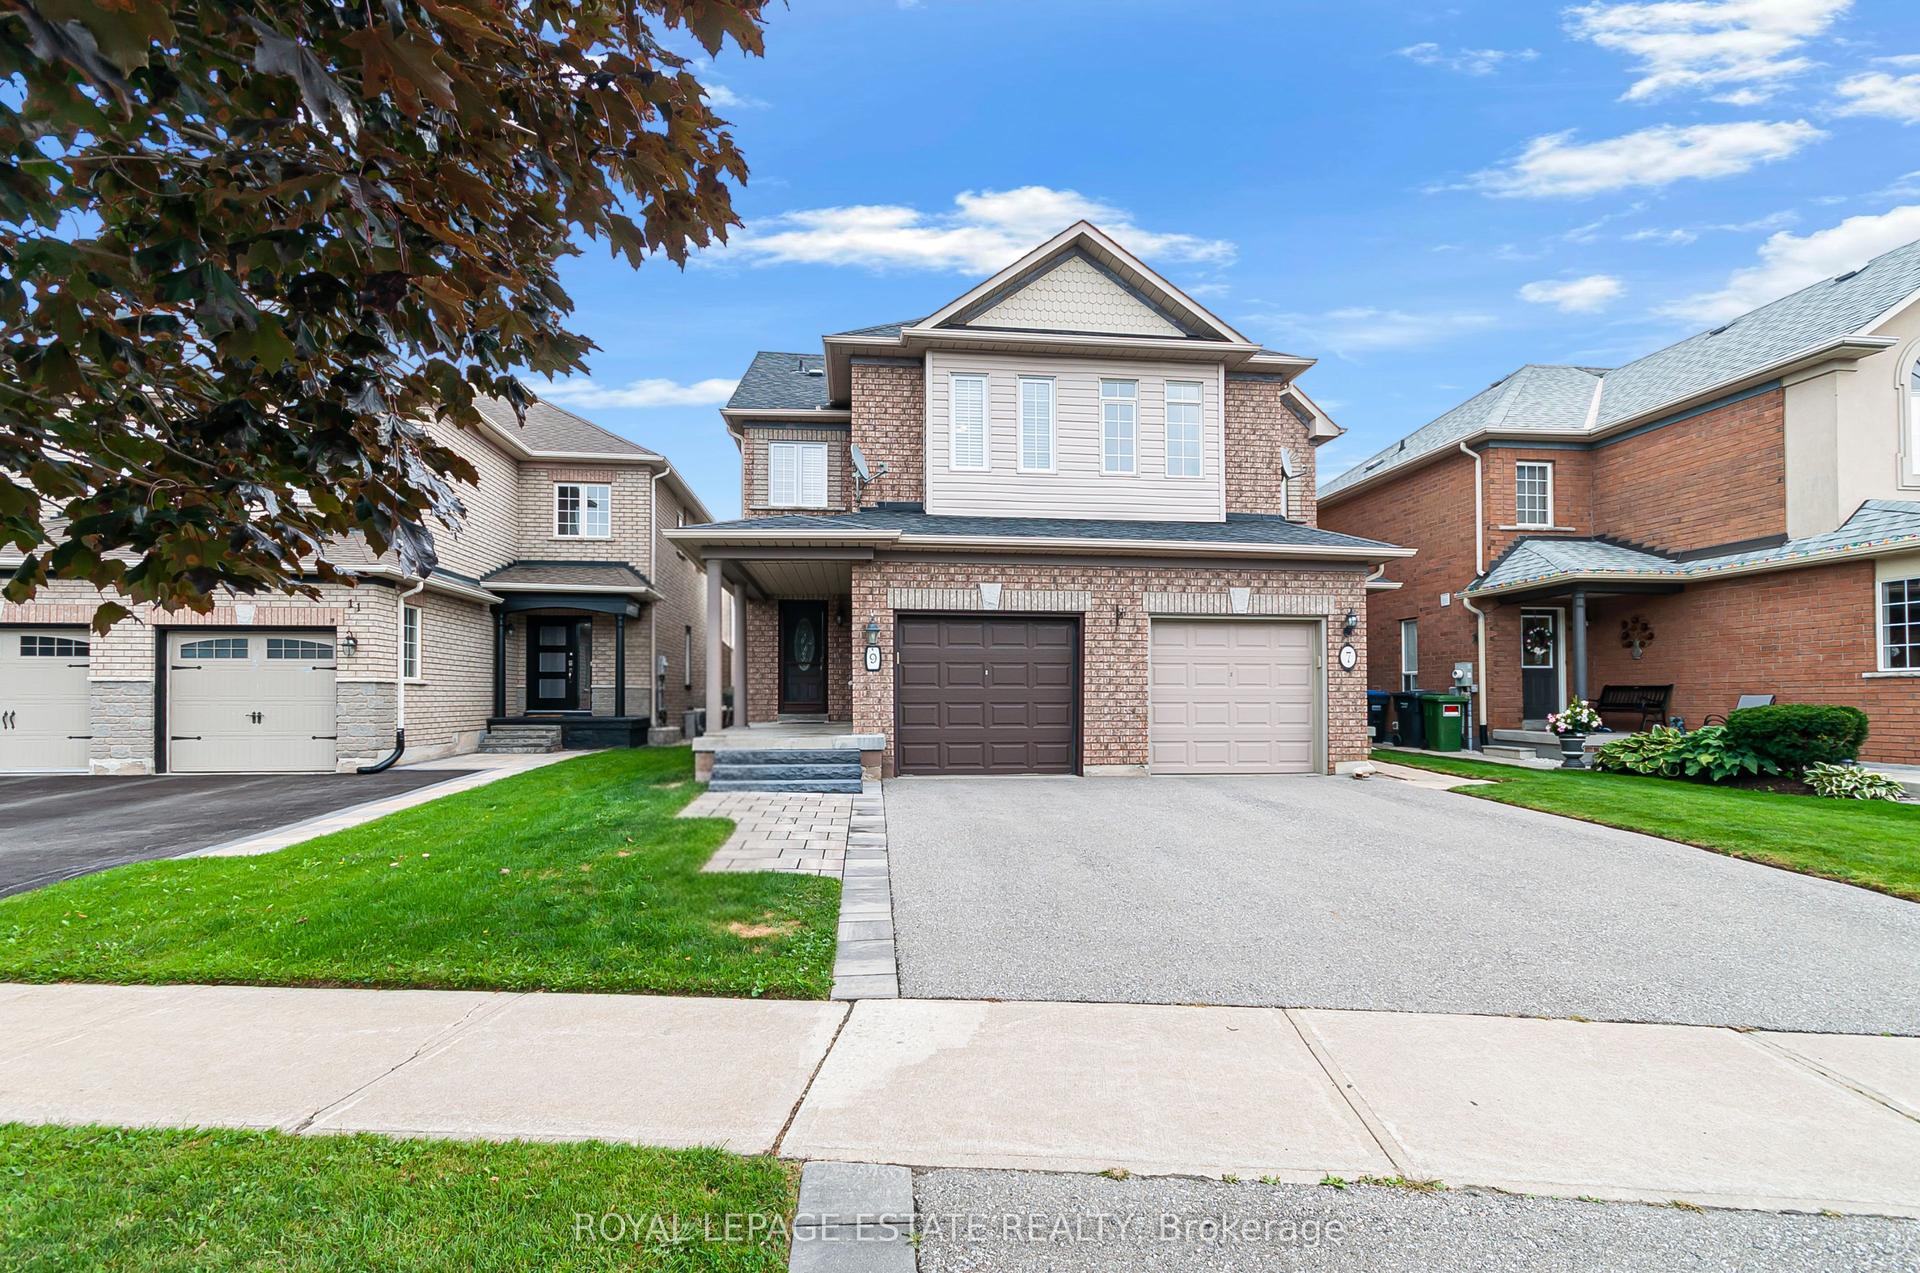
For Sale1 day ago
$829,900
Semi-Detached
est. $3,638/mo
9 Brookstone Court, Rural Caledon
Caledon, ON
3 bd
3 ba
1,300
2
MLS# W13809368Royal Lepage Estate Realty
WhatsApp Aman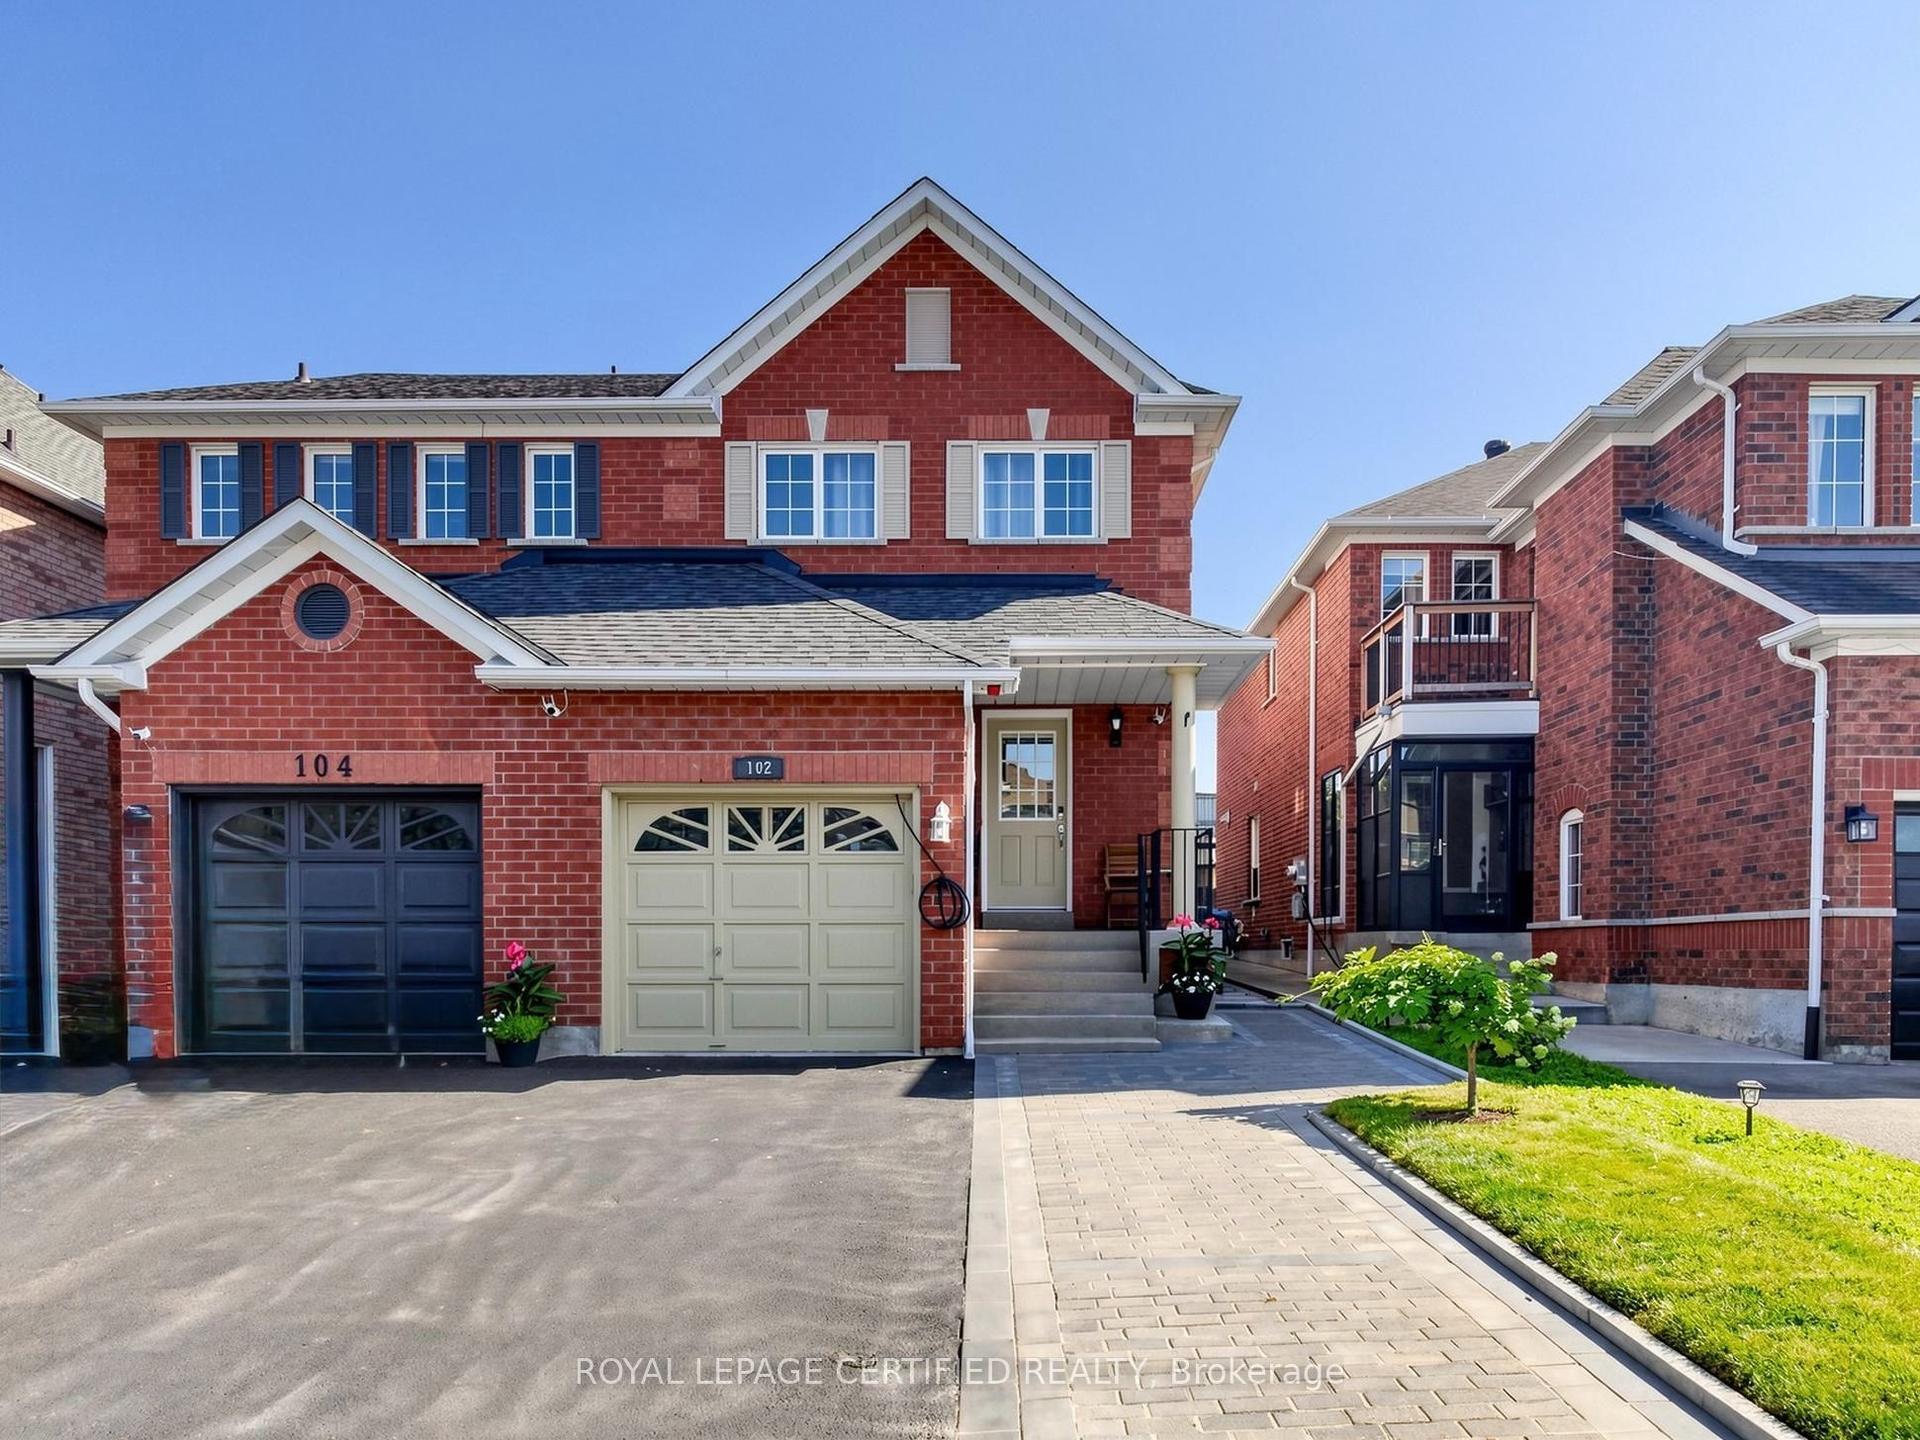
For Sale6 h ago
$839,990
Semi-Detached
est. $3,683/mo
102 Grapevine Road, Bolton West
Caledon, ON
3+1 bd
3 ba
1,300
5
MLS# W13813420Royal Lepage Certified Realty
WhatsApp Aman