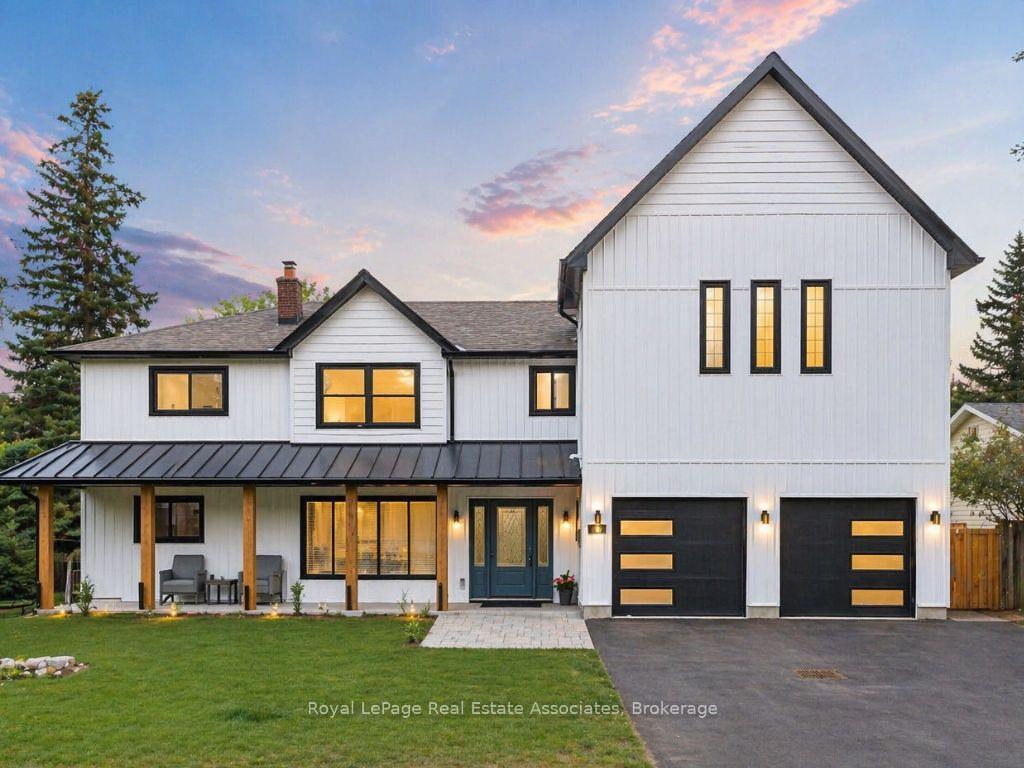
For Sale
Just Listed
6 TURTLE LAKE Drive
1049 - Rural Halton Hills, Halton Hills, ON
$2,499,000
6+1Bd
6Ba
5000 +sqft
10Parking
198.2 x 381.43 ftlot
DetachedMLS# W13762014Listed 2026-09-095 DOM
Heating
Separate Heating Controls
Cooling
Air Exchanger
Basement
Walk-Out
About this home
Welcome to 6 Turtle Lake in beautiful Halton Hills. Situated across from the picturesque and challenging Blue Springs Golf Course. This home was thoughtfully custom built for multigenerational families as it offers two fully contained apartments within the home. Surrounded by stunning landscape and expansive grounds it also can accommodate venues such as weddings, family reunions or the possibility of an airbnb! The home is expansive featuring an appealing main floor primary bedroom and ensuite, with an additional 6 bedrooms and 5 baths. There is space for everyone! Beautiful custom millwork and cabinetry throughout. Features include a second floor laundry and an additional laundry room in the lower level, walk out basement, vaulted ceiling in great room overlooked by the expansive games room on the second floor including bar, light filled breeze way leading to garage and apartment above, several cozy gas fireplaces throughout, renovated baths, lighting and flooring. Gorgeous back patio and deck to entertain family and friends. Minutes to Acton, Georgetown, Milton and the 401. This property offers your family privacy and serenity in a beautiful community yet close to amenities. Perfect for the golf enthusiast, multigenerational families or a family looking for an expansive home to share.
GarageRenovated
Rooms
Main Floor
| Kitchen | 4.44 × 5.18 m | |
| Bathroom | 3.63 × 3.20 m | |
| Great Room | 5.49 × 6.68 m | |
| Bathroom | 2.46 × 1.83 m | |
| Primary Bedroom | 4.75 × 6.83 m |
Second Floor
| Bedroom | 3.15 × 3.40 m | |
| Bathroom | 3.73 × 3.28 m | |
| Bedroom | 3.56 × 4.29 m | |
| Bedroom | 3.84 × 4.95 m | |
| Kitchen | 3.05 × 3.05 m | |
| Bathroom | 1.55 × 2.36 m | |
| Bedroom | 3.12 × 5.46 m | |
| Bedroom | 3.56 × 4.29 m |
Upper
| Other | 5.03 × 7.34 m |
Lower
| Bedroom | 3.48 × 5.51 m | |
| Bathroom | 2.49 × 2.62 m | |
| Kitchen | 2.79 × 6.22 m | |
| Bathroom | 2.18 × 1.35 m |
Features
- Other
- Separate Heating Controls
- Bar Fridge
- Accessory Apartment
- Sauna
- Water Heater
- Air Exchanger
- Water Softener
- Central Vacuum
- Walk-Out
- Finished
- Window Unit(s)
- 2-Storey
Financials
Annual Taxes
$13,341
Estimated Rental Income
Entire property$4,500 – $7,000/mo
Rental yield2.2% – 3.4%
*Estimates based on comparable rentals in the area. Actual income may vary.
Market Data — Halton Hills
Days on market5 days
Buyer's MarketSeller's Market
Based on active listings in Halton Hills. Data updates daily.
Getting around
How walkable, bikeable, and transit-friendly this neighbourhood is.
56
/ 100
Walk Score
Somewhat Walkable
41
/ 100
Transit Score
Some Transit
54
/ 100
Bike Score
Bikeable
Scores are estimates based on neighbourhood data and are for informational purposes only.
MLS® data courtesy of the Toronto Regional Real Estate Board (TRREB).
The information provided herein must only be used by consumers that have a bona fide interest in the purchase, sale, or lease of real estate and may not be used for any commercial purpose or any other purpose. Listing information is deemed reliable but is not guaranteed accurate by the Toronto Regional Real Estate Board, the listing brokerage, or this website. The trademarks REALTOR®, REALTORS® and the REALTOR® logo are controlled by The Canadian Real Estate Association (CREA) and identify real estate professionals who are members of CREA. MLS®, Multiple Listing Service®, and the associated logos are owned by CREA. Not intended to solicit properties currently listed for sale or buyers under contract.
You may also like
More homes in Halton Hills
Hand-picked listings with a similar price range and style.
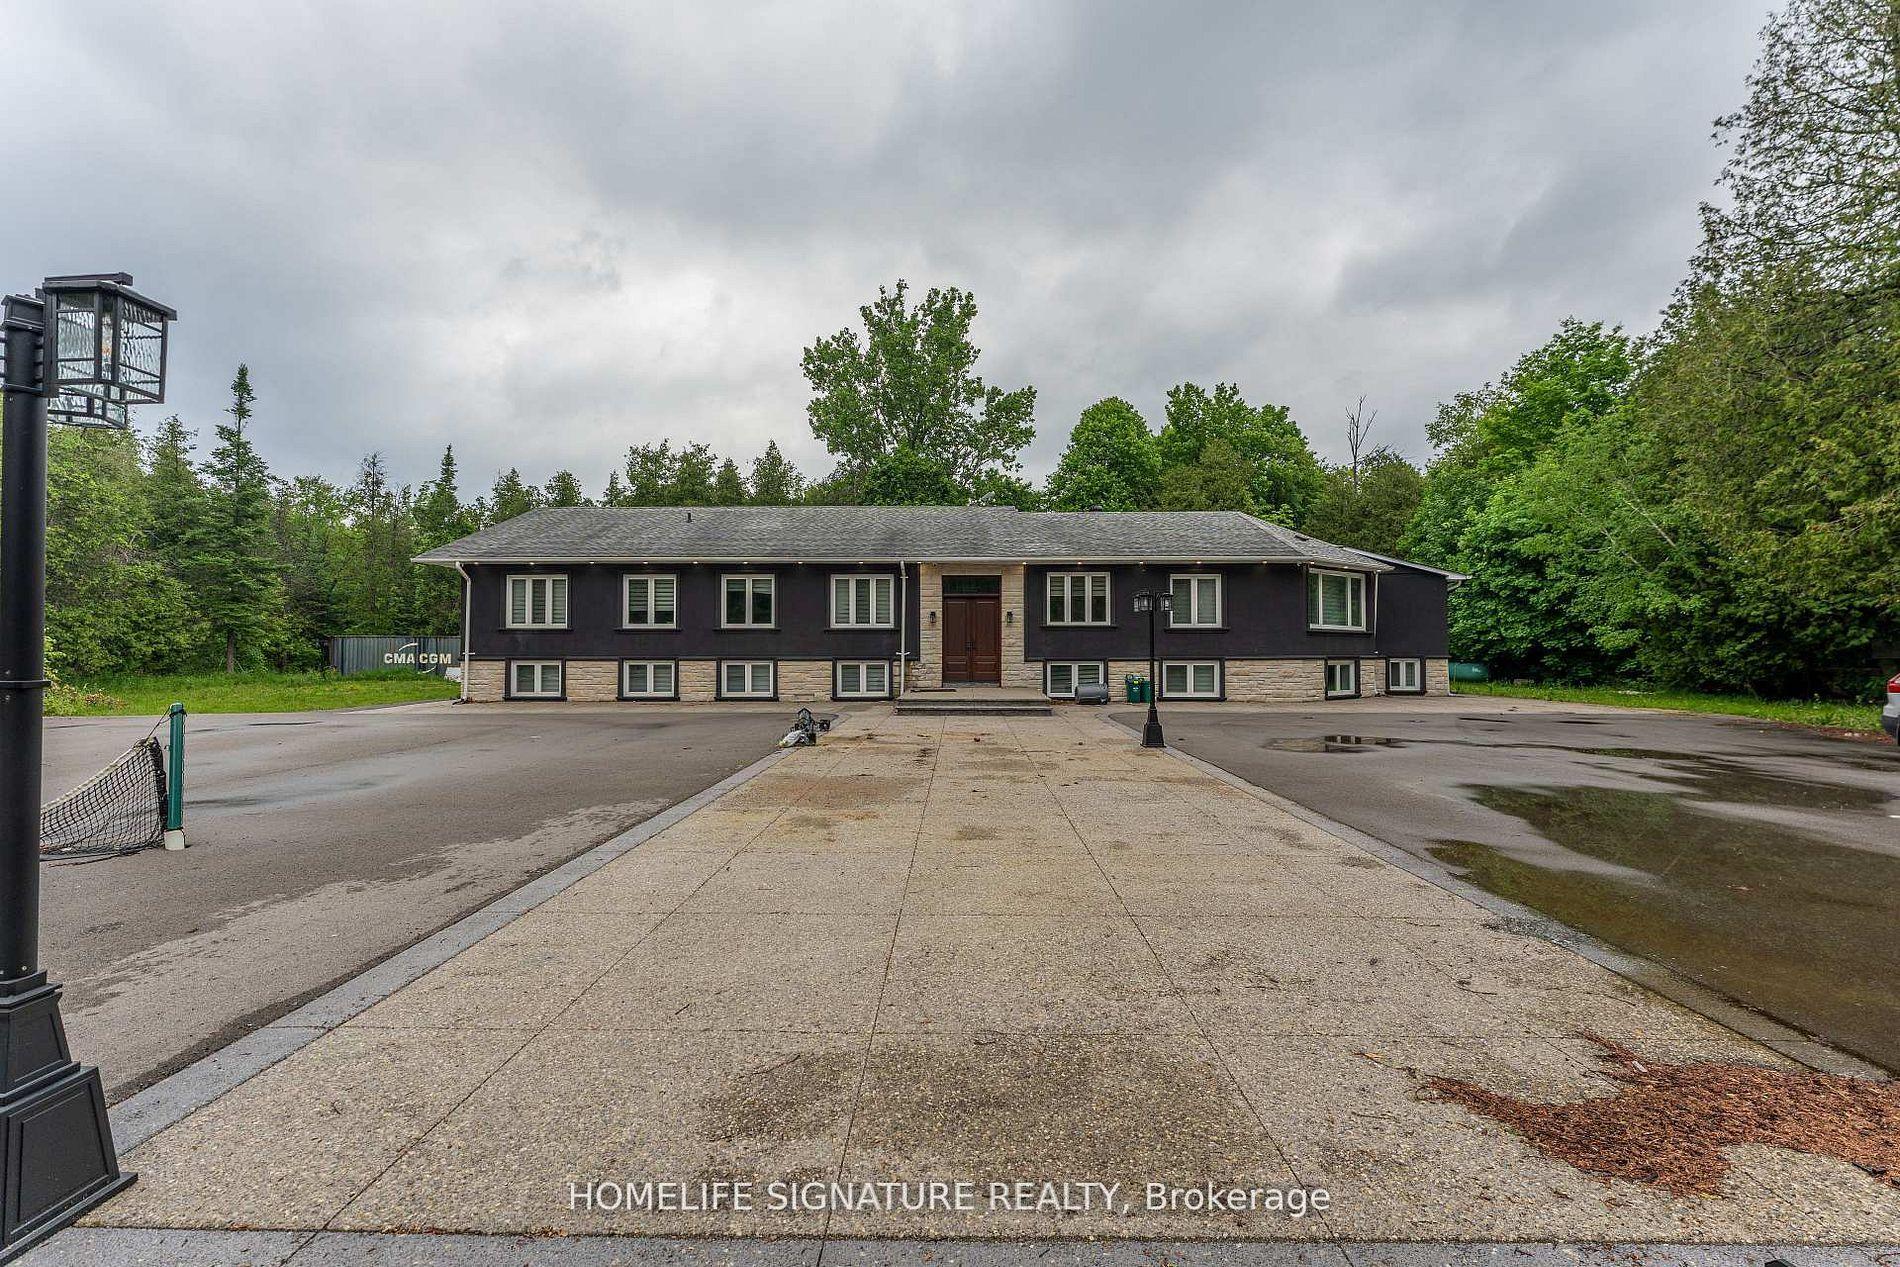
For SaleJust listed
$2,750,000
Detached
est. $12,056/mo
12373 Highway 7 Highway, 1049 - Rural Halton Hills
Halton Hills, ON
6+2 bd
7 ba
3,250
10
MLS# W13783366Homelife Signature Realty
WhatsApp Aman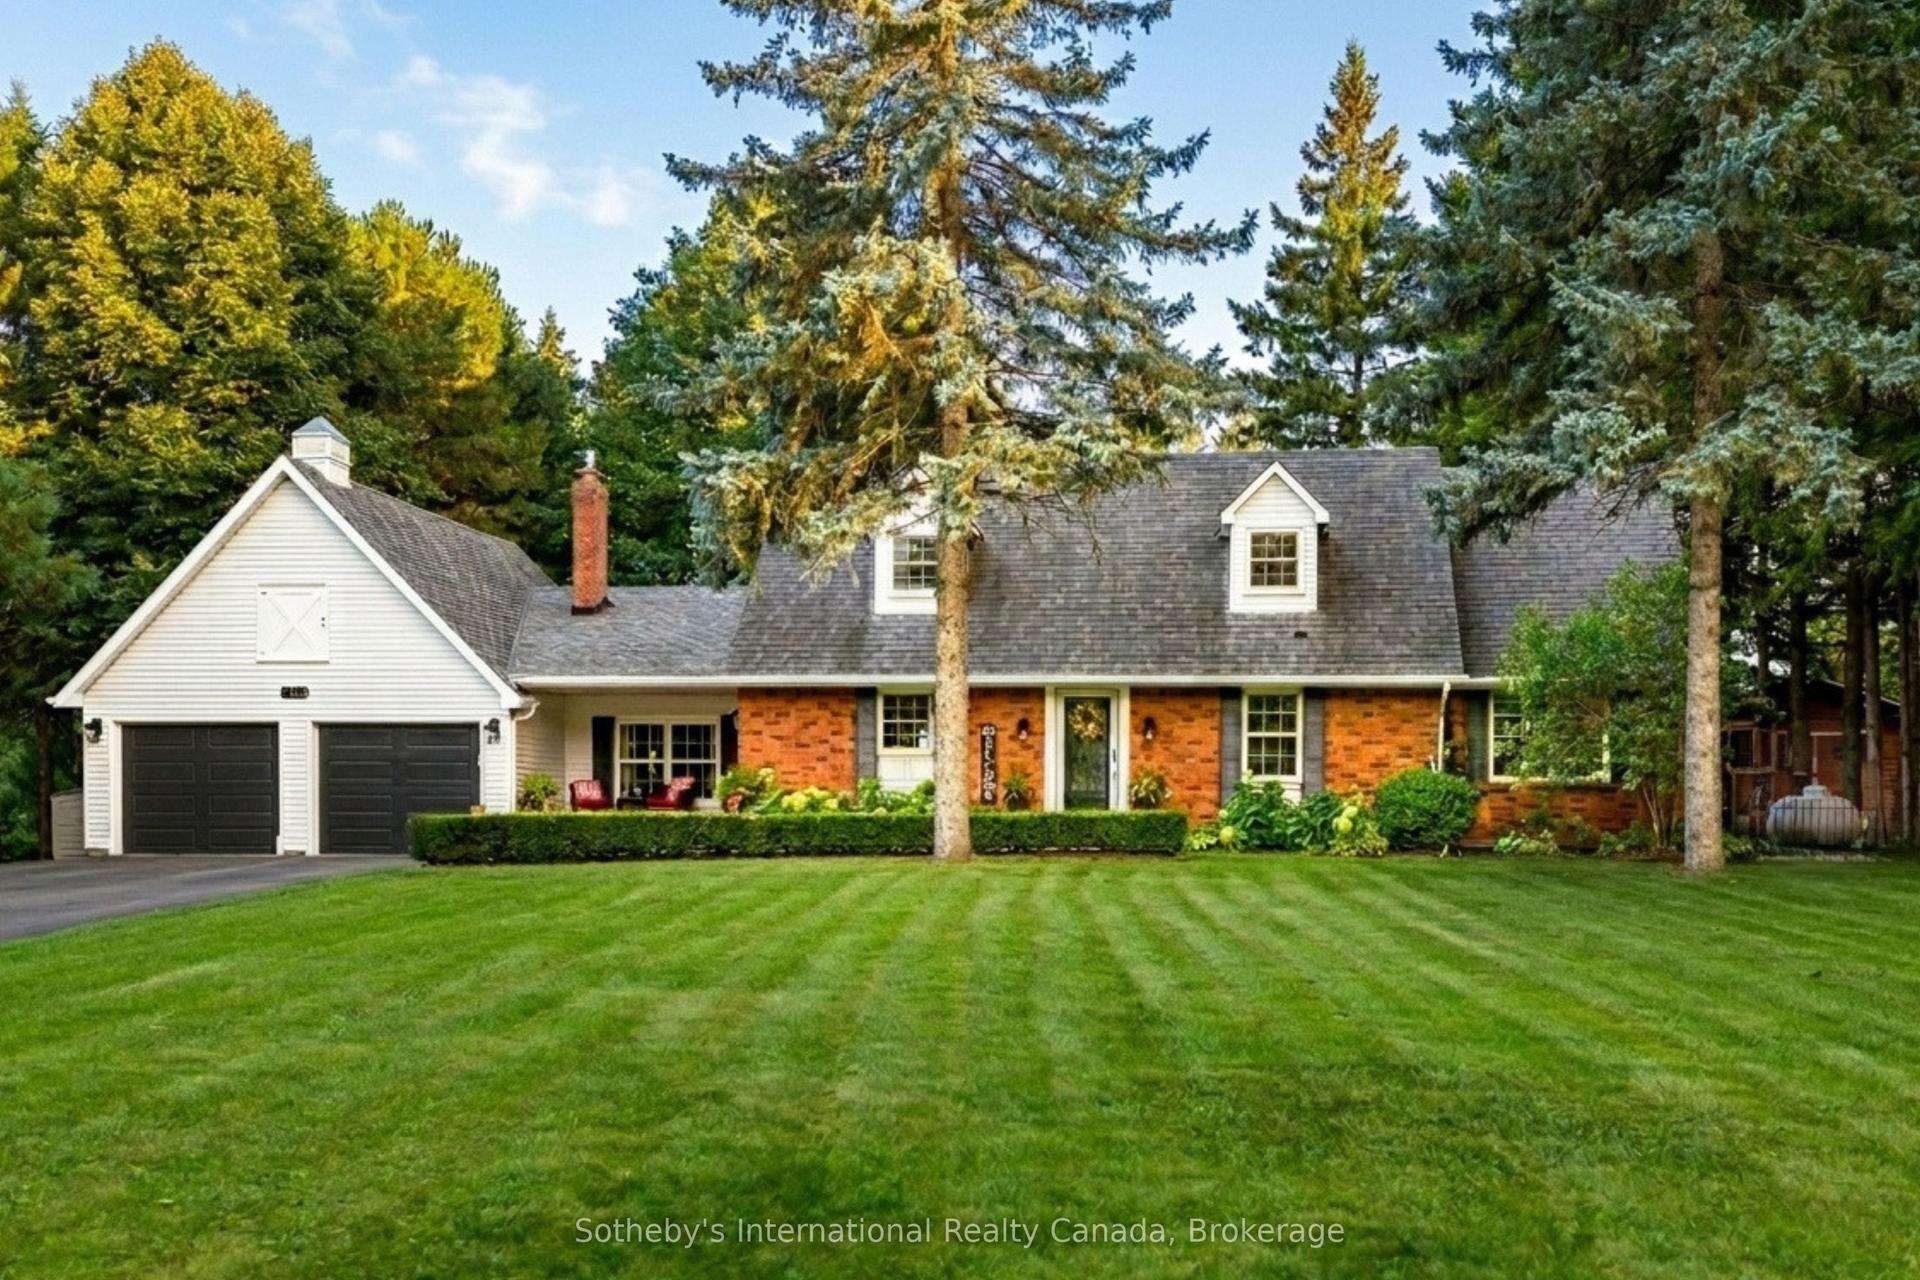
For Sale6 days ago
$2,124,900
Detached
est. $9,316/mo
11360 Fifth Line, 1049 - Rural Halton Hills
Halton Hills, ON
4+3 bd
5 ba
2,750
14
MLS# W13762302Sotheby's International Realty Ca…
WhatsApp Aman