For Sale
Open House Sat 18–20
6036 St. Ives Way
East Credit, Mississauga, ON
$1,799,000
4+2Bd
4Ba
3,250+sqft
6Parking
59.15 x 190.12 ftlot
$554/sqft
DetachedMLS# W13762026Listed 2026-09-0915 DOM
Cooling
Central Vacuum
Basement
Finished with Walk-Out
About this home
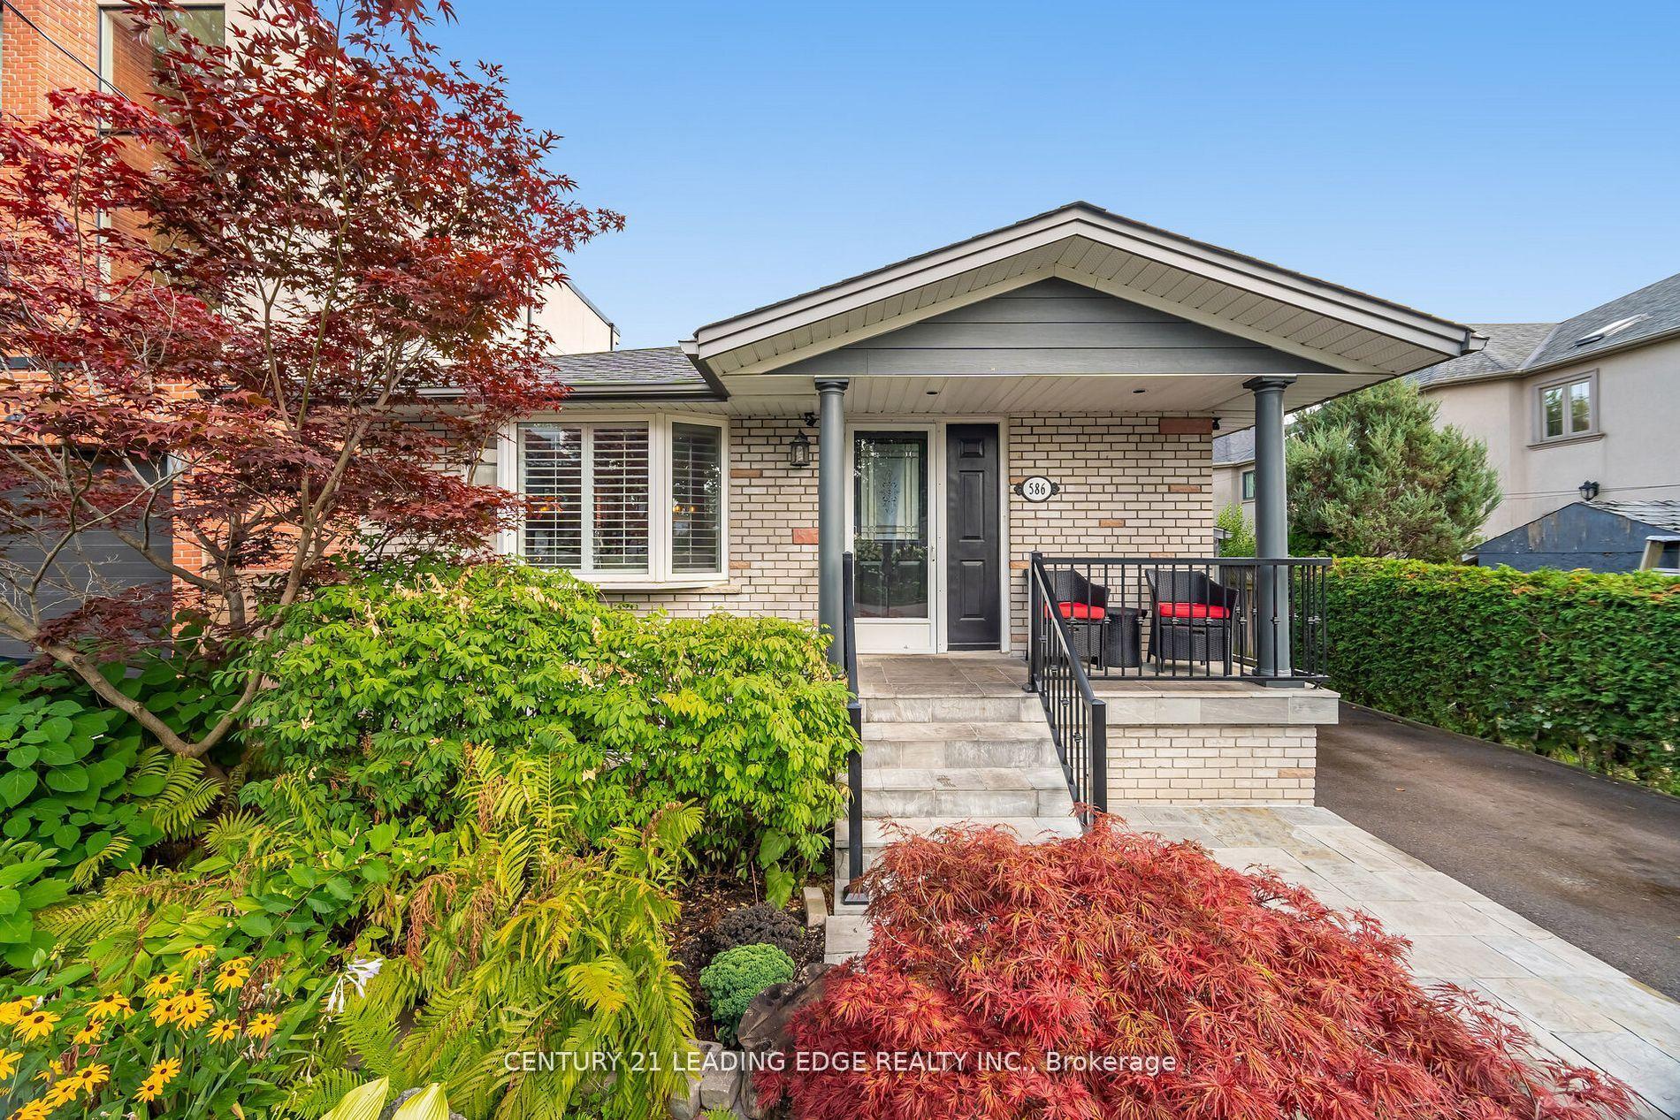
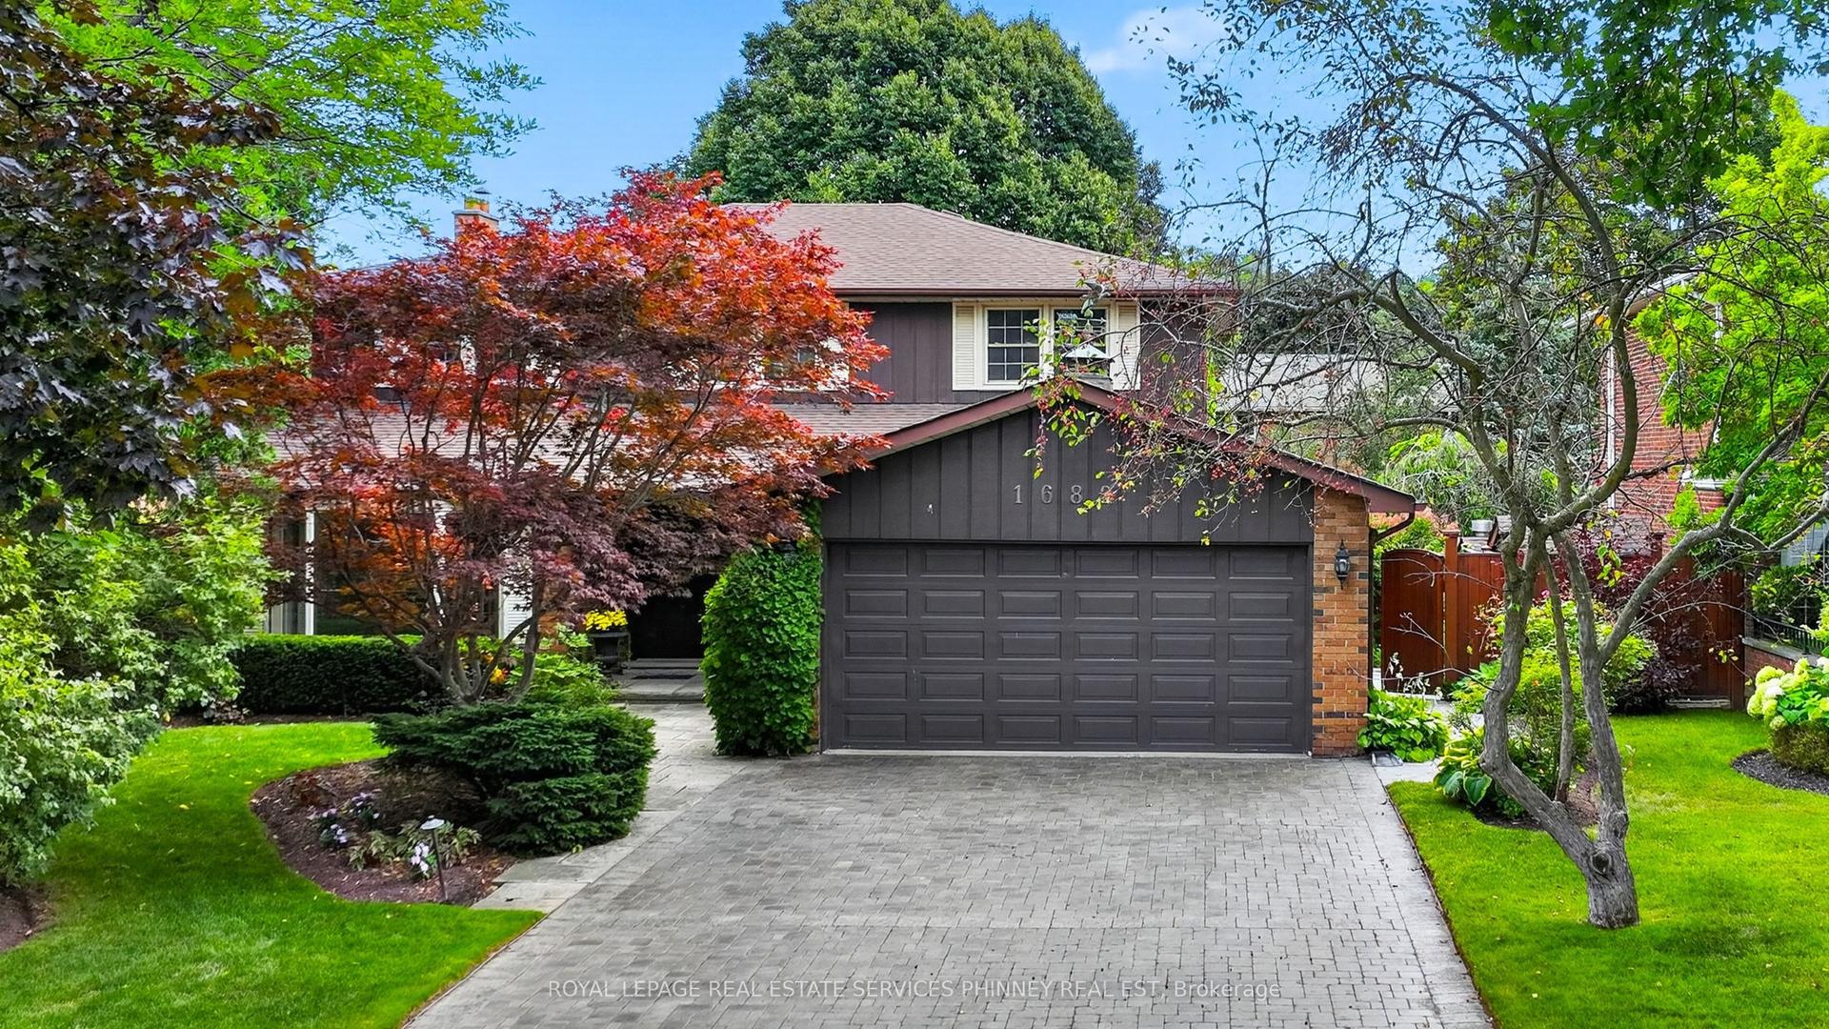
Proudly cherished by the same family for 40 years, this exceptionally spacious 4+2 bedroom, 4 bath Mattamy-built home is ready for a new chapter & a new family to call it home. Offering a combination of quality construction, generous living space & an extraordinary setting overlooking the banks of the Credit River. With approximately 3,300 sq. ft. of above grade living space plus 1,900+ sq. ft. on the lower level, this center hall plan home provides room for the entire family. The main floor features a welcoming foyer, spacious living & dining rooms, an eat-in kitchen w/ breakfast area & walkout to a beautiful sun deck with awning, & a cozy family room with a striking Muskoka stone fireplace. A main floor office, laundry, pantry & garage access provide added convenience. Upstairs, the generous primary suite offers plenty of room for both a bedroom & sitting area, with spa-like 4 piece ensuite & walk-in closet. Accompanied by 3 additional bedrooms & 4 piece bath. The lower level with its addition, is exceptionally well suited to multigenerational living, extended family accommodations or an income suite. It features a separate eat-in kitchen, living & dining areas, 2 potential bedrooms, separate laundry, & 4 piece bathroom. The true showstopper is the bright sunroom w/ gas fireplace & separate entrance, overlooking the backyard. The backyard offers plenty of space for entertaining, relaxing & a true connection to nature. With a functional layout, generous rooms & lower level addition, the possibilities are endless with this home.
GarageWalkoutFireplace
Rooms
Second Floor
| Primary Bedroom | 6.45 × 7.62 m | Hardwood Floor 4 Pc Ensuite Walk-In Closet(s) |
| Bedroom 2 | 3.96 × 3.61 m | Broadloom Double Closet Window |
| Bedroom 3 | 3.02 × 3.79 m | Broadloom Walk-In Closet(s) Window |
| Bedroom 4 | 3.61 × 3.79 m | Broadloom Bay Window |
Basement
| Kitchen | 3.58 × 3.61 m | Eat-in Kitchen |
| Living Room | 3.84 × 7.06 m | Fireplace Combined w/Dining |
| Dining Room | 3.84 × 7.06 m | Window Combined w/Living |
| Bedroom | 4.09 × 3.61 m | Walk-In Closet(s) Semi Ensuite Window |
| Bedroom | 4.09 × 3.61 m | Window |
| Sunroom | 4.67 × 6.86 m | Fireplace W/O To Yard Overlooks Ravine |
Other
| Living Room | 5.56 × 3.73 m | Hardwood Floor Bay Window Overlooks Frontyard |
| Dining Room | 4.24 × 3.73 m | Hardwood Floor Window Combined w/Living |
| Kitchen | 3.91 × 3.73 m | Centre Island Eat-in Kitchen W/O To Deck |
| Family Room | 6.60 × 3.86 m | Hardwood Floor Fireplace Overlooks Ravine |
| Office | 3.07 × 3.86 m | Hardwood Floor Window French Doors |
Features
- Central Vacuum
- In-Law Capability
- In-Law Suite
- Storage
- Awnings
- Backs On Green Belt
- Lawn Sprinkler System
- Privacy
- Finished with Walk-Out
- Separate Entrance
- Central Air
- 2-Storey
Financials
Annual Taxes
$12,402.07
Estimated Rental Income
Entire property$4,000 – $6,500/mo
Basement apartment$1,800 – $2,500/mo
Rental yield2.7% – 4.3%
*Estimates based on comparable rentals in the area. Actual income may vary.
Market Data — Mississauga
Days on market15 days
Buyer's MarketSeller's Market
Based on active listings in Mississauga. Data updates daily.
Demographics — Mississauga
Population
717,961
Avg Household Income
$105,000
Age Distribution
0-19
21%
20-34
20%
35-49
21%
50-64
20%
65+
18%
Ownership71% own · 29% rent
EnglishUrduArabicPunjabiPolish
Getting around
How walkable, bikeable, and transit-friendly this neighbourhood is.
69
/ 100
Walk Score
Somewhat Walkable
59
/ 100
Transit Score
Good Transit
71
/ 100
Bike Score
Very Bikeable
Scores are estimates based on neighbourhood data and are for informational purposes only.
MLS® data courtesy of the Toronto Regional Real Estate Board (TRREB).
The information provided herein must only be used by consumers that have a bona fide interest in the purchase, sale, or lease of real estate and may not be used for any commercial purpose or any other purpose. Listing information is deemed reliable but is not guaranteed accurate by the Toronto Regional Real Estate Board, the listing brokerage, or this website. The trademarks REALTOR®, REALTORS® and the REALTOR® logo are controlled by The Canadian Real Estate Association (CREA) and identify real estate professionals who are members of CREA. MLS®, Multiple Listing Service®, and the associated logos are owned by CREA. Not intended to solicit properties currently listed for sale or buyers under contract.
You may also like
More homes in Mississauga
Hand-picked listings with a similar price range and style.
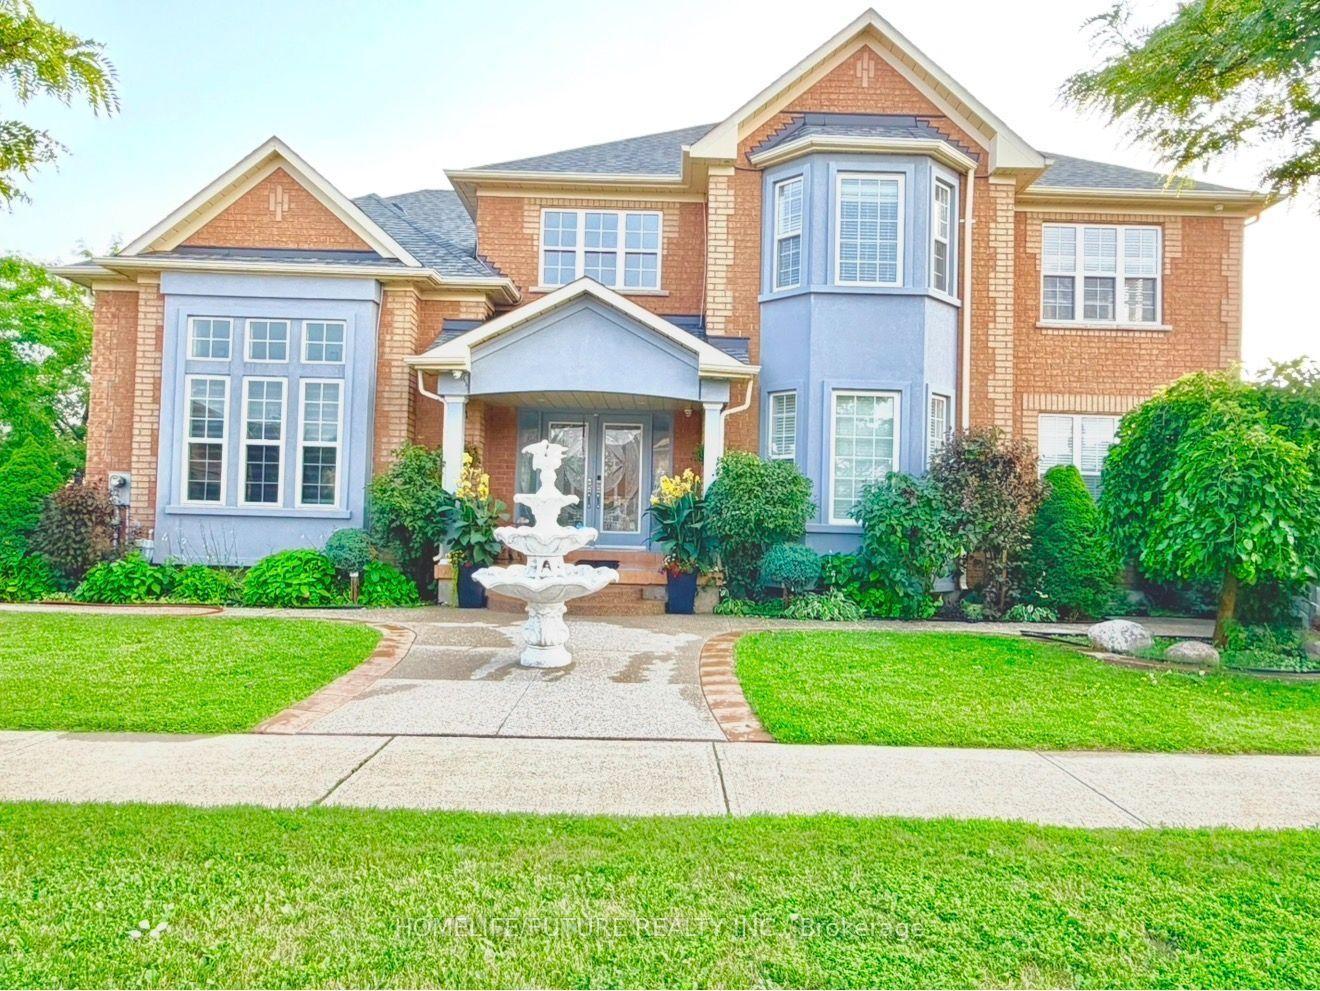
For Sale6 days ago
$1,499,000
Detached
est. $6,572/mo
5351 Rose Ridge Crescent, Churchill Meadows
Mississauga, ON
5+2 bd
5 ba
3,250
6
MLS# W13805120Homelife/Future Realty Inc.
WhatsApp Aman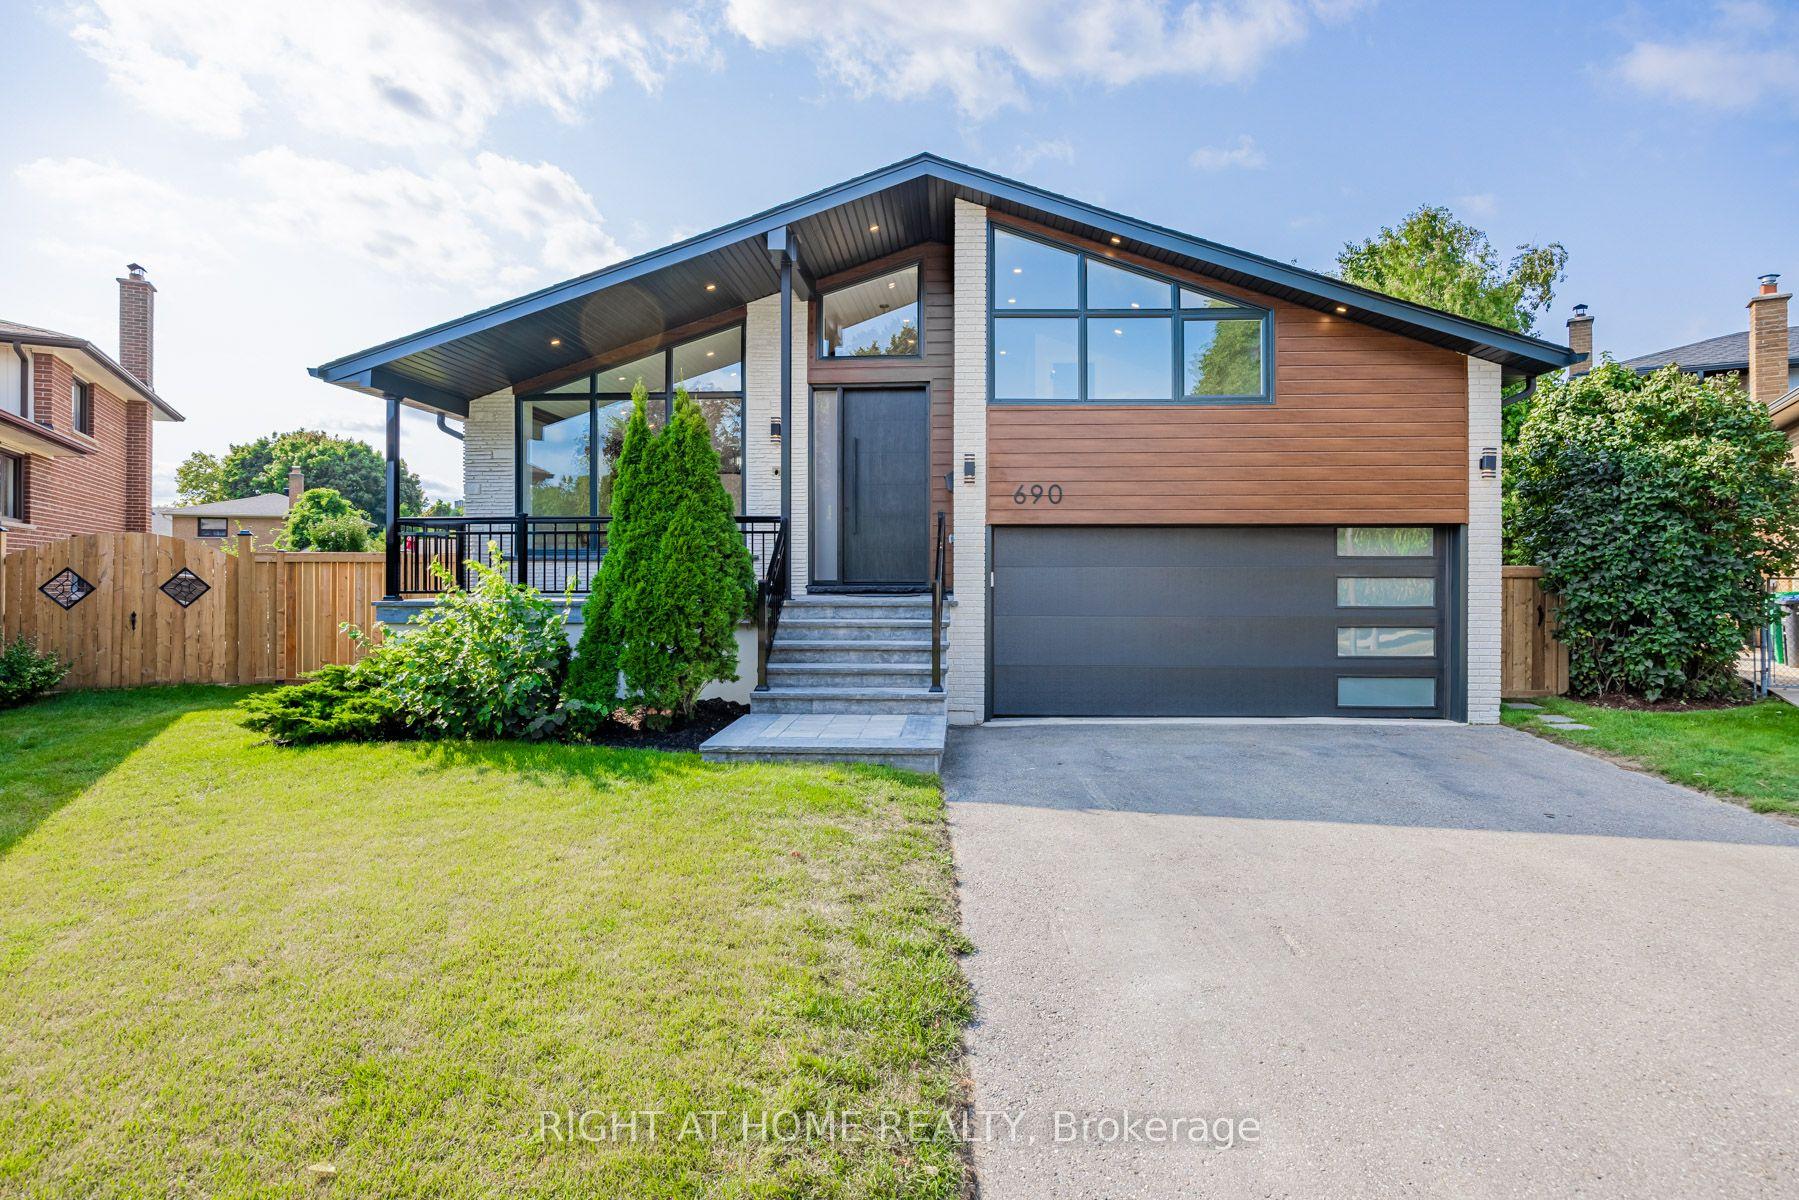
For Sale5 days ago
$2,149,000
Detached
est. $9,421/mo
690 Hillman Crescent, Applewood
Mississauga, ON
4+1 bd
4 ba
2,750
7
MLS# W13805412Right At Home Realty
WhatsApp Aman