For Sale
Open House Sat 18–20
1682 Medallion Court
Lorne Park, Mississauga, ON
$1,750,000
4+1Bd
4Ba
2,750+sqft
6Parking
62.5 x 120 ftlot
$636/sqft
DetachedMLS# W13793498Listed 2026-09-168 DOM
Cooling
Central Vacuum
Basement
Finished
About this home
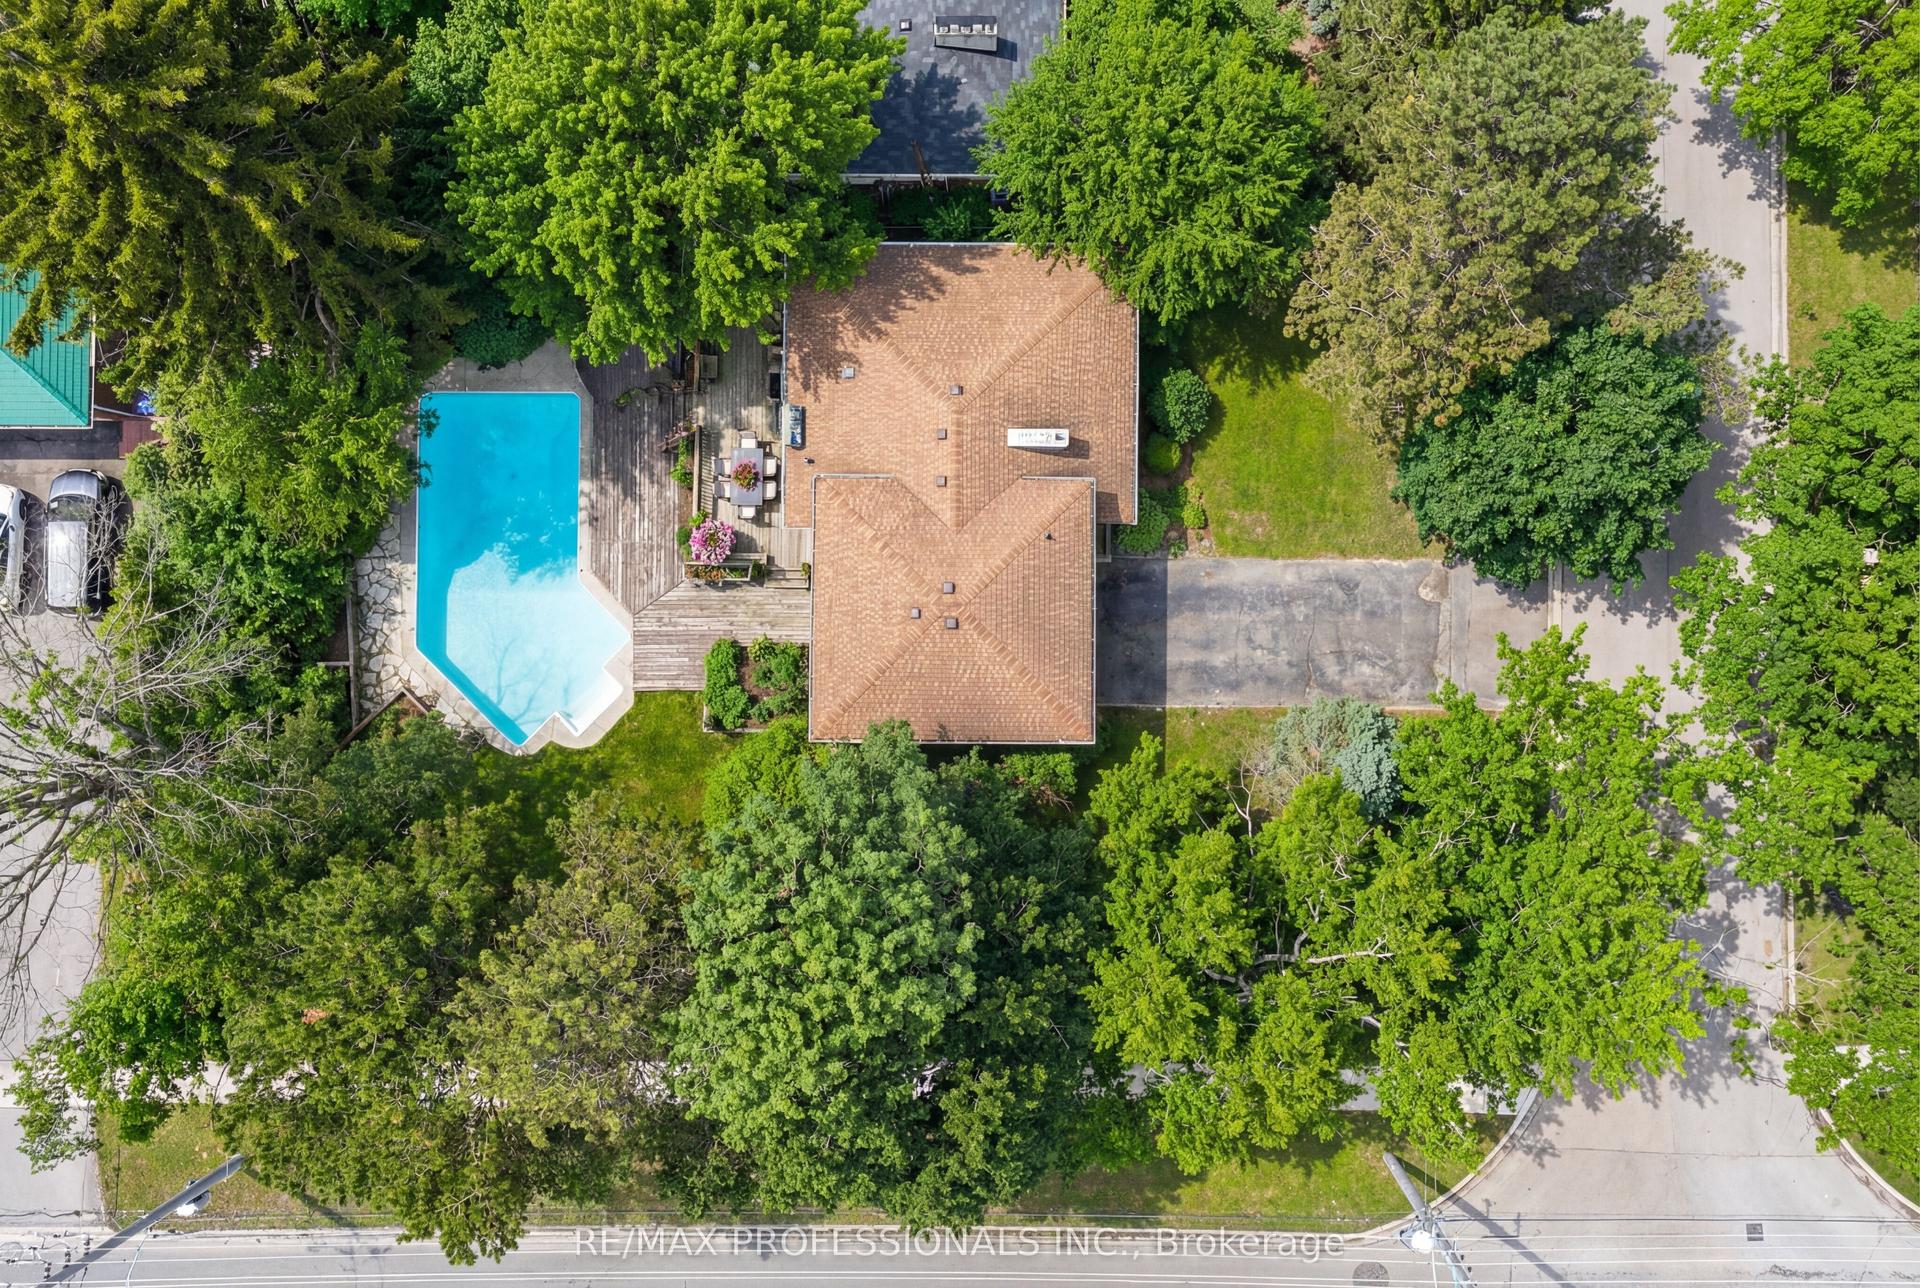
Proudly owned, lovingly cherished & exceptionally maintained by the same family for more than50 years, this traditional Lorne Park home is ready to welcome its next family. With over 4,000sq. ft. of living space, a well thought out floor plan, generous room sizes, & an abundance of natural light, this is a home filled with possibilities. It is the perfect opportunity to put your own personal stamp on a truly special property. The main level offers a versatile layout, beginning with a separate living room overlooking the front yard & a dining room conveniently located just off the kitchen. The family room complete with fireplace & wet bar, creates an inviting space for everyday family life & entertaining. A spacious eat-kitchen flows into a stunning sunroom addition, surrounded by floor-to-ceiling windows provides endless possibilities as a peaceful retreat, entertaining space or hobby/games room. Upstairs, the generous primary suite features a walk-in closet, separate vanity & 3pc ensuite, with a convenient walk-through to an adjoining bedroom used as a nursery. Two additional bedrooms and 4pc bathroom complete the second level. The lower level provides even more living & recreational space, featuring a large rec room with new flooring throughout, an additional spacious bedroom that could be transformed into a home gym, games room, office, or guest suite, plus a 4pc bathroom with sauna. A large storage/workshop with bright windows & built-in storage offers exceptional flexibility for hobbies, projects, or additional organization. Outside is a beautifully landscaped backyard oasis, complete with stone patio designed for entertaining, perennial gardens, & a tranquil pond. Ideally situated in the Lorne Park school district, just steps from excellent schools, tennis courts, the lake & trails, with easy access to the highway & GO Train. A wonderful opportunity to make this spacious & much-loved home your own in one of Mississauga's most sought after neighbourhood.
Fireplace
Rooms
Main Floor
| Kitchen | 3.53 × 3.40 m | Eat-in Kitchen Hardwood Floor Recessed Lighting |
| Dining Room | 3.91 × 3.89 m | Parquet Window Separate Room |
| Living Room | 5.64 × 3.84 m | Hardwood Floor Bay Window Overlooks Garden |
| Family Room | 6.05 × 3.94 m | Fireplace Wet Bar Broadloom |
| Sunroom | 3.25 × 11.63 m | Tile Floor W/O To Yard Large Window |
Second Floor
| Primary Bedroom | 3.99 × 6.45 m | 3 Pc Bath Walk-In Closet(s) Broadloom |
| Bedroom 2 | 3.79 × 4.27 m | Broadloom Closet Window |
| Bedroom 3 | 3.81 × 3.84 m | Broadloom Closet Window |
| Bedroom 4 | 2.95 × 3.18 m | Broadloom Closet Window |
Basement
| Recreation | 11.66 × 3.89 m | Vinyl Floor Fireplace Window |
| Bedroom | 6.66 × 3.86 m | Mirrored Closet Broadloom Window |
| Workshop | 3.18 × 8.97 m | W/O To Yard Closet B/I Shelves |
Features
- Central Vacuum
- Sauna
- Landscaped
- Paved Yard
- Private Pond
- Walk-Up
- Finished
- Central Air
- 2-Storey
Financials
Annual Taxes
$11,879.88
Estimated Rental Income
Entire property$4,000 – $6,500/mo
Basement apartment$1,800 – $2,500/mo
Rental yield2.7% – 4.5%
*Estimates based on comparable rentals in the area. Actual income may vary.
Market Data — Mississauga
Days on market8 days
Buyer's MarketSeller's Market
Based on active listings in Mississauga. Data updates daily.
Demographics — Mississauga
Population
717,961
Avg Household Income
$105,000
Age Distribution
0-19
21%
20-34
20%
35-49
21%
50-64
20%
65+
18%
Ownership71% own · 29% rent
EnglishUrduArabicPunjabiPolish
Getting around
How walkable, bikeable, and transit-friendly this neighbourhood is.
76
/ 100
Walk Score
Very Walkable
70
/ 100
Transit Score
Excellent Transit
72
/ 100
Bike Score
Very Bikeable
Scores are estimates based on neighbourhood data and are for informational purposes only.
MLS® data courtesy of the Toronto Regional Real Estate Board (TRREB).
The information provided herein must only be used by consumers that have a bona fide interest in the purchase, sale, or lease of real estate and may not be used for any commercial purpose or any other purpose. Listing information is deemed reliable but is not guaranteed accurate by the Toronto Regional Real Estate Board, the listing brokerage, or this website. The trademarks REALTOR®, REALTORS® and the REALTOR® logo are controlled by The Canadian Real Estate Association (CREA) and identify real estate professionals who are members of CREA. MLS®, Multiple Listing Service®, and the associated logos are owned by CREA. Not intended to solicit properties currently listed for sale or buyers under contract.
You may also like
More homes in Mississauga
Hand-picked listings with a similar price range and style.
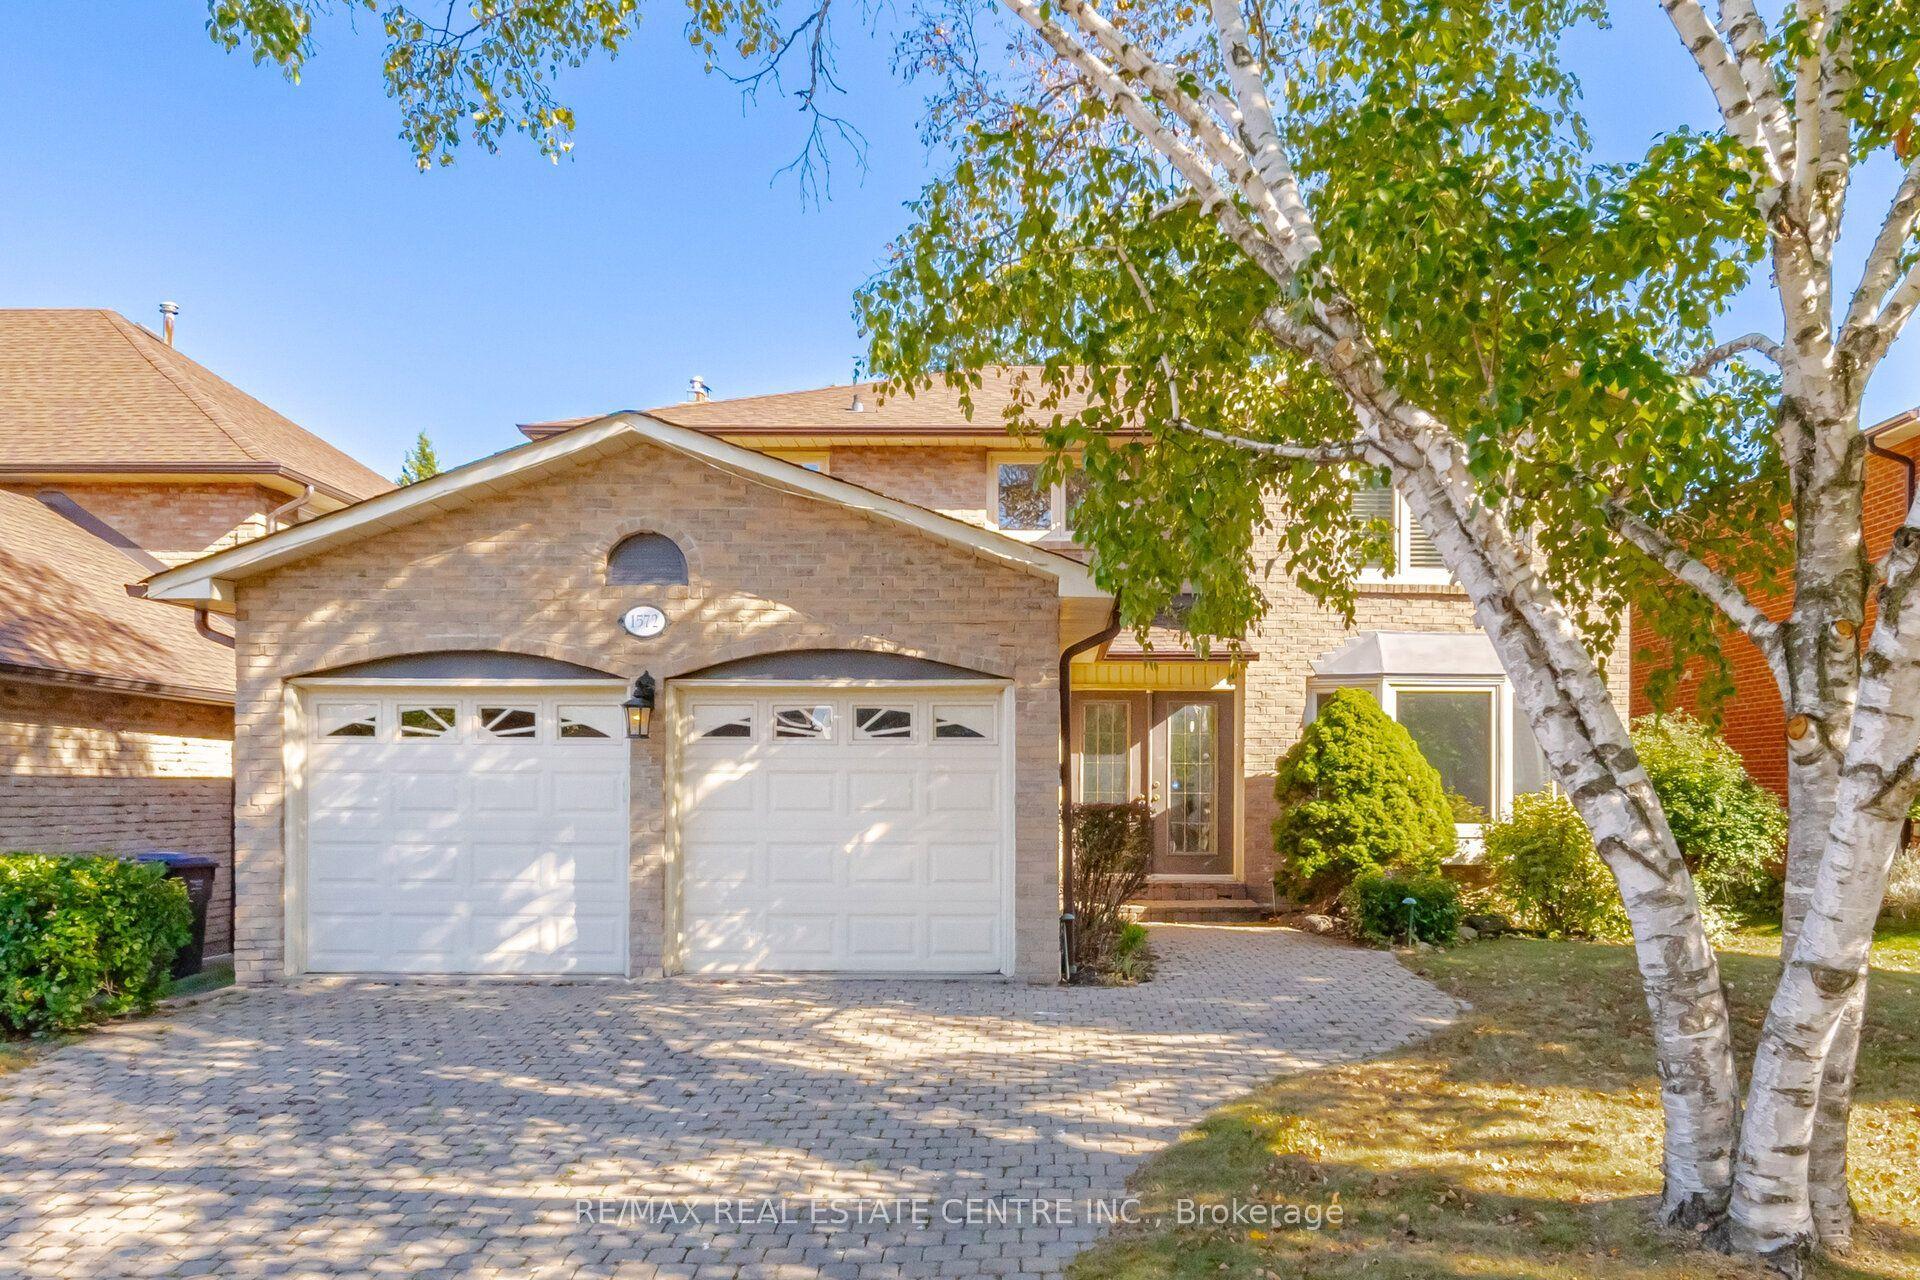
For Sale1 day ago
$1,690,000
Detached
est. $7,409/mo
1572 Maple Ridge Drive, Rathwood
Mississauga, ON
4+1 bd
4 ba
2,250
4
MLS# W13820750Re/Max Real Estate Centre Inc.
WhatsApp Aman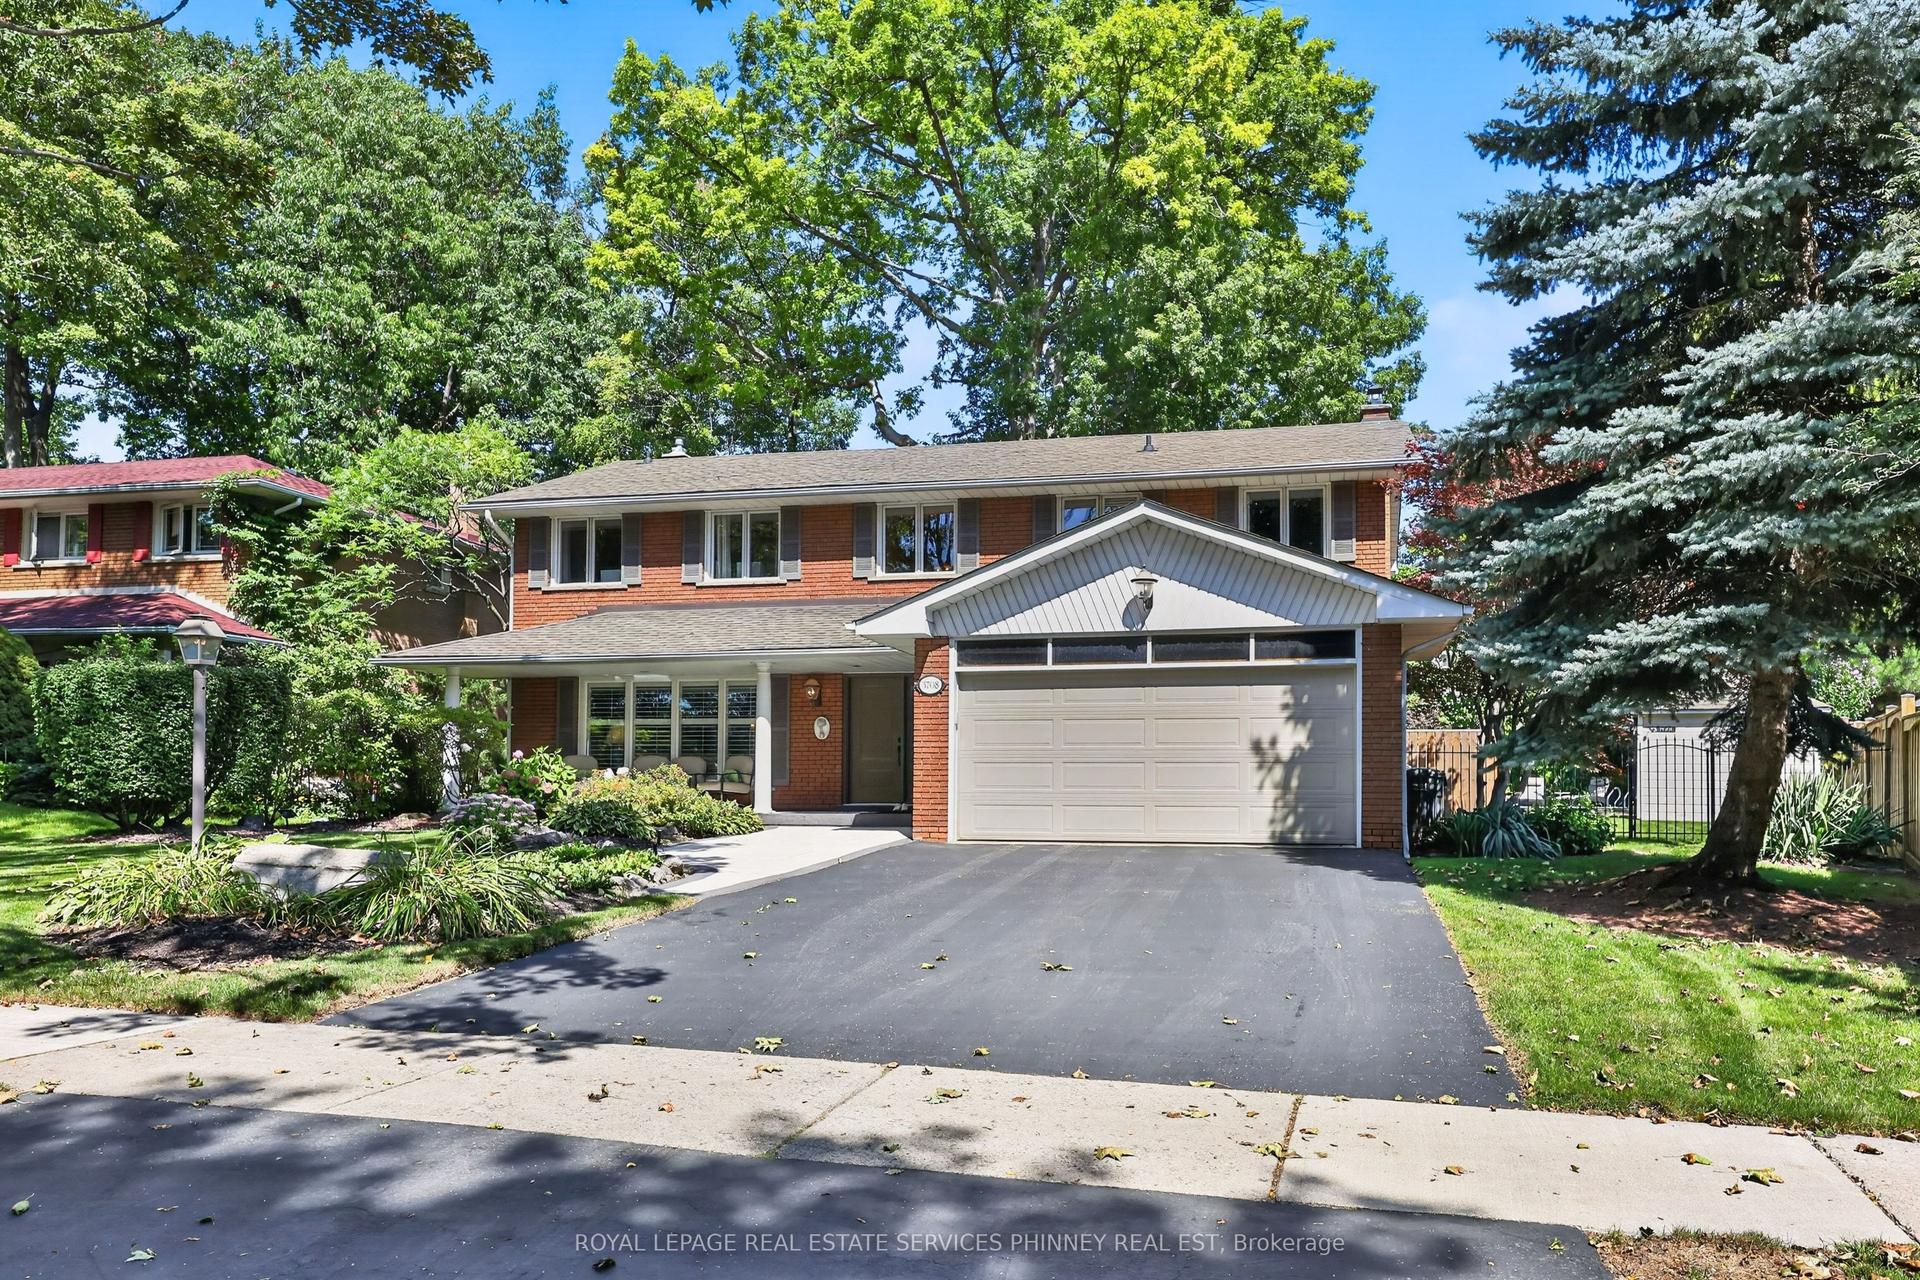
For Sale10 days ago
$1,688,000
Detached
est. $7,400/mo
3708 Beechollow Crescent, Applewood
Mississauga, ON
5 bd
3 ba
2,250
4
MLS# W13781452Royal Lepage Real Estate Services…
WhatsApp Aman