For Sale
21 Cumberland Drive
Port Credit, Mississauga, ON
$1,499,999
3Bd
3Ba
1,750+sqft
5Parking
50 x 150 ftlot
$857/sqft
DetachedMLS# W13766488Listed 2026-09-1029 DOM
Cooling
Central Vacuum
Basement
Finished
About this home
Set on one of Port Credit's most sought-after streets, this beautifully updated home sits on a coveted 50' x 150' lot and puts you just steps from downtown Port Credit, the lake and scenic waterfront trails. Filled with natural light and thoughtfully designed for everyday living and entertaining, the home features a welcoming kitchen with granite countertops, gas stove, breakfast bar and bay window. A separate living room with gas fireplace provides a comfortable retreat, while the impressive rear extension creates a standout dining and family space with soaring ceilings, exposed brick, skylights, custom built-in shelving and hardwood flooring. Upstairs, the spacious primary bedroom features a private ensuite with heated floors, double-sink vanity and soaker tub. The finished basement provides abundant storage, a workshop and a versatile bonus room ideal for a media room, home office, gym or playroom. Outside, enjoy a private backyard surrounded by mature landscaping, complete with a two-tier deck, cherry trees and a beautiful magnolia tree. A covered front porch, single-car garage, 200-amp electrical service and BBQ gas hookup add everyday convenience. All of this within steps of downtown Port Credit's restaurants, shops and cafés, waterfront parks and trails, excellent schools and the lake, with convenient access to Port Credit GO. An exceptional lot, an impressive living space and the Port Credit lifestyle right outside your door - welcome to 21 Cumberland
GarageWaterfrontHardwoodFireplace
Rooms
Second Floor
| Primary Bedroom | 5.03 × 4.04 m | |
| Bedroom 2 | 2.29 × 5.33 m | |
| Bedroom 3 | 3.12 × 4.57 m |
Lower
| Recreation | 7.34 × 4.42 m |
Other
| Living Room | 5.18 × 3.45 m | |
| Kitchen | 2.39 × 4.57 m | |
| Dining Room | 4.29 × 4.04 m | |
| Family Room | 3.33 × 4.04 m |
Features
- Carpet Free
- Central Vacuum
- Deck
- Landscaped
- Privacy
- Porch
- Full
- Finished
- Wall Unit(s)
- 2-Storey
Financials
Annual Taxes
$10,711
Estimated Rental Income
Entire property$3,200 – $4,800/mo
Rental yield2.6% – 3.8%
*Estimates based on comparable rentals in the area. Actual income may vary.
Market Data — Mississauga
Days on market29 days
Buyer's MarketSeller's Market
Based on active listings in Mississauga. Data updates daily.
Demographics — Mississauga
Population
717,961
Avg Household Income
$105,000
Age Distribution
0-19
21%
20-34
20%
35-49
21%
50-64
20%
65+
18%
Ownership71% own · 29% rent
EnglishUrduArabicPunjabiPolish
Getting around
How walkable, bikeable, and transit-friendly this neighbourhood is.
73
/ 100
Walk Score
Very Walkable
59
/ 100
Transit Score
Good Transit
75
/ 100
Bike Score
Very Bikeable
Scores are estimates based on neighbourhood data and are for informational purposes only.
MLS® data courtesy of the Toronto Regional Real Estate Board (TRREB).
The information provided herein must only be used by consumers that have a bona fide interest in the purchase, sale, or lease of real estate and may not be used for any commercial purpose or any other purpose. Listing information is deemed reliable but is not guaranteed accurate by the Toronto Regional Real Estate Board, the listing brokerage, or this website. The trademarks REALTOR®, REALTORS® and the REALTOR® logo are controlled by The Canadian Real Estate Association (CREA) and identify real estate professionals who are members of CREA. MLS®, Multiple Listing Service®, and the associated logos are owned by CREA. Not intended to solicit properties currently listed for sale or buyers under contract.
You may also like
More homes in Mississauga
Hand-picked listings with a similar price range and style.
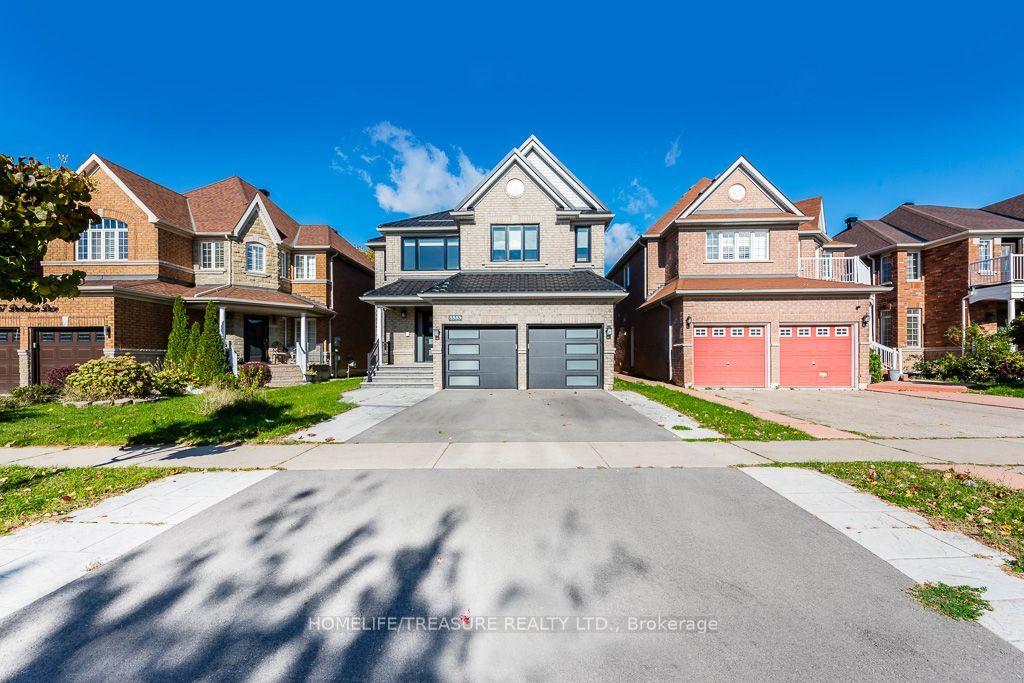
For Sale10 h ago
$1,799,000
Detached
est. $7,887/mo
3353 DESTINATION Drive, Churchill Meadows
Mississauga, ON
5+1 bd
5 ba
2,750
4
MLS# W13883360Homelife/Treasure Realty Ltd.
WhatsApp Aman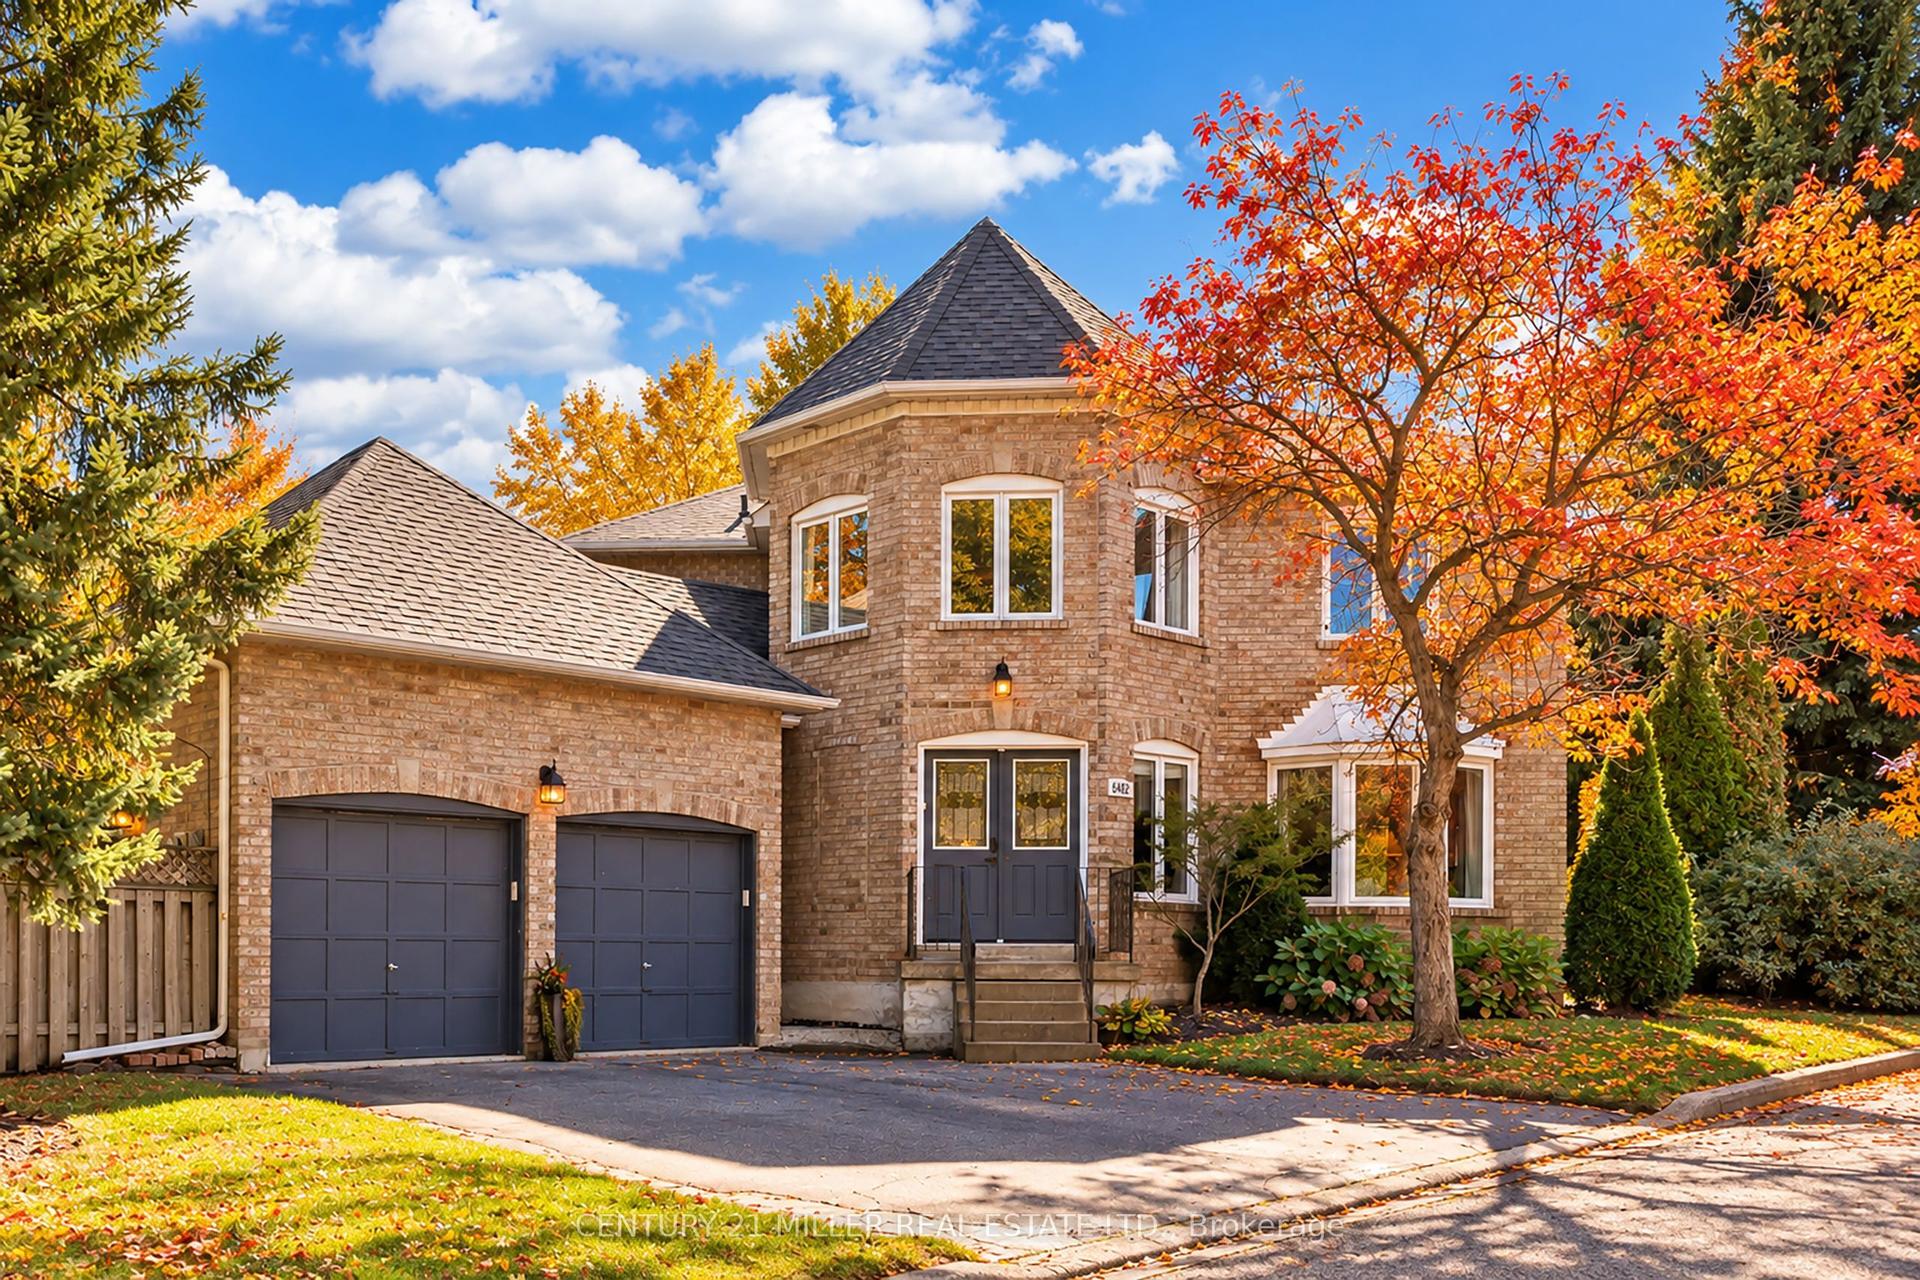
For Sale10 h ago
$1,349,000
Detached
est. $5,914/mo
6482 Tenth Line W, Lisgar
Mississauga, ON
4 bd
4 ba
2,750
4
MLS# W13882204Century 21 Miller Real Estate Ltd.
WhatsApp Aman