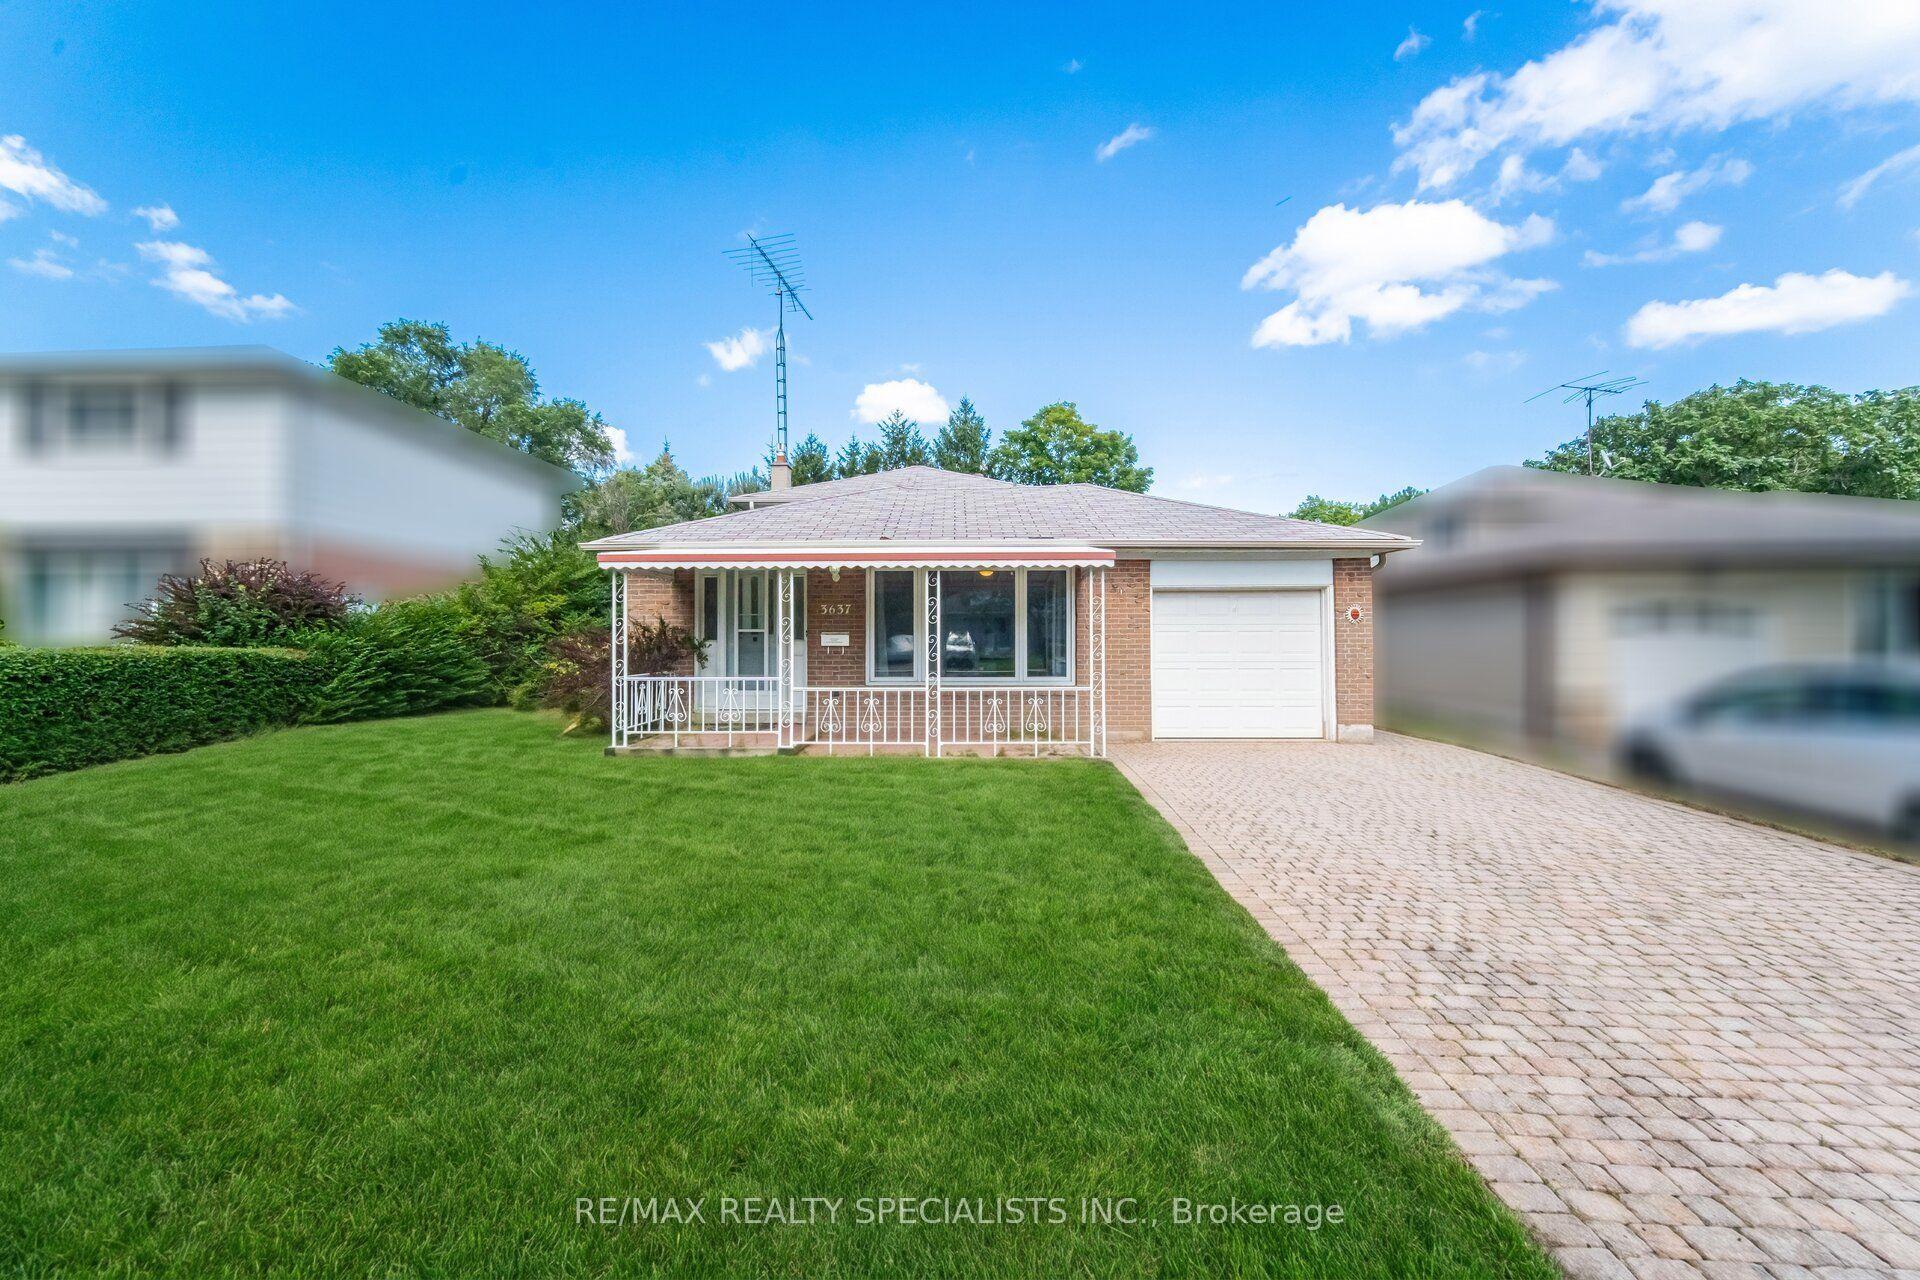
For Sale
Just Listed
6482 Tenth Line W
Lisgar, Mississauga, ON
$1,349,000
4Bd
4Ba
2,750+sqft
4Parking
67.13 x 90.49 ftlot
$491/sqft
DetachedMLS# W13882204Listed 2026-10-090 DOM
Cooling
Central Vacuum
Basement
Finished
Just listed! New listings in Mississauga often receive offers within the first week.
About this home
Set on a generous lot in the Estates of Trelawny, this sophisticated 4 bed, 3.5 bath family home offers a timeless blend of traditional detailing + contemporary finishes. Set on a quiet cul-de-sac in well-established Lisgar, the property combines a thoughtfully designed interior w/in an exceptional family-oriented setting, close to parks, schools, amenities + commuter routes. The traditional centre-hall layout creates effortless flow between the principal living spaces, while allowing for separation when desired. The bright foyer opens to a private office, generously proportioned living + dining rooms + a well-appointed chef's kitchen featuring quality finishes + appliances, full pantry + dedicated breakfast island w seating. Expansive glazing + glass sliders extend the kitchen + adjoining family room outdoors, while a wood-burning fireplace creates a welcoming hub. Main floor laundry offers convenient secondary exterior access. The spacious primary suite is a bright, airy retreat w/expansive glazing + a solarium-style lounge area, generous dressing room + beautifully appointed ensuite. Three additional beds are thoughtfully proportioned w/sizeable windows + ample storage, sharing a well-appointed main bathroom. The LL is designed for relaxed family time + entertaining w/ generous rec room centred around a wood-burning fireplace, dedicated games area + full spa-inspired bathroom. Flexible space easily adapts to movie nights, children's activities or casual gatherings. Outside layered gardens frame the property, with a spacious deck, lower stone patio + two separate flat grassy areas creating an inviting setting for everything from quiet mornings to summer gatherings with family + friends. Ideally positioned near Osprey Marsh + Woods & Trelawny Woods, several highly regarded schools, everyday amenities + major commuter routes, this is a well-connected neighbourhood designed for comfortable family living.
Cul-de-sacFireplace
Rooms
Main Floor
| Foyer | 6.35 × 4.09 m | |
| Kitchen | 5.49 × 4.62 m | |
| Dining Room | 3.66 × 3.45 m | |
| Living Room | 5.44 × 3.45 m | |
| Family Room | 4.37 × 4.32 m | |
| Office | 3.73 × 3.12 m | |
| Laundry | 2.57 × 1.73 m |
Second Floor
| Primary Bedroom | 4.37 × 3.86 m | |
| Sitting | 4.62 × 2.74 m | |
| Bedroom 2 | 3.45 × 3.00 m | |
| Bedroom 3 | 3.45 × 3.28 m | |
| Bedroom 4 | 4.60 × 3.43 m |
Basement
| Recreation | 8.18 × 4.57 m | |
| Den | 4.60 × 3.40 m | |
| Game Room | 4.09 × 3.07 m | |
| Other | 3.38 × 3.28 m | |
| Utility Room | 2.34 × 1.65 m | |
| Cold Room/Cantina | 1.75 × 0.99 m |
Features
- Auto Garage Door Remote
- Central Vacuum
- Landscaped
- Lighting
- Patio
- Porch
- Full
- Finished
- Central Air
- 2-Storey
Financials
Annual Taxes
$7,680
Estimated Rental Income
Entire property$4,000 – $6,500/mo
Basement apartment$1,800 – $2,500/mo
Rental yield3.6% – 5.8%
*Estimates based on comparable rentals in the area. Actual income may vary.
Market Data — Mississauga
Days on market0 days
Buyer's MarketSeller's Market
Based on active listings in Mississauga. Data updates daily.
Demographics — Mississauga
Population
717,961
Avg Household Income
$105,000
Age Distribution
0-19
21%
20-34
20%
35-49
21%
50-64
20%
65+
18%
Ownership71% own · 29% rent
EnglishUrduArabicPunjabiPolish
Getting around
How walkable, bikeable, and transit-friendly this neighbourhood is.
70
/ 100
Walk Score
Very Walkable
70
/ 100
Transit Score
Excellent Transit
70
/ 100
Bike Score
Very Bikeable
Scores are estimates based on neighbourhood data and are for informational purposes only.
MLS® data courtesy of the Toronto Regional Real Estate Board (TRREB).
The information provided herein must only be used by consumers that have a bona fide interest in the purchase, sale, or lease of real estate and may not be used for any commercial purpose or any other purpose. Listing information is deemed reliable but is not guaranteed accurate by the Toronto Regional Real Estate Board, the listing brokerage, or this website. The trademarks REALTOR®, REALTORS® and the REALTOR® logo are controlled by The Canadian Real Estate Association (CREA) and identify real estate professionals who are members of CREA. MLS®, Multiple Listing Service®, and the associated logos are owned by CREA. Not intended to solicit properties currently listed for sale or buyers under contract.
You may also like
More homes in Mississauga
Hand-picked listings with a similar price range and style.
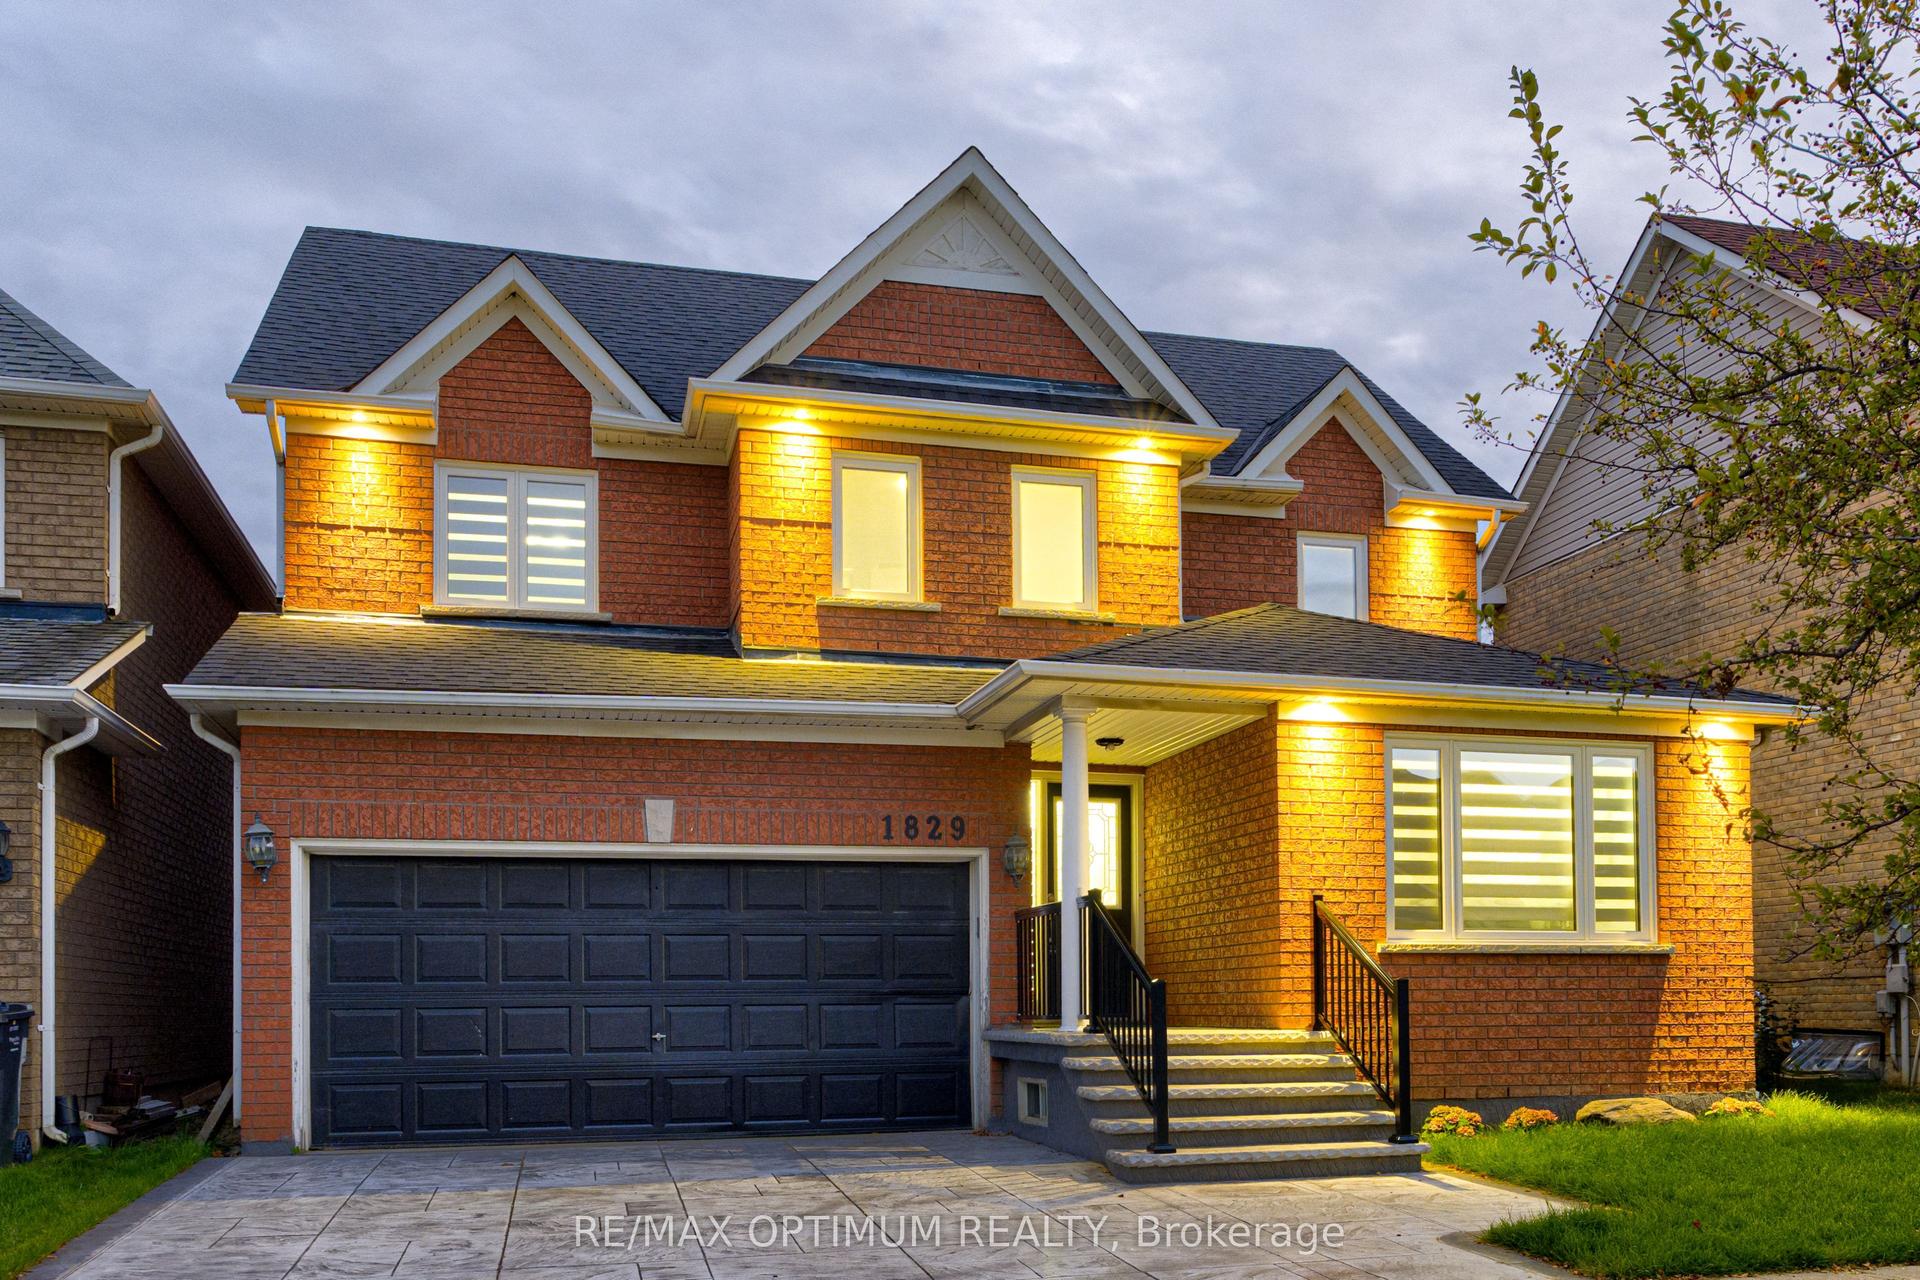
For Sale20 days ago
$1,250,000
Detached
est. $5,480/mo
1829 Samuelson Circle, Meadowvale Village
Mississauga, ON
3+1 bd
5 ba
1,750
4
MLS# W13806060Re/Max Optimum Realty
WhatsApp Aman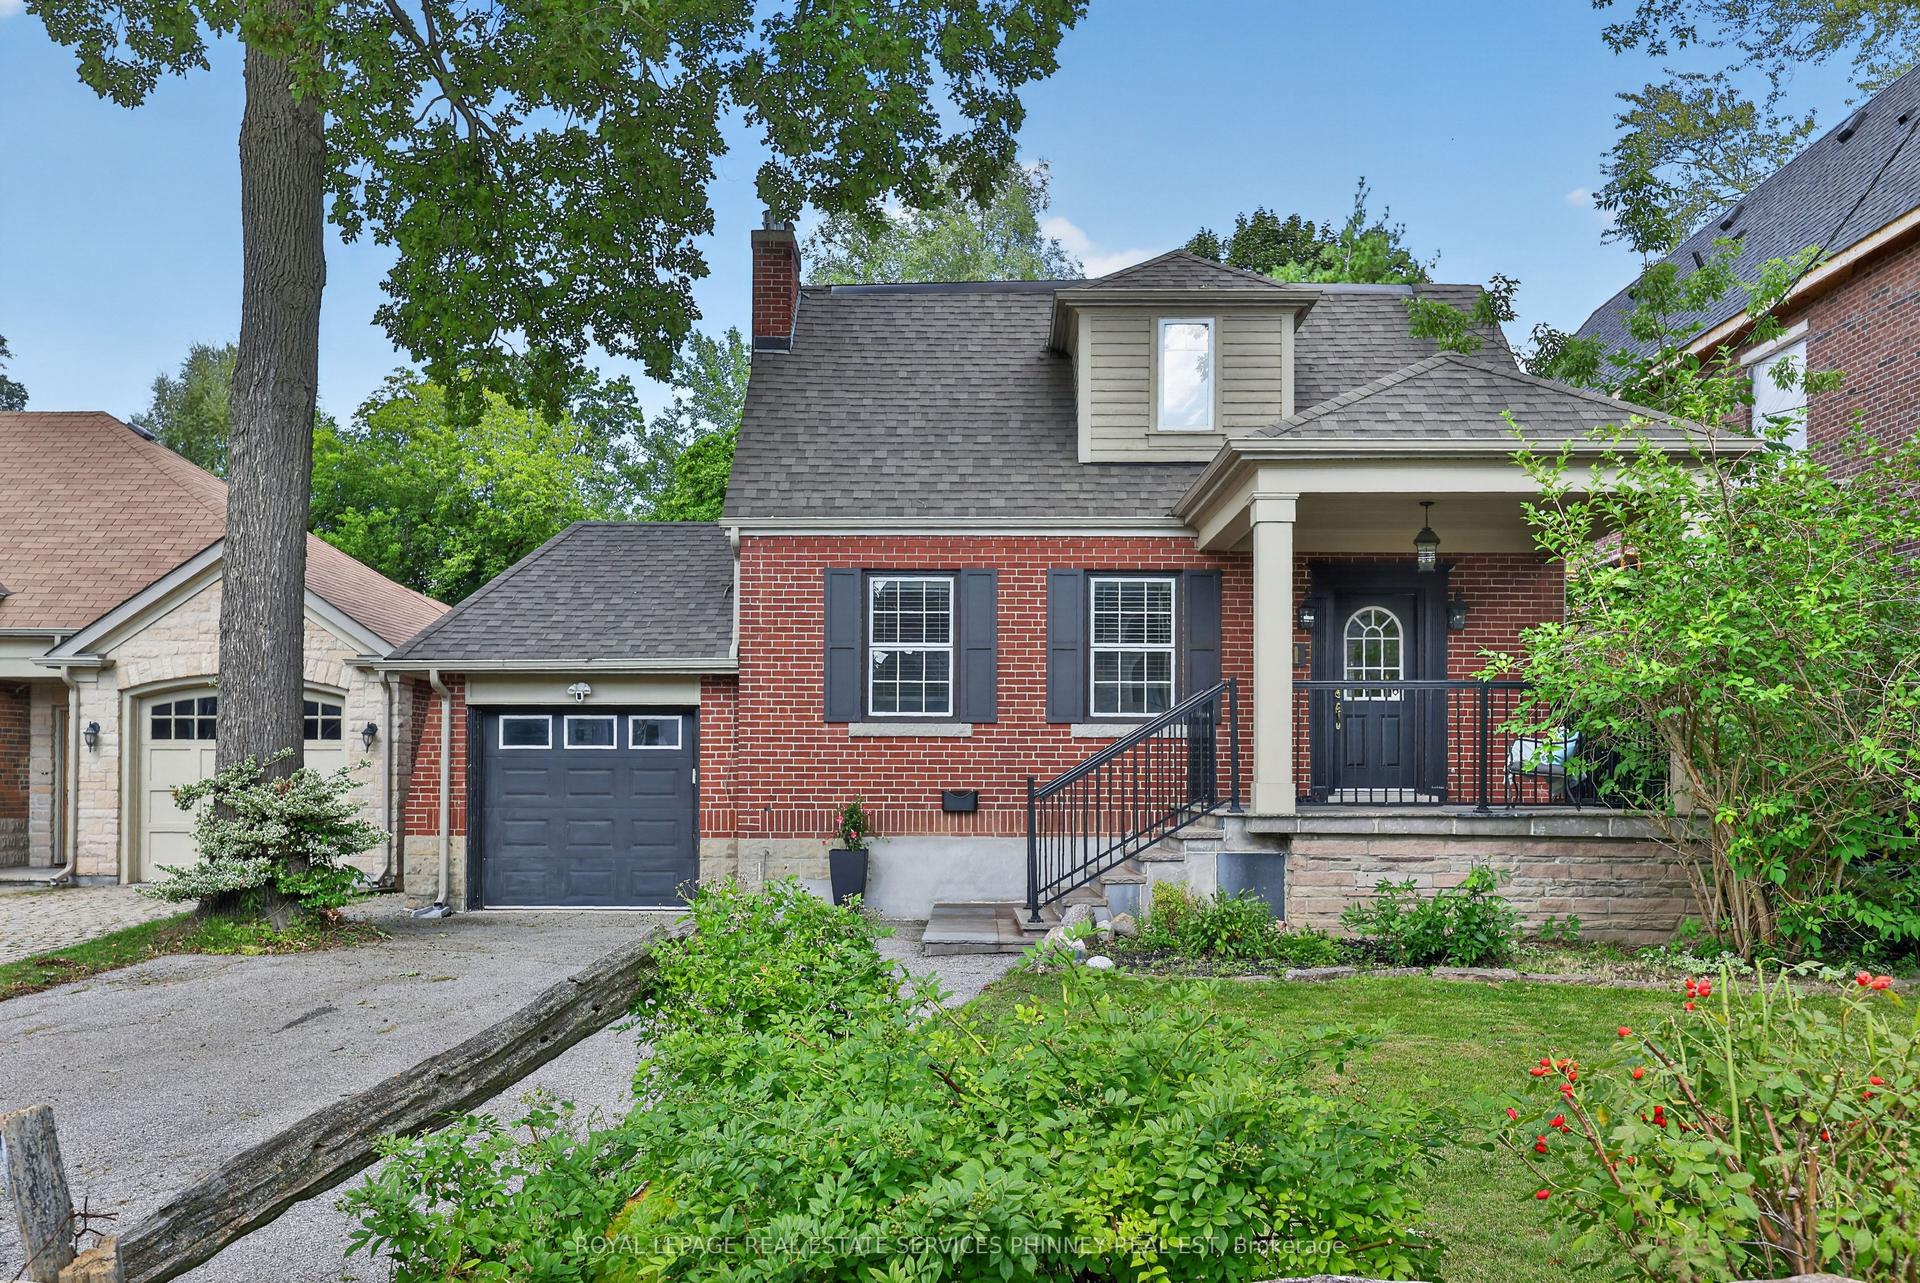
For Sale29 days ago
$1,499,999
Detached
est. $6,576/mo
21 Cumberland Drive, Port Credit
Mississauga, ON
3 bd
3 ba
1,750
5
MLS# W13766488Royal Lepage Real Estate Services…
WhatsApp Aman